$3,385,804
Walnut Cottage
- 5.5 Ac lot
- Updated: Today
About the Property
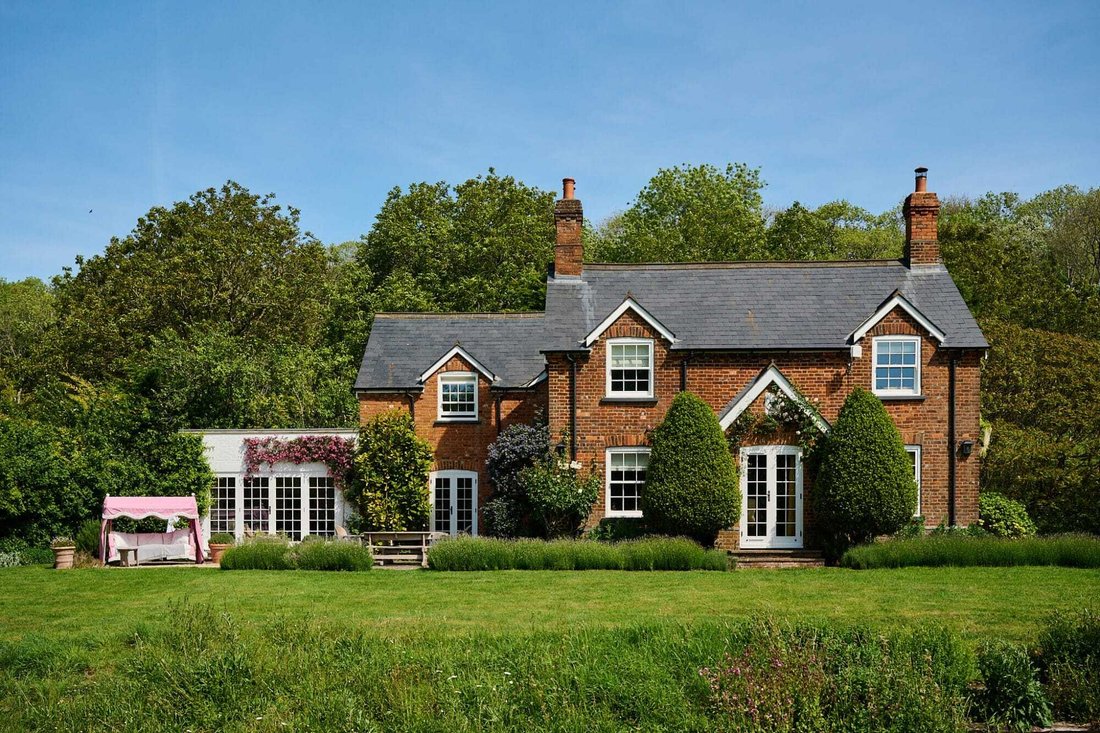
An impeccably renovated period family home tucked away in its own private corner of the Chiltern Hills with over 5 ½ acres of gardens and grounds, and open unimpeded valley views.
Originally built in the 19th century as a wood keeper’s house, Walnut Cottage sits in a remarkably private and peaceful spot in its own section of a valley close to the village of Bledlow Ridge. Accessed via a privat
Originally built in the 19th century as a wood keeper’s house, Walnut Cottage sits in a remarkably private and peaceful spot in its own section of a valley close to the village of Bledlow Ridge. Accessed via a privat
An impeccably renovated period family home tucked away in its own private corner of the Chiltern Hills with over 5 ½ acres of gardens and grounds, and open unimpeded valley views.
Originally built in the 19th century as a wood keeper’s house, Walnut Cottage sits in a remarkably private and peaceful spot in its own section of a valley close to the village of Bledlow Ridge. Accessed via a private road and long driveway lined with mature trees, the position is markedly quiet and secluded, save for the pleasant chorus of local birdsong. It also enjoys far-reaching views over its own land and down the valley, as well as lovely views over nearby ancient woodland. Despite enjoying pretty period detailing the house also has the added benefit of not being listed.
The current owners acquired Walnut Cottage in 2014 and have since undertaken a meticulous two-year programme of renovation and enhancement, significantly elevating both the comfort and style of the property. Improvements included extending the house to create a large open plan kitchen/breakfast/living room and a separate boot/utility room on the ground floor, as well as a new bathroom and dressing room on the first floor. The newly built (2015/6) garage block incorporates a stylish self-contained guest annexe above, offering flexible additional accommodation. The services have also been upgraded, including the installation of a ground-source heat pump and bore hole, and switching of windows and doors to double glazing, maximising energy efficiency and environmental performance. Both working chimneys are lined and the fireplaces are fitted with recent wood burning stoves.
Main House Accommodation
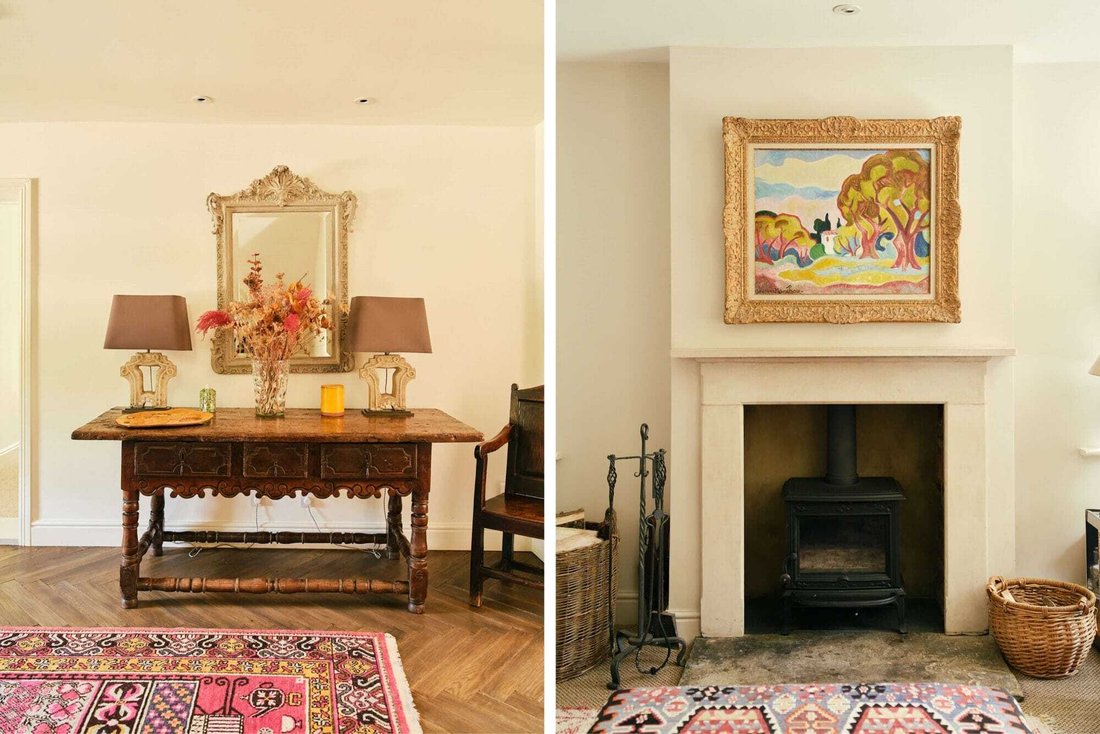
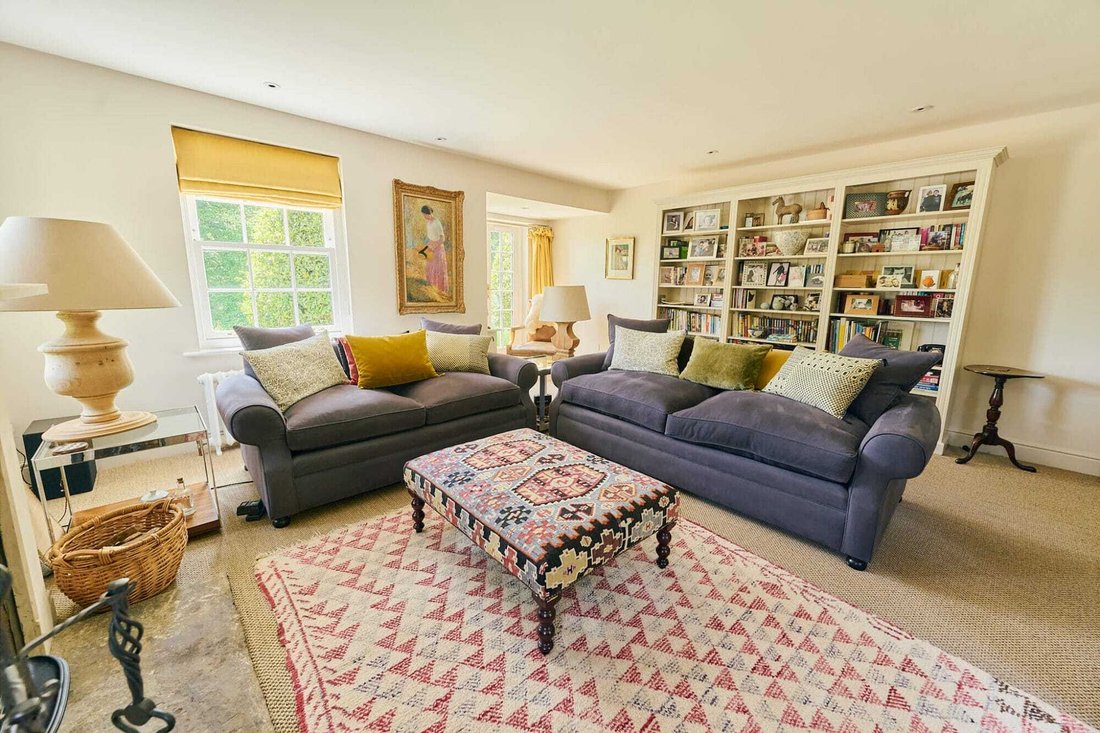
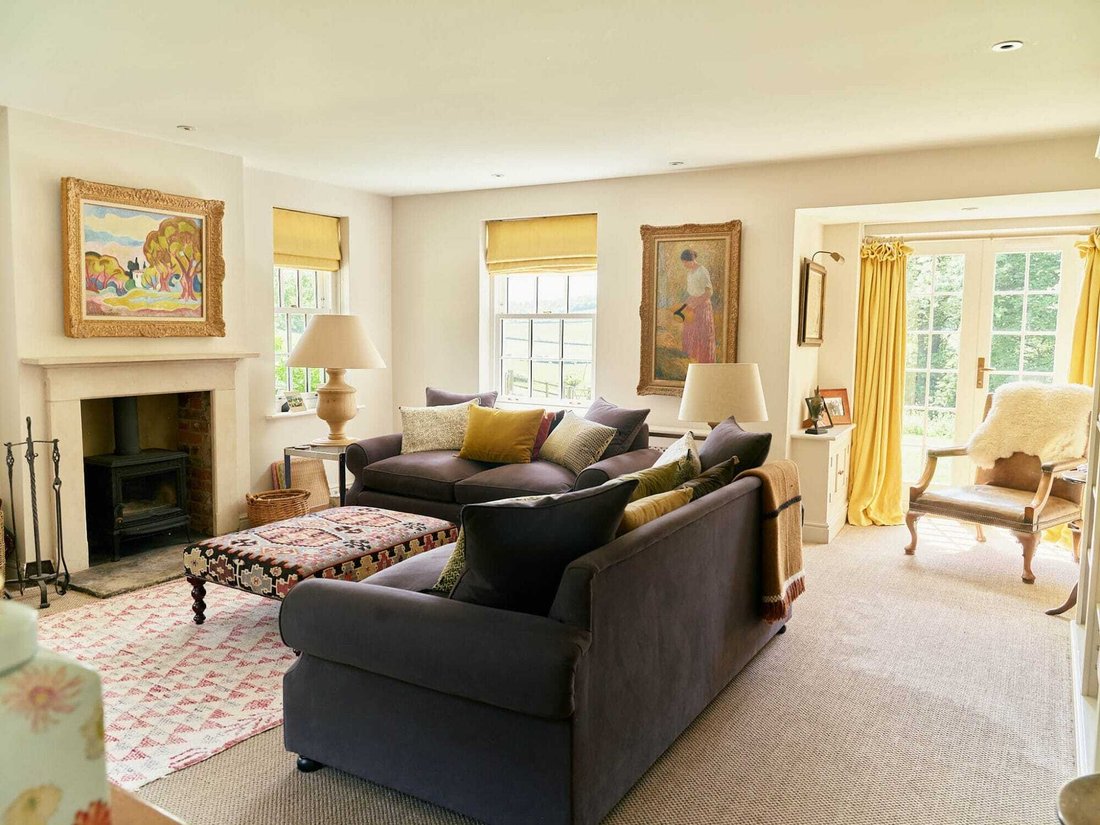
The whole house is bright and airy, with the vast majority of rooms being dual or triple aspect, taking in spectacular views. The front door opens into a hall with herringbone pattern wood floor. The well-proportioned drawing room is triple aspect with focal stone chimneypiece and log burner and French doors leading out onto the south facing garden. The dining room next door, also with log burner and stone chimneypiece, seats 12 very comfortably for formal entertaining. A separate study off the hall provides quiet space for working from home. The wonderfully generous kitchen/dining/living room forms a fantastic family hub and entertaining space with room for a large breakfast table, two large French doors onto a south-facing terrace, and a sociable sitting room area at one end. Devol fitted cabinetry with generous deep units and marble tops, a double butler sink, and a Lacanche range cooker give a timeless appeal to the space. An adjoining utility/boot room with tiled floor and Devol cabinetry provide plenty of storage, including space for a large fridge/freezer and access to the garden via the back door.
Upstairs benefits from high vaulted ceilings which further emphasize the bright and airy feel throughout the house. The generous principal bedroom suite is dual aspect with an adjoining dressing room with bespoke cabinetry, and an ensuite bathroom with sound system, panelled walls, cast iron bath, and a separate shower. A dual aspect guest bedroom with ensuite shower room sits down the hall along with two further bedrooms, a family bathroom and a large airing cupboard off the hallway provides further storage.
Separate Annexe, Garaging and Stables
Situated above the garage and accessed via a set of wooden stairs, the smartly appointed annexe is separate from the main house and forms perfect additional accommodation for family and guests. It comprises a large triple aspect open plan room with a kitchenette/tea station and sitting area at one end, and a bedroom area with Juliette balcony cleverly partitioned off with inbuilt bookcases at the far end of the room. A separate ensuite bathroom with rolltop bath completes the space.
The garage below is made up of a secure garage and storage space with poured concrete floor, a plant room, and a double carport.
A separate stable block is currently used for further garaging and storage, but could be used for horses, or converted to further accommodation subject to planning permission. The space is currently configured with two garages, a tack room, and two loose boxes, with water and electricity supply.
Walnut cottage comes with just over 5 ½ acres of gardens and grounds.
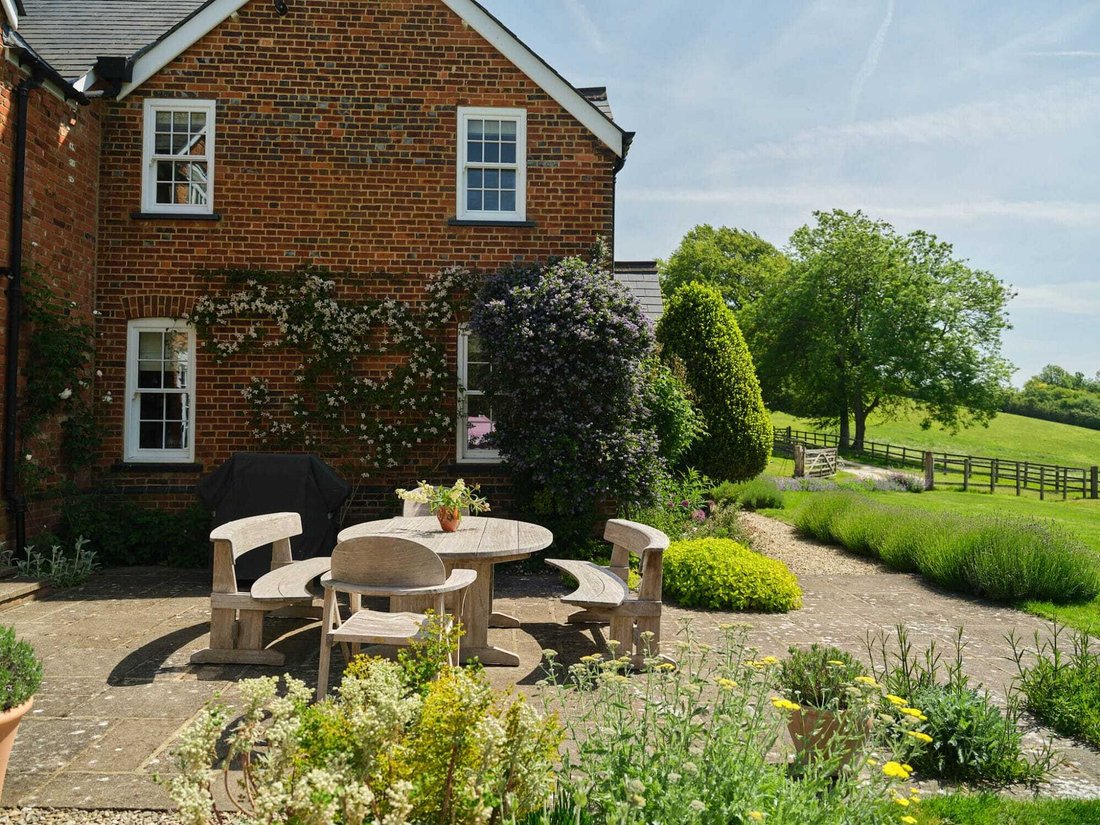
The house itself is adorned with pretty white wisteria, climbing clematis, roses, honeysuckle, and clipped bay. A large outdoor dining terrace sits on the south side of the house overlooking the main garden and making the most of the best views down the valley. This area is a great suntrap, ideal for entertaining in the summer, and is flanked with flowerbeds filled with Mediterranean style planting including salvias, herbs and lavender as well as alliums, euphorbia and hydrangea. The terrace gives way to a large gently sloping lawn which leads on to an extensive paddock beyond.
Originally built in the 19th century as a wood keeper’s house, Walnut Cottage sits in a remarkably private and peaceful spot in its own section of a valley close to the village of Bledlow Ridge. Accessed via a private road and long driveway lined with mature trees, the position is markedly quiet and secluded, save for the pleasant chorus of local birdsong. It also enjoys far-reaching views over its own land and down the valley, as well as lovely views over nearby ancient woodland. Despite enjoying pretty period detailing the house also has the added benefit of not being listed.
The current owners acquired Walnut Cottage in 2014 and have since undertaken a meticulous two-year programme of renovation and enhancement, significantly elevating both the comfort and style of the property. Improvements included extending the house to create a large open plan kitchen/breakfast/living room and a separate boot/utility room on the ground floor, as well as a new bathroom and dressing room on the first floor. The newly built (2015/6) garage block incorporates a stylish self-contained guest annexe above, offering flexible additional accommodation. The services have also been upgraded, including the installation of a ground-source heat pump and bore hole, and switching of windows and doors to double glazing, maximising energy efficiency and environmental performance. Both working chimneys are lined and the fireplaces are fitted with recent wood burning stoves.
Main House Accommodation
The whole house is bright and airy, with the vast majority of rooms being dual or triple aspect, taking in spectacular views. The front door opens into a hall with herringbone pattern wood floor. The well-proportioned drawing room is triple aspect with focal stone chimneypiece and log burner and French doors leading out onto the south facing garden. The dining room next door, also with log burner and stone chimneypiece, seats 12 very comfortably for formal entertaining. A separate study off the hall provides quiet space for working from home. The wonderfully generous kitchen/dining/living room forms a fantastic family hub and entertaining space with room for a large breakfast table, two large French doors onto a south-facing terrace, and a sociable sitting room area at one end. Devol fitted cabinetry with generous deep units and marble tops, a double butler sink, and a Lacanche range cooker give a timeless appeal to the space. An adjoining utility/boot room with tiled floor and Devol cabinetry provide plenty of storage, including space for a large fridge/freezer and access to the garden via the back door.
Upstairs benefits from high vaulted ceilings which further emphasize the bright and airy feel throughout the house. The generous principal bedroom suite is dual aspect with an adjoining dressing room with bespoke cabinetry, and an ensuite bathroom with sound system, panelled walls, cast iron bath, and a separate shower. A dual aspect guest bedroom with ensuite shower room sits down the hall along with two further bedrooms, a family bathroom and a large airing cupboard off the hallway provides further storage.
Separate Annexe, Garaging and Stables
Situated above the garage and accessed via a set of wooden stairs, the smartly appointed annexe is separate from the main house and forms perfect additional accommodation for family and guests. It comprises a large triple aspect open plan room with a kitchenette/tea station and sitting area at one end, and a bedroom area with Juliette balcony cleverly partitioned off with inbuilt bookcases at the far end of the room. A separate ensuite bathroom with rolltop bath completes the space.
The garage below is made up of a secure garage and storage space with poured concrete floor, a plant room, and a double carport.
A separate stable block is currently used for further garaging and storage, but could be used for horses, or converted to further accommodation subject to planning permission. The space is currently configured with two garages, a tack room, and two loose boxes, with water and electricity supply.
Walnut cottage comes with just over 5 ½ acres of gardens and grounds.
The house itself is adorned with pretty white wisteria, climbing clematis, roses, honeysuckle, and clipped bay. A large outdoor dining terrace sits on the south side of the house overlooking the main garden and making the most of the best views down the valley. This area is a great suntrap, ideal for entertaining in the summer, and is flanked with flowerbeds filled with Mediterranean style planting including salvias, herbs and lavender as well as alliums, euphorbia and hydrangea. The terrace gives way to a large gently sloping lawn which leads on to an extensive paddock beyond.
-
Property type
House
Features
- Garden
- Terrace
- Garage
- Fireplace
- Equestrian
- Open Kitchen
- Walk In Closet
- Panoramic / Scenic View
- Privacy
Features
Lot
Indoor
- High Ceiling
- Fireplace
- Open Kitchen
- Walk In Closet
Outdoor
- Terrace
- Garage
- Garden
Explore the Area
Bledlow Ridge, England
View on Google Maps
Price per sqft
Low
High
Joined 1 month ago
You have inquired about this property
The agent will contact you soon by
Listed by
2026
Joined
Book home tour with the agent
Choose a date and whether you'd like a virtual or in-person tour with the agent.
Preferred date
Tour type
Last updated
Today
First listed
Aug 31
Listing reference
-
Trusted by the World's Leading Brokers
The agents behind the world's most exceptional properties list with JamesEdition.
- Listings from Sotheby's, Christie's, BARNES, and Engel & Völkers
- Every listing reviewed before it goes live
- Connect directly with verified listing agents
By continuing you agree to our Terms and Privacy Policy.