
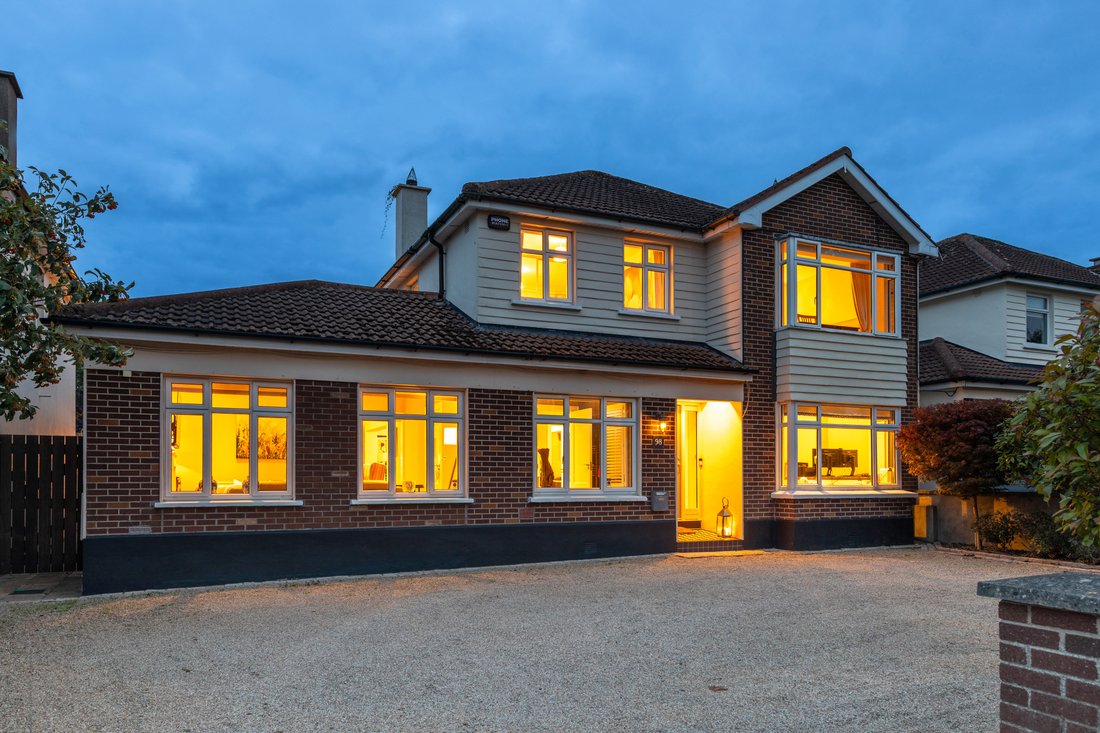


98 Mount Albany
- 5 Beds
- 3 Baths
- 2,153 Sqft
About the Property
98 Mount Albany is a superb, detached family residence, quietly positioned within a sought-after cul-de-sac in this mature and highly regarded development. Presented in excellent condition throughout, the property offers beautifully appointed and exceptionally versatile accommodation, complemented by a private south-facing rear garden and generous off-street parking. Extensively remodelled and
98 Mount Albany is a superb, detached family residence, quietly positioned within a sought-after cul-de-sac in this mature and highly regarded development. Presented in excellent condition throughout, the property offers beautifully appointed and exceptionally versatile accommodation, complemented by a private south-facing rear garden and generous off-street parking. Extensively remodelled and reconfigured under architectural supervision in 2017, the house has been thoughtfully designed with modern family living in mind, resulting in a particularly well-balanced home with excellent proportions, superb natural light and an impressive B3-rated BER.
The accommodation is both generous and thoughtfully arranged, extending to approximately 200 sq. m / 2,153 sq. ft. At ground floor level, a spacious entrance hall leads to a well-proportioned home office / fifth bedroom, a large utility room and a family bathroom with walk-in shower. The reception accommodation is particularly impressive, comprising a generous sitting room to the front with gas-insert fireplace and pocket doors opening into a magnificent bespoke open-plan kitchen, living and dining space. Centred around a substantial island, the kitchen enjoys sliding doors opening directly onto the south-facing rear garden, while the adjoining dining area has French doors to the garden and connects through further pocket doors to a beautifully appointed family room with bespoke built-in cabinetry. This clever arrangement creates a wonderful sense of space and flexibility, with extensive glazing ensuring an abundance of natural light throughout. Upstairs are four generous double bedrooms, including a principal bedroom with en suite, together with a family bathroom and excellent attic storage.
Outside, the private south-facing rear garden is a particular highlight, incorporating a lawn, garden shed and two delightful suntrap patio areas, providing an ideal setting for outdoor dining and family enjoyment. To the front, the walled landscaped garden provides generous off-street parking for up to four cars.
-
Property type
House
-
Price/sqft
$744
Features
- Garden
- Fireplace
- Fire Pit
- Air Conditioning
- Pergola
- Outdoor Living Space
- Office
- Gas Stovetop
- Bar
Indoor
- Office
- Fireplace
- Air Conditioning
- Kitchen island
- Gas Stovetop
- Bar
- Stone Countertops
Outdoor
- Parking
- Fire Pit
- Outdoor Living Space
- Pergola
- Garden
Explore the Area
The agent will contact you soon by
Listed by
Book home tour with Leah Pullen
Choose a date and whether you'd like a virtual or in-person tour with the agent.

Similar Properties Nearby
New Listings in Dublin





Explore More Homes for Sale
Dublin, Ireland property types
Dublin, Ireland popular searches
- Properties with Garden in Dublin, Ireland
- Water View properties in Dublin, Ireland
- Modern properties in Dublin, Ireland
- Mountain View properties in Dublin, Ireland
- Properties with Balcony in Dublin, Ireland
- Properties with Garage in Dublin, Ireland
- Coastal properties in Dublin, Ireland
- Sea View properties in Dublin, Ireland
- Panoramic / Scenic View properties in Dublin, Ireland
- New Builds properties in Dublin, Ireland
- Properties with Fitness Center / Gym in Dublin, Ireland
- Duplex properties in Dublin, Ireland
- Properties with Tennis Court in Dublin, Ireland
- Gated Community properties in Dublin, Ireland
- Properties with Elevator in Dublin, Ireland
- Properties with Wine Cellar in Dublin, Ireland
- City View properties in Dublin, Ireland
- Waterfront properties in Dublin, Ireland
- River View properties in Dublin, Ireland
- Properties with Pool in Dublin, Ireland
- Mansion properties in Dublin, Ireland
- Hilltop properties in Dublin, Ireland
- Properties with Sauna in Dublin, Ireland
- Golf View properties in Dublin, Ireland
Dublin, Ireland neighborhoods
- Homes for sale in Abberley, Ireland
- Homes for sale in Beaumont, Ireland
- Homes for sale in Dartry, Ireland
- Homes for sale in Dundrum, Ireland
- Homes for sale in Glenageary, Ireland
- Homes for sale in Harold's Cross, Ireland
- Homes for sale in Howth, Ireland
- Homes for sale in Phibsborough, Ireland
- Homes for sale in Rathfarnham, Ireland
- Homes for sale in Sandycove, Ireland
- Homes for sale in Terenure, Ireland
- Homes for sale in The Gallops, Ireland
- Homes for sale in Baily, Ireland
Related Guides & Stories
Trusted by the World's Leading Brokers
The agents behind the world's most exceptional properties list with JamesEdition.
- Listings from Sotheby's, Christie's, BARNES, and Engel & Völkers
- Every listing reviewed before it goes live
- Connect directly with verified listing agents
By continuing you agree to our Terms and Privacy Policy.