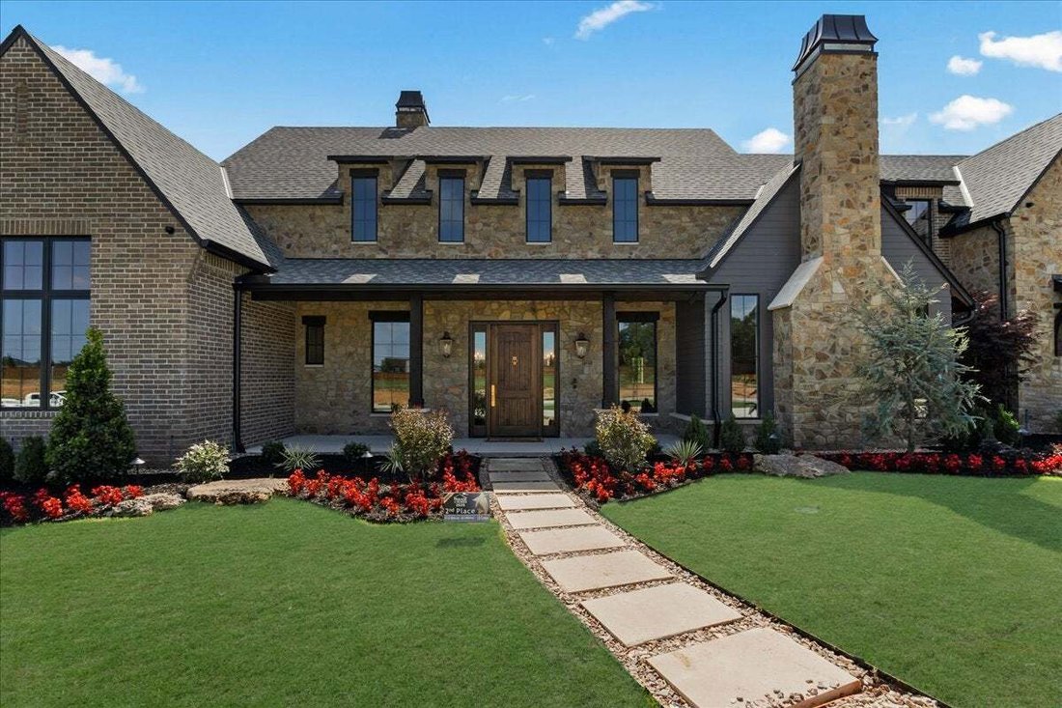
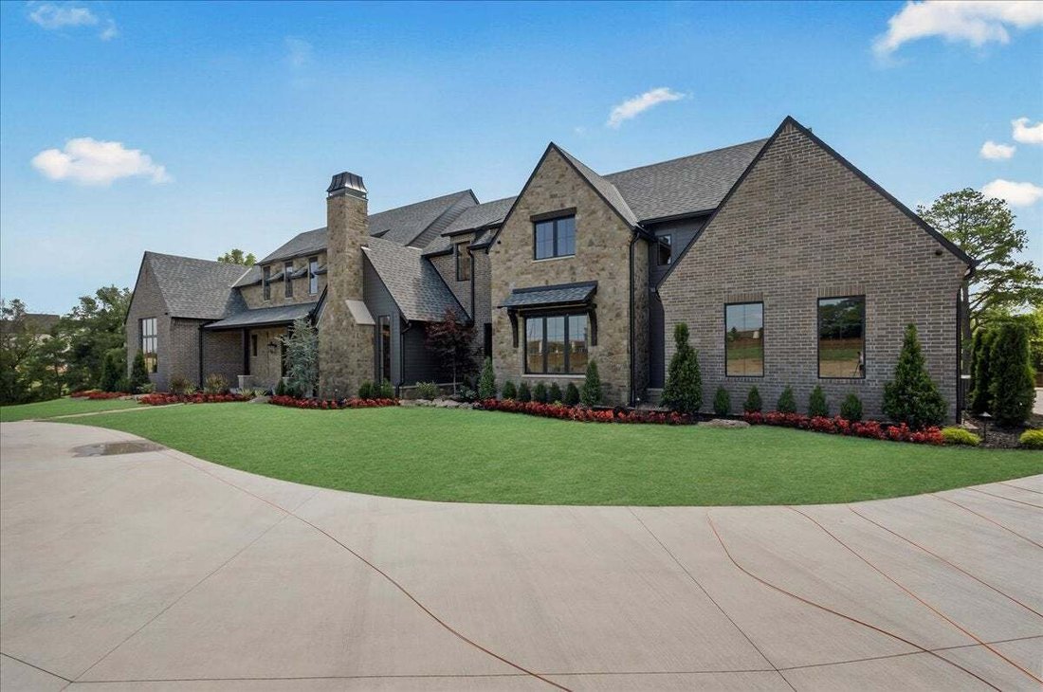
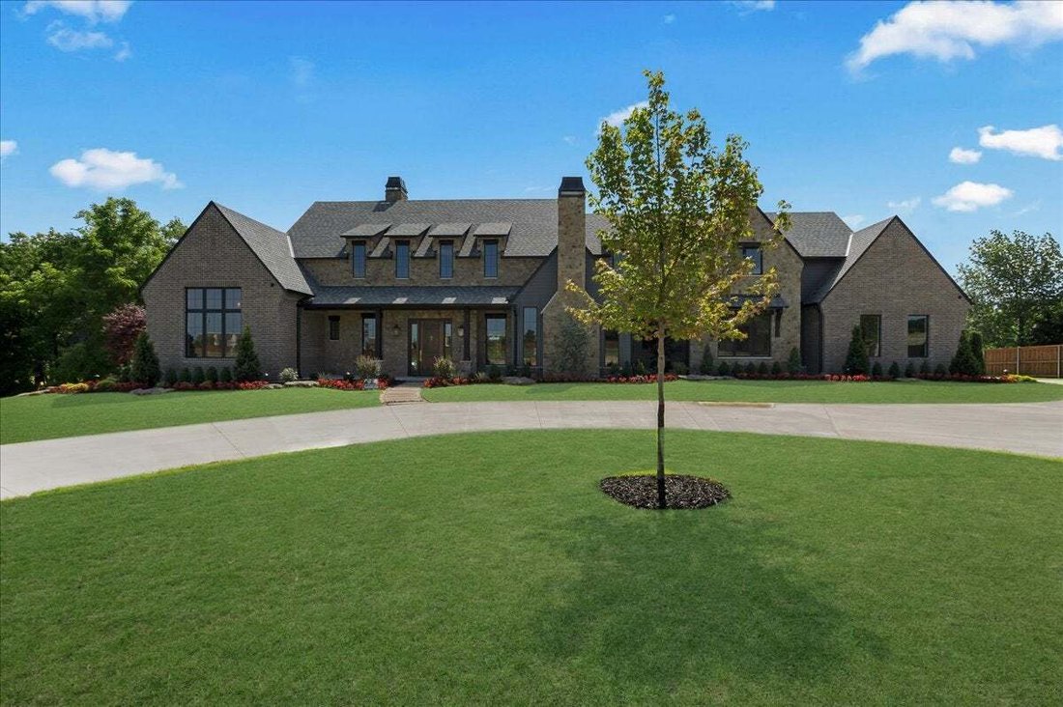
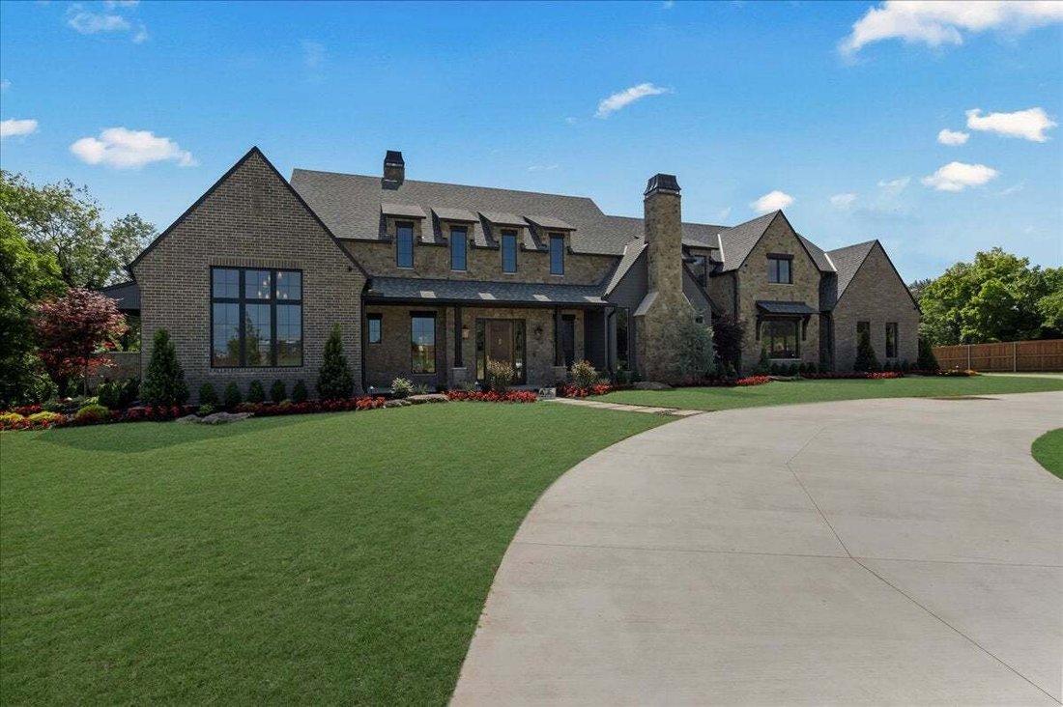
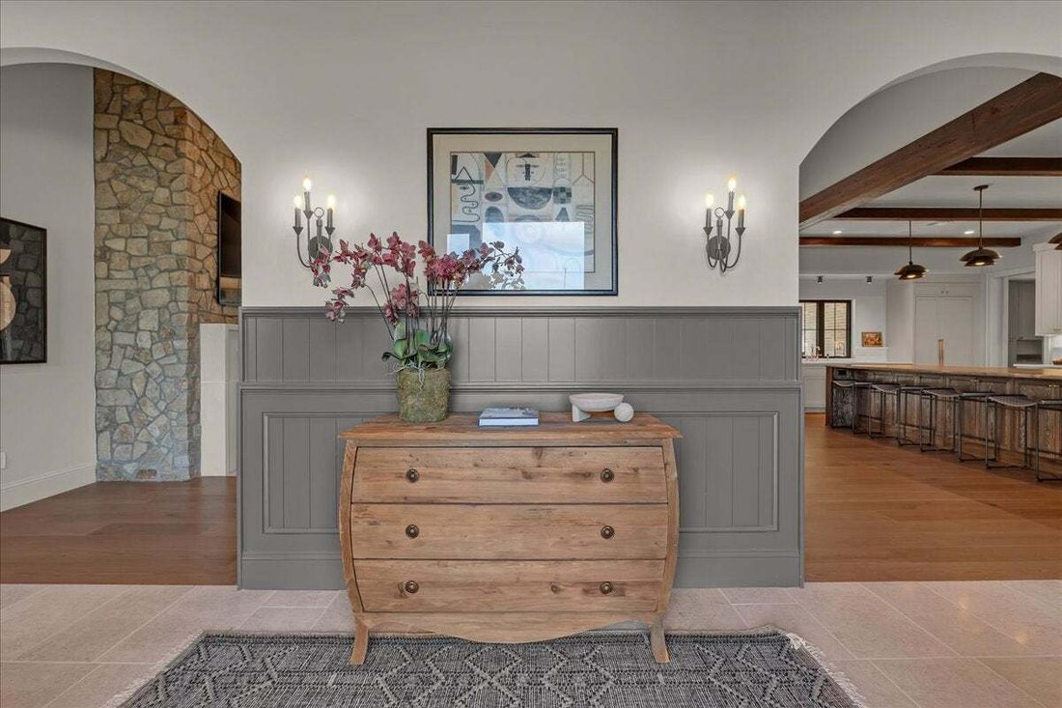
Single Family Residence In Bixby
- 5 Beds
- 6 Baths
- 5,986 Sqft
- 1.19 Ac lot
- Updated: October 15
- Source: MLS Technology MLS#2636580
About the Property
The home offers two living areas, a dedicated office, formal dining roo
The home offers two living areas, a dedicated office, formal dining room, and a stunning primary suite designed to feel like its own private retreat. The primary features two generously sized closets, including one with a hidden feature, a spa-inspired shower, thoughtful storage, and access to a covered porch.
At the heart of Woodside is a spectacular kitchen centered around a 12-foot quartzite island and JennAir appliances. Even the windows were designed with entertaining in mind, opening directly toward the large covered back patio and outdoor kitchen, creating an effortless connection between the interior and exterior living spaces.
Throughout the home, unique and playful tile patterns bring personality to the bathrooms while maintaining the warm, sophisticated European aesthetic.
The features of property extend far beyond the beautiful finishes. The builder incorporated extensive technology, additional pre-planned infrastructure, and intentional spaces throughout the home, allowing future owners to customize and expand the home’s capabilities with ease. From the safe room to the thoughtful storage solutions and carefully planned spaces, virtually every available area was designed to serve a purpose.
Outside, the property becomes its own private retreat, surrounded by woods and featuring an inground pool, outdoor kitchen, expansive patio, balcony views, and beautifully landscaped spaces that bring the home to life.
-
Property type
House
-
Floors
2
-
Year built
2026
-
Price/sqft
$354
Features
Explore the Area
The agent will contact you soon by
Listed by
Book home tour with the agent
Choose a date and whether you'd like a virtual or in-person tour with the agent.
The data relating to real estate for sale on this website comes in part from the Internet Data exchange (IDX) program of Greater Tulsa Association of REALTORS®. IDX information is provided exclusively for consumers' personal, non-commercial use and may not be used for any purpose other than to identify prospective properties consumers may be interested in purchasing. Information deemed reliable but not guaranteed. Copyright ©2026 Greater Tulsa Association of REALTORS®. All Rights Reserved.
Similar Properties Nearby
New Listings in Bixby

Explore More Homes for Sale
Bixby, OK, United States property types
Bixby, OK, United States popular searches
- New Builds properties in Bixby, OK, United States
- Gated Community properties in Bixby, OK, United States
- Water View properties in Bixby, OK, United States
- Properties with Terrace in Bixby, OK, United States
- Properties with Cinema in Bixby, OK, United States
- Properties with Fitness Center / Gym in Bixby, OK, United States
- Equestrian properties in Bixby, OK, United States
- Properties with Air Conditioning in Bixby, OK, United States
- Renovated properties in Bixby, OK, United States
- Properties with Sauna in Bixby, OK, United States
- Lake View properties in Bixby, OK, United States
- Hilltop properties in Bixby, OK, United States
- Properties with Steam Room in Bixby, OK, United States
Related Guides & Stories
Trusted by the World's Leading Brokers
The agents behind the world's most exceptional properties list with JamesEdition.
- Listings from Sotheby's, Christie's, BARNES, and Engel & Völkers
- Every listing reviewed before it goes live
- Connect directly with verified listing agents
By continuing you agree to our Terms and Privacy Policy.
partnered with