$1,100,000
Single Family Detached Bixby
- 3 Beds
- 4 Baths
- 3,543 Sqft
- 3.55 Ac lot
- Updated: October 16
- 1
- MLS#2637630
About the Property
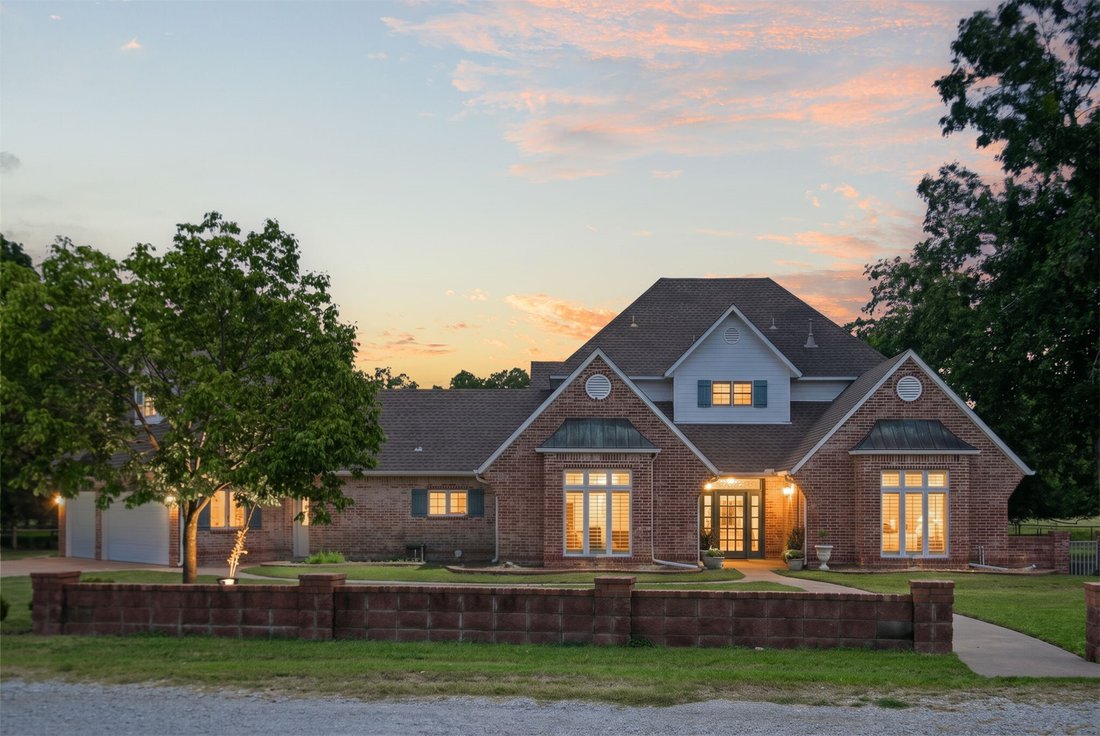
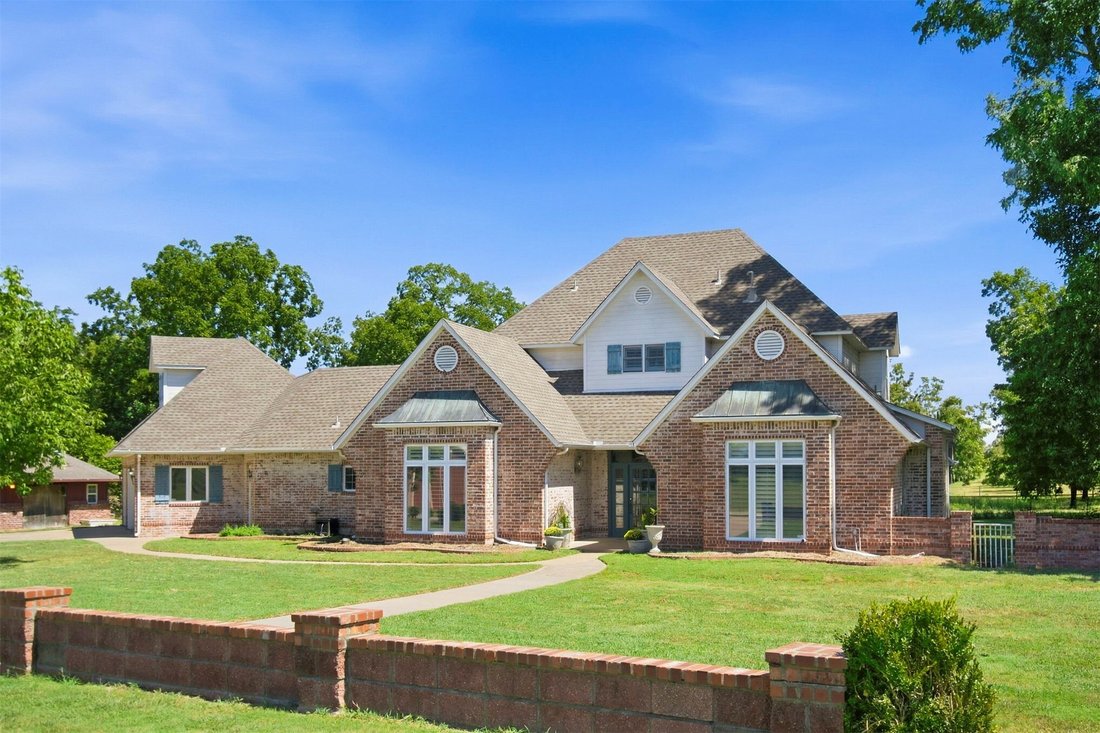
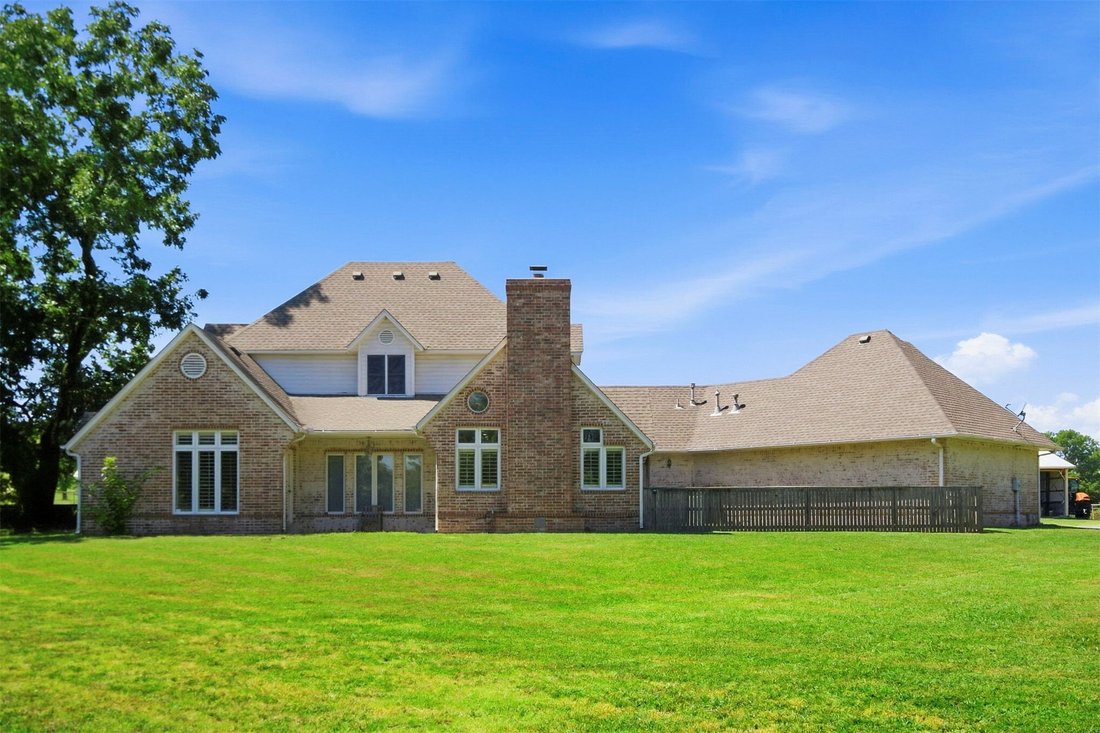
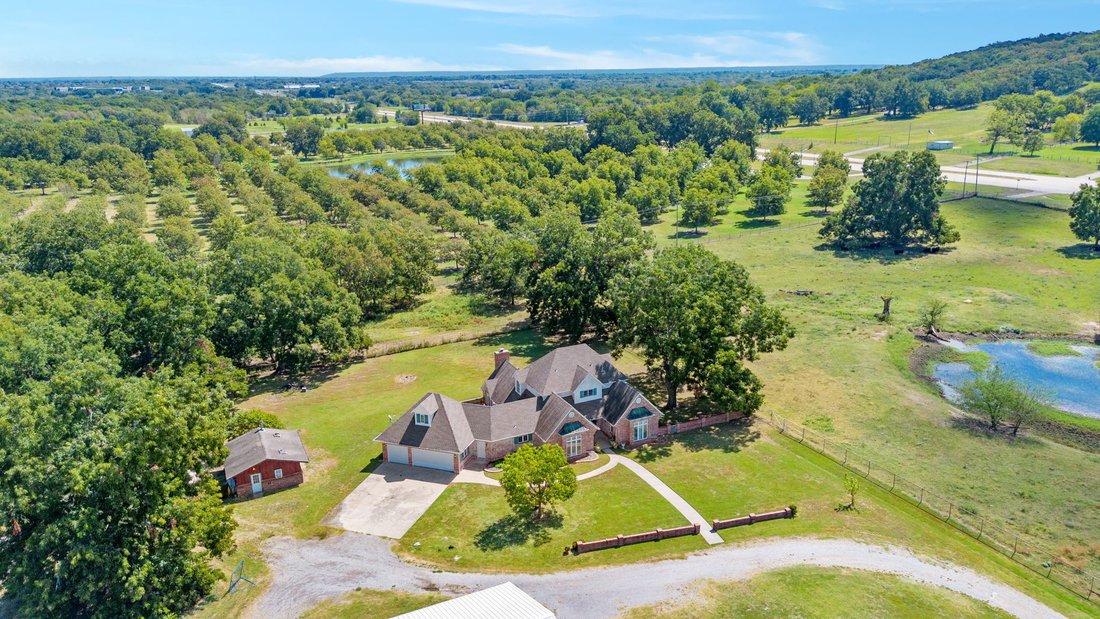
Set on approximately 3.55 acres in Bixby schools, this property offers the feel of country living with the convenience of being close to the city, with peaceful surroundings and beautiful views of the neighboring pecan farm stretching beyond the backyard. The home features soaring ceilings, hardwood floors, extensive crown molding, an office, formal dining room, three bedrooms with the primary sui
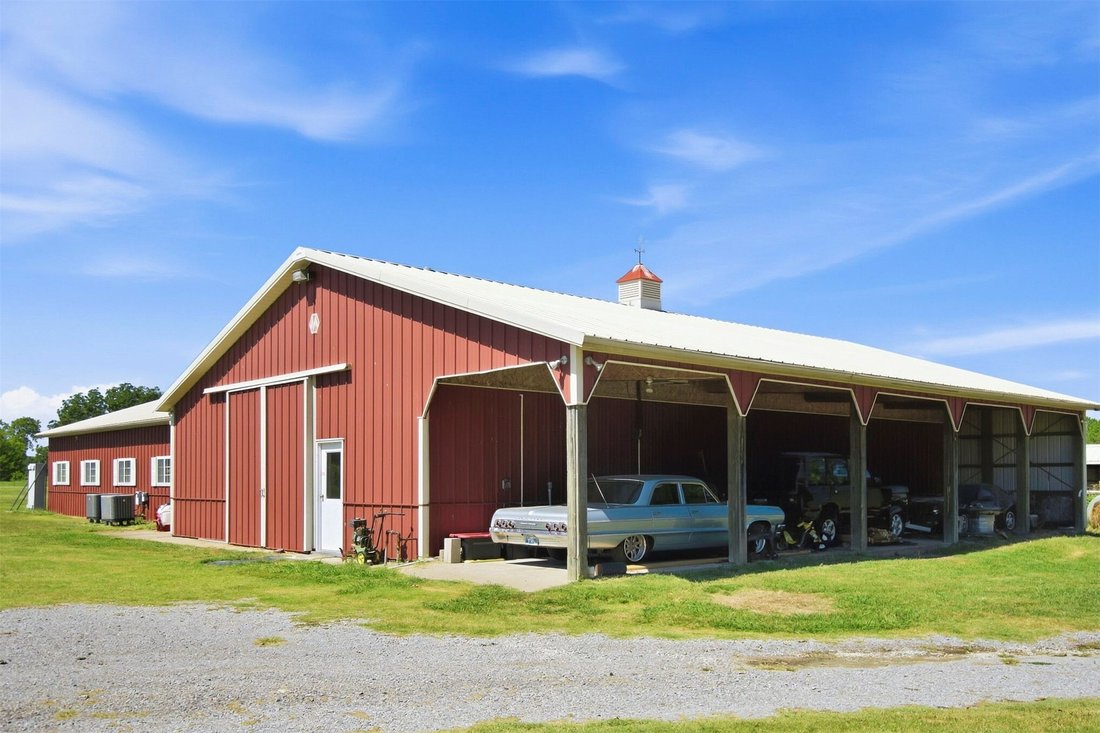
Set on approximately 3.55 acres in Bixby schools, this property offers the feel of country living with the convenience of being close to the city, with peaceful surroundings and beautiful views of the neighboring pecan farm stretching beyond the backyard. The home features soaring ceilings, hardwood floors, extensive crown molding, an office, formal dining room, three bedrooms with the primary suite located on the first level with double closets and a generous sized bathroom, plus two additional full baths, one half bath and a three-car garage. Spacious rooms and beautiful architectural details offer an opportunity to refresh the home with your own personal style. The Morton complex includes approx 5760 sq ft (CH) with 5240 enclosed under one roof. Currently used as a machine shop, heated and cooled shop features separately metered, 480-volt, 600-amp three-phase service w a transformer for 240-volt power, floor drains, an overhead gas heater and existing vehicle lift. The shop offers approximately 11-foot-6-inch center ceiling height, a large shop door approximately 11 feet high by 11 feet 6 inches wide and roll-up bay doors approximately 8 feet high by 9 feet 9 inches wide. The adjoining finished living/flex space is heated and cooled and includes a kitchen, bathroom, laundry, offices and an inspection room, along with its own HVAC system and water heater. The six-stall horse barn/storage section provides water, electricity and ventilation, with an additional unenclosed covered space. A separate flex building, currently used for woodworking, includes window-unit air unit & heating stove, flex space for hobbies, projects or storage. This property offers uncommon flexibility for everyday life and the things you love, all with country living close to the city. Approximately 7 additional adjoining acres are available for separate purchase.
-
Property type
House
-
Year built
1993
-
Price/sqft
$310
Features
- Garage
- Fireplace
- Garden
- Water View
- Equestrian
- Air Conditioning
- Gate
- Laundry Room
- Gas Stovetop
Features
Lot
Indoor
- High Ceiling
- Office
- Fireplace
- Air Conditioning
- Kitchen island
- Gas Stovetop
- Bar
- Laundry Room
Outdoor
- Garage
- Gate
- Garden
Explore the Area
14989 S 19th East Avenue, Bixby, OK 74008, Oklahoma, United States
View on Google Maps
Price per sqft
Low
High
Joined 4 years ago
You have inquired about this property
The agent will contact you soon by
Listed by
4
Listings
2022
Joined
Book home tour with Holly Brumble
Choose a date and whether you'd like a virtual or in-person tour with the agent.
Preferred date
Tour type

Keller Williams Realty Advantage
5100 E Skelly Drive, Suite 300, 74114, Tulsa, United States
View agency profile
Last updated
October 16
First listed
October 16
Agent licence
#160110
Listing reference
2169974127114458
Listing status
Trusted by the World's Leading Brokers
The agents behind the world's most exceptional properties list with JamesEdition.
- Listings from Sotheby's, Christie's, BARNES, and Engel & Völkers
- Every listing reviewed before it goes live
- Connect directly with verified listing agents
By continuing you agree to our Terms and Privacy Policy.
brokerages we
partnered with
partnered with