



$1,226,465
A Very Individual and Private Property, Which Started Life as Two Cottages. This Substantial Five Be
- 5 Beds
- 2 Baths
- Updated: Yesterday
About the Property
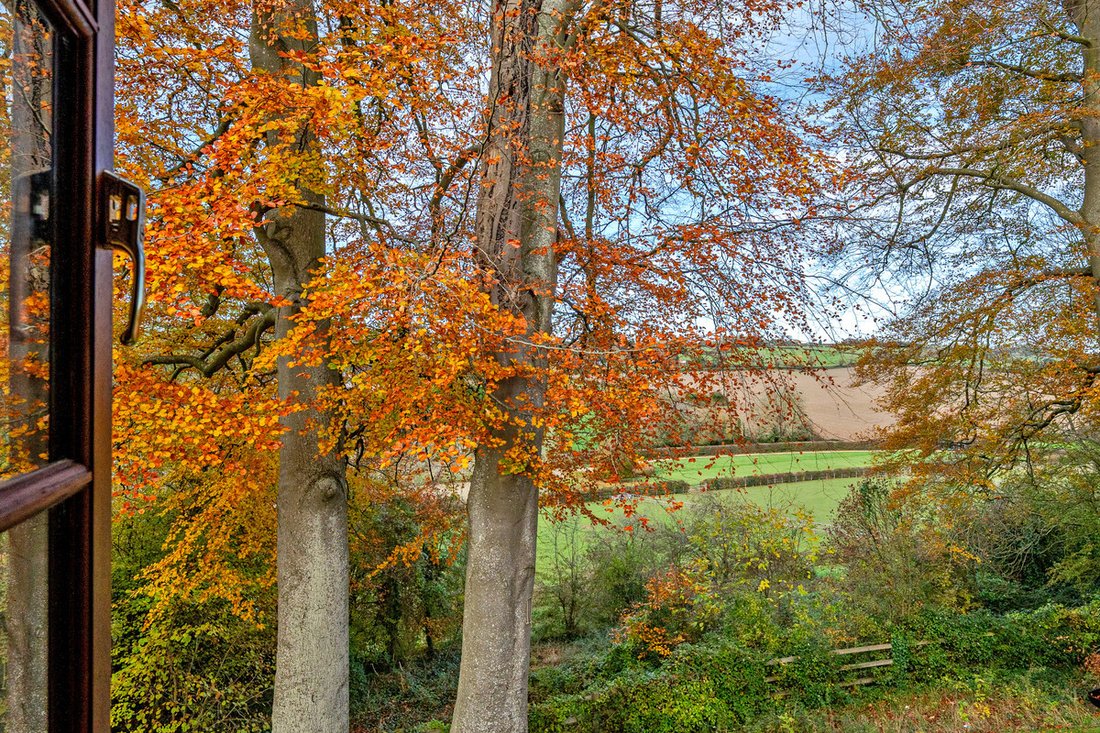
Hangers Cottage sits in the South Downs National Park, with unspoilt countryside views and numerous footpaths and national trails on the doorstep, including the South Downs Way and Wayfarers Way. The house has two storeys at the front and three at the back, with commanding views over the countryside. Bishop’s Waltham is close by, a thriving town with a village feel and a strong community. The amen
Hangers Cottage sits in the South Downs National Park, with unspoilt countryside views and numerous footpaths and national trails on the doorstep, including the South Downs Way and Wayfarers Way. The house has two storeys at the front and three at the back, with commanding views over the countryside. Bishop’s Waltham is close by, a thriving town with a village feel and a strong community. The amenities there include food shopping, pubs, restaurants, a doctor’s surgery, pharmacy, opticians, hairdressers, coffee shops, bakers and churches, among others. Winchester, Southampton and Portsmouth are each a 20 to 30 minute drive, and Winchester and Petersfield both offer fast rail links to London.
This property is a genuine one-off, individual and full of character. The accommodation is extremely versatile, with potential for multi-generational living. The self-contained annexe could serve as a studio, home office, gym or granny annexe. The decking area, which links the kitchen to the main living area, is a special place to sit or entertain.
Hangers Cottage stands on The Hangers, the road leading to Corhampton. A large driveway, which easily fits five or six cars, leads to a double garage with remote-controlled access.
The gardens are a delight. They are very private, with mature shrubs and trees that give a peaceful woodland feel along the back and sides of the house. Below the kitchen there is a woodshed and dry store.
Water is on mains supply, and drainage is via a sewage treatment plant with an Environment Agency permit. The Aga and heating run on oil, with a replacement tank installed in 2024, and there are two log burners. All windows are double glazed. The owned solar panels bring in approximately £1,500 per annum (more details on request). The attic is large and insulated.
Entrance Hall
Beautiful wooden staircase with feature panelling
Cloakroom
WC and handbasin
Kitchen: 26’8” x 13’11” into bay
Kitchen breakfast room with space for table with feature bay window with views over fields and countryside, log burner, door to side garden with patio area, kitchen area has range of bespoke handmade cabinets with sink and drainer, window above, oil fired AGA.
Dining Room: 13’4” x 9’4”
Currently used as an office, doors lead into kitchen and living room, Patio doors lead to the outside balcony.
Living Room: 23’6” x 14’5”
Bright and spacious room having windows to 3 aspects, log burning stove
Bedroom: 15’7” x 13’11”
Master bedroom with views looking over the rear and side aspect, door leading to En suite
Ensuite
With shower, handbasin and WC
Landing
With very useful WC and handbasin
Bedroom: 13’5” x 13’3”
Windows overlooking rear and side aspect
Bedroom: 13’4” x 10’10”
Window overlooking rear aspect
Bedroom: 10’11 x 9’11”
Window overlooking front and side aspect
Bathroom
Bath and handbasin
Studio
This versatile area is separated into two main rooms with a WC, It could be used for a variety of purposes such as a gym, separate independent studio, office, utility room, study or work room. Plumbing for washing machine, sink, Doors to garden from the kitchen area and also living room. Space for bedroom and living area. Log burner.
Bedroom: 21’10 x 12’
Living room/ bedroom. Multi use room which could be a studio, office, study. Space for bed and table and chairs. Various storage cupboards, wc and handbasin.
Garage: 19’7” x 18’10”
Garage with remote control door.
Disclaimer:
Important information
These particulars have been prepared with reasonable care and are intended to provide a general description of the property. They do not form part of any offer or contract. Measurements, distances and floor plans are approximate and are provided for guidance only. Unless otherwise stated, services, heating systems and appliances have not been tested by the agent. Items shown in photographs are not necessarily included in the sale; inclusions should be confirmed through the conveyancing process.
Some images may have been enhanced using AI to help potential buyers visualise the property beyond the current furnishings. These images are illustrative and may not reflect the property’s current appearance.
Prospective buyers should arrange appropriate inspections, surveys and legal enquiries before committing to purchase. Please contact the agent if you require clarification of any information.
This property is a genuine one-off, individual and full of character. The accommodation is extremely versatile, with potential for multi-generational living. The self-contained annexe could serve as a studio, home office, gym or granny annexe. The decking area, which links the kitchen to the main living area, is a special place to sit or entertain.
Hangers Cottage stands on The Hangers, the road leading to Corhampton. A large driveway, which easily fits five or six cars, leads to a double garage with remote-controlled access.
The gardens are a delight. They are very private, with mature shrubs and trees that give a peaceful woodland feel along the back and sides of the house. Below the kitchen there is a woodshed and dry store.
Water is on mains supply, and drainage is via a sewage treatment plant with an Environment Agency permit. The Aga and heating run on oil, with a replacement tank installed in 2024, and there are two log burners. All windows are double glazed. The owned solar panels bring in approximately £1,500 per annum (more details on request). The attic is large and insulated.
Entrance Hall
Beautiful wooden staircase with feature panelling
Cloakroom
WC and handbasin
Kitchen: 26’8” x 13’11” into bay
Kitchen breakfast room with space for table with feature bay window with views over fields and countryside, log burner, door to side garden with patio area, kitchen area has range of bespoke handmade cabinets with sink and drainer, window above, oil fired AGA.
Dining Room: 13’4” x 9’4”
Currently used as an office, doors lead into kitchen and living room, Patio doors lead to the outside balcony.
Living Room: 23’6” x 14’5”
Bright and spacious room having windows to 3 aspects, log burning stove
Bedroom: 15’7” x 13’11”
Master bedroom with views looking over the rear and side aspect, door leading to En suite
Ensuite
With shower, handbasin and WC
Landing
With very useful WC and handbasin
Bedroom: 13’5” x 13’3”
Windows overlooking rear and side aspect
Bedroom: 13’4” x 10’10”
Window overlooking rear aspect
Bedroom: 10’11 x 9’11”
Window overlooking front and side aspect
Bathroom
Bath and handbasin
Studio
This versatile area is separated into two main rooms with a WC, It could be used for a variety of purposes such as a gym, separate independent studio, office, utility room, study or work room. Plumbing for washing machine, sink, Doors to garden from the kitchen area and also living room. Space for bedroom and living area. Log burner.
Bedroom: 21’10 x 12’
Living room/ bedroom. Multi use room which could be a studio, office, study. Space for bed and table and chairs. Various storage cupboards, wc and handbasin.
Garage: 19’7” x 18’10”
Garage with remote control door.
Disclaimer:
Important information
These particulars have been prepared with reasonable care and are intended to provide a general description of the property. They do not form part of any offer or contract. Measurements, distances and floor plans are approximate and are provided for guidance only. Unless otherwise stated, services, heating systems and appliances have not been tested by the agent. Items shown in photographs are not necessarily included in the sale; inclusions should be confirmed through the conveyancing process.
Some images may have been enhanced using AI to help potential buyers visualise the property beyond the current furnishings. These images are illustrative and may not reflect the property’s current appearance.
Prospective buyers should arrange appropriate inspections, surveys and legal enquiries before committing to purchase. Please contact the agent if you require clarification of any information.
-
Property type
House
Explore the Area
The Hangers, Bishops Waltham, SO32, Bishop's Waltham, England
View on Google Maps
Price per sqft
Low
High
Joined 7 months ago
You have inquired about this property
The agent will contact you soon by
Listed by
113
Listings
2026
Joined
Book home tour with the agent
Choose a date and whether you'd like a virtual or in-person tour with the agent.
Preferred date
Tour type
Last updated
Yesterday
First listed
November 19
Listing reference
003390_RX855008
Similar Properties Nearby
New Listings in Bishop's Waltham

Explore More Homes for Sale
Bishop's Waltham popular searches
- Properties with Terrace in Bishop's Waltham
- Properties with Bar in Bishop's Waltham
- Properties with Game Room in Bishop's Waltham
- Properties with Office in Bishop's Waltham
- Properties with Garden in Bishop's Waltham
- Properties with Wine Cellar in Bishop's Waltham
- Properties with Fireplace in Bishop's Waltham
- Properties with Pool in Bishop's Waltham
- Properties with Tennis Court in Bishop's Waltham
Bishop's Waltham neighborhoods
Related Guides & Stories
Trusted by the World's Leading Brokers
The agents behind the world's most exceptional properties list with JamesEdition.
- Listings from Sotheby's, Christie's, BARNES, and Engel & Völkers
- Every listing reviewed before it goes live
- Connect directly with verified listing agents
By continuing you agree to our Terms and Privacy Policy.