8 Bedroom Penthouse For Sale In Bishop's Stortford
- 8 Beds
- 6 Baths
- Updated: August 6
-
11
Views for last 30 days
About the Property
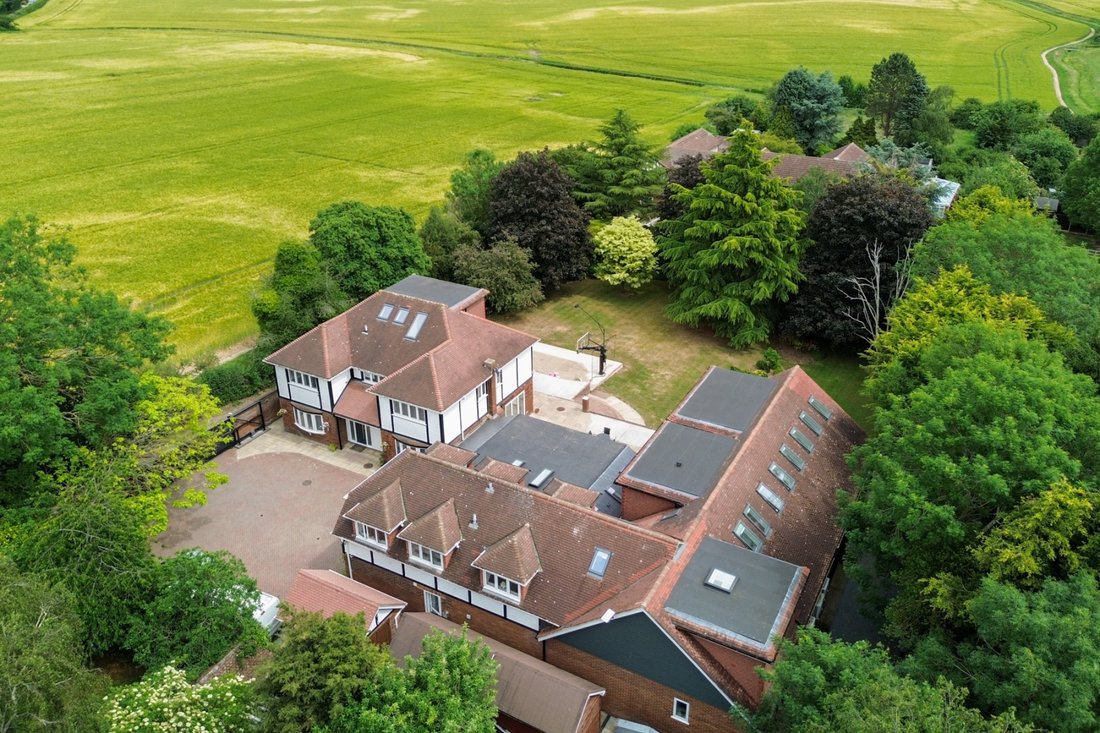
Kevandra is situated on a private no-through lane with just 1 other property in the village of Little Hallingbury, surrounded by rolling countryside and situated close to Hatfield Forest and Woodside Green and the popular Howe Green private school is a short drive away. The busy market town of Bishops Stortford is less than 1.5 miles away, offering a comprehensive range of shops, restaurants, p
Kevandra is situated on a private no-through lane with just 1 other property in the village of Little Hallingbury, surrounded by rolling countryside and situated close to Hatfield Forest and Woodside Green and the popular Howe Green private school is a short drive away. The busy market town of Bishops Stortford is less than 1.5 miles away, offering a comprehensive range of shops, restaurants, public houses and excellent schools for all ages. There is a a bus stop within walking distance with excellent access to surrounding villages/towns and Stansted Airport. For commuters, there is a mainline railway station within a mile with good rail links into London Liverpool Street and Cambridge. Stansteds International Airport is 7 miles away with good links to M11 Junction 8 and 7a of the M11 are approximately 5 miles away.
This fabulous deceptively spacious and recently renovated detached family home boasting over 10,0000 sq ft of accommodation offers exceptional living accommodation, with a focus on entertainment space arranged to suit a wide variety of lifestyles. Featuring impressive reception rooms, with the main kitchen/dining and living space opening into a fabulous considerably spacious games/entertainment room. The property also enjoys a full-size heated indoor swimming pool with changing facilities and shower/wc room as well as a cinema room with its own bar area There is an additional reception room currently used as office space, a playroom and a good-sized utility/boot room along with a downstairs wc completing the ground floor. To the main house there are six double bedrooms, two of which enjoy en-suite facilities. A separate staircase rises to a magnificent penthouse apartment with 2 kitchen facilities, stunning open plan lounge/dining area and 2 double bedrooms, one with en-suite facilities and a further bathroom. There is an additional snug and study that compliments this outstanding penthouse, which could also be split into 2 apartments. With its blend of flexible living space, excellent specification, and prime location, this property must be viewed to be fully appreciated.
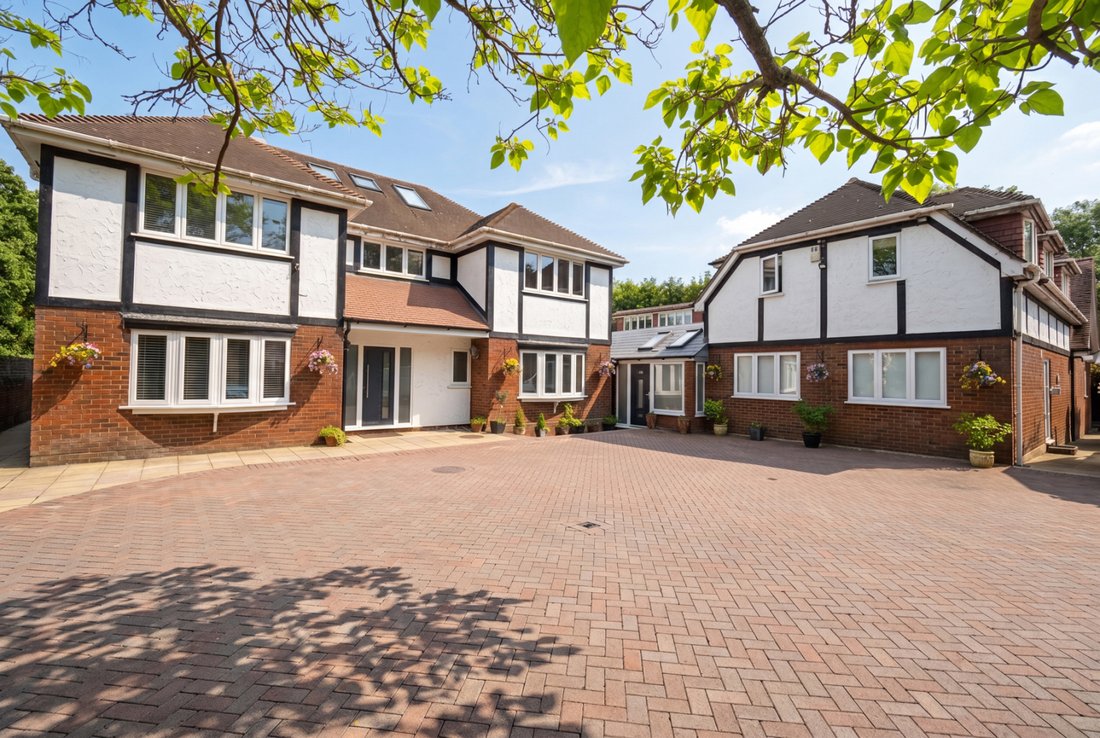
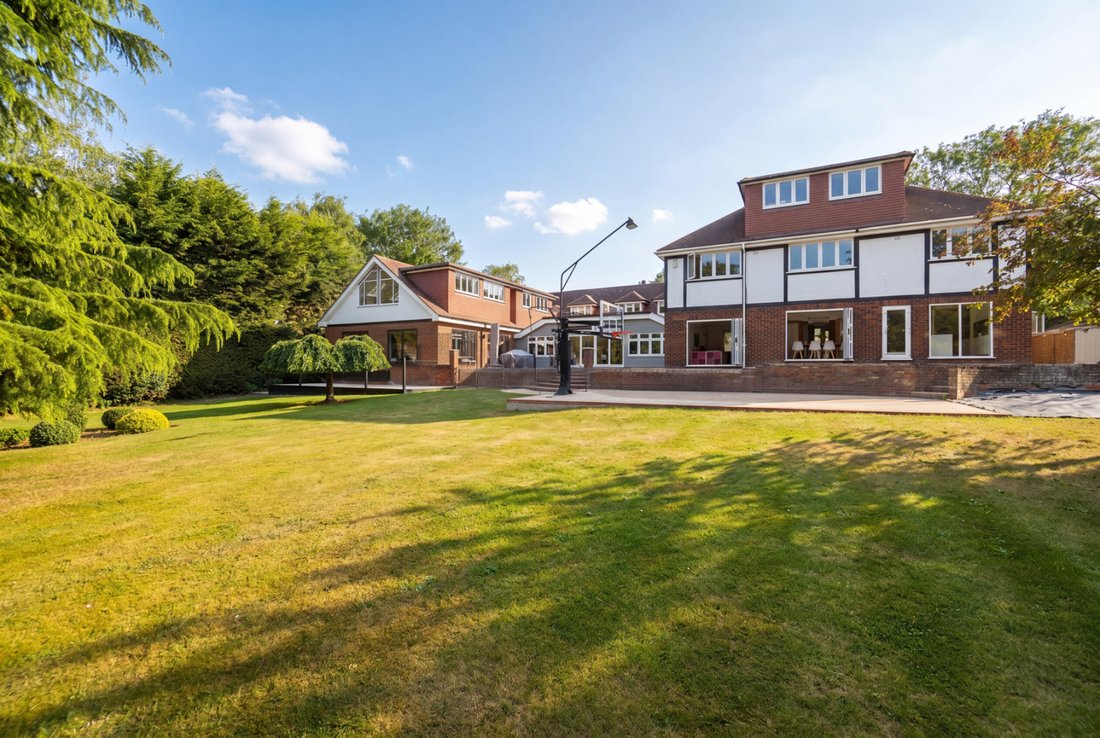
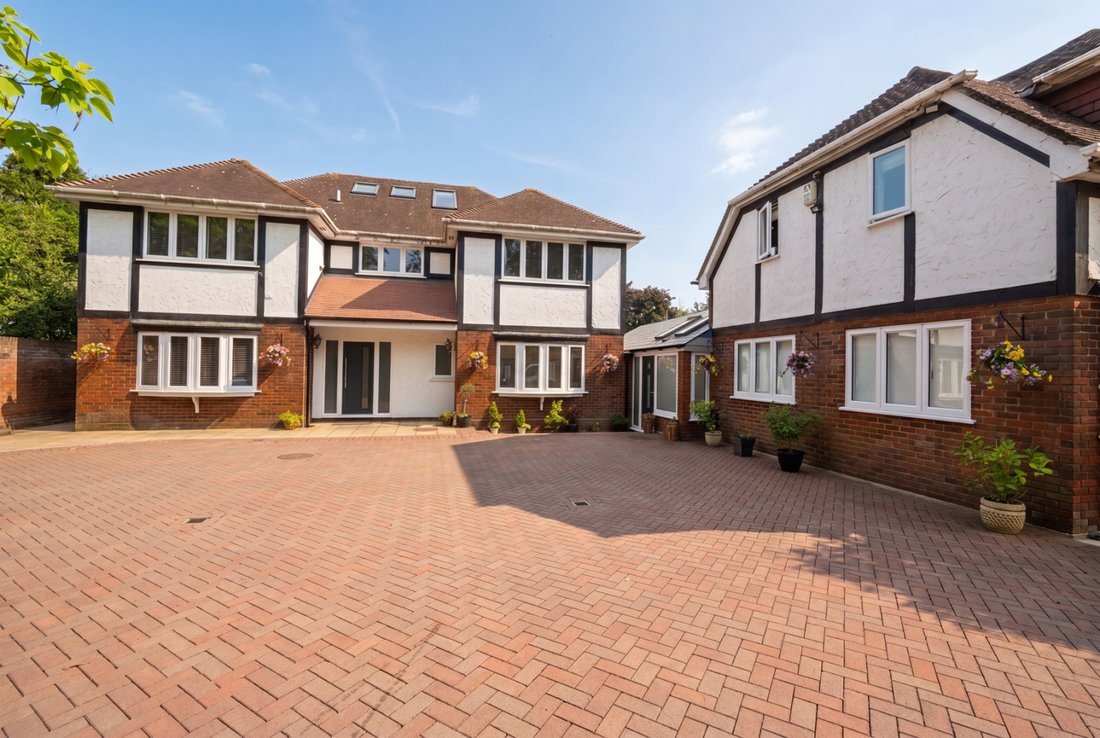
Situated on a private, no through lane with electric gates, and a driveway parking for numerous vehicles leading to several brick built outbuidings to the front and side. Extensive rear gardens, predominantly laid to lawn with an abundance of mature trees and shrubbed borders. And an expansive patio area which runs across the width of the property overlooking the rear garden offering exceptional space for entertaining.
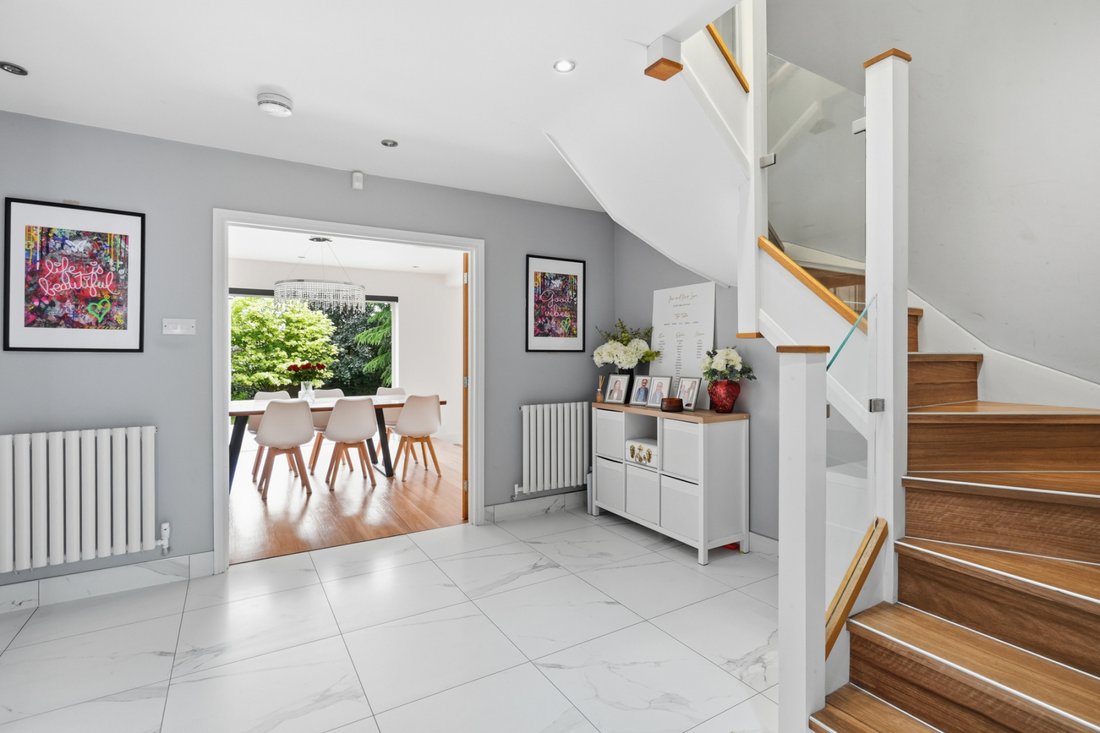
This unique property combines very individual homes. A Part Glazed front door opens into a bright spacious entrance hallway which gives access to the playroom/study, open plan kitchen/ dining/ living area with a further door from the living area into the impressive games/entertaining room. The Kitchen is fitted with an exceptional range of bespoke contemporary wall and base units with marble tops and a feature marble breakfast bar. A further reception room currently used as an office and a well fitted laundry/boot room are accessed from the entertaining area as well as a further door opening onto the cinema/bar room with gives access to the Swimming pool complex. Stairs rise from the main house entrance hallway to the first and second floors where there are six bedrooms 2 with ensuites and a family bathroom.
Access to the Penthouse apartment is via a separate side entrance door to the entertainment room which has a further door opening onto the staircase leading to the main hallway of the Penthouse suite from the entrance hall of the Penthouse Apartment to the left is a stunning open plan kitchen/dining/reception hall with feature window overlooking the rear garden from the beautiful reception area. A double bedroom with ensuite facilities is also on this side of the apartment. To the right of the hallway is a snug room leading to a further kitchen, double bedroom and separate shower room. The Penthouse suite could be split into 2 separate, one-bedroom apartments if required.
Services:
Main Drainage
Gas & Electricity Connected
Air Conditioning
Local Authority:
Uttlesford District Council
Council Tax Band F. EPC Rating C.
IMPORTANT NOTE TO PURCHASERS:
We endeavour to make our sales particulars accurate and reliable, however, they do not constitute or form part of an offer or any contract and none is to be relied upon as statements of representation or fact. Any services, systems and appliances listed in this specification have not been tested by us and no guarantee as to their operating ability or efficiency is given. All measurements have been taken as a guide to prospective buyers only, and are not precise. Please be advised that some of the particulars may be awaiting vendor approval. If you require clarification or further information on any points, please contact us, especially if you are traveling some distance to view. Fixtures and fittings other than those mentioned are to be agreed with the seller.
IST260134
-
Property type
Apartment
Features
- Garden
- Pool
- Terrace
- Modern
- Basketball Court
- Indoor Pool
- Cinema
- Jacuzzi
- Open Kitchen
Lot
Indoor
- High Ceiling
- Office
- Air Conditioning
- Kitchen island
- Jacuzzi
- Bar
- Laundry Room
- Cinema
- Open Kitchen
- Indoor Pool
- Stone Countertops
Outdoor
Explore the Area
The agent will contact you soon by
Listed by
Book home tour with the agent
Choose a date and whether you'd like a virtual or in-person tour with the agent.

Similar Properties Nearby
New Listings in Little Hallingbury
Explore More Homes for Sale
Little Hallingbury property types
Little Hallingbury popular searches
- Properties with Bar in Little Hallingbury
- Properties with Office in Little Hallingbury
- Privacy properties in Little Hallingbury
- Modern properties in Little Hallingbury
- Properties with Air Conditioning in Little Hallingbury
- Properties with Jacuzzi in Little Hallingbury
- Properties with Fireplace in Little Hallingbury
- Properties with Pool in Little Hallingbury
- Properties with Garage in Little Hallingbury
- Properties with Open Kitchen in Little Hallingbury
- Renovated properties in Little Hallingbury
- Properties with Cinema in Little Hallingbury
- Properties with Indoor Pool in Little Hallingbury
Little Hallingbury neighborhoods
Related Guides & Stories
Trusted by the World's Leading Brokers
The agents behind the world's most exceptional properties list with JamesEdition.
- Listings from Sotheby's, Christie's, BARNES, and Engel & Völkers
- Every listing reviewed before it goes live
- Connect directly with verified listing agents
By continuing you agree to our Terms and Privacy Policy.