$698,323
? Villa De Caractère 141 M2 Avec Piscine Au Cœur De Biscarrosse
- 3 Beds
- 2 Baths
- 1,518 Sqft
- 7,363 Sqft lot
- Updated: September 6
About the Property
Character villa with pool in the heart of Biscarrosse
A rare property combining spaciousness, brightness, and quality of life.
Ideally located in the very center of Biscarrosse, close to shops, medical services, schools, and all amenities accessible on foot or by bike, this distinctive property offers approximately 141 m² of living space, complemented by a magnificent 35 m² mezza
A rare property combining spaciousness, brightness, and quality of life.
Ideally located in the very center of Biscarrosse, close to shops, medical services, schools, and all amenities accessible on foot or by bike, this distinctive property offers approximately 141 m² of living space, complemented by a magnificent 35 m² mezza
Character villa with pool in the heart of Biscarrosse
A rare property combining spaciousness, brightness, and quality of life.
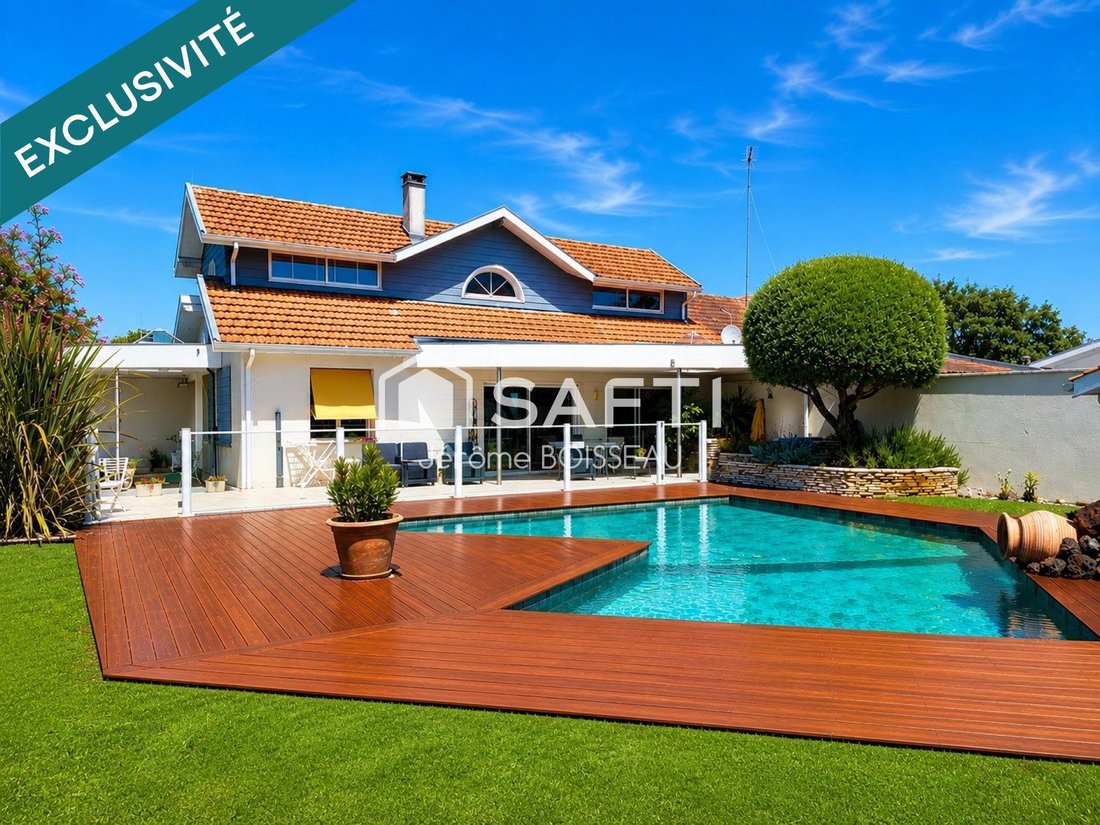
Ideally located in the very center of Biscarrosse, close to shops, medical services, schools, and all amenities accessible on foot or by bike, this distinctive property offers approximately 141 m² of living space, complemented by a magnificent 35 m² mezzanine, a true additional living area.
Fully redesigned and renovated over the years, this house captivates with its unique architecture, generous volumes, and the remarkable quality of its materials.
The charm is immediate upon arrival.
A bright and original patio
The entrance is organized around an elegant covered patio that serves as a true transitional space between indoors and outdoors. This area includes:
- an independent workshop,
- a closed room mainly for wood storage,
- several zenith skylights with large glass domes that diffuse exceptional natural light.
This design instantly creates a warm and contemporary atmosphere in the house.
A highly functional contemporary kitchen
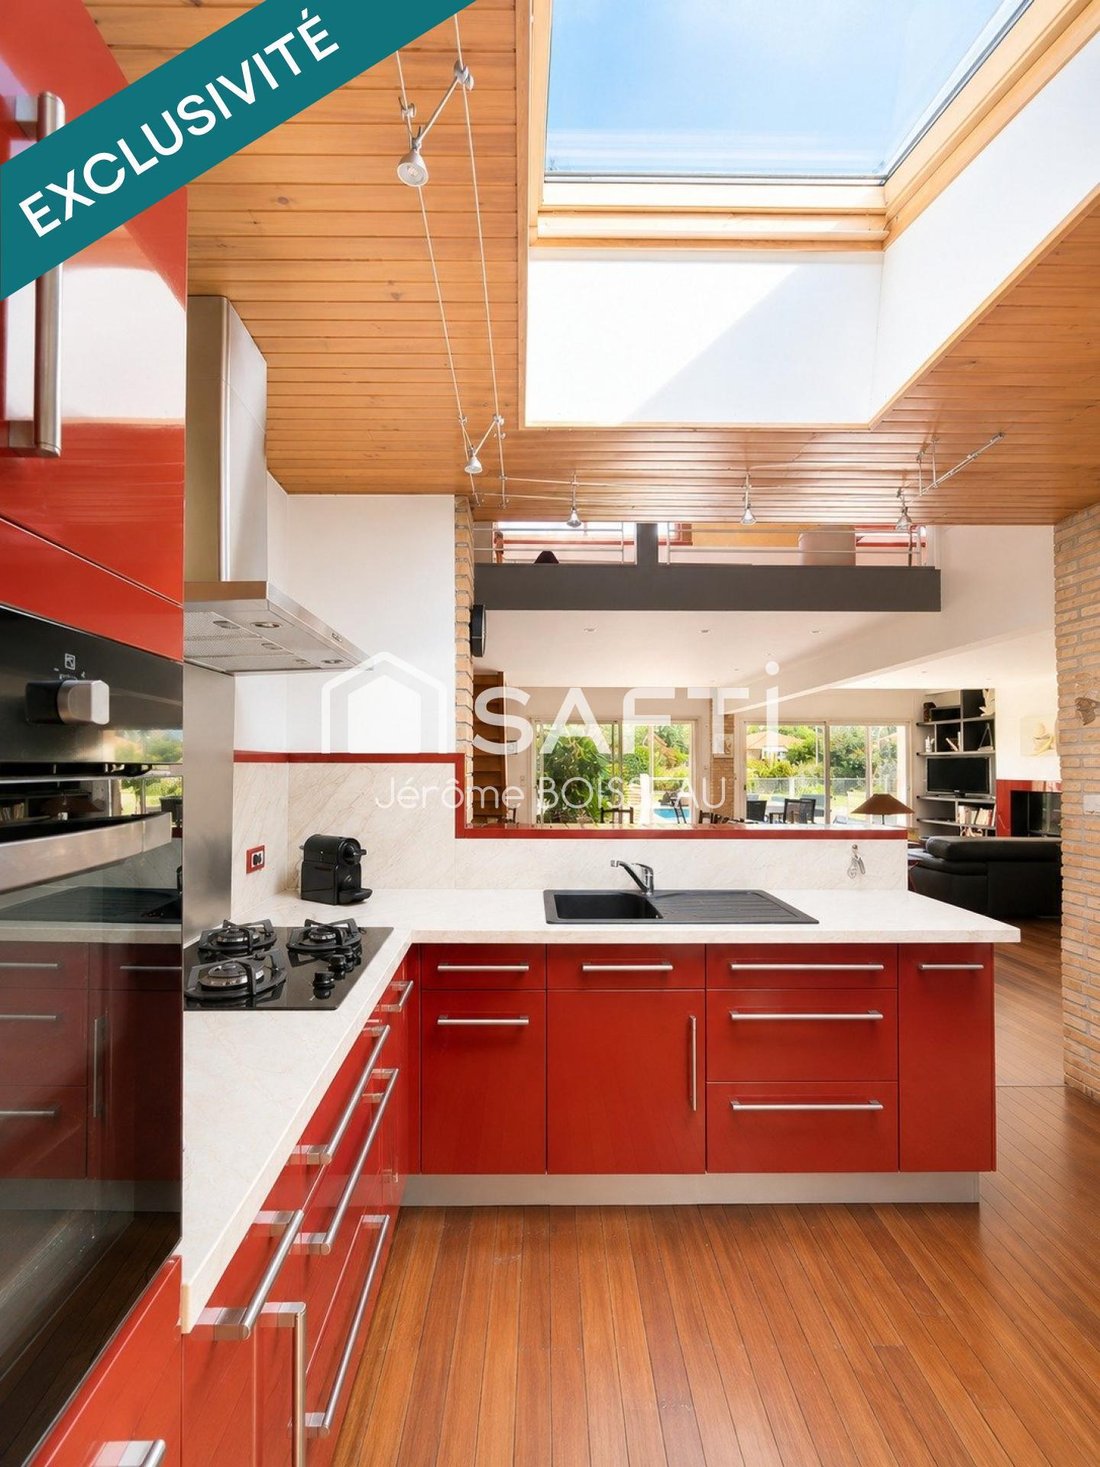
The equipped kitchen, with elegant deep red fronts inspired by the famous Rouge Hermès, perfectly balances aesthetics and functionality. It features:
- an oven column,
- ample storage and drawers,
- large work surfaces,
- a bar area connecting to the living room.
An adjoining pantry completes this setup, allowing for a true secondary kitchen.
A spectacular reception area
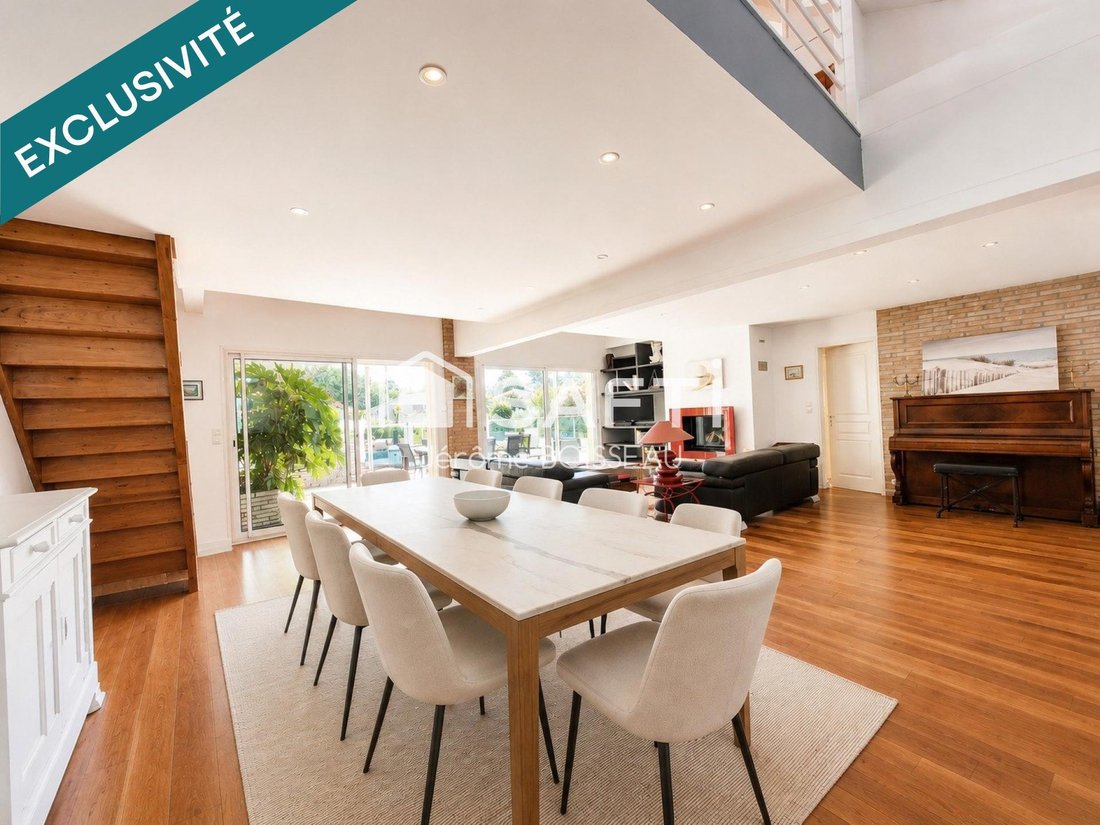
The living and dining room spans nearly 50 m² in an open and welcoming style. The volumes are enhanced by the high ceilings and the mezzanine overlooking the living spaces.
A Godin closed fireplace is the centerpiece of the room. Its custom decorative surround subtly echoes the kitchen tones and gives the space a distinct identity.
Large glass doors naturally extend the house to the outdoors, offering continuous views of the terrace, pool, and landscaped garden.
The sense of space and light is remarkable.
A comfortable sleeping area
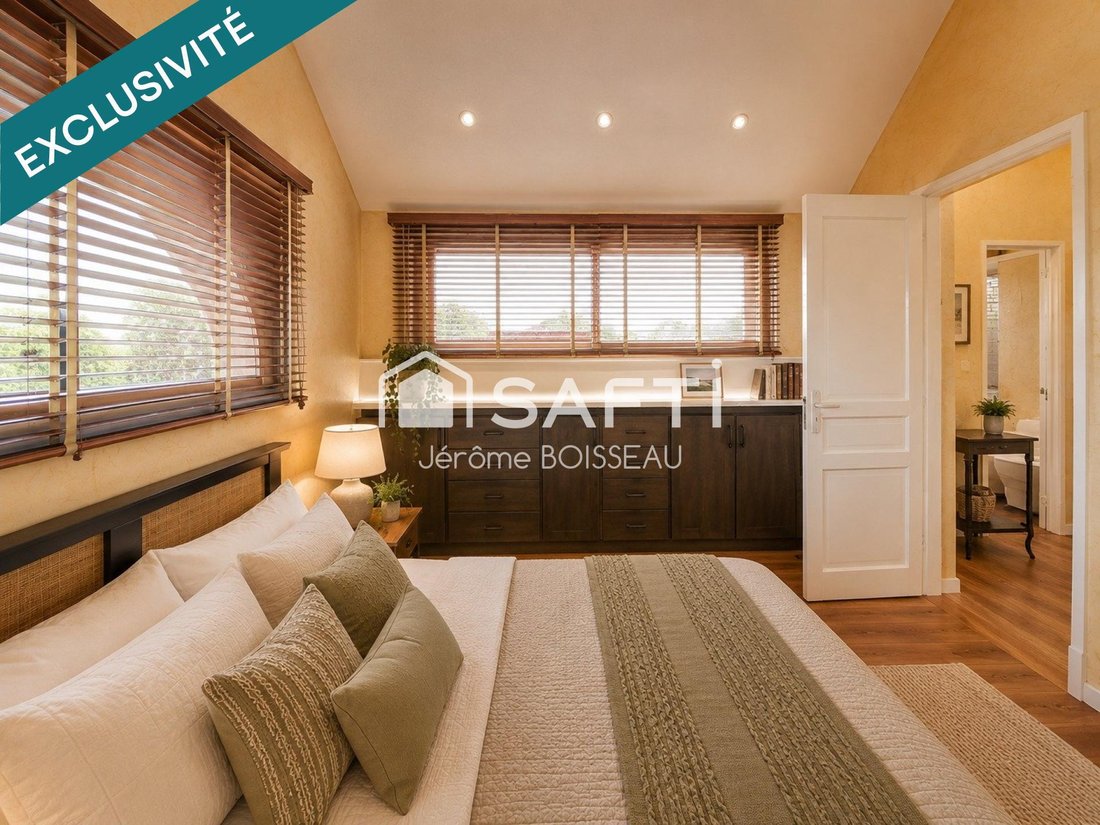
The ground floor houses two generously sized bedrooms, each about 11 to 12 m². They feature large built-in closets running the length of the walls, providing excellent comfort.
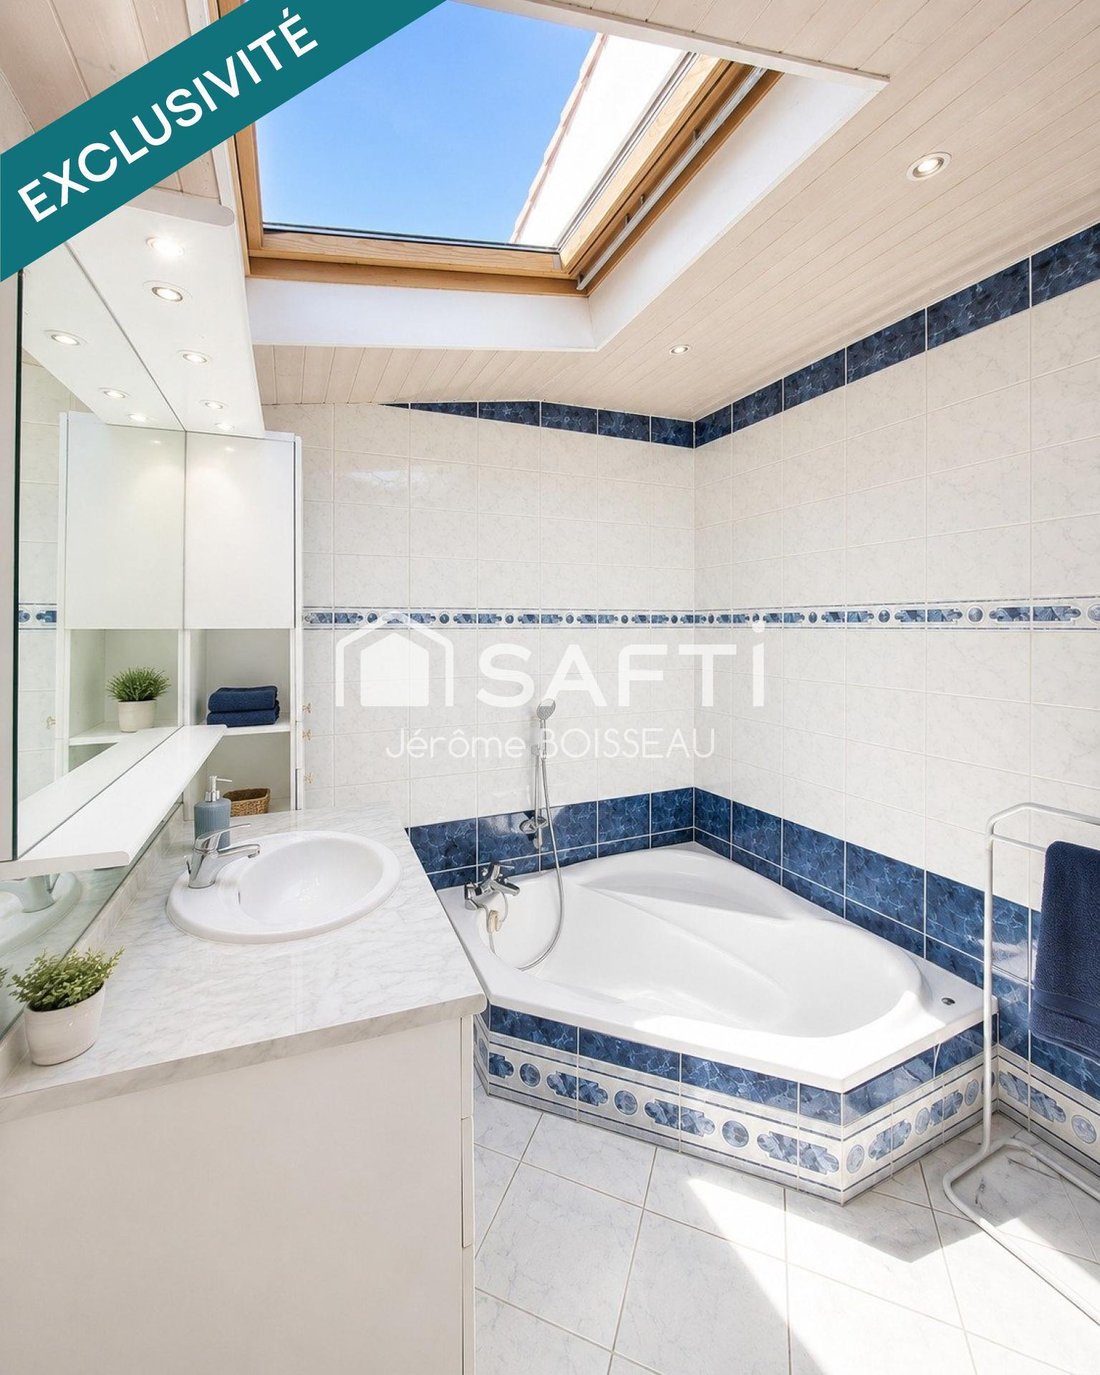
A particularly pleasant bathroom completes this level, including:
- a built-in balneotherapy bathtub,
- a separate shower,
- a spacious vanity unit,
- an environment designed for well-being and relaxation.
An independent toilet is also present.
A mezzanine with multiple possibilities
Upstairs, a superb mezzanine of about 35 m² overlooks both the living room and kitchen. This bright space can be used as a reading lounge, office, playroom, relaxation area, or gym.
Its potential for transformation is especially interesting. A contemporary renovation incorporating a workshop-style glass partition could easily create a master suite or an additional bedroom while preserving the house’s brightness and architectural perspectives.
At the back of this mezzanine is a third bedroom of about 14 m², benefiting from abundant natural light thanks to sliding windows and double-glazed openings.
This level also includes:
- an independent shower room with a shower cabin,
- a sanitary unit,
- a toilet,
providing complete autonomy.
Quality materials
The owners have chosen noble and durable materials:
- merbau parquet flooring in living areas,
- solid teak decking resembling a ship’s deck,
- solid pine parquet upstairs,
- tiling in wet rooms,
- partial wooden structure added during the house’s elevation.
The whole reflects a genuine concern for quality and maintenance.
An outdoor space designed for enjoyment
The carefully maintained and richly planted garden is a true green haven.
The property is centered around a magnificent terrace of about 65 m² overlooking a freeform pool perfectly integrated into its environment.
The pool features:
- a recent reinforced liner,
- an efficient filtration system,
- a masonry technical room,
- a safety glass barrier ensuring the safety of young children while preserving the site’s aesthetics.
A large covered area allows enjoying outdoor meals sheltered from the sun.
The property also includes:
- a closed garage for one vehicle,
- a genuine underground wine cellar ideal for storing fine wines,
- a covered carport with an original butterfly-wing structure effectively protecting vehicles from bad weather and hail.
Comfort and security
The house benefits from many features:
- motorized sliding gate,
- video surveillance system,
- fully fenced property,
- perimeter walls ensuring privacy and protection from outside views.
Despite its central location, the house’s setback from the public road preserves a calm and pleasant daily environment.
Key points to remember
- Exceptional hypercenter location
- 141 m² of living space
- 35 m² mezzanine
- 50 m² living room
- High-end contemporary kitchen
- 3 bedrooms
- 2 bathrooms/shower rooms
- Secured pool
- 65 m² solid teak terrace
- Independent workshop
- Underground wine cellar
- Garage and carport
- Rare and bright volumes
- No major work needed
A unique property blending elegance, comfort, and quality of life, just minutes from ocean beaches and the great lakes of the Landes region.
A warm family home, ready to welcome a new life project.
Information on risks related to this property is available on the Géorisques website.
Sale price: €615,000
Fees charged to the seller
Contact your SAFTI advisor: Jérôme BOISSEAU, Tel.: [hidden], Email: [hidden] - EI - Commercial agent registered with the Agen RSAC under number [hidden]
Information on the risks to which this property is exposed is available on the Géorisques website: https://www.georisques.gouv.fr/
A rare property combining spaciousness, brightness, and quality of life.
Ideally located in the very center of Biscarrosse, close to shops, medical services, schools, and all amenities accessible on foot or by bike, this distinctive property offers approximately 141 m² of living space, complemented by a magnificent 35 m² mezzanine, a true additional living area.
Fully redesigned and renovated over the years, this house captivates with its unique architecture, generous volumes, and the remarkable quality of its materials.
The charm is immediate upon arrival.
A bright and original patio
The entrance is organized around an elegant covered patio that serves as a true transitional space between indoors and outdoors. This area includes:
- an independent workshop,
- a closed room mainly for wood storage,
- several zenith skylights with large glass domes that diffuse exceptional natural light.
This design instantly creates a warm and contemporary atmosphere in the house.
A highly functional contemporary kitchen
The equipped kitchen, with elegant deep red fronts inspired by the famous Rouge Hermès, perfectly balances aesthetics and functionality. It features:
- an oven column,
- ample storage and drawers,
- large work surfaces,
- a bar area connecting to the living room.
An adjoining pantry completes this setup, allowing for a true secondary kitchen.
A spectacular reception area
The living and dining room spans nearly 50 m² in an open and welcoming style. The volumes are enhanced by the high ceilings and the mezzanine overlooking the living spaces.
A Godin closed fireplace is the centerpiece of the room. Its custom decorative surround subtly echoes the kitchen tones and gives the space a distinct identity.
Large glass doors naturally extend the house to the outdoors, offering continuous views of the terrace, pool, and landscaped garden.
The sense of space and light is remarkable.
A comfortable sleeping area
The ground floor houses two generously sized bedrooms, each about 11 to 12 m². They feature large built-in closets running the length of the walls, providing excellent comfort.
A particularly pleasant bathroom completes this level, including:
- a built-in balneotherapy bathtub,
- a separate shower,
- a spacious vanity unit,
- an environment designed for well-being and relaxation.
An independent toilet is also present.
A mezzanine with multiple possibilities
Upstairs, a superb mezzanine of about 35 m² overlooks both the living room and kitchen. This bright space can be used as a reading lounge, office, playroom, relaxation area, or gym.
Its potential for transformation is especially interesting. A contemporary renovation incorporating a workshop-style glass partition could easily create a master suite or an additional bedroom while preserving the house’s brightness and architectural perspectives.
At the back of this mezzanine is a third bedroom of about 14 m², benefiting from abundant natural light thanks to sliding windows and double-glazed openings.
This level also includes:
- an independent shower room with a shower cabin,
- a sanitary unit,
- a toilet,
providing complete autonomy.
Quality materials
The owners have chosen noble and durable materials:
- merbau parquet flooring in living areas,
- solid teak decking resembling a ship’s deck,
- solid pine parquet upstairs,
- tiling in wet rooms,
- partial wooden structure added during the house’s elevation.
The whole reflects a genuine concern for quality and maintenance.
An outdoor space designed for enjoyment
The carefully maintained and richly planted garden is a true green haven.
The property is centered around a magnificent terrace of about 65 m² overlooking a freeform pool perfectly integrated into its environment.
The pool features:
- a recent reinforced liner,
- an efficient filtration system,
- a masonry technical room,
- a safety glass barrier ensuring the safety of young children while preserving the site’s aesthetics.
A large covered area allows enjoying outdoor meals sheltered from the sun.
The property also includes:
- a closed garage for one vehicle,
- a genuine underground wine cellar ideal for storing fine wines,
- a covered carport with an original butterfly-wing structure effectively protecting vehicles from bad weather and hail.
Comfort and security
The house benefits from many features:
- motorized sliding gate,
- video surveillance system,
- fully fenced property,
- perimeter walls ensuring privacy and protection from outside views.
Despite its central location, the house’s setback from the public road preserves a calm and pleasant daily environment.
Key points to remember
- Exceptional hypercenter location
- 141 m² of living space
- 35 m² mezzanine
- 50 m² living room
- High-end contemporary kitchen
- 3 bedrooms
- 2 bathrooms/shower rooms
- Secured pool
- 65 m² solid teak terrace
- Independent workshop
- Underground wine cellar
- Garage and carport
- Rare and bright volumes
- No major work needed
A unique property blending elegance, comfort, and quality of life, just minutes from ocean beaches and the great lakes of the Landes region.
A warm family home, ready to welcome a new life project.
Information on risks related to this property is available on the Géorisques website.
Sale price: €615,000
Fees charged to the seller
Contact your SAFTI advisor: Jérôme BOISSEAU, Tel.: [hidden], Email: [hidden] - EI - Commercial agent registered with the Agen RSAC under number [hidden]
Information on the risks to which this property is exposed is available on the Géorisques website: https://www.georisques.gouv.fr/
-
Property type
House
-
Year built
1900
-
Price/sqft
$460
-
Emissions
B
-
Consumption
D
Features
- Garden
- Pool
- Terrace
- Garage
- Gas Stovetop
- Outdoor Living Space
- High Ceiling
- Bar
- Stone Countertops
Explore the Area
Biscarrosse, Nouvelle-Aquitaine, France
View on Google Maps
Price per sqft
Low
High
Joined 3 years ago
You have inquired about this property
The agent will contact you soon by
Listed by
4622
Listings
2023
Joined
Book home tour with the agent
Choose a date and whether you'd like a virtual or in-person tour with the agent.
Preferred date
Tour type
Last updated
September 6
First listed
August 1
Listing reference
1695207
Similar Properties Nearby
New Listings in Biscarrosse

Explore More Homes for Sale
Biscarrosse property types
Biscarrosse popular searches
- Lake View properties in Biscarrosse
- Golf View properties in Biscarrosse
- Coastal properties in Biscarrosse
- Waterfront properties in Biscarrosse
- New Builds properties in Biscarrosse
- Properties with Library in Biscarrosse
- Oceanfront properties in Biscarrosse
- Properties with Tennis Court in Biscarrosse
- Properties with Private Beach in Biscarrosse
- Properties with Cinema in Biscarrosse
- Beachfront properties in Biscarrosse
- Properties with Indoor Pool in Biscarrosse
Related Guides & Stories
Trusted by the World's Leading Brokers
The agents behind the world's most exceptional properties list with JamesEdition.
- Listings from Sotheby's, Christie's, BARNES, and Engel & Völkers
- Every listing reviewed before it goes live
- Connect directly with verified listing agents
By continuing you agree to our Terms and Privacy Policy.