$2,406,796
Biscarrosse Golf – 340 M² Architect Designed Villa With A 180 Sqm Rooftop Terrace Overlooking The La
- 5 Beds
- 3,660 Sqft
- 23,660 Sqft lot
- Updated: June 14
- 2
About the Property
An absolutely unique property on the Biscarrosse market, ideally positioned on the heights of the Golf course, within a preserved environment between forest, lake and ocean.
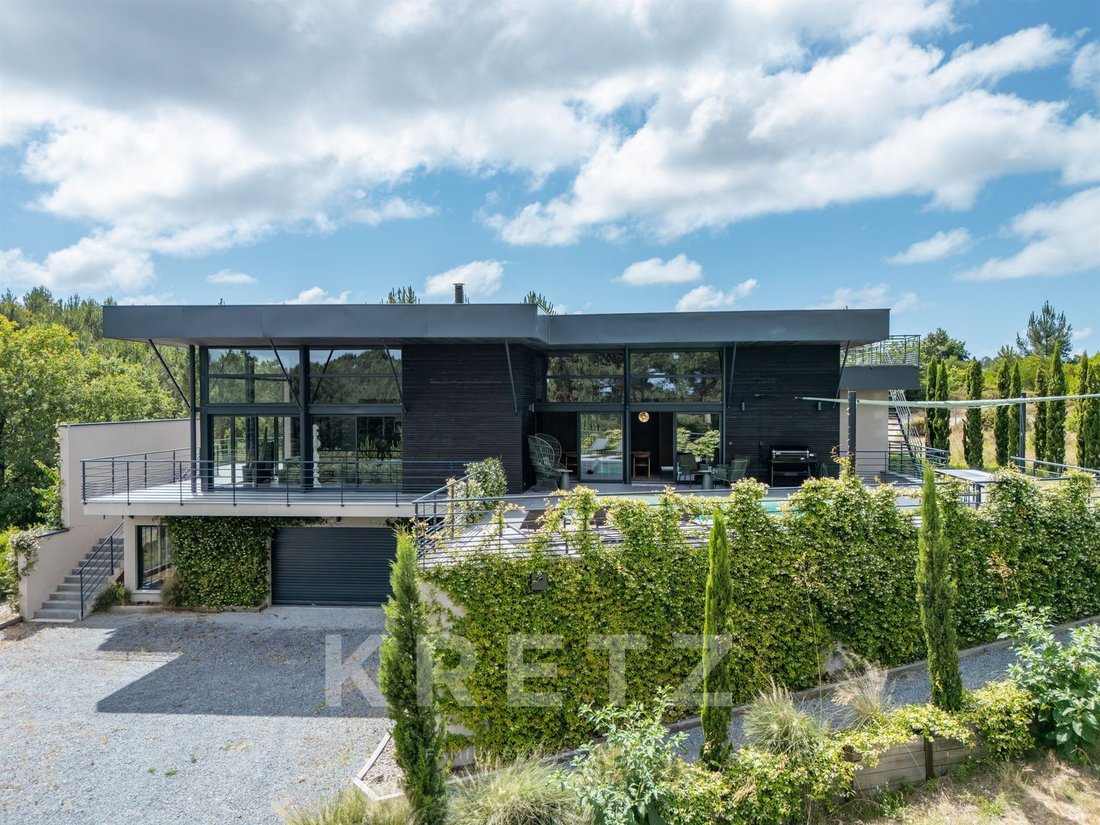
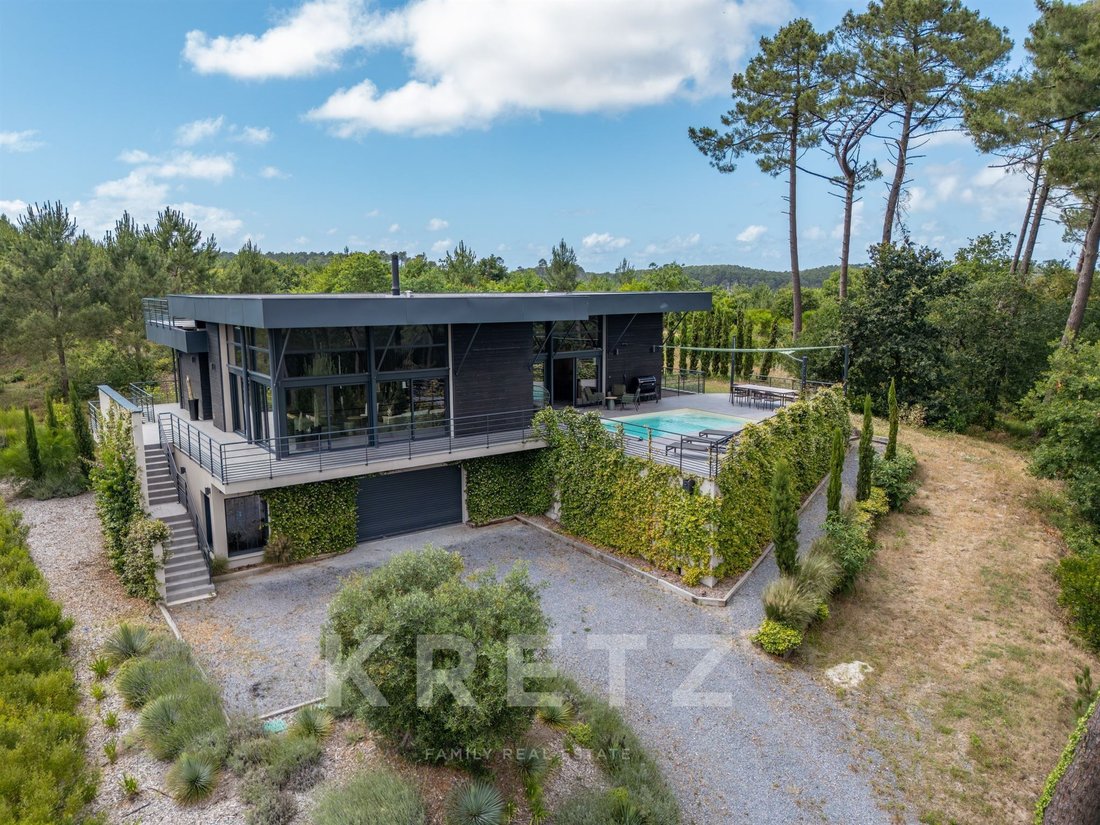
Completely sheltered from view, this recently built contemporary villa offers approximately 340 m² of living space on a beautifully landscaped plot of around 2,20. m².
Designed to provide a seamless connectio
Completely sheltered from view, this recently built contemporary villa offers approximately 340 m² of living space on a beautifully landscaped plot of around 2,20. m².
Designed to provide a seamless connectio
An absolutely unique property on the Biscarrosse market, ideally positioned on the heights of the Golf course, within a preserved environment between forest, lake and ocean.
Completely sheltered from view, this recently built contemporary villa offers approximately 340 m² of living space on a beautifully landscaped plot of around 2,20. m².
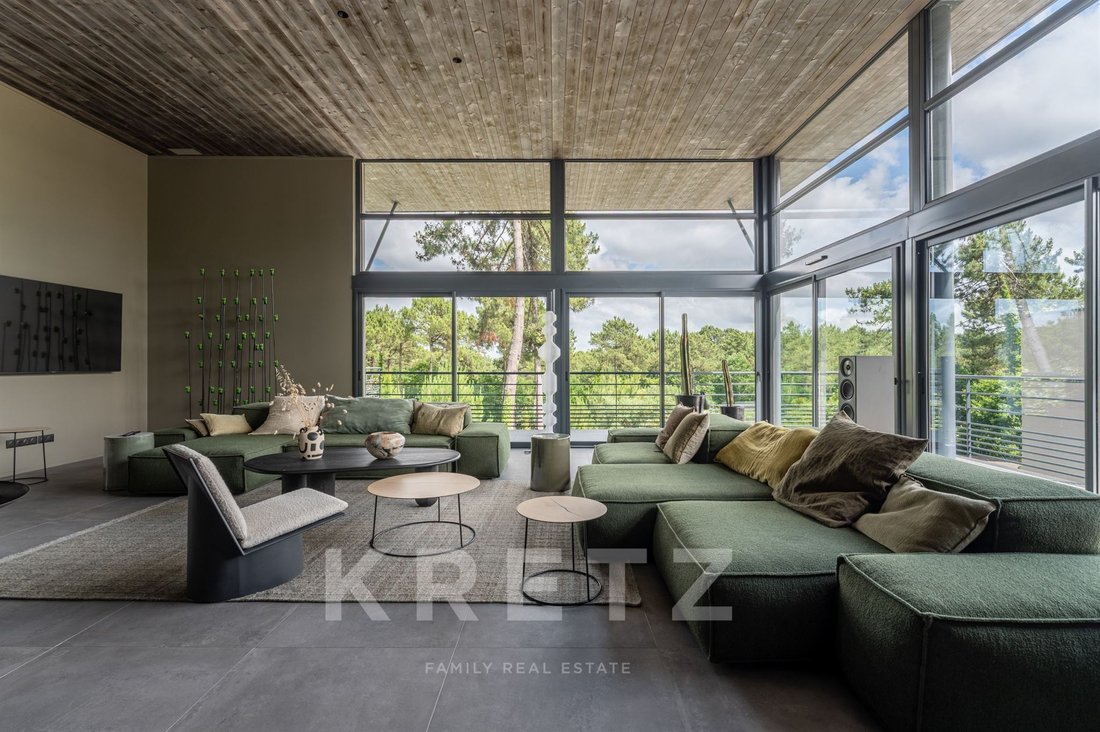
Designed to provide a seamless connection with nature, the property stands out for its clean architectural lines, spectacular volumes and expansive floor-to-ceiling glazing that effortlessly blur the boundaries between indoor and outdoor living.
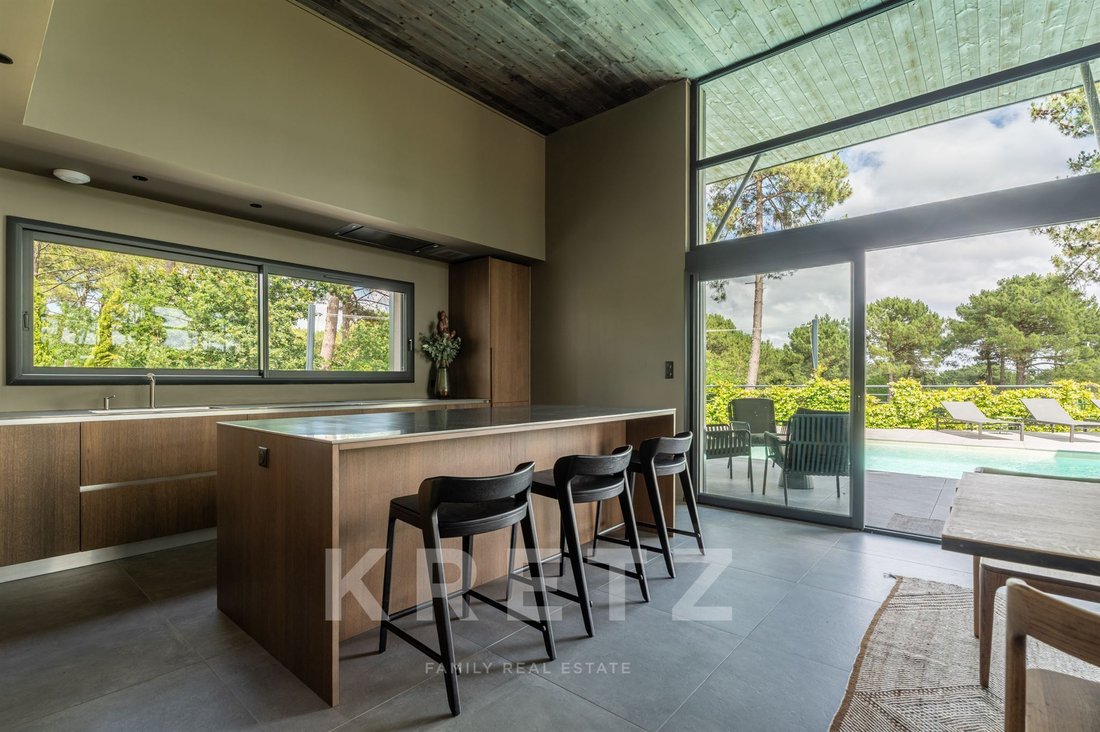
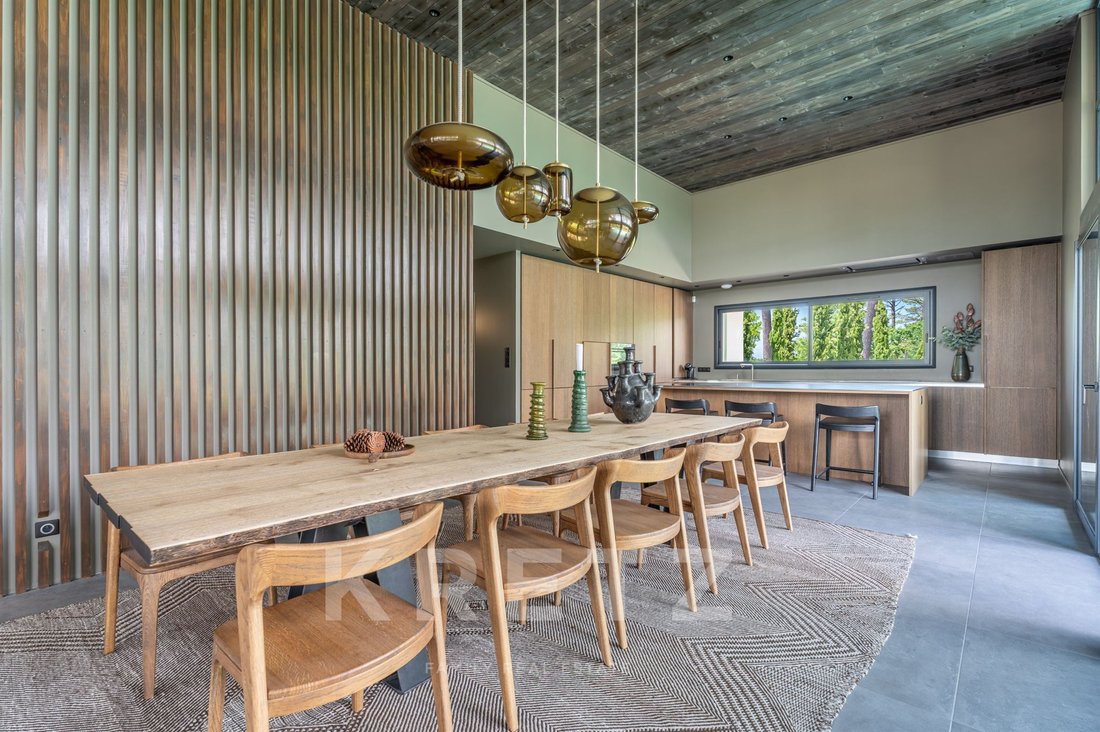
At the heart of the villa lies an impressive 77 m² reception areaflooded with natural light. The living room, enhanced by a striking suspended fireplace, opens generously onto the terraces and swimming pool. The high-end 22 m² kitchen, conceived as a true living space, extends this harmonious setting while embracing the surrounding forest views.
The sleeping quarters comprise five bedrooms, including a superb primary suite with dressing room and private shower room, complemented by four shower rooms, ensuring both comfort and privacy for family and guests.
Thoughtfully designed down to the finest detail, the property benefits from bespoke furnishings and interior decoration curated by a renowned Bordeaux-based interior design studio, giving the home an elegant, contemporary and timeless identity.
Outside, more than 150 m² of terraces extend the living areas and surround the 24 m² swimming pool, perfectly integrated into its natural setting. Every outdoor space has been carefully designed to make the most of the exceptional surroundings and the absolute tranquillity that defines the property.
A spectacular 180 m² panoramic rooftop terrace crowns the villa, offering a unique belvedere overlooking the Landes pine forest and the golf course. A truly exceptional space providing breathtaking views and an unparalleled sense of freedom.
The lower level reveals amenities rarely found within a single residence: a 64 m² double garage, fitness room, dedicated sauna area, wine cellar, extensive storage spaces and technical rooms, bringing the property’s total usable area to nearly 450 m².
Ducted air conditioning, premium finishes and outstanding energy performance complete this remarkable property.
The plot also benefits from an approved building permit allowing for the construction of an approximately 100 m² guest house or independent annex, offering additional development potential.
Key distances :
Biscarrosse Golf Course: immediate access
Lake Biscarrosse: approximately 5 minutes
Atlantic beaches: approximately 10 minutes
Biscarrosse town centre and shops: approximately 5 minutes
Dune du Pilat: approximately 30 minutes
Arcachon TGV Station: approximately 35 minutes (direct Paris connection in around 2h50)
* Bordeaux-Mérignac International Airport: approximately 1 hour and 5 minutes
A rare architectural achievement where privacy, contemporary elegance and nature come together in one of the most sought-after locations on the Atlantic coast.
Une propriété absolument unique sur le marché de Biscarrosse, idéalement située sur les hauteurs du Golf, dans un environnement préservé entre forêt, lac et océan.
À l’abri de tout regard, cette villa contemporaine récente développe près de 340 m² habitables sur une parcelle d’environ 2 200 m². Conçue pour offrir une immersion totale dans la nature, elle se distingue par ses lignes architecturales épurées, ses volumes spectaculaires et ses immenses baies vitrées qui effacent les frontières entre intérieur et extérieur.
Le cœur de la villa s’articule autour d’un vaste espace de réception baigné de lumière de 77 m². Le séjour, sublimé par une cheminée suspendue sculpturale, s’ouvre généreusement sur les terrasses et la piscine. La cuisine haut de gamme de 22 m², pensée comme une véritable pièce de vie, prolonge harmonieusement cet ensemble tourné vers la forêt.
La partie nuit accueille 5 chambres, dont une superbe suite parentale avec dressing et salle d’eau privative, complétées par 4 salles d’eau, offrant à chacun confort et intimité.
Pensée dans ses moindres détails, la propriété bénéficie d’un ameublement et d’une décoration orchestrés par un cabinet d’architecture d’intérieur reconnu à Bordeaux, conférant aux lieux une identité élégante, contemporaine et intemporelle.
À l’extérieur, plus de 150 m² de terrasses accompagnent les différents espaces de vie et entourent la piscine de 24 m², parfaitement intégrée dans son écrin végétal. Chaque espace a été imaginé pour profiter pleinement de l’environnement exceptionnel et du calme absolu qui règne sur la propriété. Son spectaculaire rooftop panoramique d’environ 180 m², véritable belvédère dominant la canopée landaise et le golf. Un espace unique offrant des perspectives exceptionnelles et une sensation de liberté rare.
Le niveau inférieur révèle des prestations rarement réunies dans une même adresse : garage double de 64 m², salle de sport, espace pour sauna, cave à vin, nombreux rangements et locaux techniques, portant la surface utile totale à près de 450 m².
Climatisation gainable, prestations haut de gamme et performance énergétique viennent parfaire cet ensemble hors normes.
La parcelle bénéficie toujours d’un permis de construire accordé permettant la création d’une dépendance ou maison d’amis d’environ 100 m².
Golf de Biscarrosse : accès immédiat
Lac de Biscarrosse : environ 5 min
Plages océanes : environ 10 min
Centre-ville et commerces : environ 5 min
Dune du Pilat : environ 30 min
Gare TGV d’Arcachon : environ 35 min (Paris en 2h50)
Aéroport Bordeaux-Mérignac : environ 1h05
Information on the risks to which this property is exposed is available on the Géorisques website: https://www.georisques.gouv.fr/
Completely sheltered from view, this recently built contemporary villa offers approximately 340 m² of living space on a beautifully landscaped plot of around 2,20. m².
Designed to provide a seamless connection with nature, the property stands out for its clean architectural lines, spectacular volumes and expansive floor-to-ceiling glazing that effortlessly blur the boundaries between indoor and outdoor living.
At the heart of the villa lies an impressive 77 m² reception areaflooded with natural light. The living room, enhanced by a striking suspended fireplace, opens generously onto the terraces and swimming pool. The high-end 22 m² kitchen, conceived as a true living space, extends this harmonious setting while embracing the surrounding forest views.
The sleeping quarters comprise five bedrooms, including a superb primary suite with dressing room and private shower room, complemented by four shower rooms, ensuring both comfort and privacy for family and guests.
Thoughtfully designed down to the finest detail, the property benefits from bespoke furnishings and interior decoration curated by a renowned Bordeaux-based interior design studio, giving the home an elegant, contemporary and timeless identity.
Outside, more than 150 m² of terraces extend the living areas and surround the 24 m² swimming pool, perfectly integrated into its natural setting. Every outdoor space has been carefully designed to make the most of the exceptional surroundings and the absolute tranquillity that defines the property.
A spectacular 180 m² panoramic rooftop terrace crowns the villa, offering a unique belvedere overlooking the Landes pine forest and the golf course. A truly exceptional space providing breathtaking views and an unparalleled sense of freedom.
The lower level reveals amenities rarely found within a single residence: a 64 m² double garage, fitness room, dedicated sauna area, wine cellar, extensive storage spaces and technical rooms, bringing the property’s total usable area to nearly 450 m².
Ducted air conditioning, premium finishes and outstanding energy performance complete this remarkable property.
The plot also benefits from an approved building permit allowing for the construction of an approximately 100 m² guest house or independent annex, offering additional development potential.
Key distances :
Biscarrosse Golf Course: immediate access
Lake Biscarrosse: approximately 5 minutes
Atlantic beaches: approximately 10 minutes
Biscarrosse town centre and shops: approximately 5 minutes
Dune du Pilat: approximately 30 minutes
Arcachon TGV Station: approximately 35 minutes (direct Paris connection in around 2h50)
* Bordeaux-Mérignac International Airport: approximately 1 hour and 5 minutes
A rare architectural achievement where privacy, contemporary elegance and nature come together in one of the most sought-after locations on the Atlantic coast.
Une propriété absolument unique sur le marché de Biscarrosse, idéalement située sur les hauteurs du Golf, dans un environnement préservé entre forêt, lac et océan.
À l’abri de tout regard, cette villa contemporaine récente développe près de 340 m² habitables sur une parcelle d’environ 2 200 m². Conçue pour offrir une immersion totale dans la nature, elle se distingue par ses lignes architecturales épurées, ses volumes spectaculaires et ses immenses baies vitrées qui effacent les frontières entre intérieur et extérieur.
Le cœur de la villa s’articule autour d’un vaste espace de réception baigné de lumière de 77 m². Le séjour, sublimé par une cheminée suspendue sculpturale, s’ouvre généreusement sur les terrasses et la piscine. La cuisine haut de gamme de 22 m², pensée comme une véritable pièce de vie, prolonge harmonieusement cet ensemble tourné vers la forêt.
La partie nuit accueille 5 chambres, dont une superbe suite parentale avec dressing et salle d’eau privative, complétées par 4 salles d’eau, offrant à chacun confort et intimité.
Pensée dans ses moindres détails, la propriété bénéficie d’un ameublement et d’une décoration orchestrés par un cabinet d’architecture d’intérieur reconnu à Bordeaux, conférant aux lieux une identité élégante, contemporaine et intemporelle.
À l’extérieur, plus de 150 m² de terrasses accompagnent les différents espaces de vie et entourent la piscine de 24 m², parfaitement intégrée dans son écrin végétal. Chaque espace a été imaginé pour profiter pleinement de l’environnement exceptionnel et du calme absolu qui règne sur la propriété. Son spectaculaire rooftop panoramique d’environ 180 m², véritable belvédère dominant la canopée landaise et le golf. Un espace unique offrant des perspectives exceptionnelles et une sensation de liberté rare.
Le niveau inférieur révèle des prestations rarement réunies dans une même adresse : garage double de 64 m², salle de sport, espace pour sauna, cave à vin, nombreux rangements et locaux techniques, portant la surface utile totale à près de 450 m².
Climatisation gainable, prestations haut de gamme et performance énergétique viennent parfaire cet ensemble hors normes.
La parcelle bénéficie toujours d’un permis de construire accordé permettant la création d’une dépendance ou maison d’amis d’environ 100 m².
Golf de Biscarrosse : accès immédiat
Lac de Biscarrosse : environ 5 min
Plages océanes : environ 10 min
Centre-ville et commerces : environ 5 min
Dune du Pilat : environ 30 min
Gare TGV d’Arcachon : environ 35 min (Paris en 2h50)
Aéroport Bordeaux-Mérignac : environ 1h05
Information on the risks to which this property is exposed is available on the Géorisques website: https://www.georisques.gouv.fr/
-
Property type
Villa
-
Year built
2025
-
Price/sqft
$657
-
Emissions
A
-
Consumption
A
Features
- Pool
- Terrace
- Garage
- Fireplace
- Wine Cellar
- Sauna
- Modern
- Fitness Center / Gym
- Walk In Closet
Features
Lot
Indoor
- High Ceiling
- Fireplace
- Air Conditioning
- Kitchen island
- Bar
- Sauna
- Wine Cellar
- Walk In Closet
- Fitness Center / Gym
Outdoor
- Terrace
- Balcony
- Pool
- Garage
Explore the Area
131 impasse des boiates, Biscarrosse, Nouvelle-Aquitaine, France
View on Google Maps
Price per sqft
Low
High

Joined 1 year ago
You have inquired about this property
The agent will contact you soon by
Listed by
23
Listings
2025
Joined
Book home tour with Sabrina SUDRIE
Choose a date and whether you'd like a virtual or in-person tour with the agent.
Preferred date
Tour type

KRETZ Real Estate. Since 2007, Kretz has been redefining luxury real estate. Specializing in luxury real estate in
KRETZ Real Estate. Since 2007, Kretz has been redefining luxury real estate. Specializing in luxury real estate in France and internationally, Kretz brings a fresh perspective to the industry. Built on strong family values, the agency has gathered the finest agents with an ultra-qualified client database to support you in all your real estate projects. Kretz offers a unique vision of luxury real estate, focusing exclusively on people and leveraging creative marketing strategies. The agency enjoys exceptional recognition, notably through a series on Netflix “The Parisian Agency”. As the number one player in digital, Kretz Family Real Estate operates like a communication agency, ensuring outstanding visibility and engagement for our content when selling your property.”
Last updated
June 14
First listed
June 14
Listing reference
KP1-14257
Similar Properties Nearby
New Listings in Biscarrosse

Explore More Homes for Sale
Biscarrosse property types
Biscarrosse popular searches
- Lake View properties in Biscarrosse
- Golf View properties in Biscarrosse
- Coastal properties in Biscarrosse
- Waterfront properties in Biscarrosse
- New Builds properties in Biscarrosse
- Properties with Library in Biscarrosse
- Oceanfront properties in Biscarrosse
- Properties with Tennis Court in Biscarrosse
- Properties with Private Beach in Biscarrosse
- Properties with Cinema in Biscarrosse
- Beachfront properties in Biscarrosse
- Properties with Indoor Pool in Biscarrosse
Related Guides & Stories
Trusted by the World's Leading Brokers
The agents behind the world's most exceptional properties list with JamesEdition.
- Listings from Sotheby's, Christie's, BARNES, and Engel & Völkers
- Every listing reviewed before it goes live
- Connect directly with verified listing agents
By continuing you agree to our Terms and Privacy Policy.