5 Bedroom Detached House For Sale In Birchington
- 5 Beds
- 2 Baths
- 10,019 Sqft lot
- Updated: Today
- 2
About the Property
If your dream is to live in a charming village location then this detached property set in 0.23 of an acre could make that dream a reality. You would also have the delight of living in a beautifully upgraded and maintained five bedroom residence tucked away at the end of an elegant enclave of just three individually designed detached houses in peaceful and secure surroundings. Located in St Nic
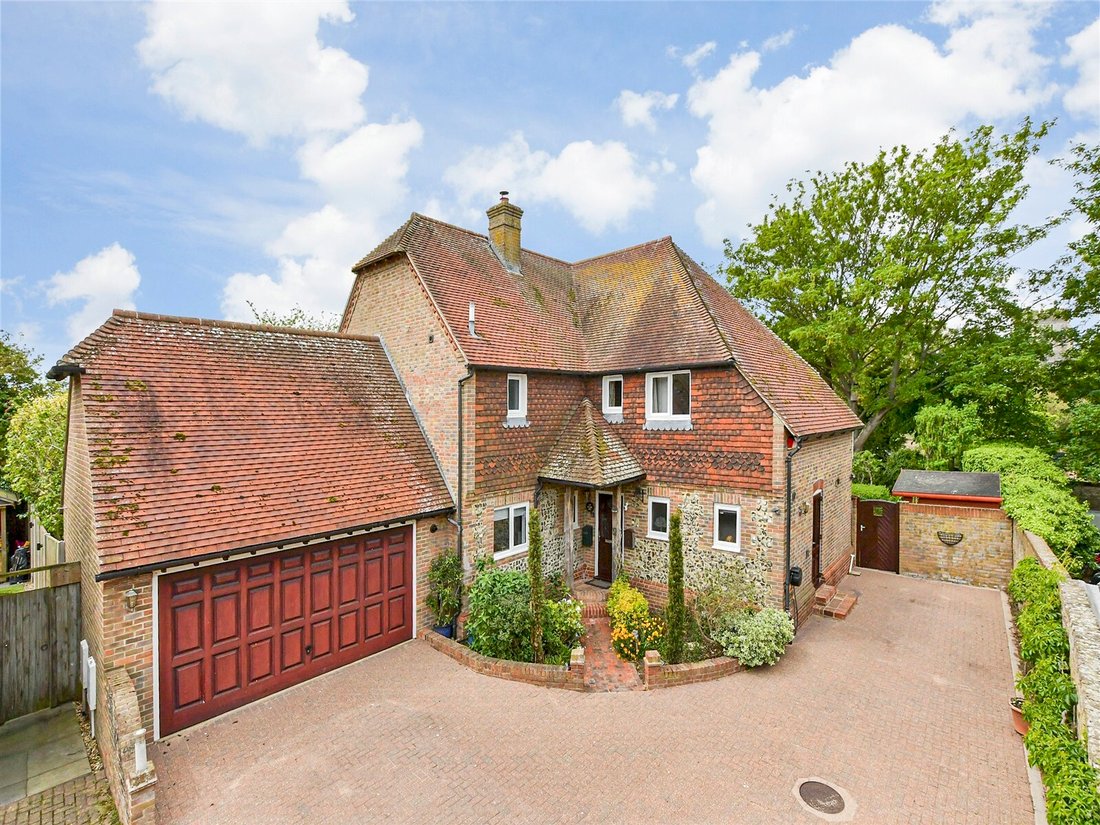
If your dream is to live in a charming village location then this detached property set in 0.23 of an acre could make that dream a reality. You would also have the delight of living in a beautifully upgraded and maintained five bedroom residence tucked away at the end of an elegant enclave of just three individually designed detached houses in peaceful and secure surroundings. Located in St Nicholas at Wade, it is approached via a paved driveway that leads past the other two houses to the large double garage with automatic doors and carparking for a number of vehicles. The property has great kerb appeal with its varied roof lines, patterned brick and flint walls and a pathway, flanked by shrub beds, leading to the attractive oak-framed porch.
Internally there are also wonderful features including cherry wood flooring in the entrance hall that flows through to the sitting room, dining area and the study, a cherry wood staircase and an attractive fireplace. In addition, no expense has been spared in the recent upgrades to this impressive family home. Whether it’s the Hammond furniture in the bedrooms, the top of the range Rangemaster induction hob cooker in the newly installed kitchen, the new cloakroom and bathrooms including the principal ensuite with a Jacuzzi bath imported from Italy, the 22 new double glazed windows or the beautiful accoutrements such as mirrors and inset mood lighting, there is something special to see wherever you look.
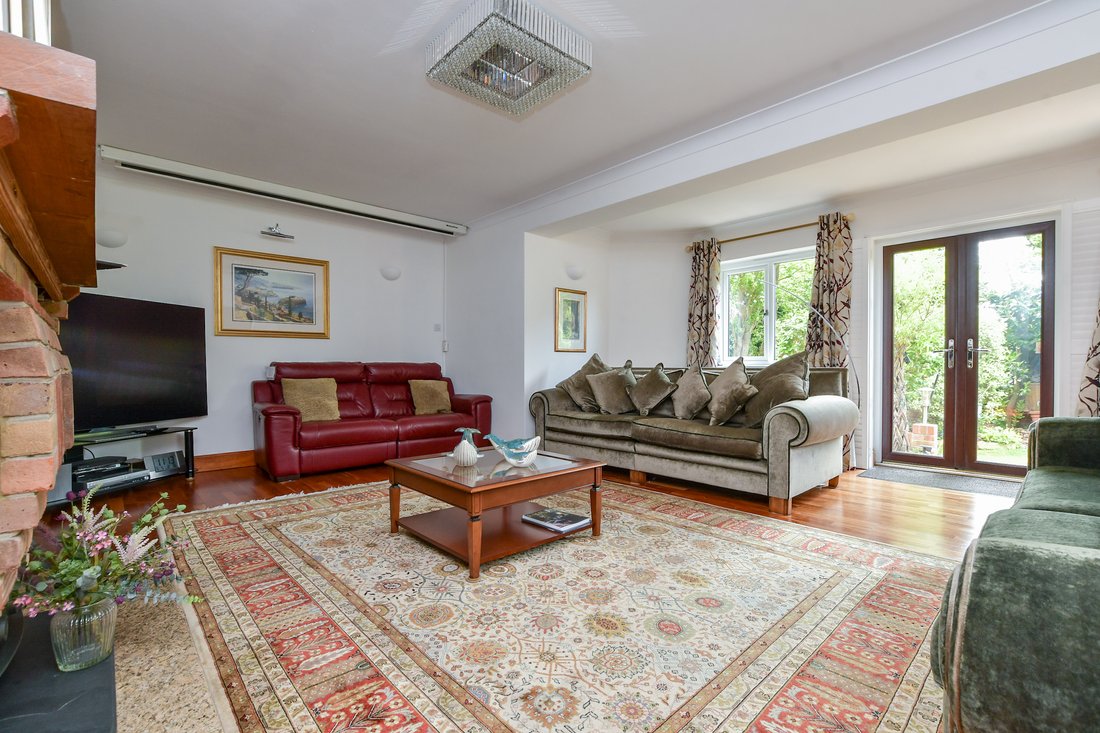
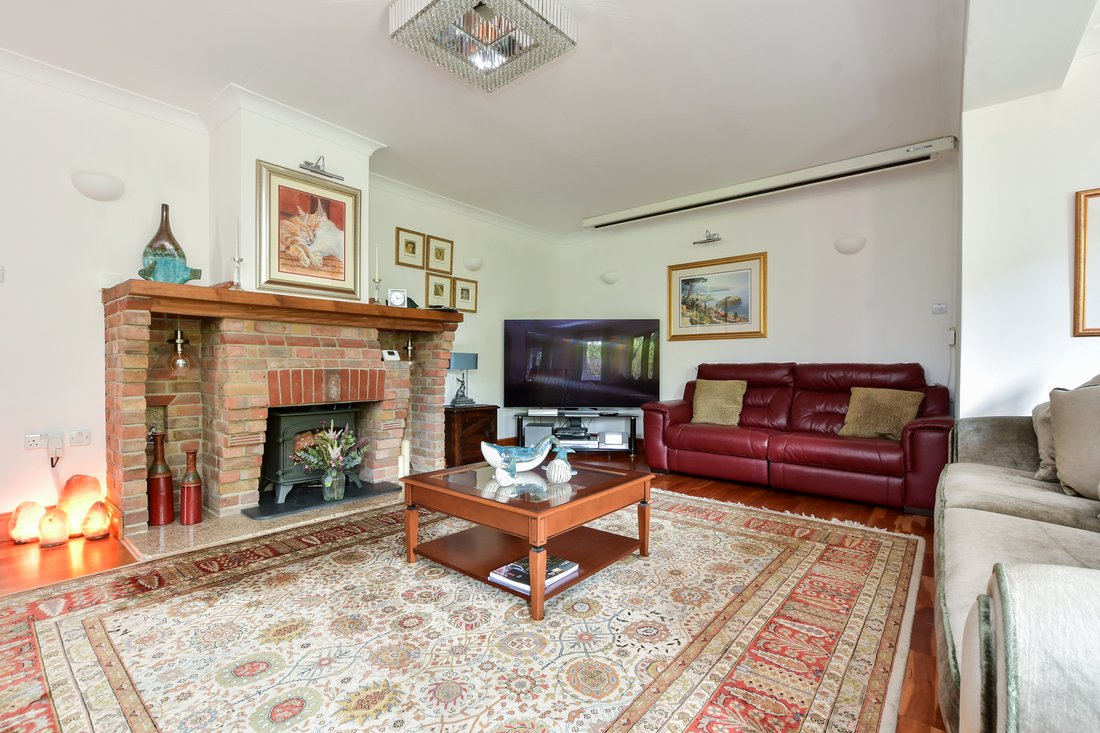
The front door opens into a spacious and welcoming entrance hall with a contemporary cloakroom, stairs to the first floor and access to the ground floor accommodation, including a very useful study and the luxurious dual aspect sitting room leading to the dining area. The sitting room features a large bay and French doors to the garden with fold back shutters as well as an impressive brick fireplace with a solid wood mantle, a marble hearth and a dual fuel burner you can cosy up to on a cold winter’s evening while watching a film on the 10ft pull down screen. There is a wide archway to the spacious dining area that has French doors to the orangery and when these doors are open it gives a delightful open plan feel that is ideal when you are entertaining. The orangery is fully insulated with a solid roof and lantern style skylight as well as French doors to the garden so it makes a charming additional sitting room.
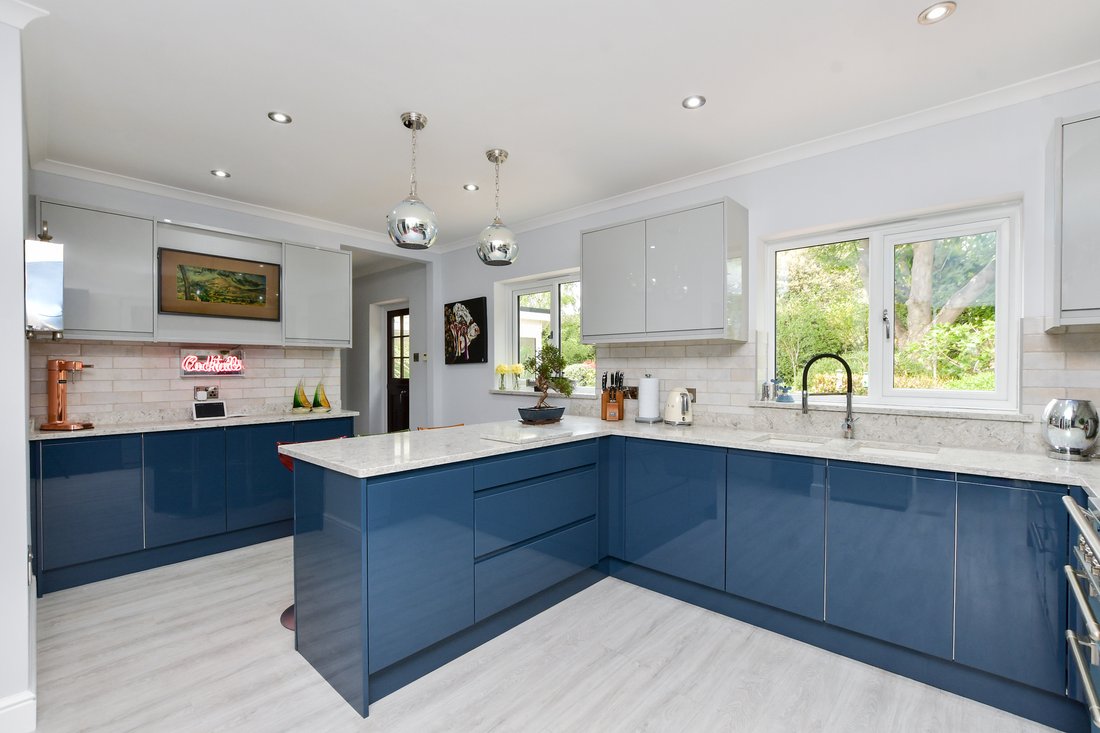
As well as the beautiful range cooker and matching extractor, the stylish new kitchen/breakfast room includes Karndean flooring, grey wall cabinets and glossy blue flat fronted units with recessed lighting under the quartz worktops. These house integrated appliances including a combi microwave, a coffee machine, an undercounter fridge and a dishwasher with space for a fridge freezer as well as a peninsular breakfast bar. There is a lobby with two understairs storage cupboards and a stable door to the garden as well as a door to the drive and an adjacent fitted utility room with a water softener and space for laundry appliances.
Upstairs there is a large U-shaped galleried landing with an airing cupboard, storage cupboard and access to the trendy modern family bathroom with Karndean flooring, impressive tiling, a bath, a separate double shower and a vanity basin with cupboards under as well as five bedrooms. These include a single that makes a great nursery or craft room, a small double and three good sized doubles that all have Hammond designed fitted cupboards and bedroom furniture including the superb principal suite. This has a vast en suite bath/shower room with Karndean flooring that not only features the large Jacuzzi bath but also a double shower, contemporary twin basins and fitted cupboards.
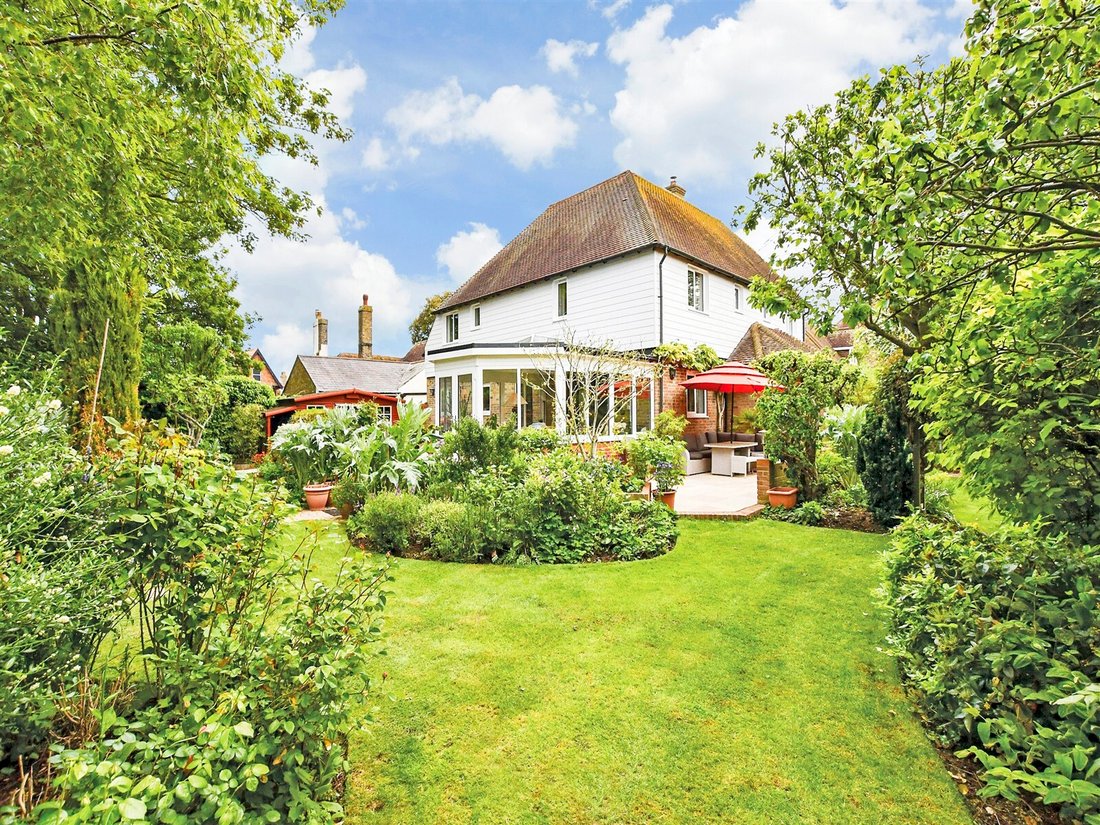
Another special aspect to this property is the stunning garden that encircles three quarters of the house. There is a very large wraparound terrace where you can sit and admire the beautifully designed plantings, a charming circular patio outdoor dining area with a purpose made stone built barbecue and a small summerhouse with lighting and electrics. You will also find a fishpond and an arbour leading to lawned areas surrounding wonderful shrub borders, an attractive water feature, fruit trees and flower beds while white wisteria adorns the side of the house. There is also a large summerhouse and a pathway to a garden shed as well as a back gate for access to the village and church.
-
Property type
House
Features
Explore the Area
The agent will contact you soon by
Listed by
Book home tour with the agent
Choose a date and whether you'd like a virtual or in-person tour with the agent.

Trusted by the World's Leading Brokers
The agents behind the world's most exceptional properties list with JamesEdition.
- Listings from Sotheby's, Christie's, BARNES, and Engel & Völkers
- Every listing reviewed before it goes live
- Connect directly with verified listing agents
By continuing you agree to our Terms and Privacy Policy.