$2,050,000
Billings Residential
- 3 Beds
- 2 Baths
- 3,400 Sqft
- 1.13 Ac lot
- Updated: Today
About the Property
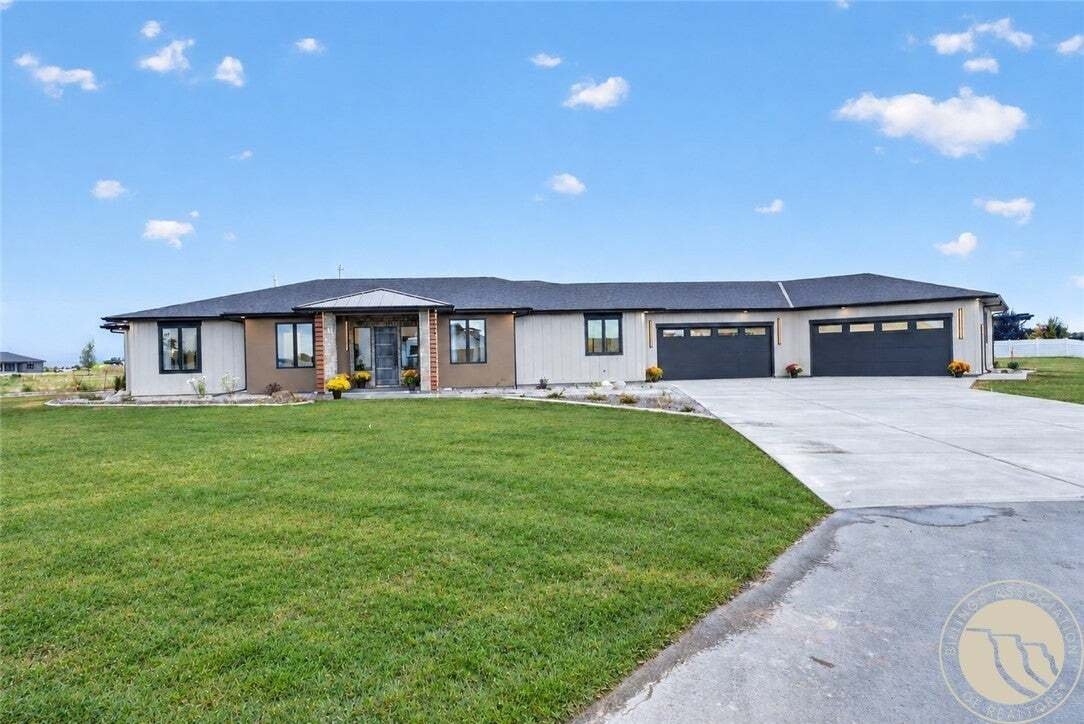
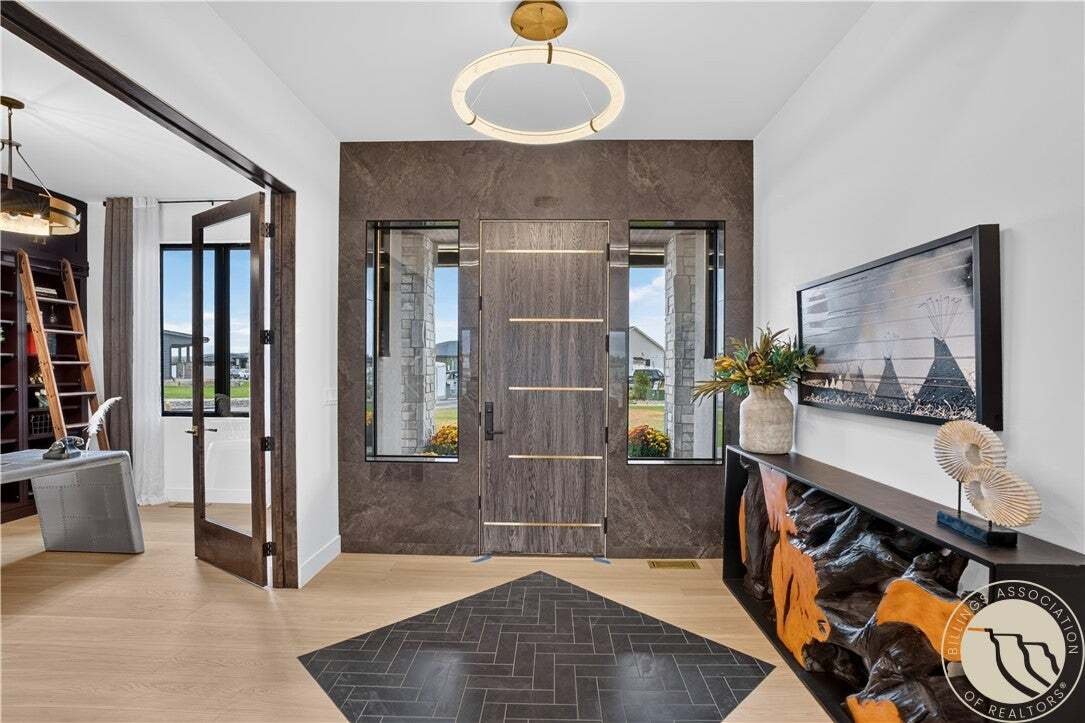
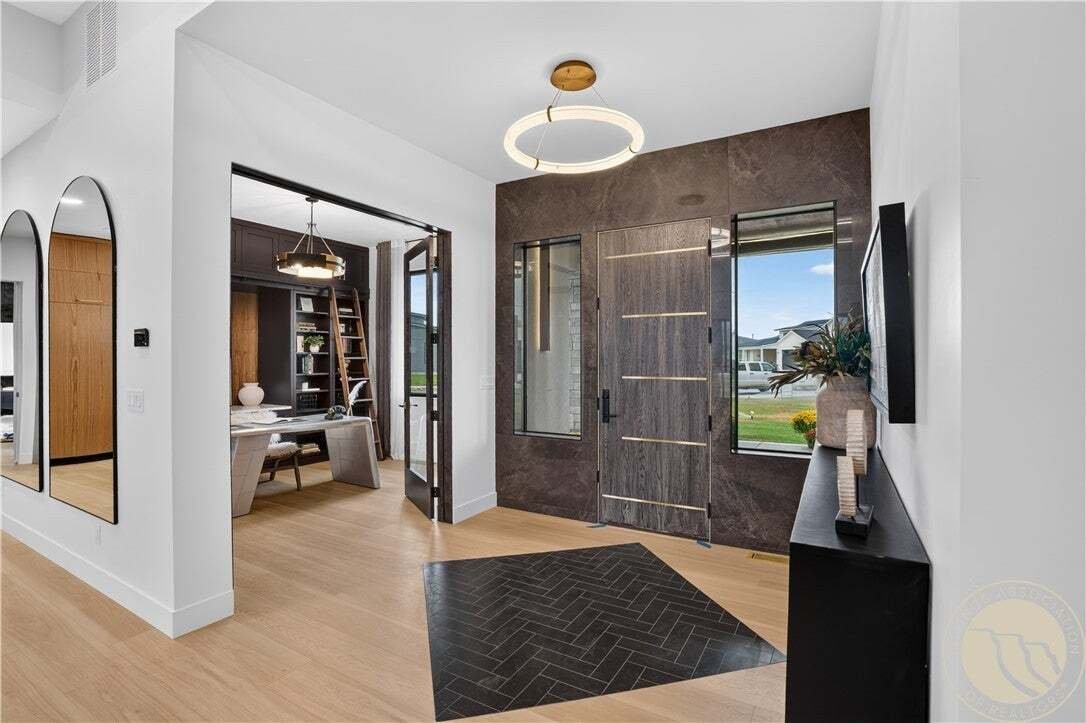
Architectural distinction and exceptional material selections define 1336 Medinah Place, a 3,400 sq. ft. single-level residence on one acre in The Nines. Created by Gold Buckle Homes for the 2026 Parade of Homes, the three-bedroom, two-and-a-half-bath design pairs Colorado Hickory flooring with flat-cut walnut Crestwood cabinetry, Cambria Remington Brass countertops and Calacatta Oyster detailing.
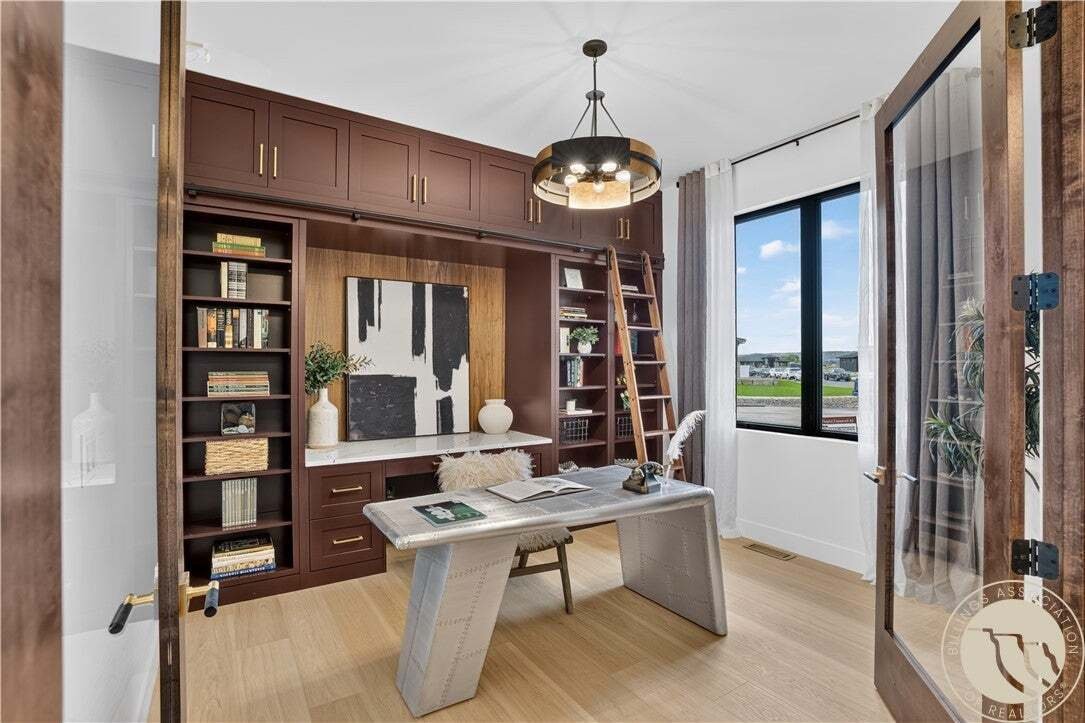
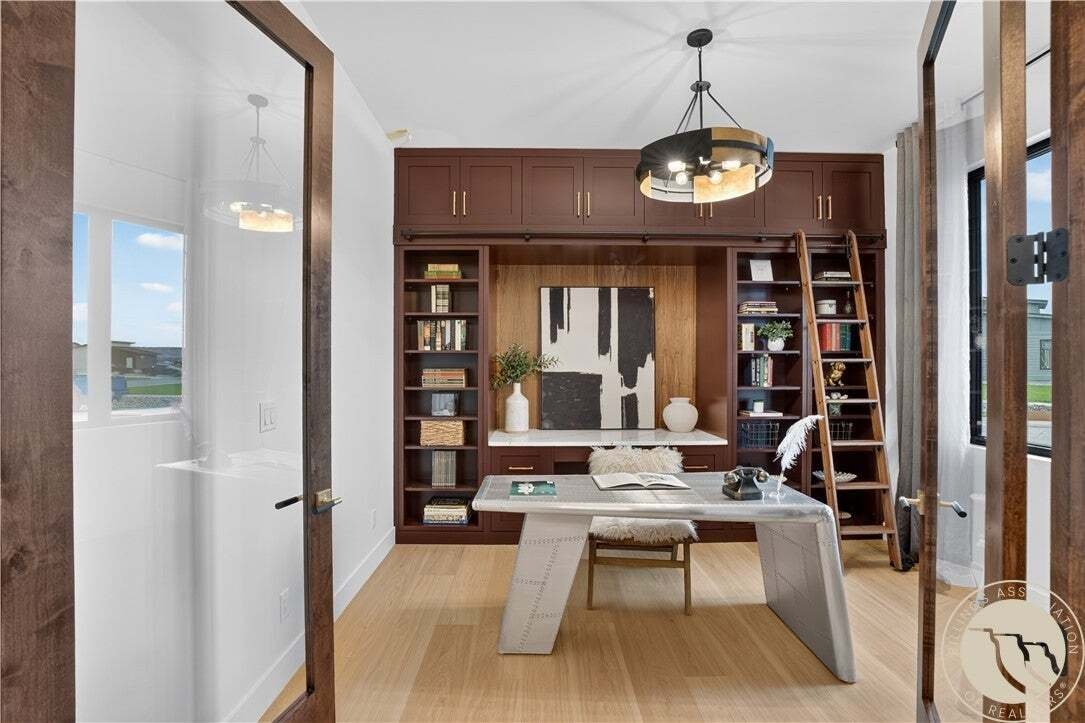
Architectural distinction and exceptional material selections define 1336 Medinah Place, a 3,400 sq. ft. single-level residence on one acre in The Nines. Created by Gold Buckle Homes for the 2026 Parade of Homes, the three-bedroom, two-and-a-half-bath design pairs Colorado Hickory flooring with flat-cut walnut Crestwood cabinetry, Cambria Remington Brass countertops and Calacatta Oyster detailing. A white AGA range anchors the kitchen alongside Viking appliances, a butler’s pantry, beverage centers, ice machine and moving-glass wall system. The primary suite features a nickel-gap tongue-and-groove ceiling and custom oversized door. Its bath makes a dramatic statement with Soap Stone Black flooring, walnut cabinetry, Luxe Gold Frank Lloyd Wright fixtures, a sculpted-stone soaking tub and dimensional tile shower. An office with built-ins, theatre/bonus room, wet bar, fireplace, whole-home stereo and concealed “Sin Bin” add further dimension. Outside, sandstone stonework, standing-seam metal accents, custom wood-slat lighting, stamped concrete, native Montana plantings and a water feature complete the composition. A finished, heated four-car garage provides substantial vehicle and storage space.
-
Property type
House
-
Year built
2026
-
Price/sqft
$602
Features
- Garage
- Fireplace
- Pool
- Cinema
- Bar
- Office
Explore the Area
1336 Medinah Place, Billings, Montana, United States
View on Google Maps
Price per sqft
Low
High

Joined 3 years ago
You have inquired about this property
The agent will contact you soon by
Listed by
14
Listings
2024
Joined
Book home tour with Shawna Morales
Choose a date and whether you'd like a virtual or in-person tour with the agent.
Preferred date
Tour type

Last updated
Today
First listed
Sep 20
Agent licence
Listing reference
361946
Similar Properties Nearby
New Listings in Billings




Explore More Homes for Sale
Billings, MT, United States property types
Billings, MT, United States popular searches
- Properties with Garage in Billings, MT, United States
- Properties with Pool in Billings, MT, United States
- Properties with Open Kitchen in Billings, MT, United States
- New Builds properties in Billings, MT, United States
- Renovated properties in Billings, MT, United States
- Equestrian properties in Billings, MT, United States
- Properties with Terrace in Billings, MT, United States
- Mountain View properties in Billings, MT, United States
- Properties with Fitness Center / Gym in Billings, MT, United States
- Properties with Cinema in Billings, MT, United States
- Panoramic / Scenic View properties in Billings, MT, United States
- Water View properties in Billings, MT, United States
- Properties with Library in Billings, MT, United States
- Mansion properties in Billings, MT, United States
- Properties with Outdoor Kitchen in Billings, MT, United States
- Golf View properties in Billings, MT, United States
Related Guides & Stories
Trusted by the World's Leading Brokers
The agents behind the world's most exceptional properties list with JamesEdition.
- Listings from Sotheby's, Christie's, BARNES, and Engel & Völkers
- Every listing reviewed before it goes live
- Connect directly with verified listing agents
By continuing you agree to our Terms and Privacy Policy.
brokerages we
partnered with
partnered with