$862,500
Single Family Detached Billings
- 5 Beds
- 5 Baths
- 5,296 Sqft
- 14,619 Sqft lot
- Updated: October 29
- MLS#362563
About the Property
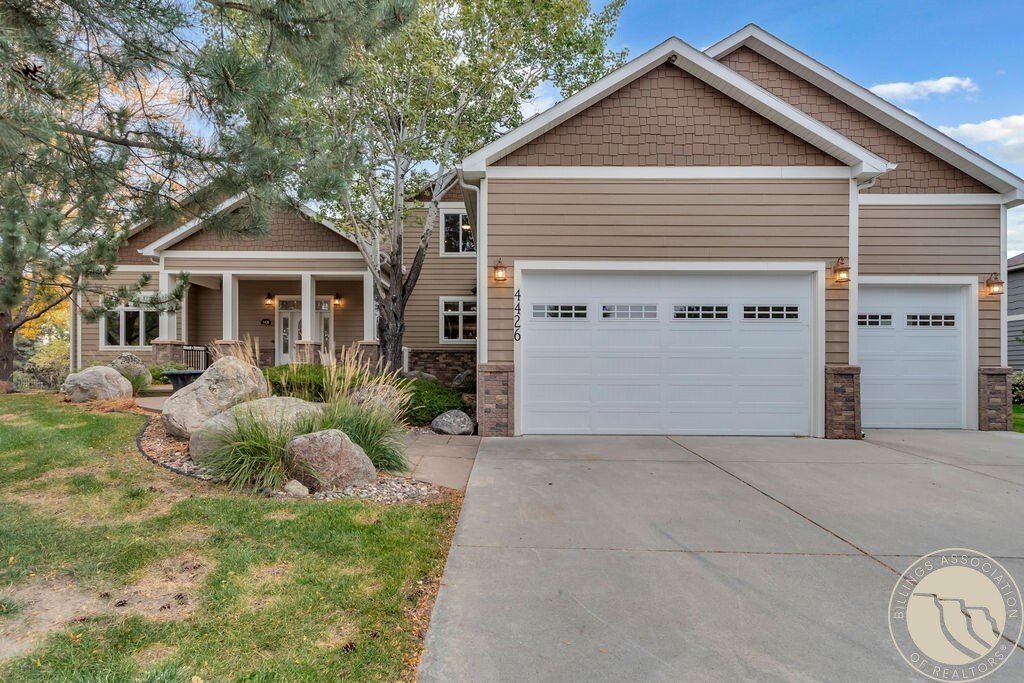
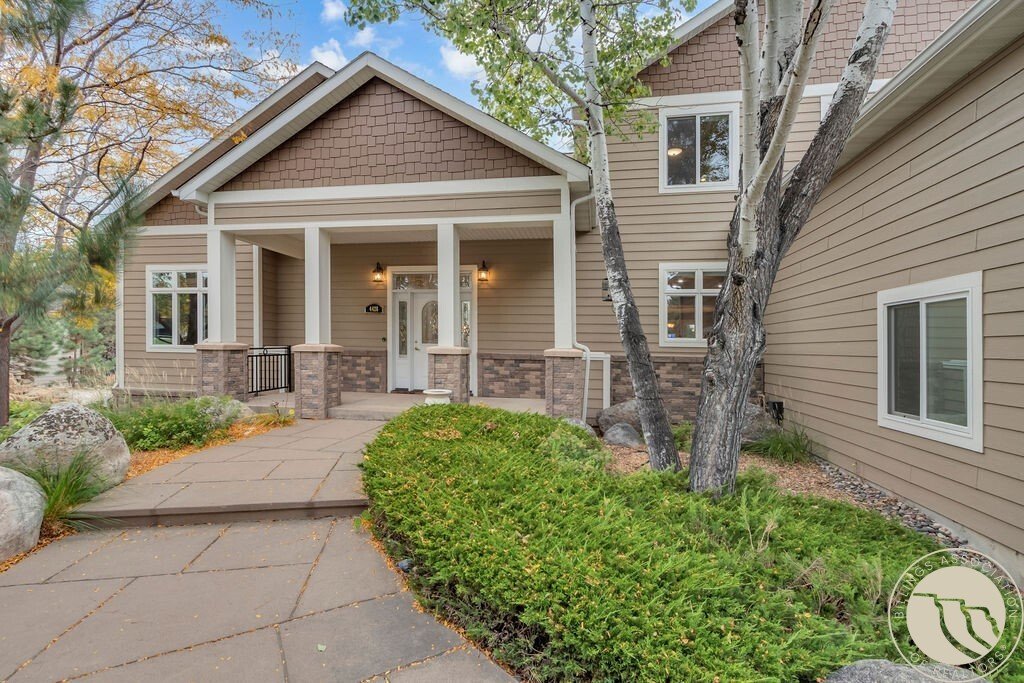
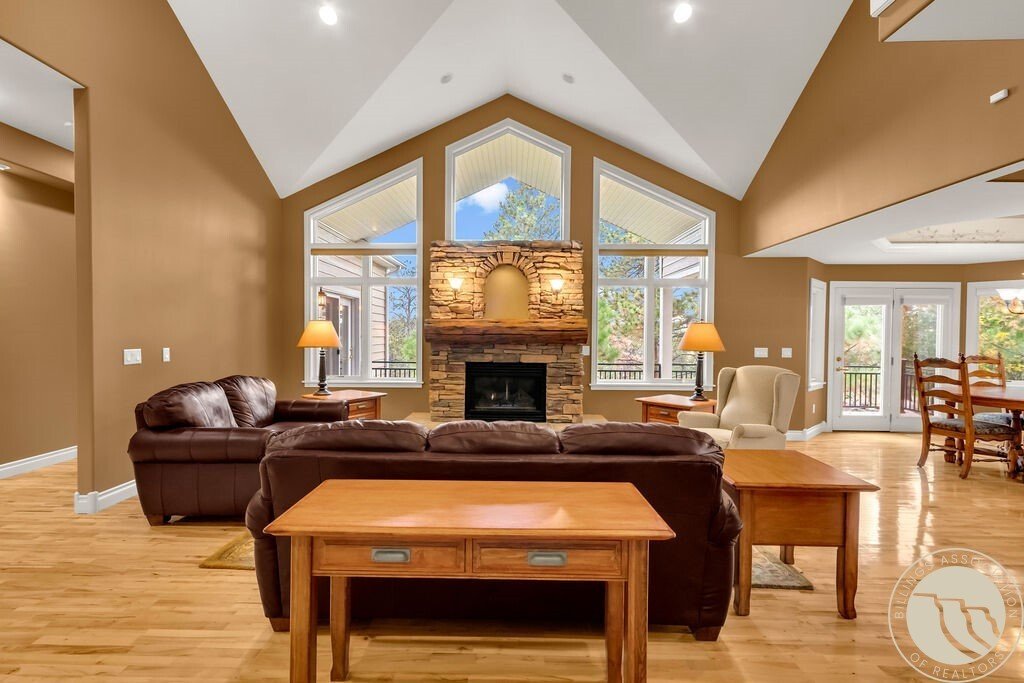
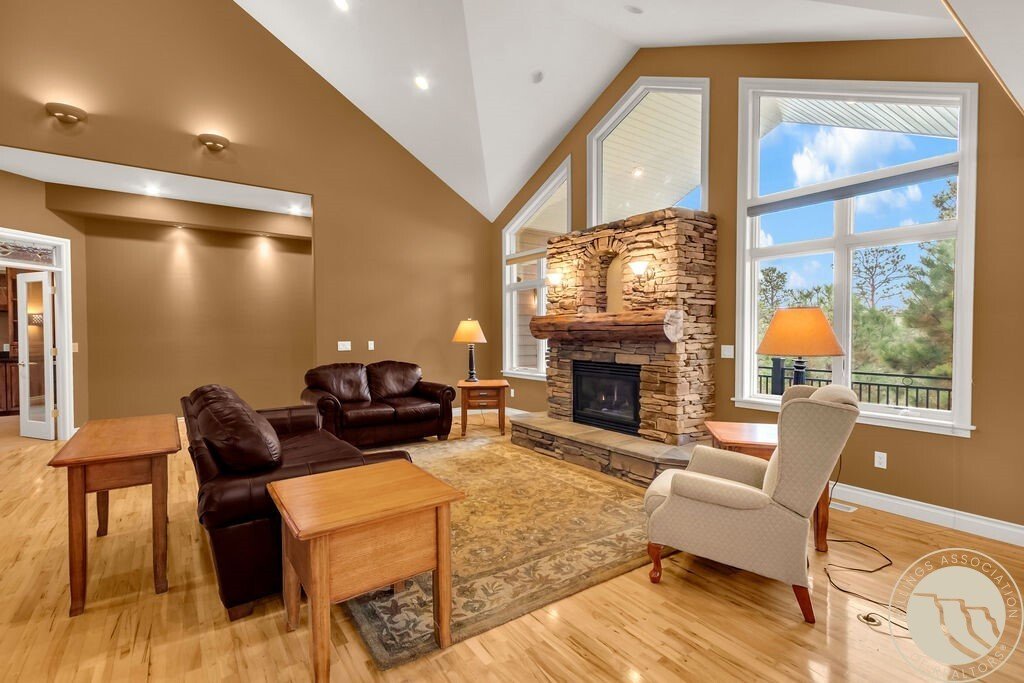
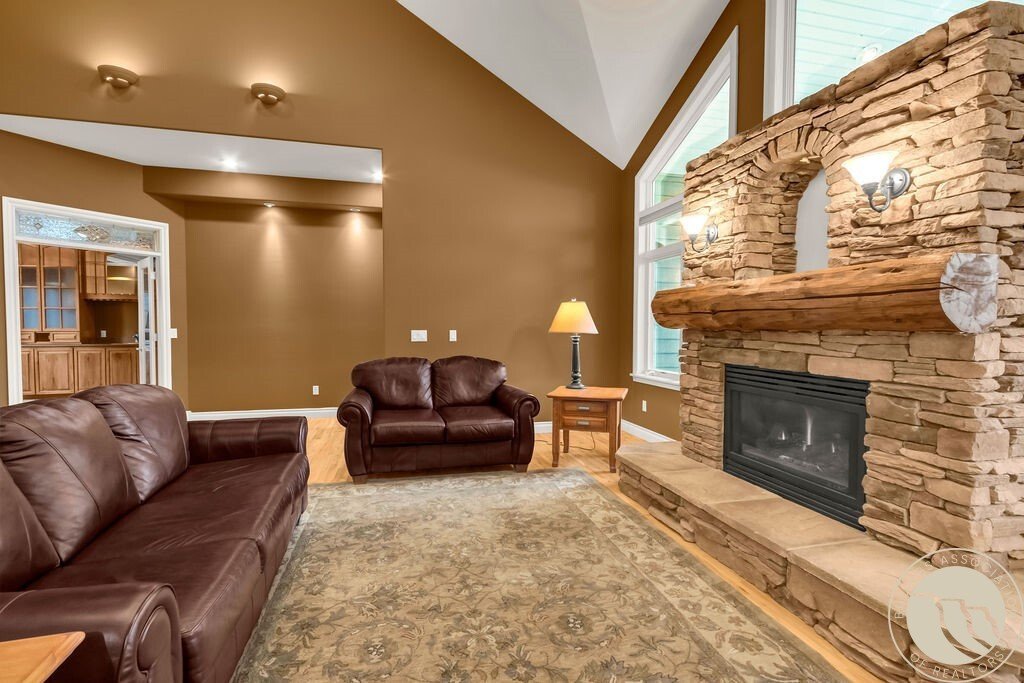
This 5-bed, 4.5 bath home offers plenty of space and a flexible layout to fit a variety of needs. The great room welcomes you in with a fireplace and large windows overlooking the trees. The spacious kitchen features a gas cooktop in the island, a pantry, and plenty of room to gather. The main level also includes a versatile room with a wet bar that can be used as a media room or office. Both the
This 5-bed, 4.5 bath home offers plenty of space and a flexible layout to fit a variety of needs. The great room welcomes you in with a fireplace and large windows overlooking the trees. The spacious kitchen features a gas cooktop in the island, a pantry, and plenty of room to gather. The main level also includes a versatile room with a wet bar that can be used as a media room or office. Both the primary bedroom and dining room offer access to the expansive deck, making it easy to enjoy the outdoors throughout the day. Outside, you’ll find a water feature, firepit area, and beautiful wooded views. Bordered by park and state land, the property offers a great setting for outdoor gatherings and evenings around the fire. Leaf gutter guards add to the home’s low-maintenance appeal, giving you more time to enjoy the property and less time worrying about upkeep. The lower level offers even more possibilities, with three bedrooms, a second kitchen, laundry, and two bathrooms. A separate zero-entry entrance and dedicated parking area make this space ideal for multi-generational living, extended family, or guests who appreciate a little extra independence. With generous living space, inviting outdoor areas, and a versatile floor plan, this home offers plenty of room to spread out, entertain, and make yourself at home.
-
Property type
House
-
Year built
2004
-
Price/sqft
$162
Features
- Fireplace
- Garden
- Fire Pit
- Washer Dryer
- Parking
- Gas Stovetop
- Bar
- Kitchen island
Explore the Area
4426 Iron Horse Trail, Billings, MT 59106, Montana, United States
View on Google Maps
Price per sqft
Low
High
Joined 3 years ago
You have inquired about this property
The agent will contact you soon by
Listed by
16
Listings
2023
Joined
Book home tour with the agent
Choose a date and whether you'd like a virtual or in-person tour with the agent.
Preferred date
Tour type

Last updated
October 29
First listed
October 29
Agent licence
Listing reference
2174892640791050
Listing status
Similar Properties Nearby
New Listings in Billings





Explore More Homes for Sale
Billings, MT, United States property types
Billings, MT, United States popular searches
- Properties with Garage in Billings, MT, United States
- Properties with Pool in Billings, MT, United States
- New Builds properties in Billings, MT, United States
- Properties with Open Kitchen in Billings, MT, United States
- Panoramic / Scenic View properties in Billings, MT, United States
- Renovated properties in Billings, MT, United States
- Properties with Terrace in Billings, MT, United States
- Properties with Fitness Center / Gym in Billings, MT, United States
- Mountain View properties in Billings, MT, United States
- Equestrian properties in Billings, MT, United States
- Water View properties in Billings, MT, United States
- Properties with Cinema in Billings, MT, United States
- City View properties in Billings, MT, United States
- Golf View properties in Billings, MT, United States
Related Guides & Stories
Trusted by the World's Leading Brokers
The agents behind the world's most exceptional properties list with JamesEdition.
- Listings from Sotheby's, Christie's, BARNES, and Engel & Völkers
- Every listing reviewed before it goes live
- Connect directly with verified listing agents
By continuing you agree to our Terms and Privacy Policy.
brokerages we
partnered with
partnered with