$2,872,316
Biarritz Individuelle
- 8 Beds
- 2 Baths
- 3,101 Sqft
- 10,818 Sqft lot
- Updated: March 27
-
9
Views for last 30 days
- 5
About the Property
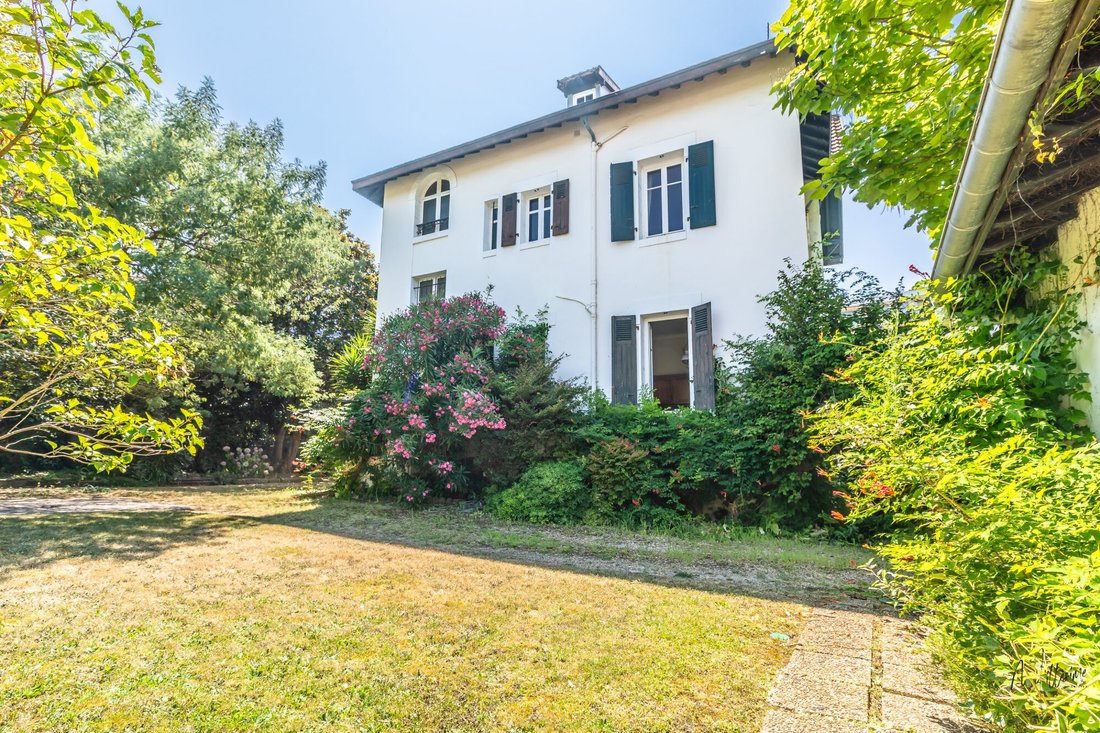
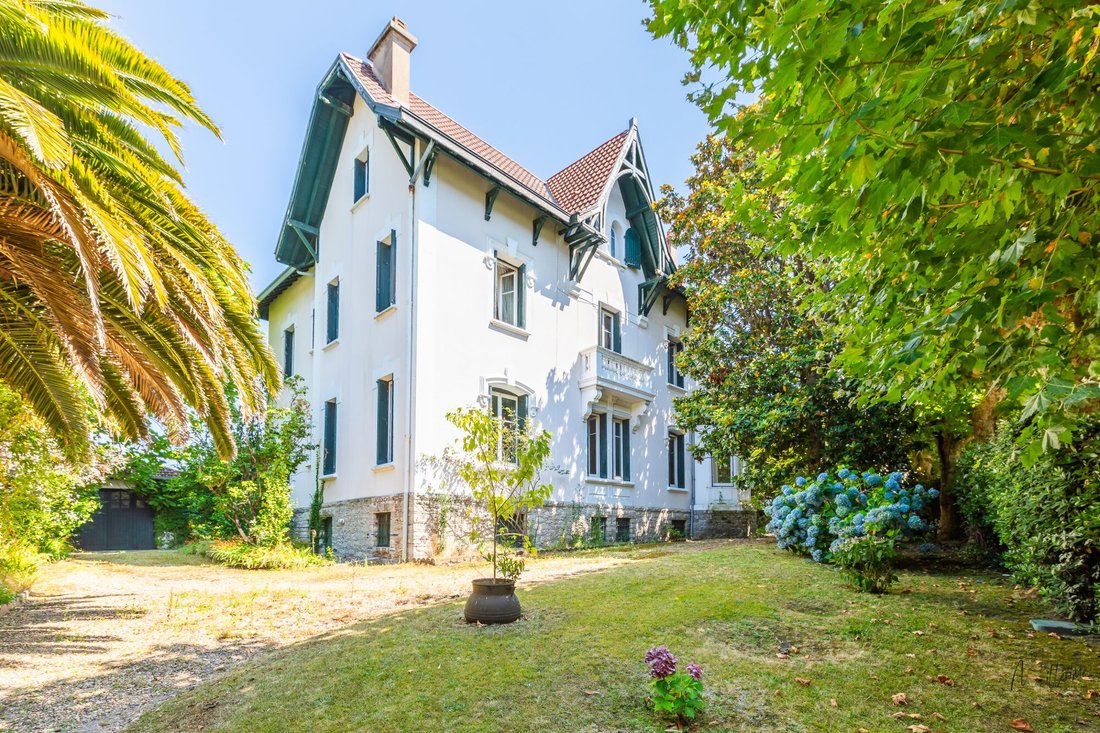
In the heart of Saint Charles, in the Thermes district, a superb bourgeois residence of 288m2 living space with a garage, set on a beautiful wooded plot of 1000m2.
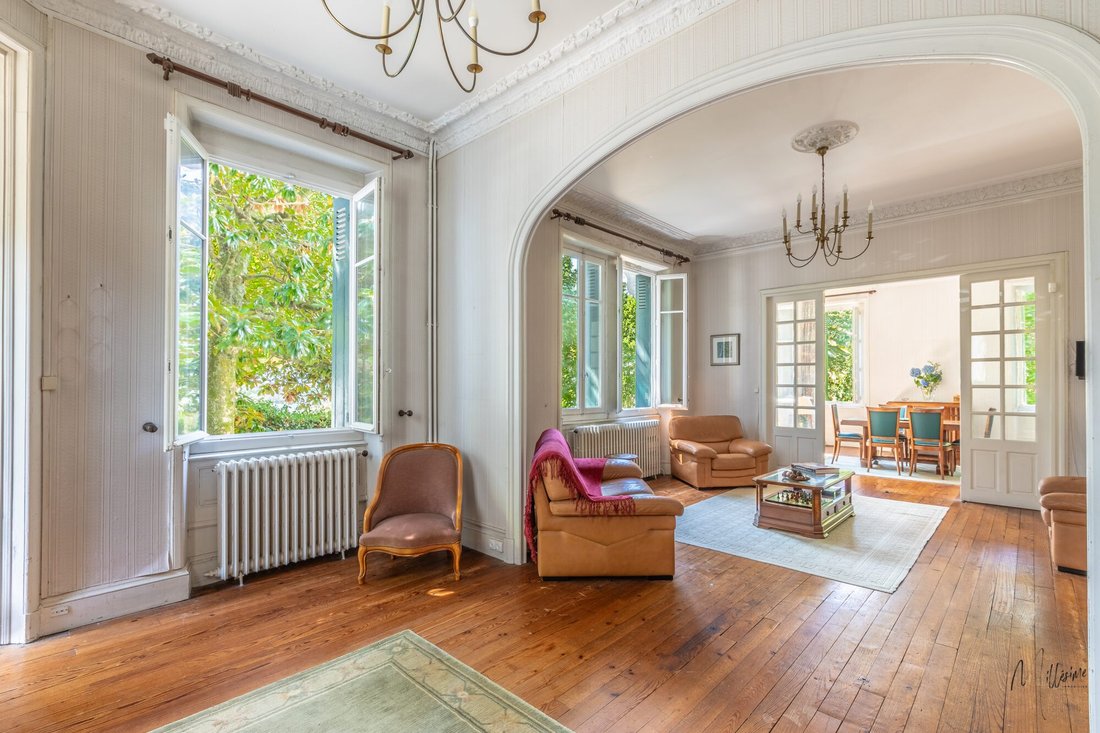
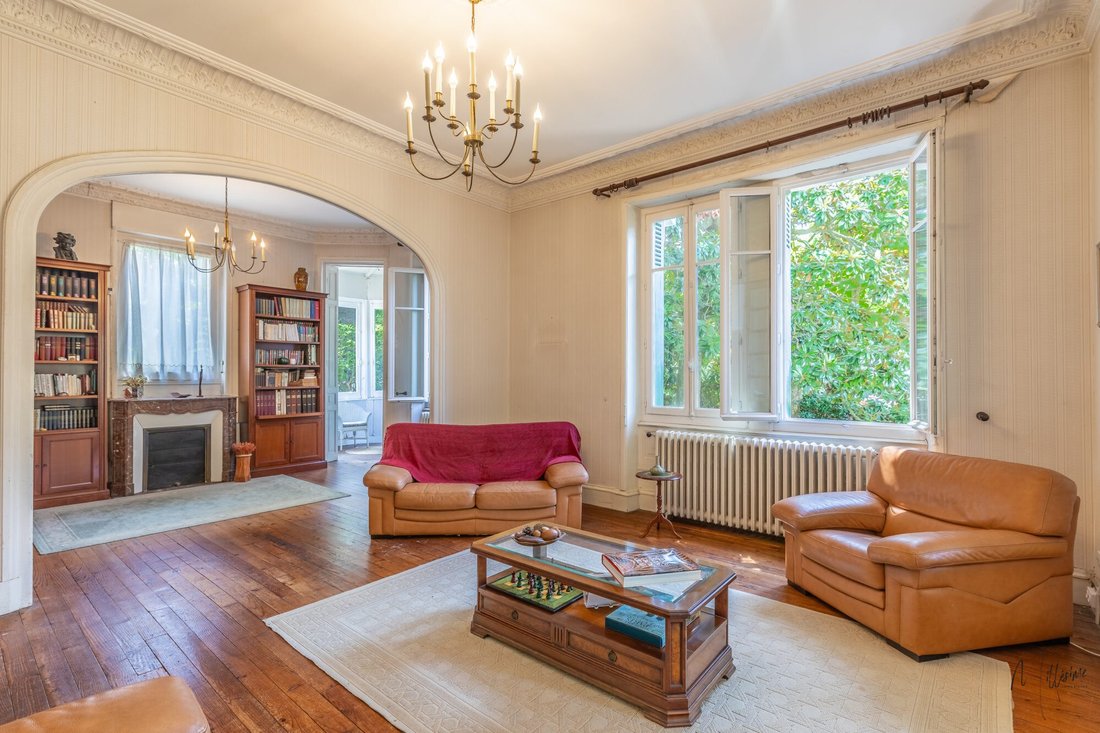
This elegant family home with old-world charm is composed of 3 levels and a spacious ground floor. The entrance leads to a living room, lounge, and dining room in a row, an independent kitchen, a pantry, and a toilet.
This elegant family home with old-world charm is composed of 3 levels and a spacious ground floor. The entrance leads to a living room, lounge, and dining room in a row, an independent kitchen, a pantry, and a toilet.
In the heart of Saint Charles, in the Thermes district, a superb bourgeois residence of 288m2 living space with a garage, set on a beautiful wooded plot of 1000m2.
This elegant family home with old-world charm is composed of 3 levels and a spacious ground floor. The entrance leads to a living room, lounge, and dining room in a row, an independent kitchen, a pantry, and a toilet.
The sleeping area includes:
- 1st floor: 4 bedrooms, 2 shower rooms, 1 bathroom, and additional spaces
- 2nd floor: 4 bedrooms, 1 dressing room, 1 bathroom, and toilets
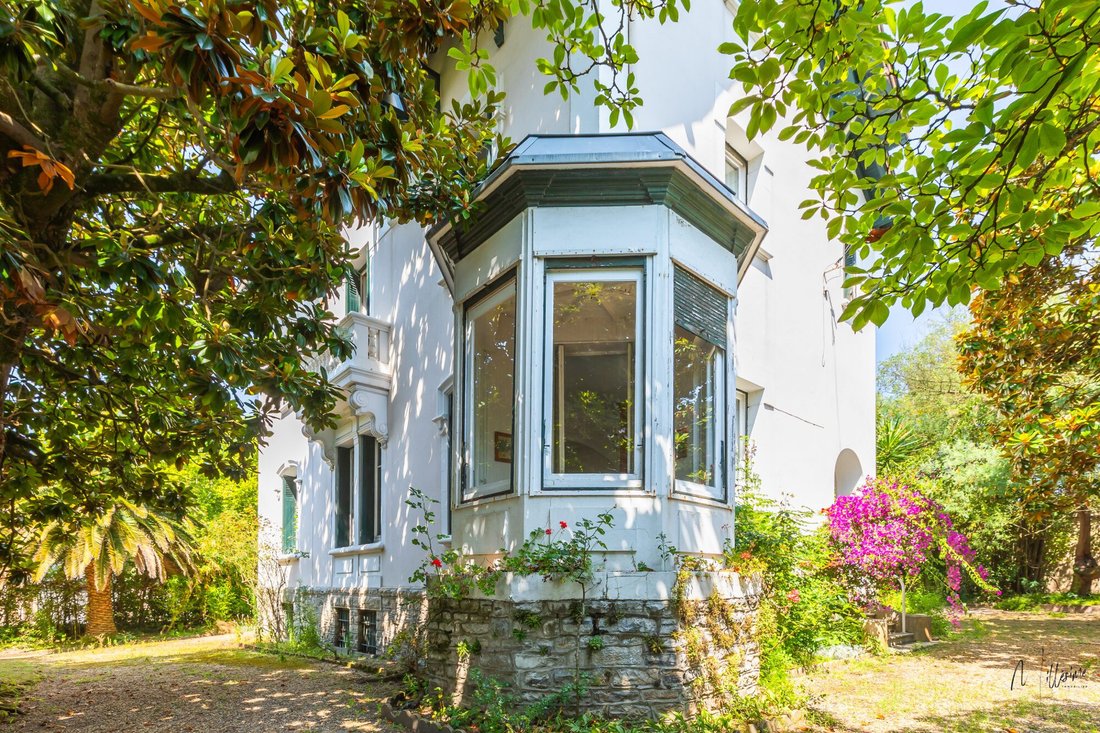
Brightness, high ceilings, wooden floors, fireplace, and bow-window create a warm and inviting atmosphere.
A large basement includes a workshop, a pantry, 3 storage rooms, toilets, and an independent garage completes this charming home located just steps from shops, and close to the Grande Plage, the Golf du Phare, and the town center.
Véronique Dessauce at [hidden information].
Fees included of 4.62% TTC payable by the buyer. Price excluding fees: €2,380,000. Energy class E, Climate class E. Estimated annual energy expenses for standard use: between €6,760.00 and €9,200.00 for the years 2021, 2022, and 2023 (subscriptions included).
Information on risks to which this property is exposed is available on the Géorisques website: [hidden information].
Information on the risks to which this property is exposed is available on the Géorisques website: https://www.georisques.gouv.fr/
This elegant family home with old-world charm is composed of 3 levels and a spacious ground floor. The entrance leads to a living room, lounge, and dining room in a row, an independent kitchen, a pantry, and a toilet.
The sleeping area includes:
- 1st floor: 4 bedrooms, 2 shower rooms, 1 bathroom, and additional spaces
- 2nd floor: 4 bedrooms, 1 dressing room, 1 bathroom, and toilets
Brightness, high ceilings, wooden floors, fireplace, and bow-window create a warm and inviting atmosphere.
A large basement includes a workshop, a pantry, 3 storage rooms, toilets, and an independent garage completes this charming home located just steps from shops, and close to the Grande Plage, the Golf du Phare, and the town center.
Véronique Dessauce at [hidden information].
Fees included of 4.62% TTC payable by the buyer. Price excluding fees: €2,380,000. Energy class E, Climate class E. Estimated annual energy expenses for standard use: between €6,760.00 and €9,200.00 for the years 2021, 2022, and 2023 (subscriptions included).
Information on risks to which this property is exposed is available on the Géorisques website: [hidden information].
Information on the risks to which this property is exposed is available on the Géorisques website: https://www.georisques.gouv.fr/
-
Property type
House
-
Year built
1948
-
Price/sqft
$926
-
Consumption
E
Features
- Garden
- Garage
- Fireplace
- Office
- High Ceiling
Explore the Area
Saint Charles, Biarritz, 64200, France
View on Google Maps
Price per sqft
Low
High
Joined 3 years ago
You have inquired about this property
The agent will contact you soon by
Listed by
94
Listings
2023
Joined
Book home tour with the agent
Choose a date and whether you'd like a virtual or in-person tour with the agent.
Preferred date
Tour type
Last updated
March 27
First listed
Jul 25, 2025
Listing reference
M918-MILLESIME
Trusted by the World's Leading Brokers
The agents behind the world's most exceptional properties list with JamesEdition.
- Listings from Sotheby's, Christie's, BARNES, and Engel & Völkers
- Every listing reviewed before it goes live
- Connect directly with verified listing agents
By continuing you agree to our Terms and Privacy Policy.