$777,783
Maison De Charme Rénovée Avec Dépendance Et Jardin Au Coeur Du Village
- 4 Beds
- 1 Baths
- 2,013 Sqft
- 13,994 Sqft lot
- Updated: July 7
About the Property
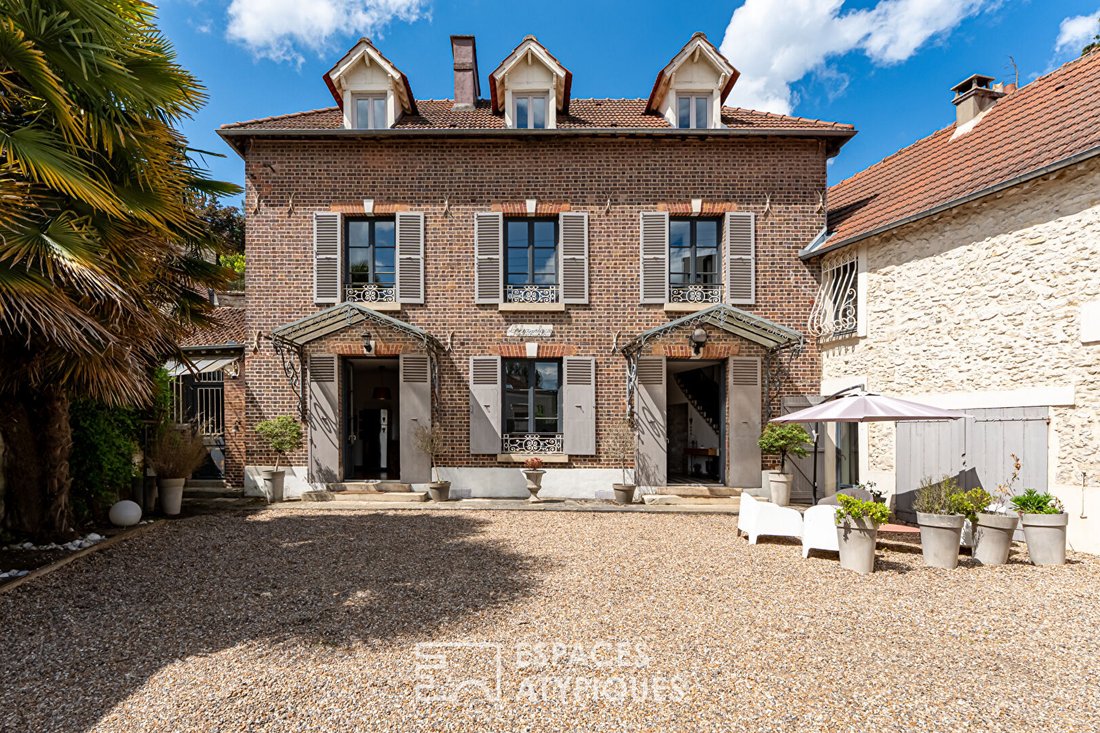
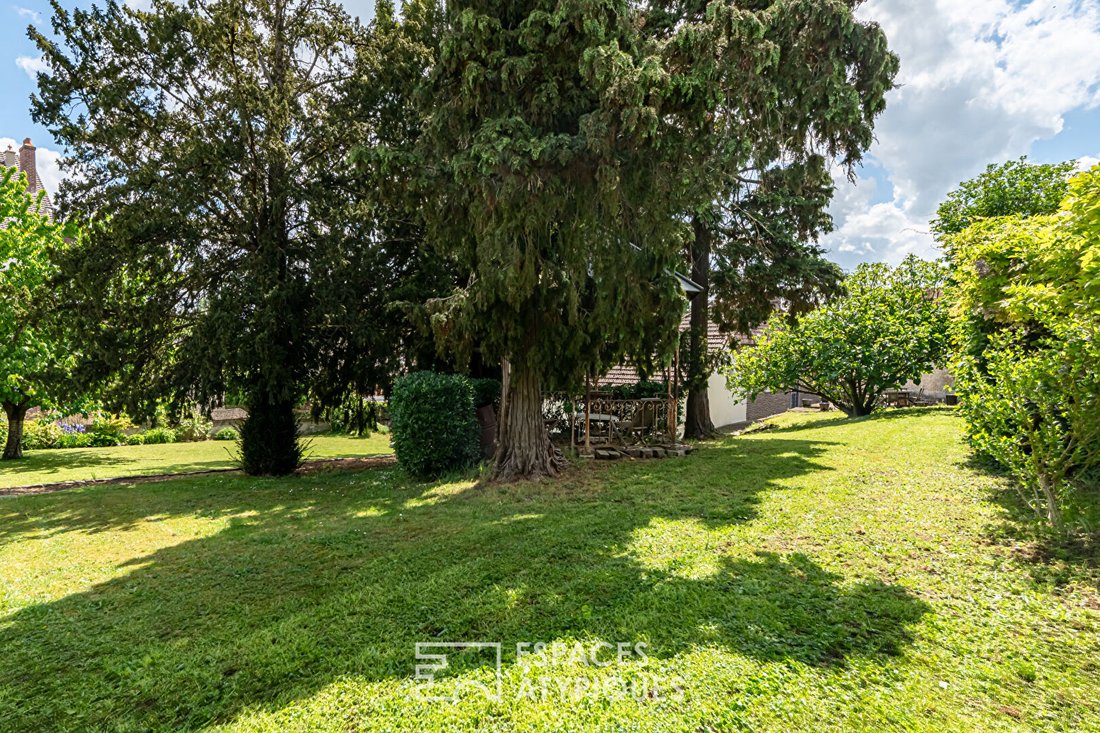
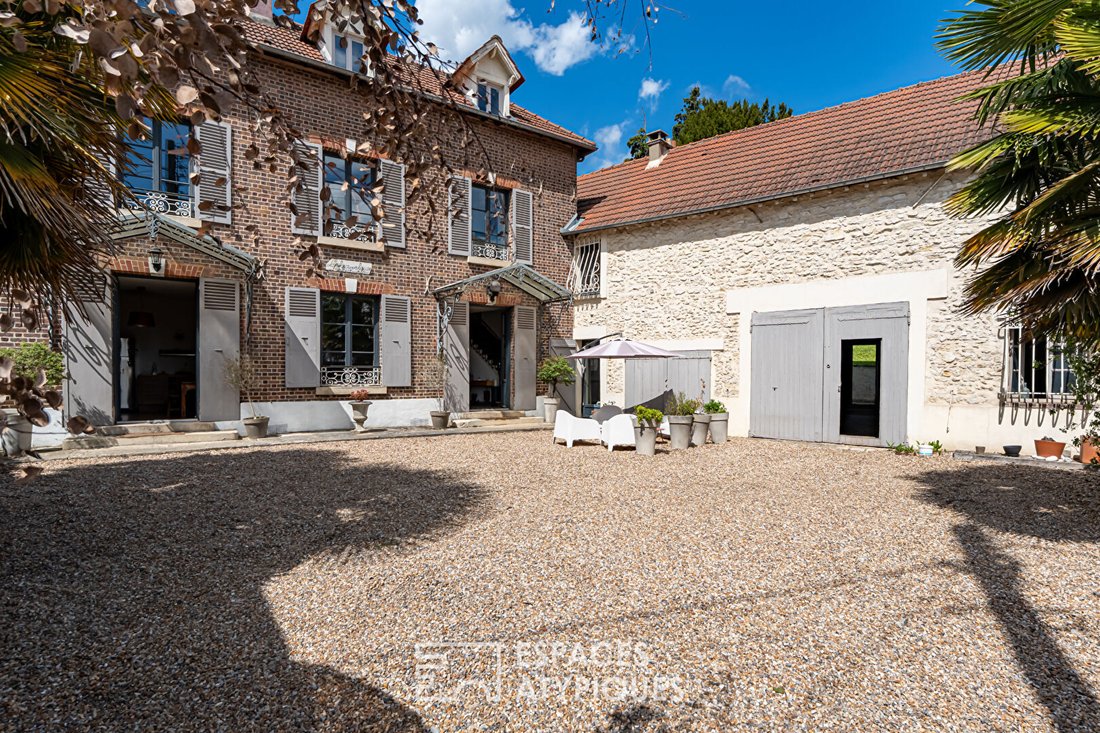
This authentic manor house from 1840, built with exposed stones and Vaugirard bricks, spreads its 187 m² with unique elegance. Nestled behind tall stone walls, it offers a peaceful haven thanks to a 1,300 m² garden, enhanced with palm trees, fruit trees, and terraced land.
Inside, the architecture reveals character where history and charm reign. From the entrance, the tone is set: checker
Inside, the architecture reveals character where history and charm reign. From the entrance, the tone is set: checker
This authentic manor house from 1840, built with exposed stones and Vaugirard bricks, spreads its 187 m² with unique elegance. Nestled behind tall stone walls, it offers a peaceful haven thanks to a 1,300 m² garden, enhanced with palm trees, fruit trees, and terraced land.
Inside, the architecture reveals character where history and charm reign. From the entrance, the tone is set: checkerboard floor of period cement tiles and a dry stone wall. A grand staircase, with a black graphic painted stringer and wooden steps worn by time, structures the space like a sculpture. The dining room, bathed in light, connects to a kitchen-dining area whose magnificent original herringbone parquet floor highlights its character. Whitewashed exposed beams and a fireplace adorn the living room, giving it a bright, warm, and soothing atmosphere.
A laundry room and toilets complete the ground floor, adding a very functional aspect.
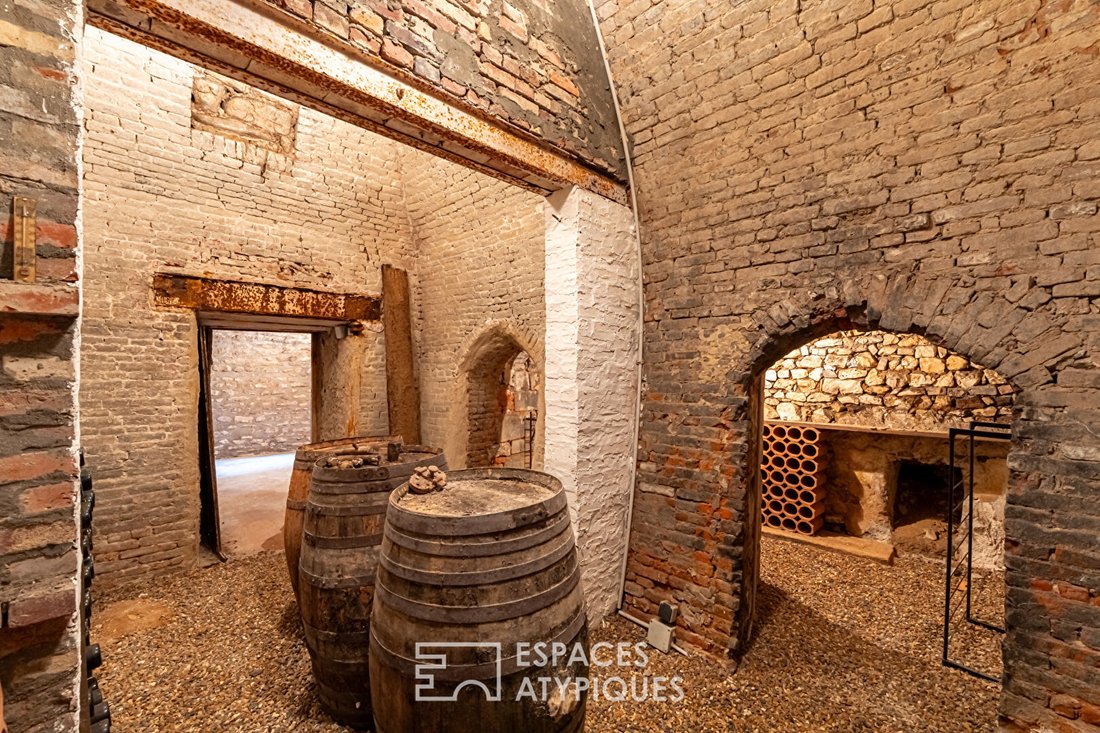
Finally, the highlight: two old lime kilns, one transformed into an unusual wine cellar.
The two upper floors house four spacious and bright bedrooms, including a large 20 m² suite under a cathedral ceiling. Every detail—cast iron radiators, time-worn parquet, high ceilings—recalls the soul of this manor house. A large bathroom under beams with a wood-clad bathtub and a wide shower offers a true relaxation retreat with a view of the garden. A shower room and an office space under the eaves with exposed beams complete the floors, along with ample storage along the corridors.
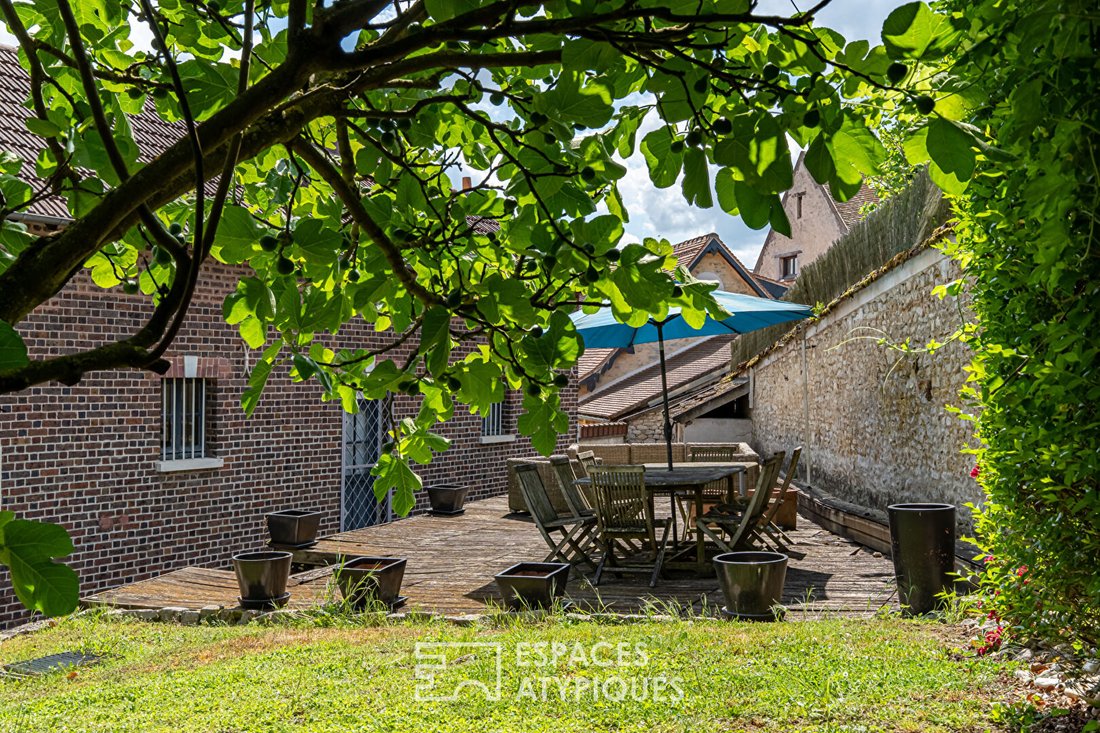
Outside, a spacious 60 m² elevated wooden terrace to be refreshed overlooks the terraced garden, inviting moments of relaxation or festive gatherings. The uniqueness continues with an old 70 m² barn over two levels. This large outbuilding, with independent access, is a rare asset, offering exceptional potential for conversion into a workspace, studio, or independent loft to host family and friends in complete privacy. It is also an ideal blank canvas for a bed and breakfast business or a multigenerational living project.
Ideally located 200 m from the pond and Beynes park, this family home is a rare opportunity for those seeking a property with character in a green setting while being in the town center: the train station, schools, and shops are all within a few minutes’ walk:
- Beynes Station (Line N to Paris-Montparnasse): 750 m
- 2 kindergartens: Jacques-Prévert at 280 m, Marie Curie at 400 m
- 2 elementary schools: Anatole-France at 270 m, Victor Duruy at 350 m
- Bakery: 70 m (at the foot of the street)
- G20 Supermarket and Petite Mauldre Shopping Center: 280 m
- Rapid’Market (general food store - open 7 days a week): 400 m
Energy Class: E | Climate Class: E
Average energy costs indexed to January 1, 2021 (including subscriptions): between €3,300 and €4,550 per year.
Contact: Axelle MAUDUIT [hidden information]
RSAC: [hidden information] Versailles
Axelle MAUDUIT (EI) Commercial Agent - RSAC Number: - Versailles.
Information on the risks to which this property is exposed is available on the Géorisques website: https://www.georisques.gouv.fr/
Inside, the architecture reveals character where history and charm reign. From the entrance, the tone is set: checkerboard floor of period cement tiles and a dry stone wall. A grand staircase, with a black graphic painted stringer and wooden steps worn by time, structures the space like a sculpture. The dining room, bathed in light, connects to a kitchen-dining area whose magnificent original herringbone parquet floor highlights its character. Whitewashed exposed beams and a fireplace adorn the living room, giving it a bright, warm, and soothing atmosphere.
A laundry room and toilets complete the ground floor, adding a very functional aspect.
Finally, the highlight: two old lime kilns, one transformed into an unusual wine cellar.
The two upper floors house four spacious and bright bedrooms, including a large 20 m² suite under a cathedral ceiling. Every detail—cast iron radiators, time-worn parquet, high ceilings—recalls the soul of this manor house. A large bathroom under beams with a wood-clad bathtub and a wide shower offers a true relaxation retreat with a view of the garden. A shower room and an office space under the eaves with exposed beams complete the floors, along with ample storage along the corridors.
Outside, a spacious 60 m² elevated wooden terrace to be refreshed overlooks the terraced garden, inviting moments of relaxation or festive gatherings. The uniqueness continues with an old 70 m² barn over two levels. This large outbuilding, with independent access, is a rare asset, offering exceptional potential for conversion into a workspace, studio, or independent loft to host family and friends in complete privacy. It is also an ideal blank canvas for a bed and breakfast business or a multigenerational living project.
Ideally located 200 m from the pond and Beynes park, this family home is a rare opportunity for those seeking a property with character in a green setting while being in the town center: the train station, schools, and shops are all within a few minutes’ walk:
- Beynes Station (Line N to Paris-Montparnasse): 750 m
- 2 kindergartens: Jacques-Prévert at 280 m, Marie Curie at 400 m
- 2 elementary schools: Anatole-France at 270 m, Victor Duruy at 350 m
- Bakery: 70 m (at the foot of the street)
- G20 Supermarket and Petite Mauldre Shopping Center: 280 m
- Rapid’Market (general food store - open 7 days a week): 400 m
Energy Class: E | Climate Class: E
Average energy costs indexed to January 1, 2021 (including subscriptions): between €3,300 and €4,550 per year.
Contact: Axelle MAUDUIT [hidden information]
RSAC: [hidden information] Versailles
Axelle MAUDUIT (EI) Commercial Agent - RSAC Number: - Versailles.
Information on the risks to which this property is exposed is available on the Géorisques website: https://www.georisques.gouv.fr/
-
Property type
Villa
-
Year built
1840
-
Price/sqft
$386
Features
- Garden
- Terrace
- Fireplace
- Wine Cellar
- Gas Stovetop
- Office
- Laundry Room
- High Ceiling
Explore the Area
Le Bourg et le Hameaux, Beynes, France
View on Google Maps
Price per sqft
Low
High
Joined 4 years ago
You have inquired about this property
The agent will contact you soon by
Listed by
96
Listings
2022
Joined
Book home tour with the agent
Choose a date and whether you'd like a virtual or in-person tour with the agent.
Preferred date
Tour type

ESPACES ATYPIQUES Yvelines
9 rue Roger de Nézot, 78100, Saint Germain en Laye, France
View agency profile
Last updated
July 7
First listed
July 7
Listing reference
16458
Trusted by the World's Leading Brokers
The agents behind the world's most exceptional properties list with JamesEdition.
- Listings from Sotheby's, Christie's, BARNES, and Engel & Völkers
- Every listing reviewed before it goes live
- Connect directly with verified listing agents
By continuing you agree to our Terms and Privacy Policy.