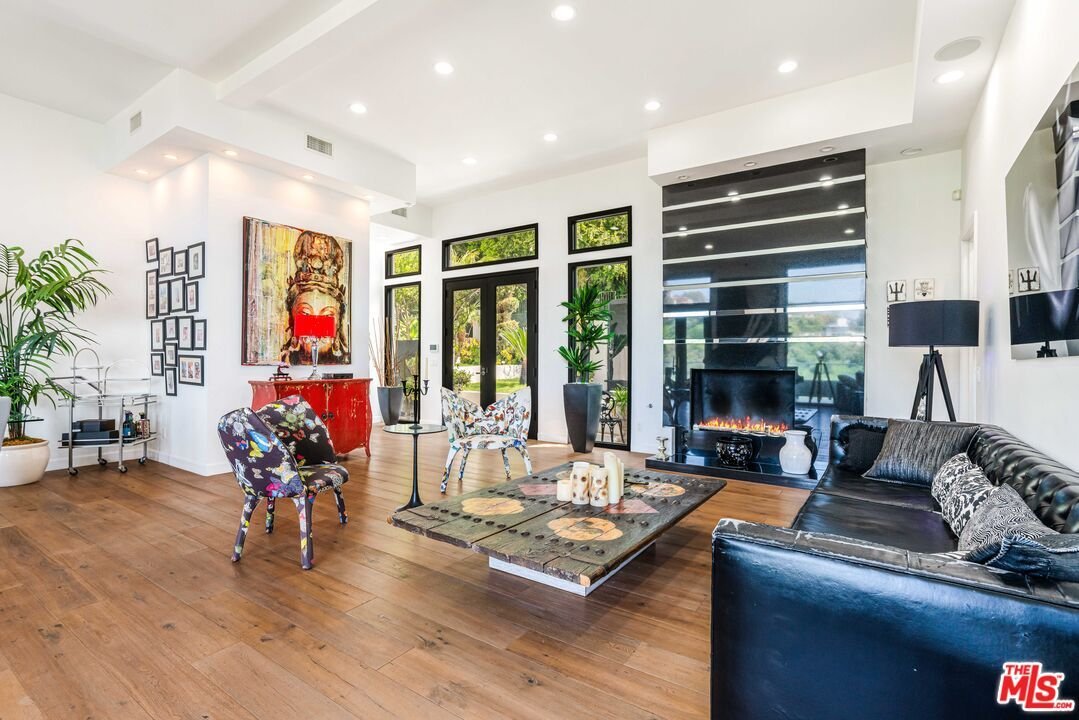
$4,595,000
Single Family Home/House Beverly Hills United States
- 4 Beds
- 5 Baths
- 3,488 Sqft
- 5,045 Sqft lot
- Updated: June 18
-
23
Views for last 30 days
- 3
- MLS#26649829
About the Property
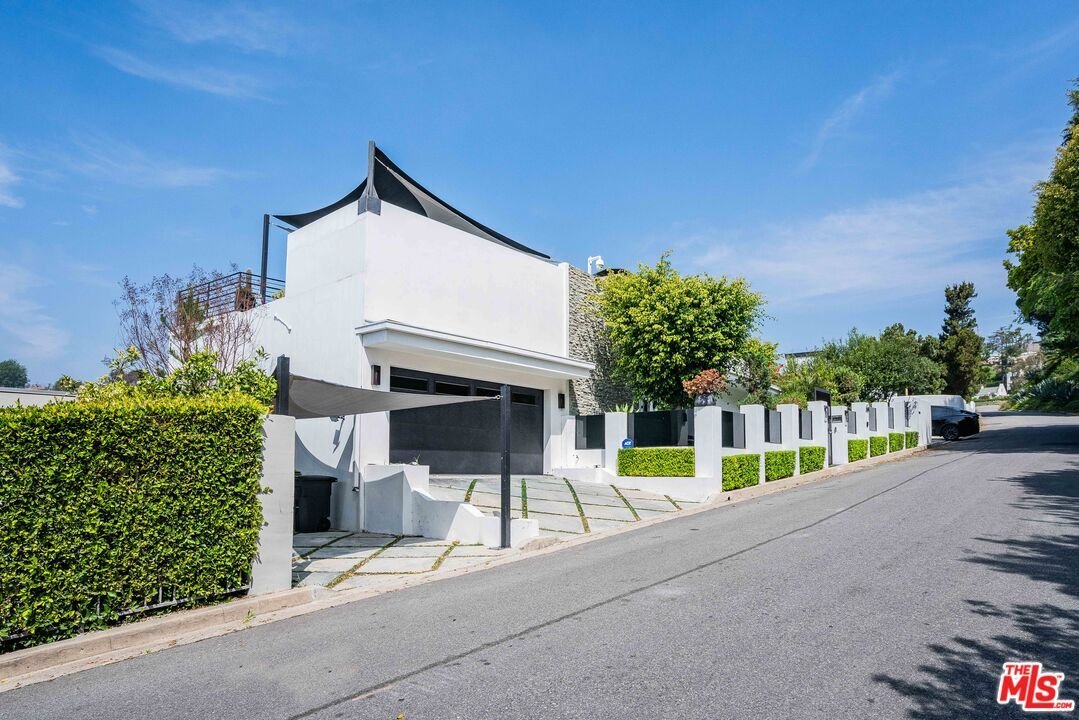
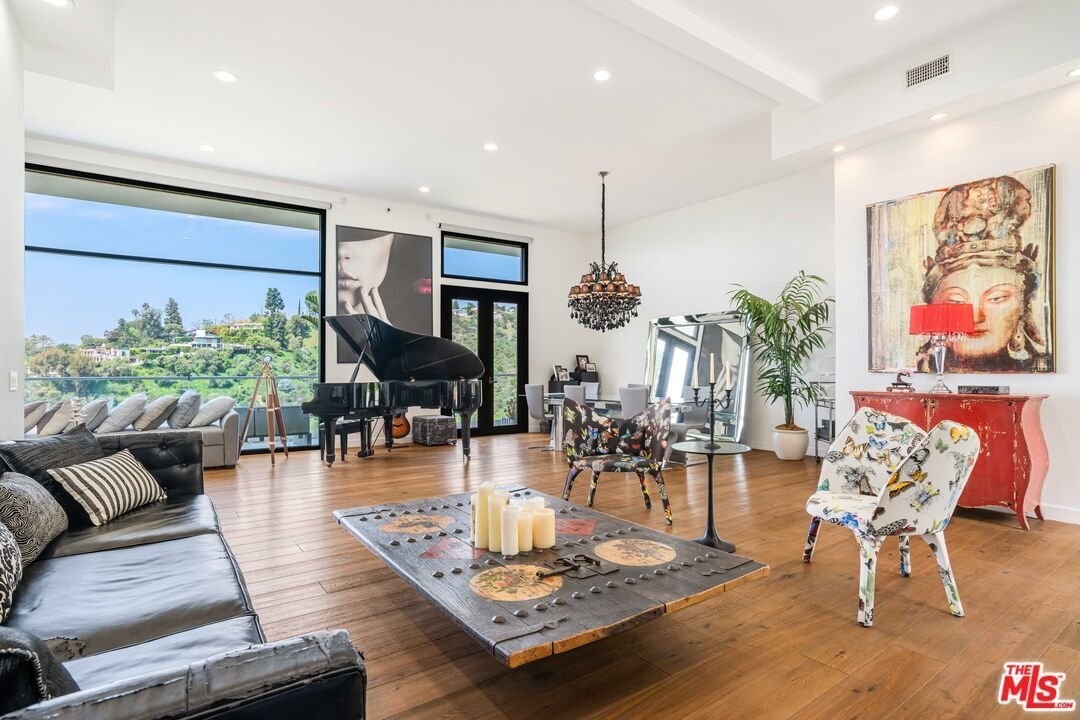
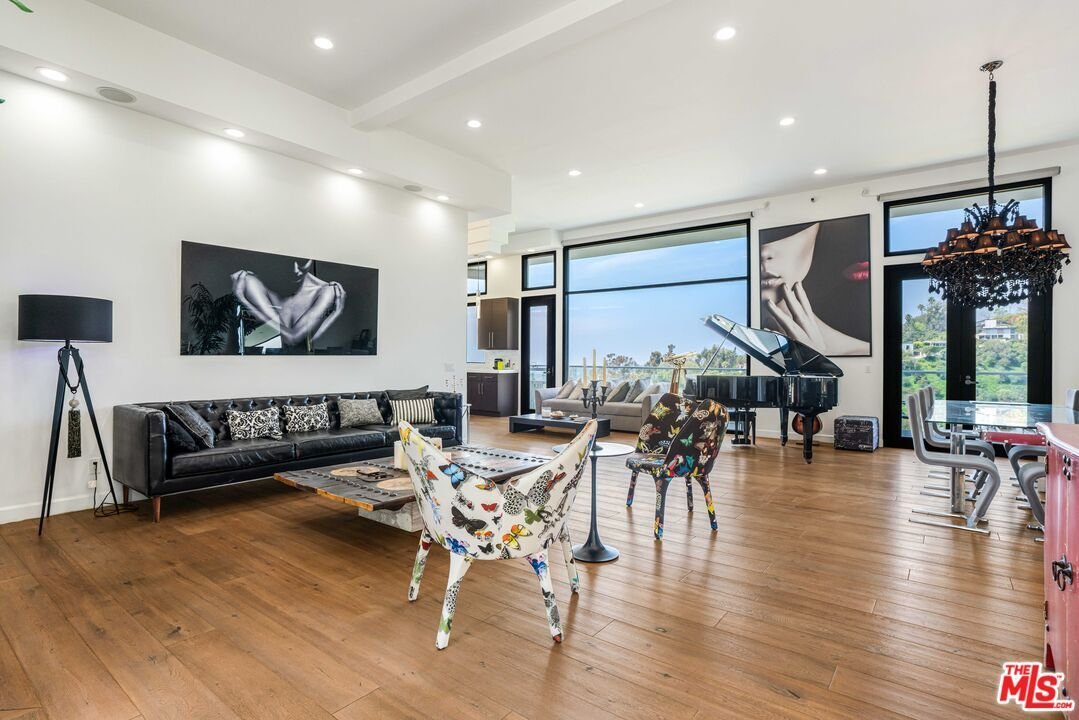
Striking architectural masterpiece boasting panoramic city, canyon, and ocean views. Designed for exceptional entertaining, the home features a modern open layout with expansive living and dining areas, soaring 12-foot ceilings, a dramatic fireplace, and wide-plank French oak floors throughout. Floor-to-ceiling glass doors and windows flood the space with natural light and showcase stunning views
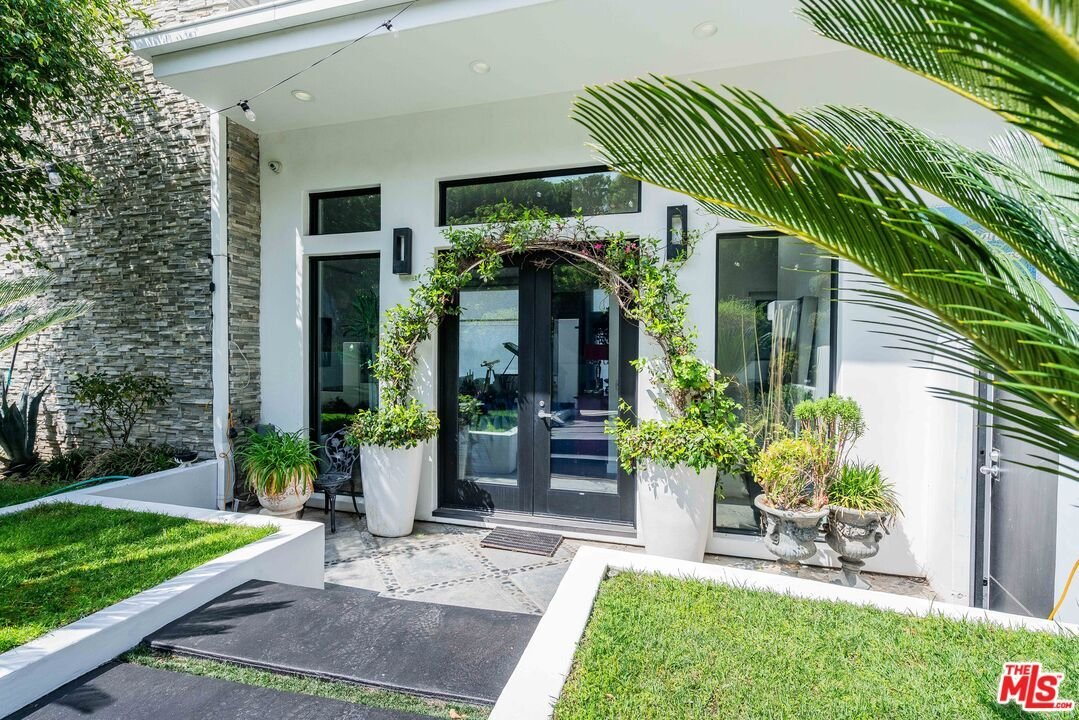
Striking architectural masterpiece boasting panoramic city, canyon, and ocean views. Designed for exceptional entertaining, the home features a modern open layout with expansive living and dining areas, soaring 12-foot ceilings, a dramatic fireplace, and wide-plank French oak floors throughout. Floor-to-ceiling glass doors and windows flood the space with natural light and showcase stunning views from every room. The luxurious primary suite includes a spa-inspired bath with exquisite finishes and a custom walk-in closet. Three additional en-suite bedrooms and a separate powder room offer comfort and privacy for guests. A spacious media/theater room is outfitted with state-of-the-art surround sound for an immersive experience. The sleek chef’s kitchen features top-of-the-line Thermador appliances, custom cabinetry, and elegant glass countertops. Multiple terraces, a rooftop deck, and a built-in firepit create ideal spaces for outdoor living and entertaining. Beautifully landscaped with a dramatic courtyard entry, the home is gated and private, equipped with a full security system and surveillance cameras. A large finished basement includes a wine cellar or potential artist’s studio, with room to add a pool. Adjacent property 1442 Claridge (two APN’s) is included in this purchase price. (If both APN’s are purchased this property would be a street to street lot.)
-
Property type
House
-
Floors
2
-
Year built
1958
-
Price/sqft
$1,317
Features
- Pool
- Fireplace
- Walk In Closet
- Terrace
- Water View
- Ocean View
- Wine Cellar
- Basement
- Washer Dryer
Features
Lot
- Panoramic / Scenic View
- Water View
- Ocean View
- Privacy
Indoor
- High Ceiling
- Fireplace
- Washer Dryer
- Bar
- Laundry Room
- Wine Cellar
- Basement
- Stone Countertops
- Walk In Closet
Outdoor
Explore the Area
1441 Summitridge Dr, Beverly Hills, California, United States
View on Google Maps
Price per sqft
Low
High

Joined 4 years ago
You have inquired about this property
The agent will contact you soon by
Listed by
7
Listings
2025
Joined
Book home tour with Jordana Leigh
Choose a date and whether you'd like a virtual or in-person tour with the agent.
Preferred date
Tour type

Christie's International Real Estate Southern California - Beverly Hills
433 N Camden Dr Suite 600, 90210, Beverly Hills, California, United States
View agency profile
Last updated
June 18
First listed
Feb 11
Agent licence
#01239166 (CA)
Listing reference
CLAW26649829
Similar Properties Nearby
New Listings in Beverly Hills


Explore More Homes for Sale
Beverly Hills, CA, United States property types
Beverly Hills, CA, United States popular searches
- Properties with Pool in Beverly Hills, CA, United States
- Properties with Garage in Beverly Hills, CA, United States
- Properties with Garden in Beverly Hills, CA, United States
- Properties with Terrace in Beverly Hills, CA, United States
- Properties with Balcony in Beverly Hills, CA, United States
- Properties with Fitness Center / Gym in Beverly Hills, CA, United States
- Modern properties in Beverly Hills, CA, United States
- Panoramic / Scenic View properties in Beverly Hills, CA, United States
- City View properties in Beverly Hills, CA, United States
- Gated Community properties in Beverly Hills, CA, United States
- Properties with Elevator in Beverly Hills, CA, United States
- Properties with Sauna in Beverly Hills, CA, United States
- Mountain View properties in Beverly Hills, CA, United States
- Properties with Cinema in Beverly Hills, CA, United States
- Properties with Wine Cellar in Beverly Hills, CA, United States
- Ocean View properties in Beverly Hills, CA, United States
- Properties with Library in Beverly Hills, CA, United States
- Water View properties in Beverly Hills, CA, United States
- Properties with Tennis Court in Beverly Hills, CA, United States
- Investment Property properties in Beverly Hills, CA, United States
- New Builds properties in Beverly Hills, CA, United States
- Hilltop properties in Beverly Hills, CA, United States
- Mansion properties in Beverly Hills, CA, United States
- Sea View properties in Beverly Hills, CA, United States
- High Altitude properties in Beverly Hills, CA, United States
- Properties with Private Airport in Beverly Hills, CA, United States
- Properties with Indoor Pool in Beverly Hills, CA, United States
- Lake View properties in Beverly Hills, CA, United States
- Coastal properties in Beverly Hills, CA, United States
- Duplex properties in Beverly Hills, CA, United States
- Golf View properties in Beverly Hills, CA, United States
Related Guides & Stories
Trusted by the World's Leading Brokers
The agents behind the world's most exceptional properties list with JamesEdition.
- Listings from Sotheby's, Christie's, BARNES, and Engel & Völkers
- Every listing reviewed before it goes live
- Connect directly with verified listing agents
By continuing you agree to our Terms and Privacy Policy.
brokerages we
partnered with
partnered with