$11,900,000

Single Family Residence In Beverly Hills

  • 5 Beds
  • 6 Baths
  • 4,903 Sqft
  • 11,400 Sqft lot
  • Updated: Today
  • Source:
    The MLS (CLAW)  MLS#26871635

About the Property

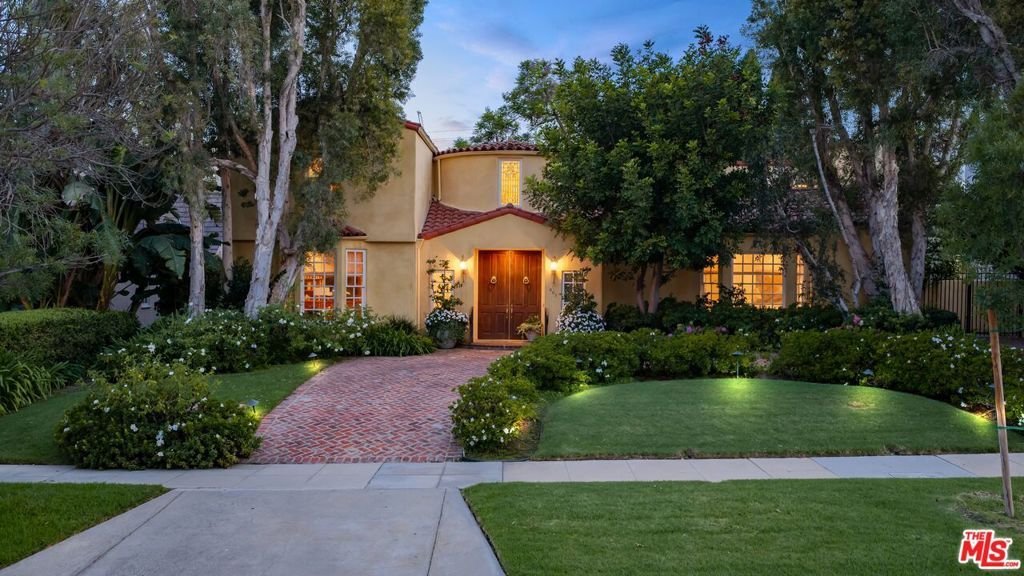
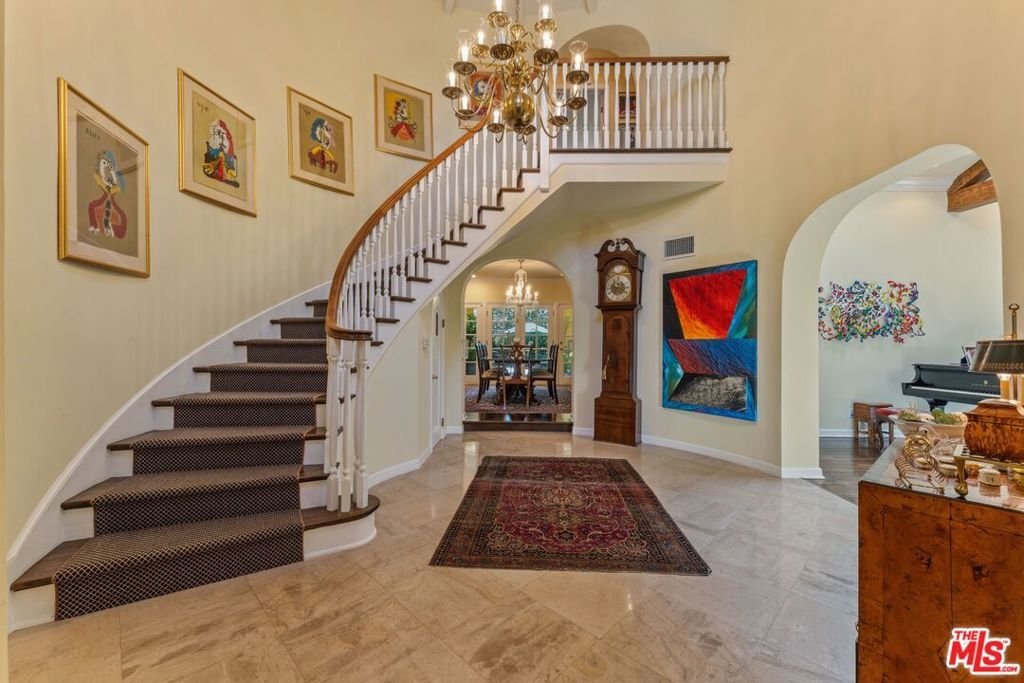
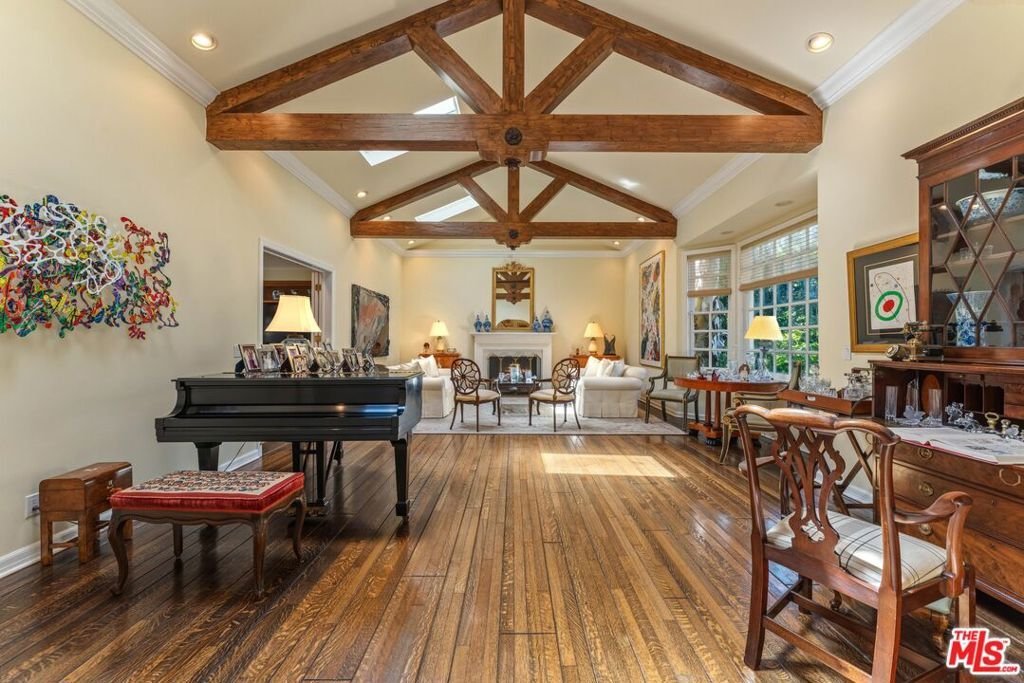
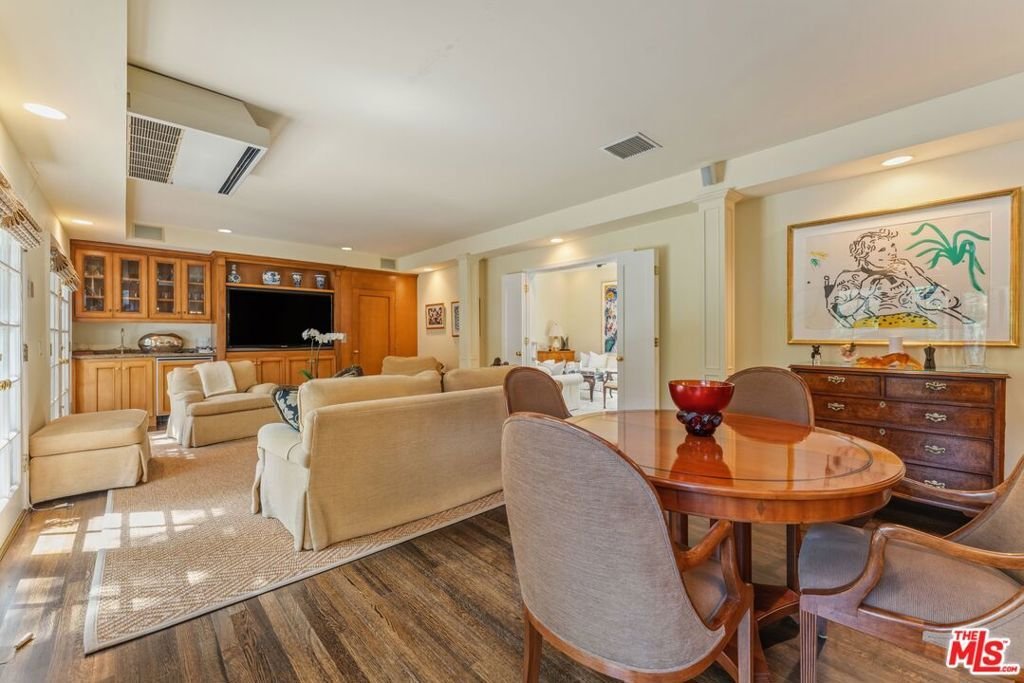
Positioned on the coveted west side of the Beverly Hills Flats, this beautifully maintained residence offers sought-after Spanish architecture, abundant natural light, and a thoughtfully designed floor plan. Set back from the street and complemented by mature landscaping, the interior’s initial impression is both commanding and inviting. Framed by the sweeping staircase and voluminous ceiling entr
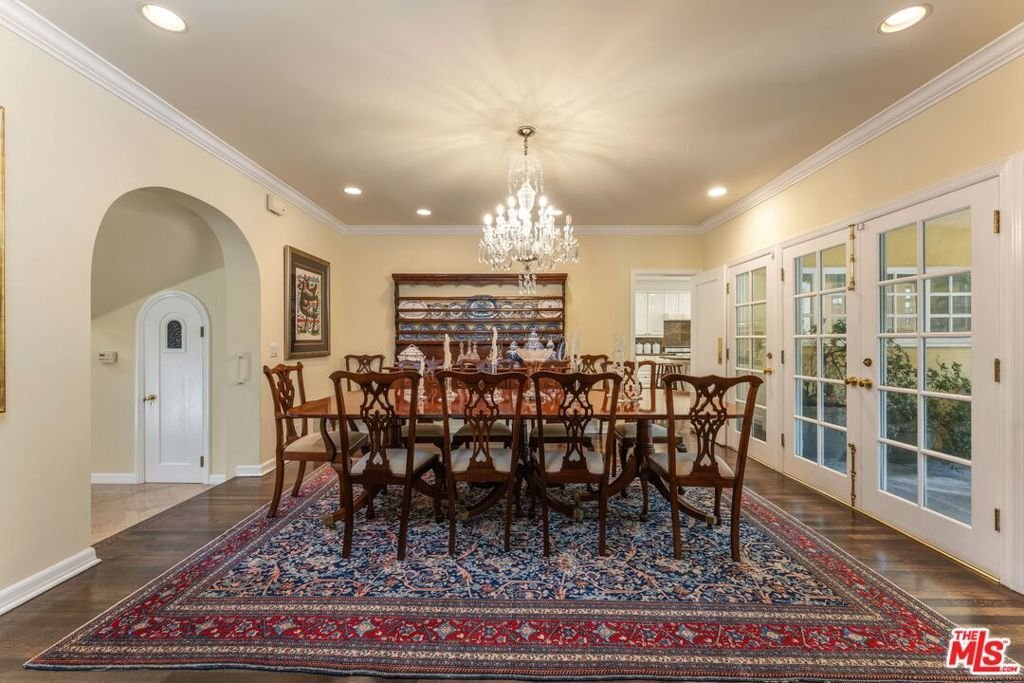
Positioned on the coveted west side of the Beverly Hills Flats, this beautifully maintained residence offers sought-after Spanish architecture, abundant natural light, and a thoughtfully designed floor plan. Set back from the street and complemented by mature landscaping, the interior’s initial impression is both commanding and inviting. Framed by the sweeping staircase and voluminous ceiling entry, the home features an open-beam, stately living room, a sun-filled, elegant den, a formal dining room, a media/entertainment room and a chef’s kitchen with an eat-in breakfast space. There is also a bedroom downstairs, ideal for live in support. French doors throughout the main level open to the backyard, complete with a pool, covered patio, grassy lawn and privacy. Upstairs there are 3 generously sized bedrooms, plus an office that could be converted back to a fourth bedroom. A poignant additional feature of the fine house is an elevator creating tremendous living flexibility. Above the detached garage, a private guest house offers high ceilings, a kitchenette, and two Juliet balconies - ideal for guests, extended family, or a home office. A warm, inviting home designed for both comfortable everyday living and full scale entertaining.
  • Property type

    House

  • Floors

    2

  • Year built

    1926

  • Price/sqft

    $2,427

Features

  • Pool
  • Garage
  • Walk In Closet
  • Garden
  • Elevator
  • Jacuzzi
  • Office
  • Kitchen island
  • High Ceiling
Features

Lot

  • Privacy

Indoor

  • High Ceiling
  • Office
  • Fireplace
  • Kitchen island
  • Jacuzzi
  • Bar
  • Elevator
  • Stone Countertops
  • Walk In Closet

Outdoor

Explore the Area

607 N Linden Drive, Beverly Hills, California, United States View on Google Maps
Price per sqft
Low
High

View 313 more listings in Beverly Hills

Carolwood Estates - Beverly Hills

Joined 9 months ago
Your message
You have inquired about this property

The agent will contact you soon by

Listed by

Carolwood Estates - Beverly Hills
California, United States
View agency profile
149
Listings
2025
Joined
5
1 review

Book home tour with the agent

Choose a date and whether you'd like a virtual or in-person tour with the agent.

In-person tour
Preferred date
Tour type
Carolwood Estates - Beverly Hills
Beverly Hills, California, United States
View agency profile
Last updated
Today
First listed
Aug 18
Listing reference
26871635
Listing status
Call

Start phone call with:

Hello, I’m calling for the property with the reference 26871635, which I discovered on JamesEdition.

After the call, we'll provide your contacts to the agent for easy communication.

brokerages we
partnered with