5 Bedroom Terraced House For Sale In Beverley
- 5 Beds
- 3 Baths
- Updated: June 18
-
13
Views for last 30 days
- 3
About the Property
INVITING OFFERS BETWEEN £995,000 - £1,045,000
VIDEO TOUR AVAILABLE!
SPACIOUS VICTORIAN HOME IN A SOUGHT AFTER PART OF BEVERLEY CLOSE TO THE WESTWOOD AND THE RACECOURSE
Blending period character with modern living across four floors, offering flexible space with up to six bedrooms and three bathrooms.
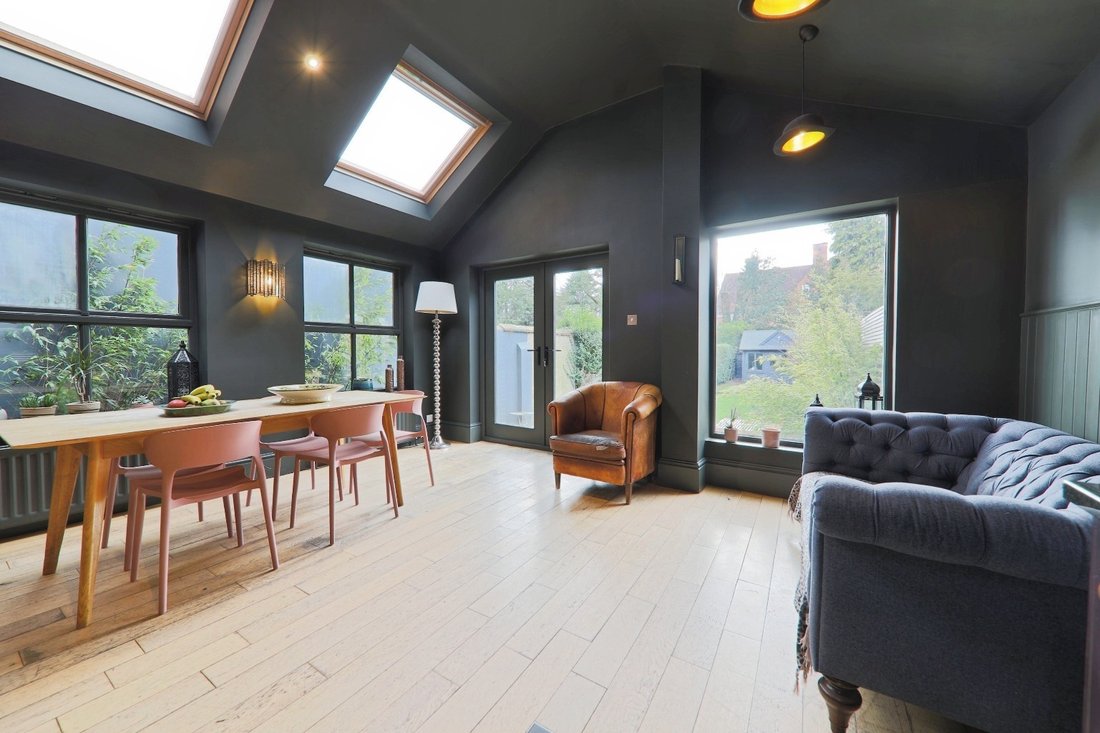
A standout feature is the open-plan dining kitchen with views over a private south
INVITING OFFERS BETWEEN £995,000 - £1,045,000
VIDEO TOUR AVAILABLE!
SPACIOUS VICTORIAN HOME IN A SOUGHT AFTER PART OF BEVERLEY CLOSE TO THE WESTWOOD AND THE RACECOURSE
Blending period character with modern living across four floors, offering flexible space with up to six bedrooms and three bathrooms.
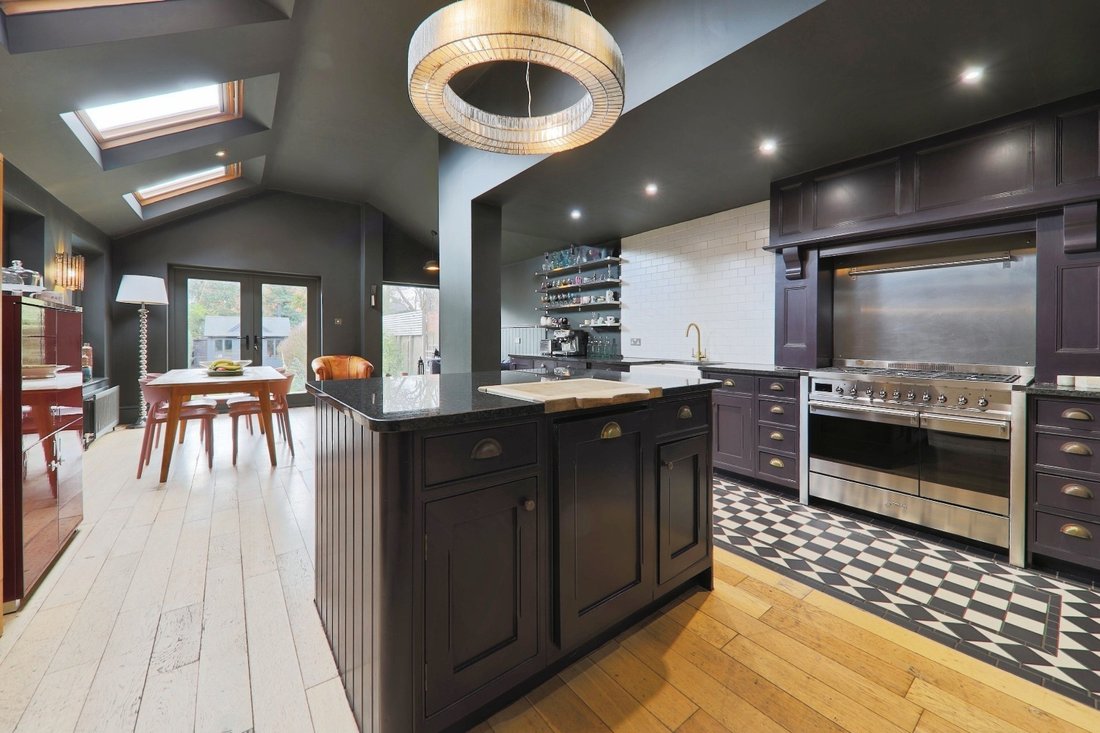
A standout feature is the open-plan dining kitchen with views over a private south-west facing garden with studio. With easy access to the town centre and rail links, it suits both family life and entertaining.
Agent’s Perspective This is a rare chance to own a substantial Victorian home in one of Beverley’s most popular areas. Set over four floors, the house offers flexible space that can adapt to a range of needs, whether that’s a large family, working from home, or simply wanting room to spread out.
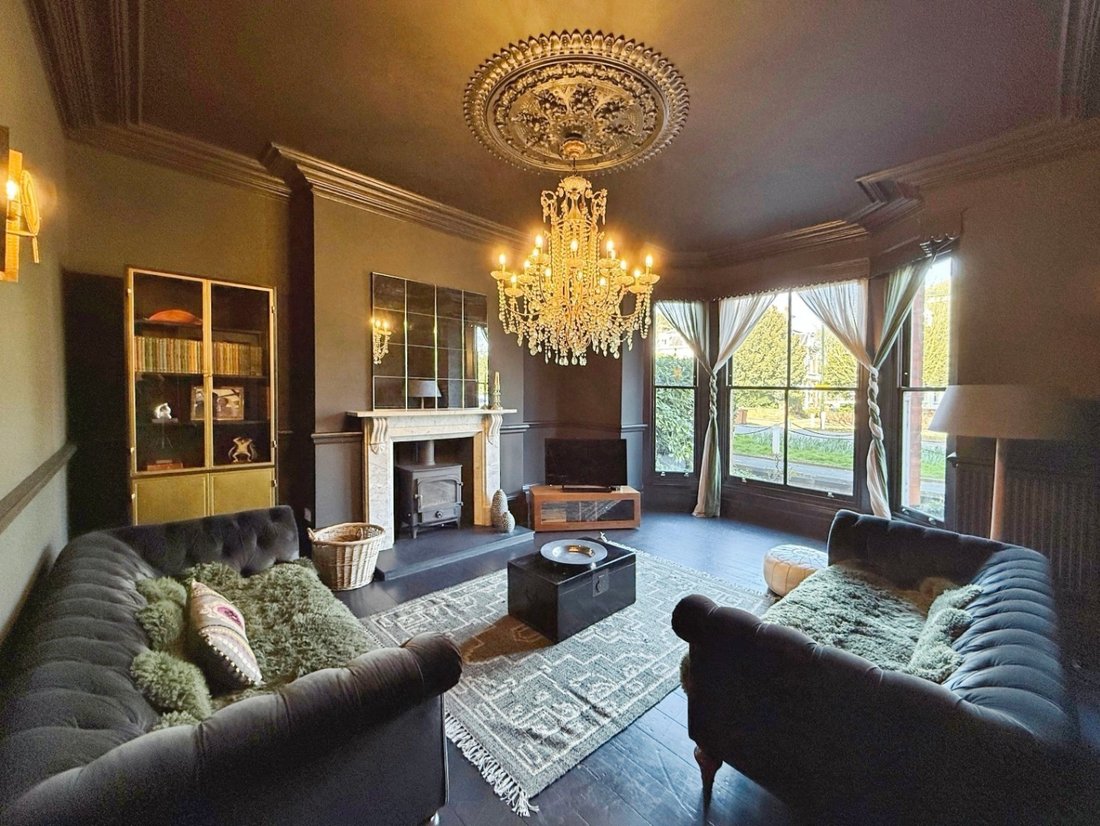
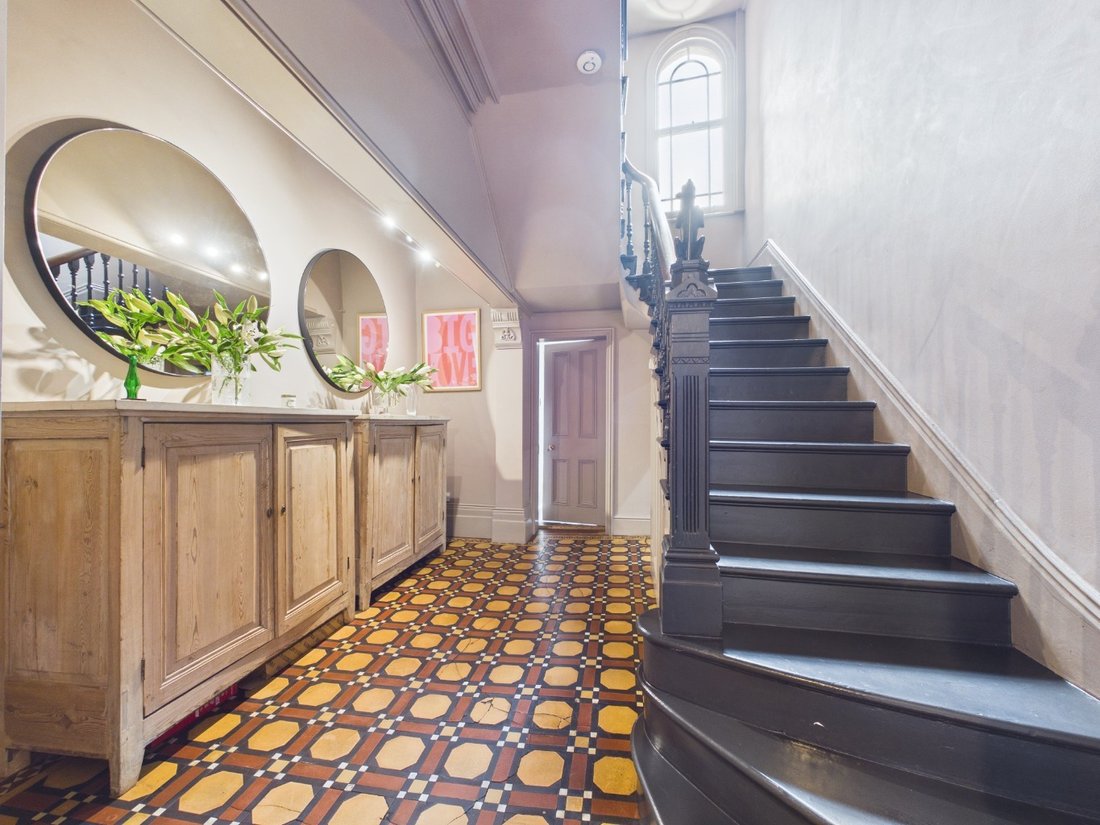
From the front, the property has a classic look, while inside it balances period features with a clean, modern finish. High ceilings and large windows bring in plenty of natural light, giving the rooms a bright and open feel throughout.
The layout is practical and well thought through. There are several reception areas that can be used in different ways, depending on how you live. The main highlight is the open-plan dining living kitchen at the rear. This is a great space for everyday use and social occasions, with doors opening out to the garden, making it easy to move between inside and out.
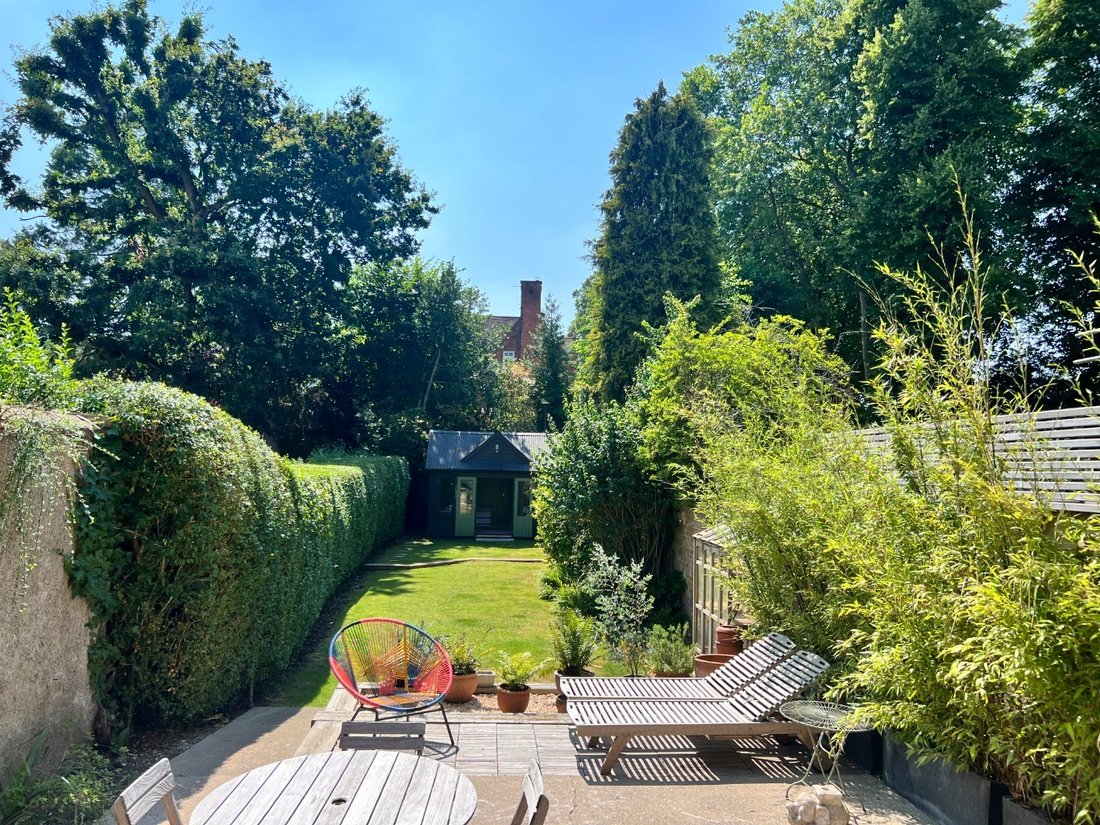
The garden faces south-west, so it enjoys good sun all day and into the evening. It is private and easy to manage, with space for seating and outdoor dining.
The garden studio adds further flexibility. It could work as a home office, gym, hobby space, or somewhere to relax away from the main house.
Upstairs, the bedrooms are spread across the upper floors.
The principal suite stands out, offering a generous room with its own bathroom.
In total, the house can provide up to six bedrooms if needed, along with three bathrooms, making it suitable for larger households or visiting guests.
A first-floor laundry room is also a useful addition and helps keep daily tasks organised.
The location is a key part of the appeal. New Walk sits within easy reach of Beverley town centre, known for its mix of independent shops, cafés and everyday amenities.
The Westwood is just a short walk away, offering open green space, while the racecourse adds to the local character.
For those needing to travel, Beverley’s railway station provides direct services to London King’s Cross, and there are straightforward road links to Hull and York.
Overall, this is a well-balanced home in a strong location, offering space, flexibility and convenience.
TenureThe property is freehold.
Council TaxCouncil Tax is payable to the East Riding of Yorkshire Council. From verbal enquiries we are advised that the property is shown in the Council Tax Property Bandings List in Valuation Band F.*
Fixtures & FittingsThe copper bath in the Master Suite, the Victorian Bread Oven in the Family Room and all the lights may be purchased with the property but may be subject to separate negotiation as to price.
Disclaimer*The agent has not had sight of confirmation documents and therefore the buyer is advised to obtain verification from their solicitor or surveyor.
ViewingsStrictly by appointment with the sole agents.
MortgagesWe will be pleased to offer expert advice regarding a mortgage for this property, details of which are available from our Fine & Country office. Your home is at risk if you do not keep up with repayments on a mortgage or other loan secured on it.
Important Buyer Information: To progress your offer, we are legally required to verify your identity, confirm your source of funds, and assess affordability. This process incurs a fee of £50 (inc. VAT) for sole buyers, or £100 (inc. VAT) for joint buyers, regardless of the number of individuals involved.
-
Property type
House
Features
- Garden
- Terrace
- Fireplace
- Fitness Center / Gym
- Office
- Kitchen island
- Laundry Room
- Stone Countertops
- High Ceiling
Explore the Area
The agent will contact you soon by
Listed by
Book home tour with the agent
Choose a date and whether you'd like a virtual or in-person tour with the agent.

Trusted by the World's Leading Brokers
The agents behind the world's most exceptional properties list with JamesEdition.
- Listings from Sotheby's, Christie's, BARNES, and Engel & Völkers
- Every listing reviewed before it goes live
- Connect directly with verified listing agents
By continuing you agree to our Terms and Privacy Policy.