



$1,600,000
Elevated Living With Rooftop Oasis And Gourmet Kitchen
- 3 Beds
- 4 Baths
- Updated: Yesterday
- MLS#MDMC2248880
About the Property
OPEN HOUSE SUN 8/30 1-3PM Modern Luxury Meets Ultimate Convenience. Dont Just Dream It Come See It for Yourself. Elevator to ALL 4 levels. Welcome to a multi-level masterpiece where high-end luxury, effortless flow, and ultimate convenience collide. From the moment you step through the door, this home delivers the ””””WOW”””” factor at every turn. Imagine hosting legendary weekend hangouts on your
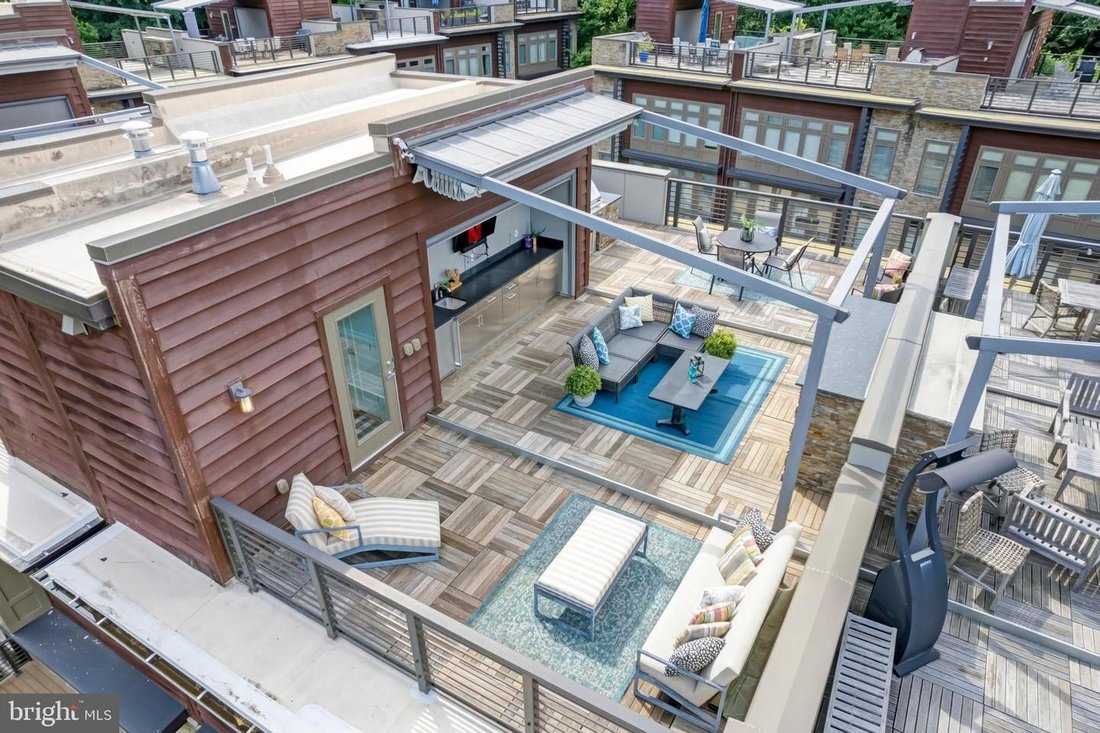
OPEN HOUSE SUN 8/30 1-3PM Modern Luxury Meets Ultimate Convenience. Dont Just Dream It Come See It for Yourself. Elevator to ALL 4 levels. Welcome to a multi-level masterpiece where high-end luxury, effortless flow, and ultimate convenience collide. From the moment you step through the door, this home delivers the ””””WOW”””” factor at every turn. Imagine hosting legendary weekend hangouts on your spectacular multi-level rooftop deck featuring a outdoor kitchen area and gas fireplace or showing off your culinary skills in the gourmet kitchen. Add in a prime location just moments from shopping, dining, Capital Crescent Trail, Washington DC line, and you have a lifestyle like no other. This isn’t just a home; it’s an experience. Schedule your tour today and come see the magic for yourself. Lower / Entry Level. Private Elevator: Seamless access serving every level, all the way up to the rooftop deck. Finished Rec Room: Light-filled space with recessed lighting and walk-out access to a private patio enclosed by a privacy fence. Garages Function: Direct access to a spacious 2-car garage, a half-bath, and a dedicated utility room. Main / Kitchen Level. Open-Concept Design: Seamless flow perfect for everyday living and grand entertaining. Gourmet Kitchen: Features soft-close cabinetry and a massive center island topped with rich granite. Premium Appliances: Equipped with a high-end Thermador gas oven, gas cooktop, and an Elite exhaust hood. Bedroom Level. Upgraded Flooring: Beautiful, durable bamboo flooring spans the entire hallway and bedroom level. Primary Luxury Suite: Features a spacious bedroom layout, custom-organized closet system, and a spa-like en-suite bath with a double vanity and luxury shower. Additional Bedrooms Bath: Two generous secondary bedrooms served by a stylish hall bath with granite counters and a tub. Top-Level Outdoor Oasis. Multi-Level Deck: The ultimate outdoor retreat built for effortless hosting. Outdoor Kitchen Lounge: Includes a built-in grill and a warm gas fireplace for year-round outdoor enjoyment. Prime Location Amenities. Outdoor Recreation: Less than 1 mile to the Capital Crescent Trail for direct walking and biking routes into Georgetown. Shopping Dining at Your Doorstep: Steps from the newly redeveloped Westbard Square (featuring a brand-new Giant Food, local dining, banks, and everyday essentials). Added Grocery Convenience: Whole Foods Market less than a mile away, making grocery runs completely effortless.
-
Property type
House
-
Year built
2013
Features
- Fireplace
- Garage
- Terrace
- Elevator
- Outdoor Kitchen
- Open Kitchen
- Gate
- Outdoor Living Space
- Pergola
Features
Lot
- Privacy
Indoor
- High Ceiling
- Fireplace
- Kitchen island
- Gas Stovetop
- Bar
- Elevator
- Open Kitchen
- Stone Countertops
- Walk In Closet
Outdoor
- Terrace
- Balcony
- Garage
- Outdoor Kitchen
- Outdoor Living Space
- Gate
- Pergola
Explore the Area
5132 WILLET BRIDGE RD BETHESDA MD 20816 USA, Maryland, United States
View on Google Maps
Price per sqft
Low
High
Joined 3 months ago
You have inquired about this property
The agent will contact you soon by
Listed by
1
Listings
2026
Joined
Book home tour with Thomas Powers
Choose a date and whether you'd like a virtual or in-person tour with the agent.
Preferred date
Tour type

Long & Foster Real Estate Inc.
3975 Fair Ridge Drive, 22033, Fairfax, Virginia, United States
View agency profile
Long & Foster Real Estate is part of The Long & Foster Companies, a subsidiary of HomeServices of America a
Long & Foster Real Estate is part of The Long & Foster Companies, a subsidiary of HomeServices of America and the industry pioneer of the all-inclusive approach to real estate. With Long & Foster, you have access to everything and everyone you need to buy, sell, rent, invest in and own a home. Real estate. Inspection. Mortgage. Insurance. Settlement. Moving. Property Management. It’s one company and one team with one goal - your real estate success.
Last updated
Yesterday
First listed
Aug 27
Listing reference
b0ad06fe-a107-11f1-831f-6045bdd61ac4
Similar Properties Nearby
New Listings in Bethesda

Explore More Homes for Sale
Bethesda, MD, United States property types
Bethesda, MD, United States popular searches
- Properties with Garage in Bethesda, MD, United States
- Properties with Terrace in Bethesda, MD, United States
- Properties with Elevator in Bethesda, MD, United States
- Properties with Pool in Bethesda, MD, United States
- Modern properties in Bethesda, MD, United States
- New Builds properties in Bethesda, MD, United States
- Properties with Steam Room in Bethesda, MD, United States
- Investment Property properties in Bethesda, MD, United States
- City View properties in Bethesda, MD, United States
Related Guides & Stories
Trusted by the World's Leading Brokers
The agents behind the world's most exceptional properties list with JamesEdition.
- Listings from Sotheby's, Christie's, BARNES, and Engel & Völkers
- Every listing reviewed before it goes live
- Connect directly with verified listing agents
By continuing you agree to our Terms and Privacy Policy.
brokerages we
partnered with
partnered with