


$1,299,000
Exquisite Modern Home With High End Finishes And Elegance
- 6 Beds
- 4 Baths
- Updated: September 10
- MLS#MDMC2250926
About the Property
Beautifully updated and set on a gorgeous private lot in the sought-after Burning Tree Estates, this contemporary cul-de-sac home offers exceptional style, comfort, and convenience. The main level features an open-concept kitchen and family room anchored by a stunning high-end kitchen renovation, gleaming hardwood floors, abundant natural light from large windows and new energy-efficient sliding d
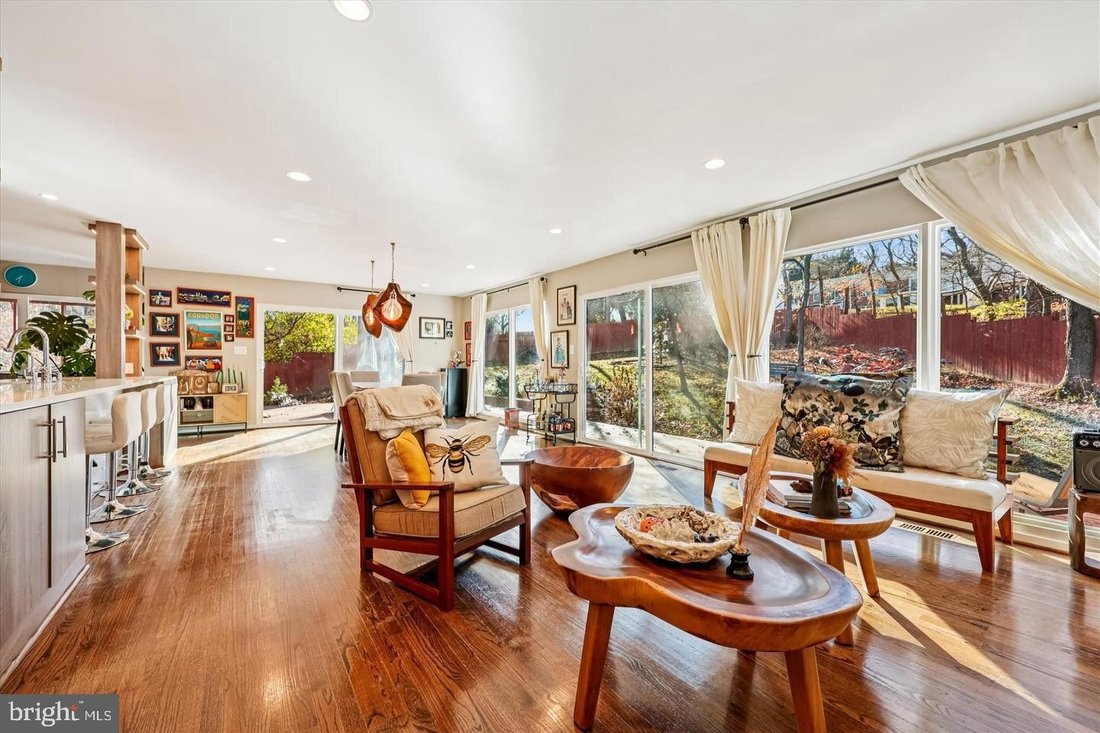
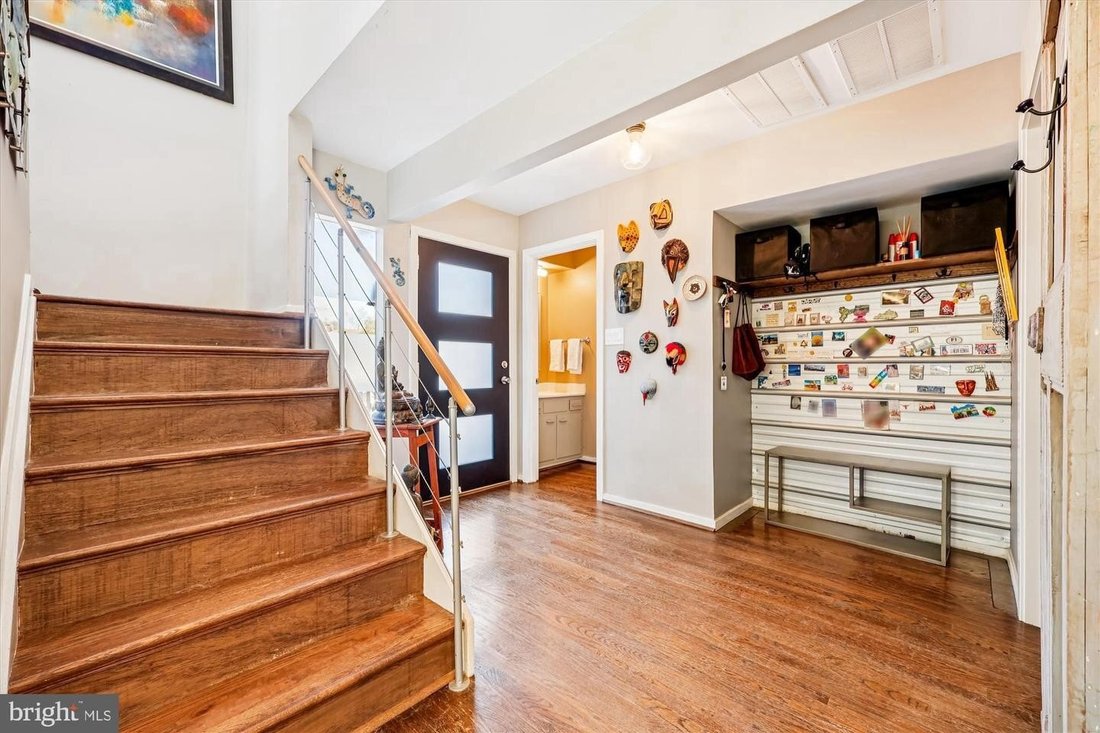
Beautifully updated and set on a gorgeous private lot in the sought-after Burning Tree Estates, this contemporary cul-de-sac home offers exceptional style, comfort, and convenience. The main level features an open-concept kitchen and family room anchored by a stunning high-end kitchen renovation, gleaming hardwood floors, abundant natural light from large windows and new energy-efficient sliding doors, and seamless indoor/outdoor flow to a wrap-around deck and screened porch. A separate formal living room provides additional first-floor entertaining space or a cozy family room with a wood burning fireplace. Upstairs, you’ll find five spacious bedrooms with vaulted ceilings, all served by renovated bathrooms and upgraded finishes. The lower level adds outstanding flexibility with a renovated guest suite, full bath, new mudroom entrance, and interior access to the two-car garage. Extensive recent upgrades include: new fencing, updated porches, redesigned landscaping (2023 2025), new main-level windows, updated railings and flooring, full interior repainting, multiple bathroom renovations, a new main-level HVAC system (2025), a new front entrance door with exterior lighting, and a beautifully designed laundry room featuring a built-in dog-washing station. Perfectly located just minutes from River Rd, Bradley Blvd, and downtown Bethesda and with top-rated school cluster, this modern home combines privacy, luxury, and everyday convenience in one exceptional package.
-
Property type
House
-
Year built
1977
Features
- Fireplace
- Garden
- Garage
- Terrace
- Open Kitchen
- Modern
- Gate
- Renovated
- Gas Stovetop
Features
Lot
- Privacy
- Renovated
- Modern
Indoor
- High Ceiling
- Fireplace
- Air Conditioning
- Gas Stovetop
- Open Kitchen
- Stone Countertops
Outdoor
- Terrace
- Garage
- Gate
- Garden
Explore the Area
7614 CARTERET RD BETHESDA MD 20817, Maryland, United States
View on Google Maps
Price per sqft
Low
High
Joined 3 months ago
You have inquired about this property
The agent will contact you soon by
Listed by
2
Listings
2026
Joined
Book home tour with Amie P Chilcoat
Choose a date and whether you'd like a virtual or in-person tour with the agent.
Preferred date
Tour type

Long & Foster Real Estate Inc.
3975 Fair Ridge Drive, 22033, Fairfax, Virginia, United States
View agency profile
Long & Foster Real Estate is part of The Long & Foster Companies, a subsidiary of HomeServices of America a
Long & Foster Real Estate is part of The Long & Foster Companies, a subsidiary of HomeServices of America and the industry pioneer of the all-inclusive approach to real estate. With Long & Foster, you have access to everything and everyone you need to buy, sell, rent, invest in and own a home. Real estate. Inspection. Mortgage. Insurance. Settlement. Moving. Property Management. It’s one company and one team with one goal - your real estate success.
Last updated
September 10
First listed
August 27
Listing reference
8e1b6972-a07a-11f1-831f-6045bdd61ac4
Similar Properties Nearby
New Listings in Bethesda







Explore More Homes for Sale
Bethesda, MD, United States property types
Bethesda, MD, United States popular searches
- Properties with Garage in Bethesda, MD, United States
- Properties with Terrace in Bethesda, MD, United States
- Properties with Elevator in Bethesda, MD, United States
- Properties with Pool in Bethesda, MD, United States
- Modern properties in Bethesda, MD, United States
- New Builds properties in Bethesda, MD, United States
- Properties with Steam Room in Bethesda, MD, United States
- City View properties in Bethesda, MD, United States
- Investment Property properties in Bethesda, MD, United States
- Water View properties in Bethesda, MD, United States
Related Guides & Stories
Trusted by the World's Leading Brokers
The agents behind the world's most exceptional properties list with JamesEdition.
- Listings from Sotheby's, Christie's, BARNES, and Engel & Völkers
- Every listing reviewed before it goes live
- Connect directly with verified listing agents
By continuing you agree to our Terms and Privacy Policy.
brokerages we
partnered with
partnered with