


$1,646,453
Maison D'architecte : Grand Angle Et Transparence Face Aux Montagnes
- 5 Beds
- 2 Baths
- 2,896 Sqft
- 9,688 Sqft lot
- Updated: July 8
About the Property
On the heights of Bernin, this architect-designed house by Janik asserts its strong contemporary character with clean lines.
Offering 269 m² of living space on a 434 m² footprint, this property features a swimming corridor and large stone terraces on a landscaped 900 m² plot.
Designed for year-round living with views of the Belledonne balconies, this exceptional property stands a
Offering 269 m² of living space on a 434 m² footprint, this property features a swimming corridor and large stone terraces on a landscaped 900 m² plot.
Designed for year-round living with views of the Belledonne balconies, this exceptional property stands a
On the heights of Bernin, this architect-designed house by Janik asserts its strong contemporary character with clean lines.
Offering 269 m² of living space on a 434 m² footprint, this property features a swimming corridor and large stone terraces on a landscaped 900 m² plot.
Designed for year-round living with views of the Belledonne balconies, this exceptional property stands as a prestigious reference.
The architectural project, with exposed raw concrete structure, emphasizes transparency and prioritizes light and smooth flow between indoor and outdoor spaces.
The main living areas are designed as privileged reception spaces with generous volumes.
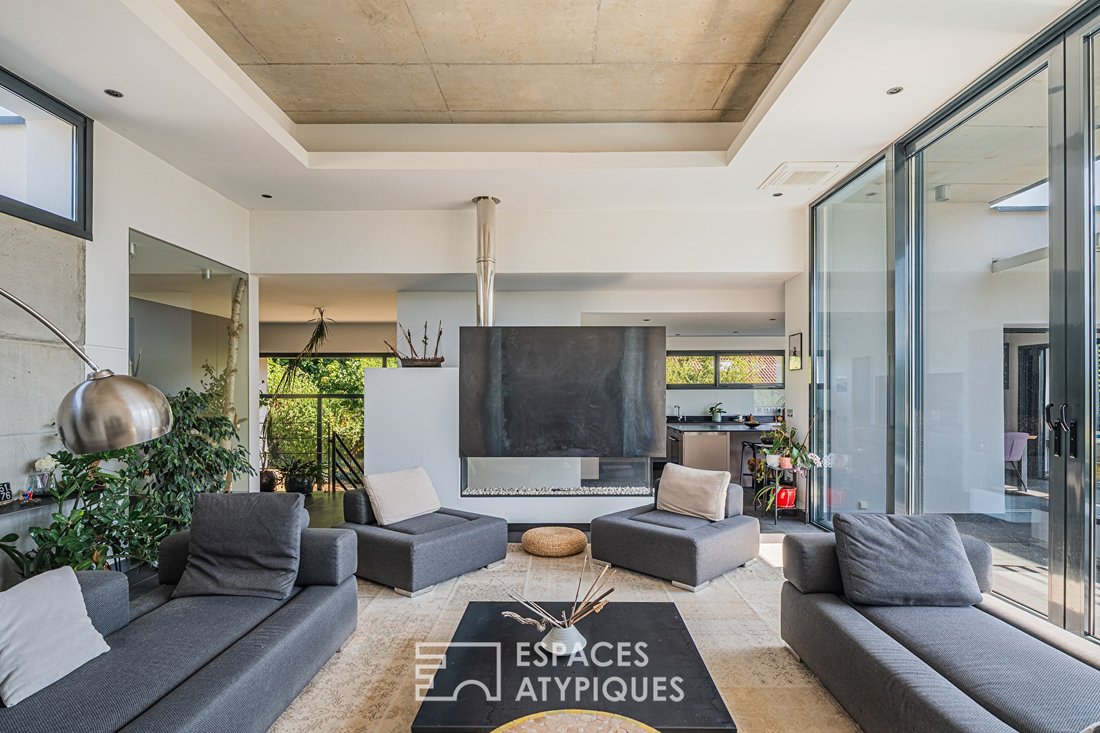
The living room invites contemplation with its floor-to-ceiling windows framing the peaks like a work of art. Its large gas fireplace warmly welcomes friendly and family evenings.
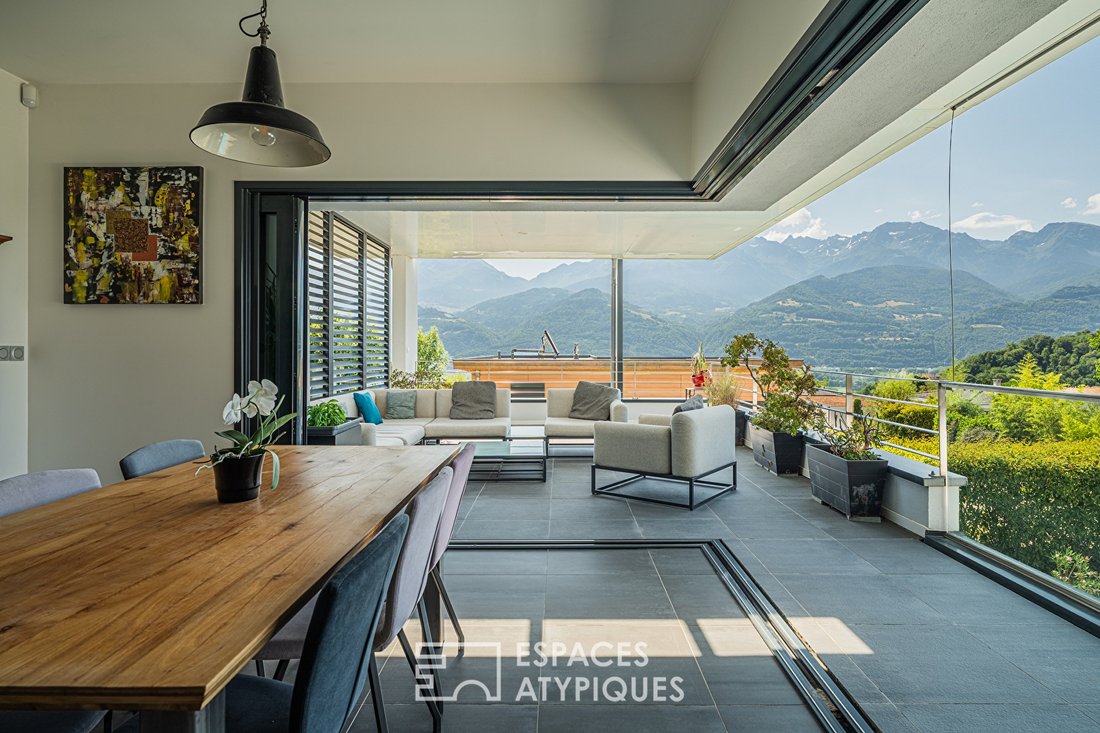
An Italian-made kitchen with minimalist design and central island structures the space. The dining area opens directly onto the large covered terrace, a true suspended summer lounge facing the landscape, offering a unique sheltered space.
On the same level, in addition to storage and sanitary spaces, there is a comfortable master suite.
The interior layout also includes four bedrooms, each with direct access to the pool, stylish bathrooms, a gym, an office, and a sauna.
Outside, the landscaped garden hosts the swimming corridor that extends the building’s horizontal lines.
A double garage and a cellar complete this ensemble.
Ideally located in a quiet neighborhood of the town, the villa preserves comfort and privacy while maintaining functional proximity to schools, shops, and highway access in the Grésivaudan valley.
This unique property embodies rigorous architectural design and high-end features. A visit is essential to appreciate the precision of its landscape integration.
Property tax: €4,186
ENERGY CLASS: C / CLIMATE CLASS: B
Estimated average annual energy costs for standard use, based on 2021 energy prices: between €2,900 and €3,930.
Information on risks to which this property is exposed is available on the Géorisques website: [hidden information]
Contact: Marie-Laure MAVIC (EI) - [hidden information]
Independent commercial agent RSAC Grenoble No. 890 478 670 Marie-Laure MAVIC (EI) Commercial Agent - RSAC Number: - GRENOBLE.
Information on the risks to which this property is exposed is available on the Géorisques website: https://www.georisques.gouv.fr/
Offering 269 m² of living space on a 434 m² footprint, this property features a swimming corridor and large stone terraces on a landscaped 900 m² plot.
Designed for year-round living with views of the Belledonne balconies, this exceptional property stands as a prestigious reference.
The architectural project, with exposed raw concrete structure, emphasizes transparency and prioritizes light and smooth flow between indoor and outdoor spaces.
The main living areas are designed as privileged reception spaces with generous volumes.
The living room invites contemplation with its floor-to-ceiling windows framing the peaks like a work of art. Its large gas fireplace warmly welcomes friendly and family evenings.
An Italian-made kitchen with minimalist design and central island structures the space. The dining area opens directly onto the large covered terrace, a true suspended summer lounge facing the landscape, offering a unique sheltered space.
On the same level, in addition to storage and sanitary spaces, there is a comfortable master suite.
The interior layout also includes four bedrooms, each with direct access to the pool, stylish bathrooms, a gym, an office, and a sauna.
Outside, the landscaped garden hosts the swimming corridor that extends the building’s horizontal lines.
A double garage and a cellar complete this ensemble.
Ideally located in a quiet neighborhood of the town, the villa preserves comfort and privacy while maintaining functional proximity to schools, shops, and highway access in the Grésivaudan valley.
This unique property embodies rigorous architectural design and high-end features. A visit is essential to appreciate the precision of its landscape integration.
Property tax: €4,186
ENERGY CLASS: C / CLIMATE CLASS: B
Estimated average annual energy costs for standard use, based on 2021 energy prices: between €2,900 and €3,930.
Information on risks to which this property is exposed is available on the Géorisques website: [hidden information]
Contact: Marie-Laure MAVIC (EI) - [hidden information]
Independent commercial agent RSAC Grenoble No. 890 478 670 Marie-Laure MAVIC (EI) Commercial Agent - RSAC Number: - GRENOBLE.
Information on the risks to which this property is exposed is available on the Géorisques website: https://www.georisques.gouv.fr/
-
Property type
Villa
-
Year built
2014
-
Price/sqft
$568
Features
Features
Lot
Indoor
- Office
- Fireplace
- Kitchen island
- Gas Stovetop
- Bar
- Sauna
- Basement
- Fitness Center / Gym
Outdoor
Explore the Area
Bernin, Auvergne-Rhône-Alpes, France
View on Google Maps
Price per sqft
Low
High
Joined 4 years ago
You have inquired about this property
The agent will contact you soon by
Listed by
13
Listings
2022
Joined
Book home tour with the agent
Choose a date and whether you'd like a virtual or in-person tour with the agent.
Preferred date
Tour type
Last updated
July 8
First listed
July 8
Listing reference
1182EAG
Trusted by the World's Leading Brokers
The agents behind the world's most exceptional properties list with JamesEdition.
- Listings from Sotheby's, Christie's, BARNES, and Engel & Völkers
- Every listing reviewed before it goes live
- Connect directly with verified listing agents
By continuing you agree to our Terms and Privacy Policy.