$827,768
Bernin Contemporaine
- 4 Beds
- 1 Baths
- 1,766 Sqft
- 8,052 Sqft lot
- Updated: September 24
About the Property
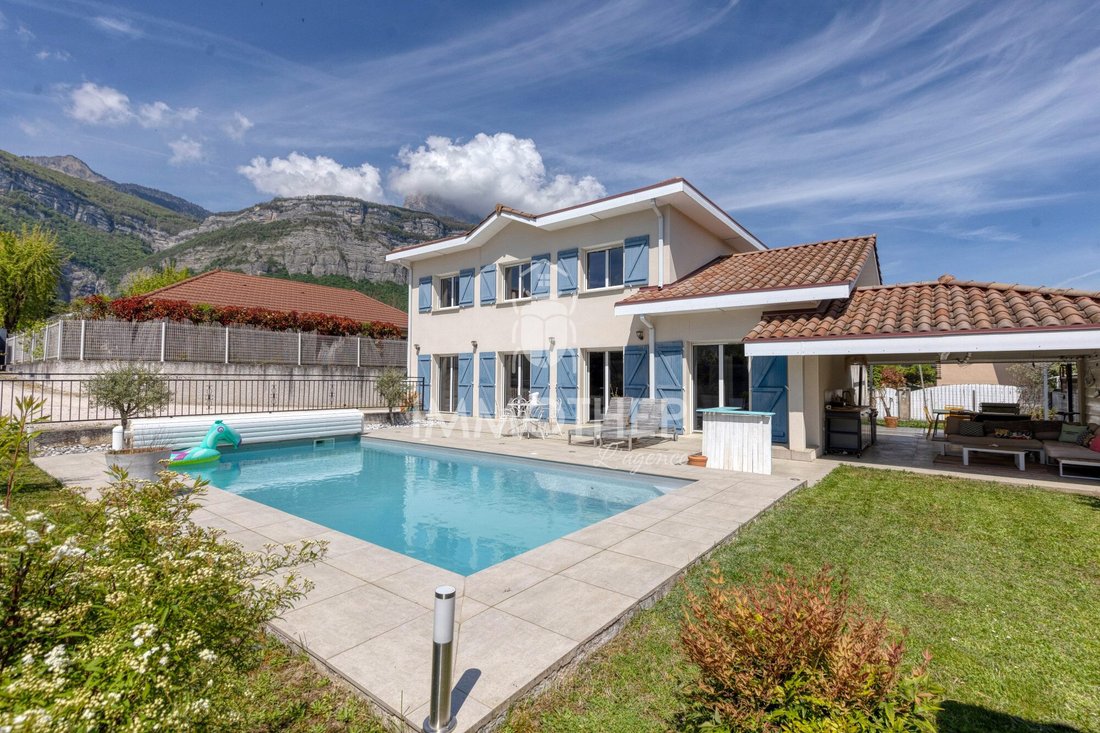
EXCLUSIVE Contemporary family home of 164 m², built on a 748 m² plot, ideally located in Bernin, in a sought-after, quiet, and privileged environment. Constructed in 2014 and compliant with the RT 2012 standard, this property impresses with its modern features, low energy consumption, and quality fittings. Spread over two levels, it currently offers 4 bedrooms, with the possibility to create a 5th
EXCLUSIVE Contemporary family home of 164 m², built on a 748 m² plot, ideally located in Bernin, in a sought-after, quiet, and privileged environment. Constructed in 2014 and compliant with the RT 2012 standard, this property impresses with its modern features, low energy consumption, and quality fittings. Spread over two levels, it currently offers 4 bedrooms, with the possibility to create a 5th according to your needs. Upon entering, you will discover a spacious and bright living area of 60 m², perfectly designed for socializing, with an open kitchen connected to the living and dining rooms. The ground floor features polished concrete floors and underfloor heating on both levels, providing comfort and elegance throughout. Heating is supplied by a gas condensing boiler, complemented by solar panels dedicated to hot water production, ensuring energy efficiency and daily savings. The ground floor also includes a master suite with a dressing room and bathroom, benefiting from its own air conditioning for optimal comfort. Upstairs, the sleeping area consists of three bedrooms, with the option to create a fourth, as well as a bathroom, offering many possibilities for a growing family. Outside, the carefully landscaped garden invites relaxation with a heated 8x4 pool equipped with a motorized cover. A summer kitchen accompanied by a cozy reception area completes this ideal living space for sharing special moments with family or friends. The property also features roller shutters and a motorized gate. There is the possibility to create a garage or carport according to your needs. A home combining comfort, modernity, and quality of life in a peaceful and highly sought-after setting. For more information or to arrange a visit, contact me now. Vanessa THEURIOT Sale price: €749,000. Agency fees included, payable by the seller. Energy rating for this property: ENERGY class B, index 60 and CLIMATE class B, index 10. Information on risks to which this property is exposed is available on the Géorisques website. This real estate listing was written under the editorial responsibility of Ms. Vanessa THEURIOT, independent real estate agent (without holding funds), commercial agent of SAS IMMOTHEP registered with the RSAC of GRENOBLE under number , holder of the real estate canvassing card on behalf of SAS IMMOTHEP. Find all our properties and fees on our website. Fees payable by the seller. Energy class B, Climate class B Estimated average annual energy expenses for standard use, based on 2021 energy prices: between €1,060.00 and €1,510.00. Information on risks to which this property is exposed is available on the Géorisques website. Your Immothep advisor: Vanessa THEURIOT Commercial agent (sole proprietorship) RSAC 520 031 436
Information on the risks to which this property is exposed is available on the Géorisques website: https://www.georisques.gouv.fr/
Information on the risks to which this property is exposed is available on the Géorisques website: https://www.georisques.gouv.fr/
-
Property type
House
-
Year built
2014
-
Price/sqft
$468
-
Consumption
B
Features
- Garden
- Pool
- Garage
- Mountain View
- Gas Stovetop
- Office
- Outdoor Living Space
- High Ceiling
- Bar
Features
Lot
- Mountain View
Indoor
- High Ceiling
- Office
- Air Conditioning
- Gas Stovetop
- Bar
- Stone Countertops
Outdoor
- Pool
- Garage
- Outdoor Living Space
- Garden
Explore the Area
Bernin, Auvergne-Rhône-Alpes, France
View on Google Maps
Price per sqft
Low
High
Joined 9 months ago
You have inquired about this property
The agent will contact you soon by
Listed by
22
Listings
2025
Joined
Book home tour with the agent
Choose a date and whether you'd like a virtual or in-person tour with the agent.
Preferred date
Tour type
Last updated
September 24
First listed
May 16
Listing reference
1956-IMMOTHEP38000
Trusted by the World's Leading Brokers
The agents behind the world's most exceptional properties list with JamesEdition.
- Listings from Sotheby's, Christie's, BARNES, and Engel & Völkers
- Every listing reviewed before it goes live
- Connect directly with verified listing agents
By continuing you agree to our Terms and Privacy Policy.