$786,864
Traumhafte Jahrhundertwende Villa In Toplage
- 10 Beds
- 1 Baths
- 3,212 Sqft
- 8,612 Sqft lot
- Updated: October 2
About the Property
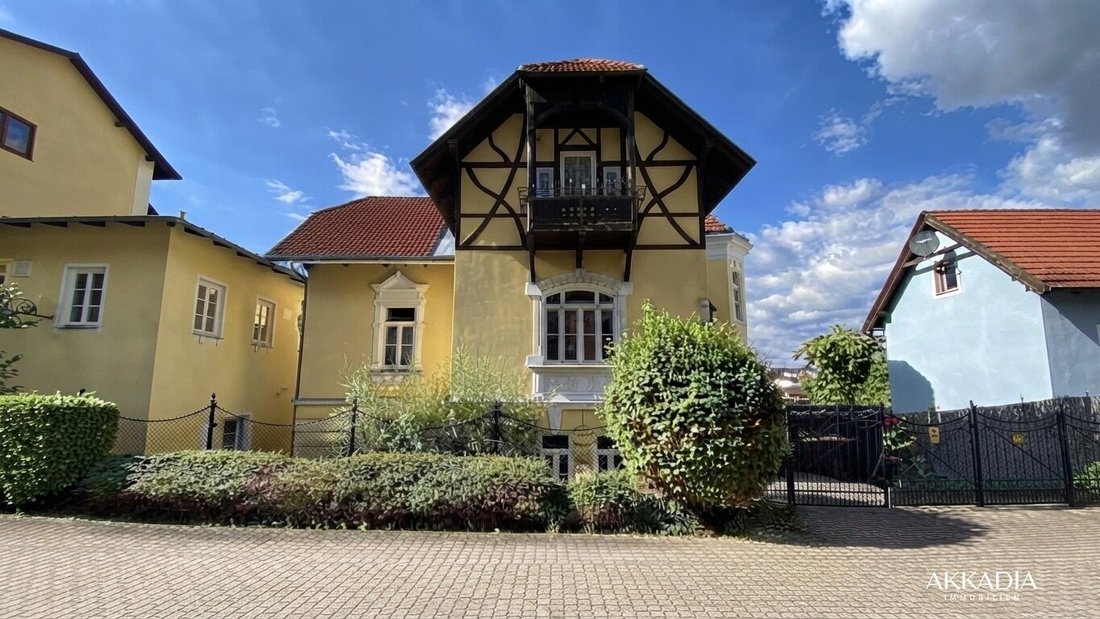
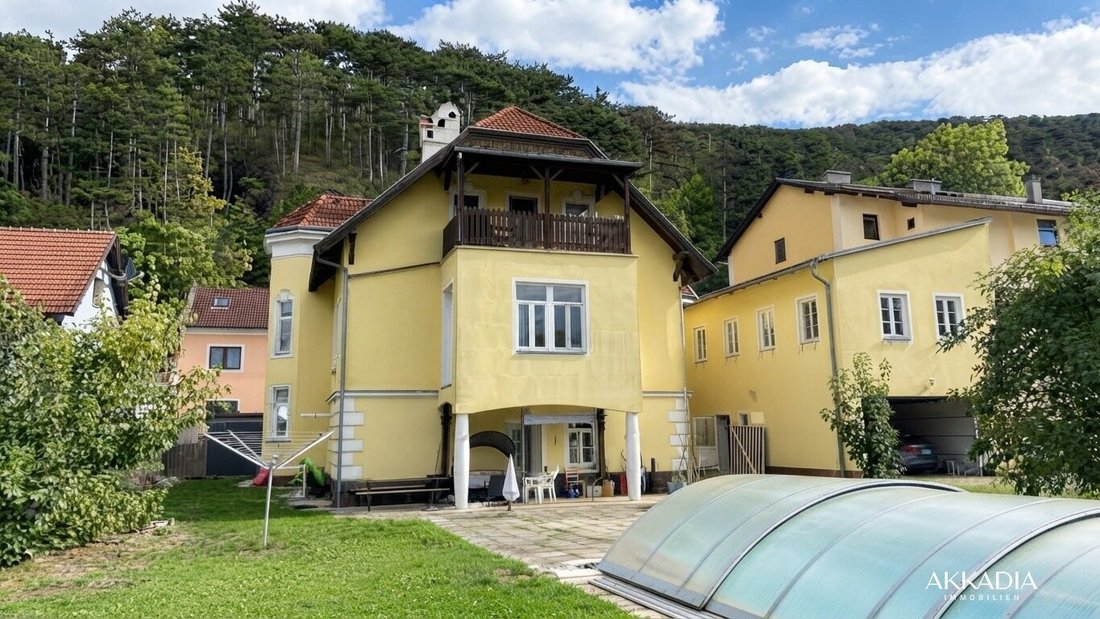
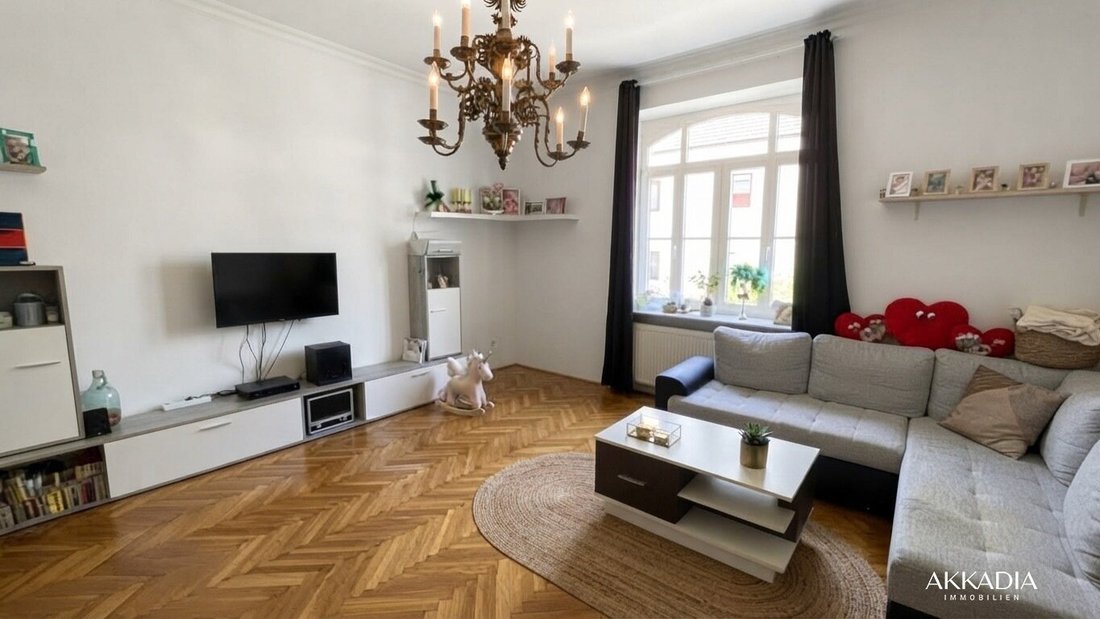
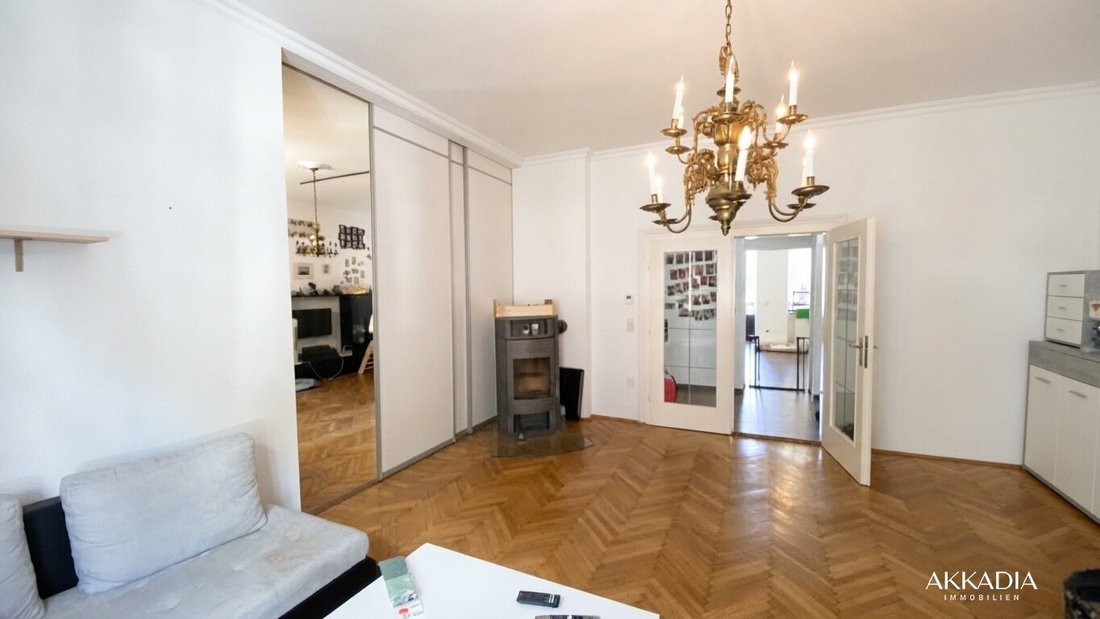
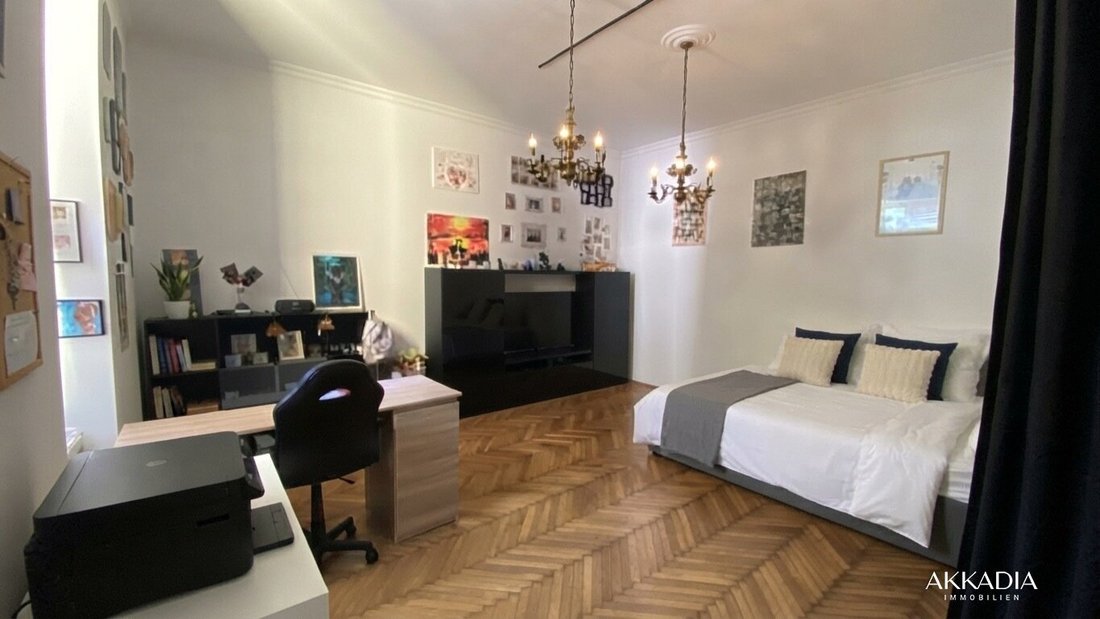
For sale is a stylish villa from the turn of the century with approximately 298.39 m² of living space on a plot of around 800 m². The property impresses with its historic character, spacious rooms with high ceilings, and the extensive outdoor area with a private pool.
The living space is spread over the ground floor, the attic, and the basement living area, comprising a total of 11 rooms.
The living space is spread over the ground floor, the attic, and the basement living area, comprising a total of 11 rooms.
For sale is a stylish villa from the turn of the century with approximately 298.39 m² of living space on a plot of around 800 m². The property impresses with its historic character, spacious rooms with high ceilings, and the extensive outdoor area with a private pool.
The living space is spread over the ground floor, the attic, and the basement living area, comprising a total of 11 rooms. The attic also features a terrace with a magnificent view.
The basement living area offers versatile usage options and has ground-level access to the garden. The approximately 500 m² garden with pool provides ample space for relaxation and leisure. Heating is provided by a gas floor heating system with radiators. The heating system was renewed in 2026 and has an output of 34 kW.
The property is in good and well-maintained condition and was last modernized in 2020.
The ground and attic floors, parts of the basement living area, and a garden portion are currently rented on a limited-term basis. The current monthly rent is €2,050 excluding operating costs. This existing rental makes the property interesting for investors while also offering various possibilities for future owner occupancy.
On the property is a separate outbuilding with a residential unit and a garage. This building is occupied by the owner and has an independent entrance, ensuring a clear separation from the villa. The outbuilding and a garden portion are not part of the sale.
The agent acts as a dual agent.
The villa is located in a pleasantly quiet residential area in Berndorf. The town center with shopping options, daily necessities, restaurants, schools, and other important facilities is within walking distance.
Berndorf train station is also just a few minutes on foot, providing convenient connections to the regional transport network. For leisure and recreation, there are numerous opportunities nearby—from walks and bike tours to the nearby green and recreational areas.
Berndorf impresses with its combination of good infrastructure, a pleasant living environment, and proximity to nature. The surrounding communities and the city of Baden are also easily accessible by car.
The living space is spread over the ground floor, the attic, and the basement living area, comprising a total of 11 rooms. The attic also features a terrace with a magnificent view.
The basement living area offers versatile usage options and has ground-level access to the garden. The approximately 500 m² garden with pool provides ample space for relaxation and leisure. Heating is provided by a gas floor heating system with radiators. The heating system was renewed in 2026 and has an output of 34 kW.
The property is in good and well-maintained condition and was last modernized in 2020.
The ground and attic floors, parts of the basement living area, and a garden portion are currently rented on a limited-term basis. The current monthly rent is €2,050 excluding operating costs. This existing rental makes the property interesting for investors while also offering various possibilities for future owner occupancy.
On the property is a separate outbuilding with a residential unit and a garage. This building is occupied by the owner and has an independent entrance, ensuring a clear separation from the villa. The outbuilding and a garden portion are not part of the sale.
The agent acts as a dual agent.
The villa is located in a pleasantly quiet residential area in Berndorf. The town center with shopping options, daily necessities, restaurants, schools, and other important facilities is within walking distance.
Berndorf train station is also just a few minutes on foot, providing convenient connections to the regional transport network. For leisure and recreation, there are numerous opportunities nearby—from walks and bike tours to the nearby green and recreational areas.
Berndorf impresses with its combination of good infrastructure, a pleasant living environment, and proximity to nature. The surrounding communities and the city of Baden are also easily accessible by car.
-
Property type
Villa
-
Floors
3
-
Year built
1910
-
Price/sqft
$244
Features
Explore the Area
Berndorf, Lower Austria, Austria
View on Google Maps
Price per sqft
Low
High
Joined 12 months ago
You have inquired about this property
The agent will contact you soon by
Listed by
93
Listings
2025
Joined
Book home tour with the agent
Choose a date and whether you'd like a virtual or in-person tour with the agent.
Preferred date
Tour type
Last updated
October 2
First listed
October 2
Listing reference
71231
Trusted by the World's Leading Brokers
The agents behind the world's most exceptional properties list with JamesEdition.
- Listings from Sotheby's, Christie's, BARNES, and Engel & Völkers
- Every listing reviewed before it goes live
- Connect directly with verified listing agents
By continuing you agree to our Terms and Privacy Policy.