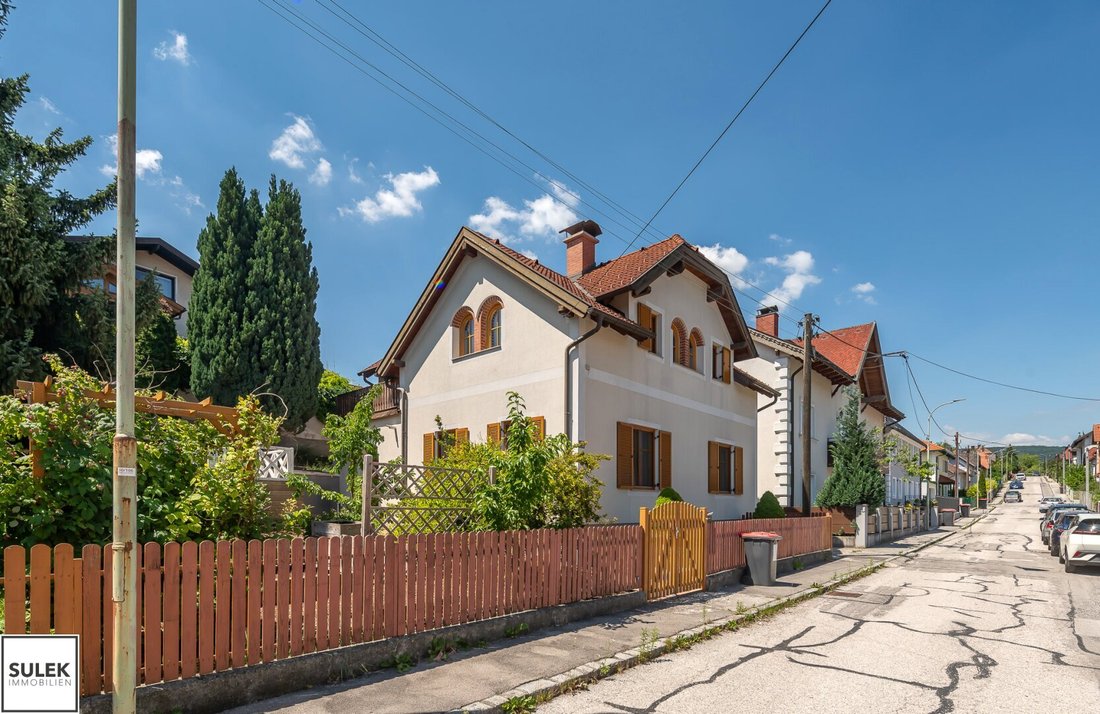
Außergewöhnliches Einfamilienhaus Mit Geschichte Im Herzen Von Berndorf
- 4 Beds
- 2 Baths
- 1,594 Sqft
- 4,500 Sqft lot
- Updated: July 17
About the Property
Dear Interested Parties!
If you are interested in a viewing, please send 2-3 specific date proposals to simplify scheduling.
Thank you very much!
*************************************
The House.
We are pleased to present an exceptional single-family home located on one of the most characterful residential streets in Bernd
Dear Interested Parties!
If you are interested in a viewing, please send 2-3 specific date proposals to simplify scheduling.
Thank you very much!
*************************************
The House.
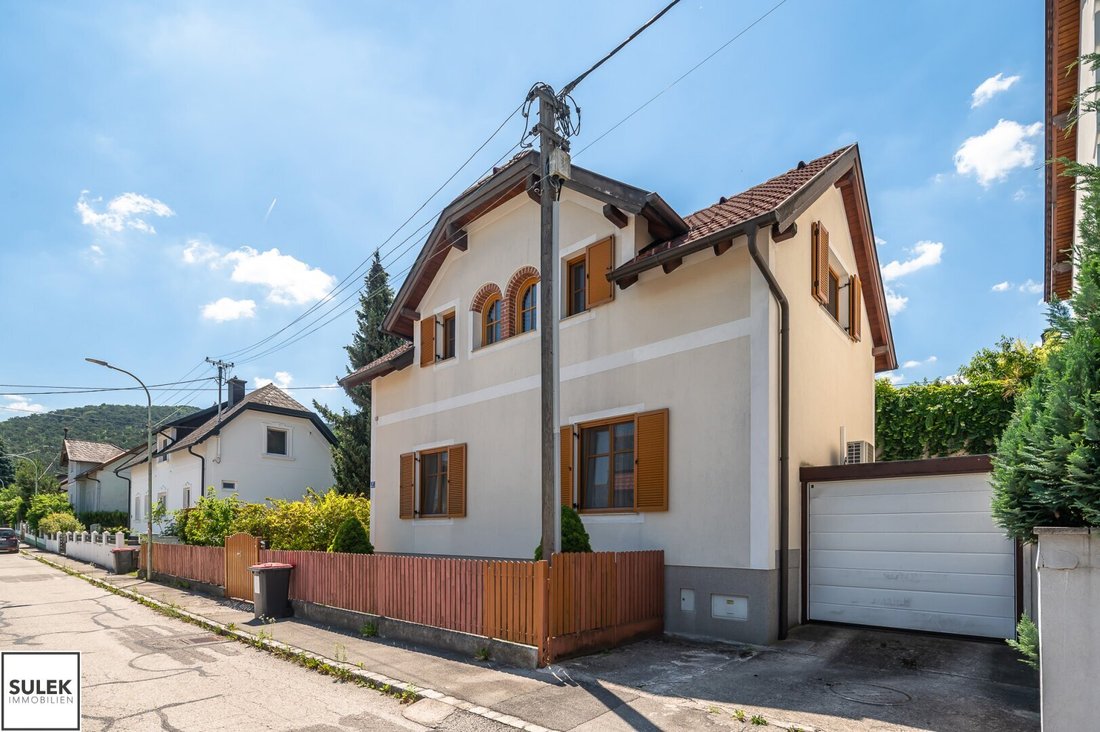
We are pleased to present an exceptional single-family home located on one of the most characterful residential streets in Berndorf. This hillside property combines over 135 years of lived history with the comfort of a thoroughly renovated and expanded residence—a rare blend of historic substance and modern living standards.
Built in 1889 as part of the legendary workers’ settlement of the imperial-royal Berndorf Metalware Factory (Schoeller & Co.), it is one of the oldest preserved residential buildings in the city. This unique origin gives the house its distinctive character. Between 2001 and 2006, a comprehensive extension and renovation—officially approved and properly completed—carefully modernized the original structure and added a full annex and a developed upper floor. The total usable area is approximately 148 m², spread over two full living levels.
Layout:
Ground Floor:
The ground floor impresses with its thoughtful layout and high-quality finishes. Two entrance halls provide access—the larger one offers the option to create an additional room by removing or relocating the staircase. Connected to this are the kitchen and dining room, as well as a spacious room of about 27 m², last used as a bedroom but also ideal as a living room. This room is equipped with an air conditioning unit with its own outdoor device. The bathroom includes a shower, a separate hot water boiler, and an infrared heating element; a separate toilet completes the sanitary facilities. The smaller first entrance hall houses the compact utility area: Vaillant gas condensing boiler, a high-quality water filtration and softening system (mineral water quality), and the washing machine connection.
Highlights of the ground floor include a powerful wood-burning fireplace that efficiently heats both floors quickly, and a professionally executed moisture remediation of the exterior walls (horizontal barrier with driven metal pins combined with a nanotechnology special plaster that binds moisture and converts it into solid particles). Flooring consists of real wood parquet in the rooms, industrial white polished concrete in the entrance halls, and marble in the bathroom and toilet. A direct exit leads to the backyard, which provides access to the workshop and garage.
Upper Floor:
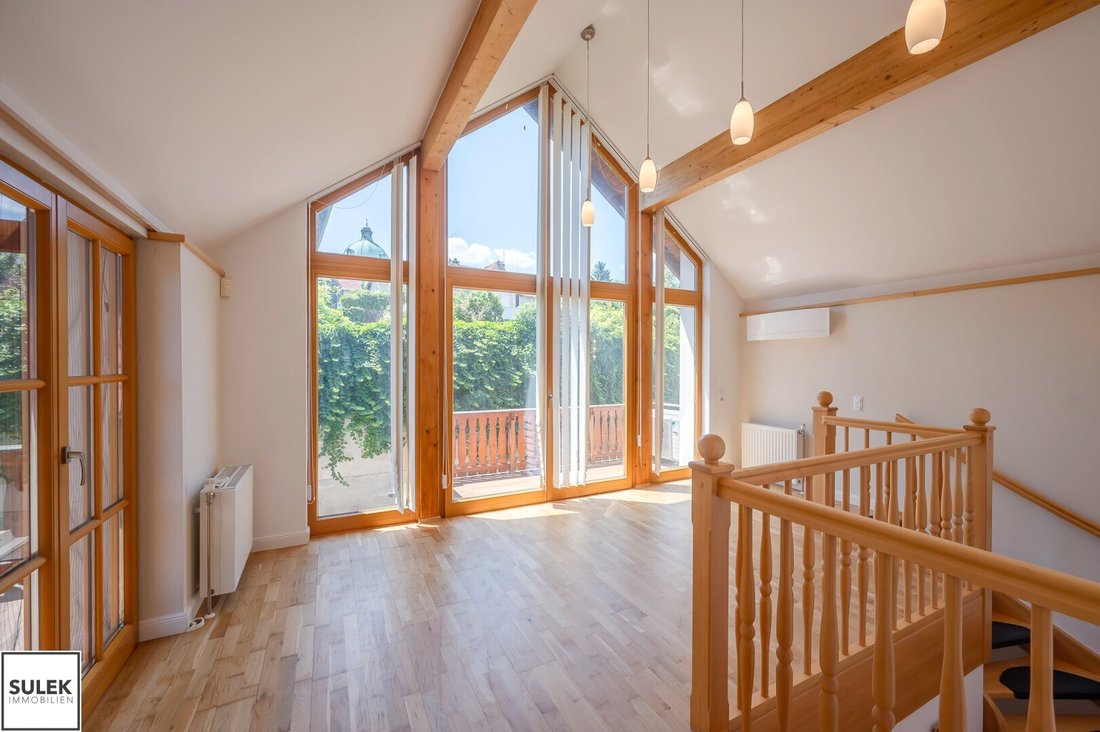
The upper floor impresses with its bright, open atmosphere. A glazed gallery—optionally convertible into a living kitchen by relocating the staircase—connects the two balcony accesses and forms the heart of this level. This floor also features an air conditioning unit with its own outdoor device. Two bedrooms, a bathroom with shower and large bathtub, and a separate toilet complete the layout. The rooms and gallery are finished with real wood parquet; the hallway, bathroom, and toilet have white industrial concrete tiles matching the ground floor.
Potential for Conversion into Two Separate Units:
A special strength of this property lies in its floor plan: both floors can be converted into two fully independent living units with manageable investment. A separate entrance to the upper floor can be created via the larger balcony; by removing the internal staircase and converting the gallery into a living kitchen, a self-contained apartment is formed. This option offers attractive possibilities for owner occupancy combined with rental or classic multi-generational living.
Building Technology & Features:
All building technology meets modern standards: the Vaillant gas condensing boiler reliably heats the house via radiators on both floors. The wood-burning fireplace on the ground floor serves as a powerful supplement, quickly heating the entire building. Energy-efficient air conditioning units (with cooling and heating functions) ensure comfortable temperatures during summer—the ground floor benefits additionally from its massive construction, naturally buffering heat. Exterior aluminum shutters and insect screens on the windows provide extra protection against extreme temperatures. Water supply is enhanced with a filtration and softening system. Electrical installation and sewer connection have been inspected and comply with Lower Austria building regulations. For added security, an alarm system with motion detectors and various window and door contacts is installed.
The Property:
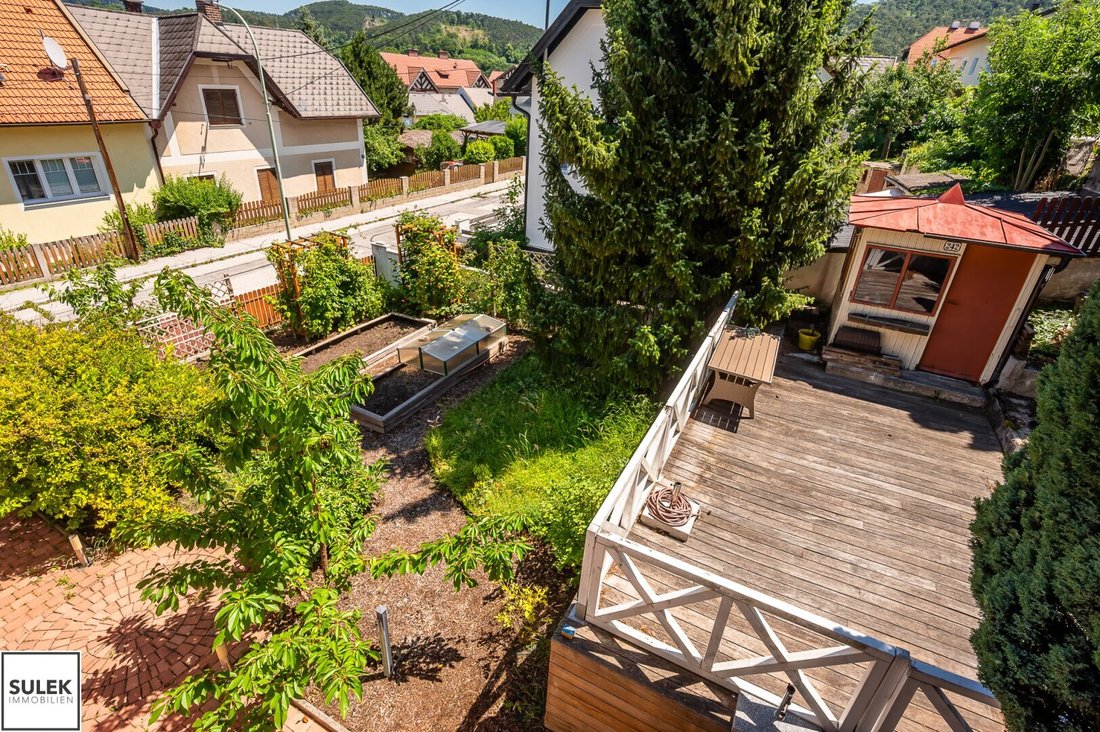
The property includes a terrace of about 25 m² with a small pavilion—ideal for social outdoor gatherings—as well as a shed in the backyard and a garage. The front garden is currently used as a fruit and vegetable garden but can easily be converted into a lawn if desired.
According to information from the Berndorf municipal office dated 25.06.2026, the property is located in a residential building zone (BW), with 1–2 floors and a maximum building coverage of 40%. An excerpt from the zoning plan is visible alongside the floor plans.
Location:
Berndorf—a city with history, character, and quality of life.
The town of Berndorf in the Baden district of Lower Austria is nestled in the picturesque Triesting Valley, about 40 kilometers southwest of Vienna. The city owes its unique appearance to the industrial pioneering spirit of Arthur Krupp, whose imperial-royal metalware factory in the 19th century created not only jobs but entire residential districts, schools, a theater, and representative squares. This historic urban planning is still visible in the streetscape today—and this property is an authentic part of it.
Margaretenstraße is a quiet, established residential street directly connected to this historic garden city structure. Berndorf’s town center, with the distinctive Arthur-Krupp-Platz, shopping, dining, and public facilities, is within walking distance. Schools of all levels, doctors, and all local amenities are nearby.
Berndorf is excellently connected in terms of transport: the Triesting railway links the town directly with Baden and further to Vienna. Well-developed federal roads provide access to Vienna and Vienna-Schwechat Airport in about 40–45 minutes by car. The location in the heart of the Triesting Valley also offers diverse recreational opportunities nearby—from hiking trails and bike routes to cultural offerings by the municipality.
Those seeking a quiet, family-friendly life in the countryside without sacrificing urban accessibility will find an ideal foundation for a new chapter in Berndorf, especially on Margaretenstraße.
*Land registry excerpt, zoning plan, and building file are available and can be viewed upon request.*
************************************
If, after reviewing the listing, you wish to schedule a viewing, please contact us via the contact form and provide a few specific date proposals. Thank you!
************************************
The information provided is based on data from the seller, the municipality, and the property management or respective professionals. No guarantee or liability is assumed for the accuracy or completeness of the information.
Please note that our company does not cover travel expenses related to property viewings. All costs for travel, accommodation, and meals must be borne by the interested parties. Furthermore, we accept no liability for costs arising from last-minute cancellations or changes to viewing appointments. Thank you for your understanding.
Still haven’t found anything?
Be the first to receive suitable property offers.
Create your individual search agent now via the following link.
We will send you suitable properties in advance without obligation.
Create Search Agent - [hidden information]
center-close / Margaretenstraße / Berndorf
-
Property type
House
-
Floors
2
-
Year built
1889
-
Price/sqft
$420
Features
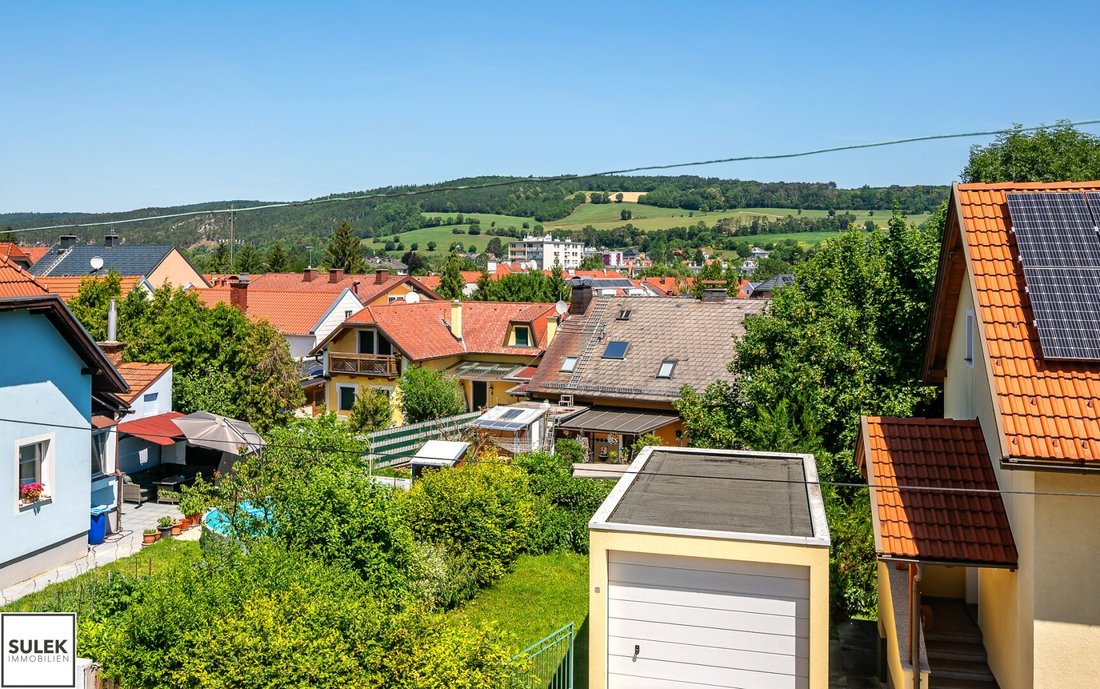
- Mountain View
- Garden
- Terrace
- Garage
- Fireplace
- Gate
- Air Conditioning
- 2D Floor Plan
- Balcony
Explore the Area
The agent will contact you soon by
Listed by
Book home tour with the agent
Choose a date and whether you'd like a virtual or in-person tour with the agent.
Trusted by the World's Leading Brokers
The agents behind the world's most exceptional properties list with JamesEdition.
- Listings from Sotheby's, Christie's, BARNES, and Engel & Völkers
- Every listing reviewed before it goes live
- Connect directly with verified listing agents
By continuing you agree to our Terms and Privacy Policy.