
$1,297,811
Stunning Corner Appointed 4 Bedroom Apartment Within Sought After Luisenpark In Mitte !
- 4 Beds
- 2 Baths
- 1,249 Sqft
- Updated: June 11
- 6
About the Property
Situated on the 4th floor within one of Berlin´s most sought after developments to be completed in recent years, this truly stunning 4.5 room apartment benefits from an exceptionally bright corner position, offering circa 116.3m² of accommodation, 2 good sized balconies, fabulous open views and bespoke interior finishes providing all aspects associated with modern living. A rare opportunity to pur
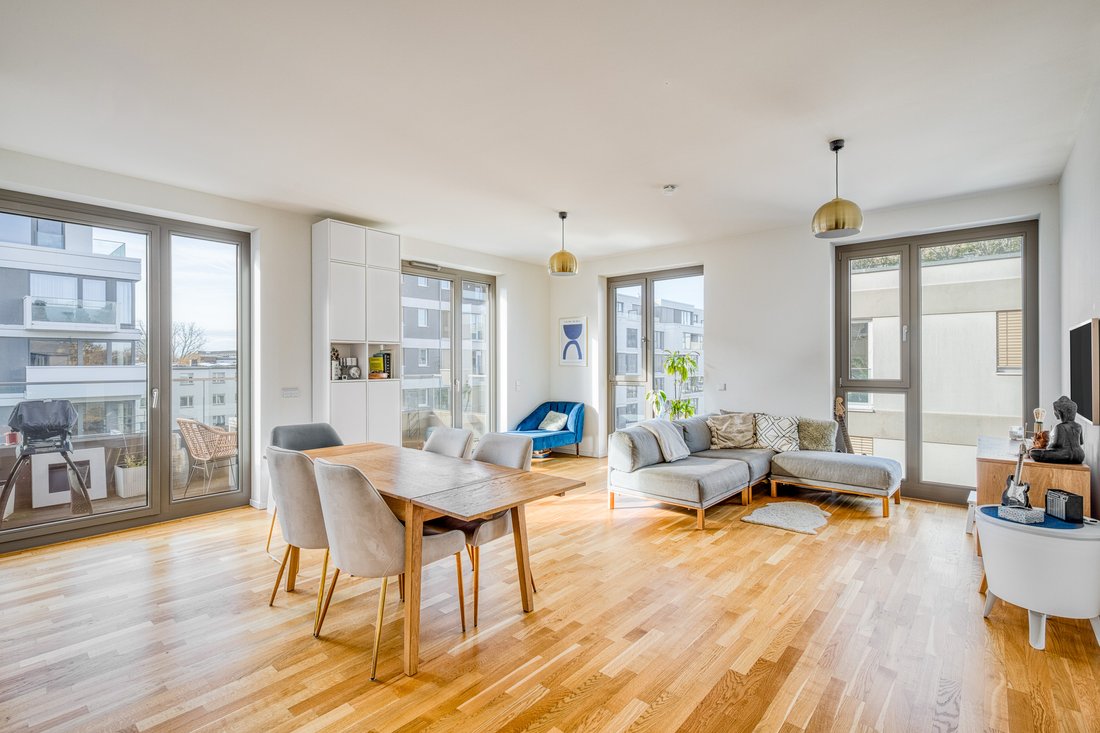
Situated on the 4th floor within one of Berlin´s most sought after developments to be completed in recent years, this truly stunning 4.5 room apartment benefits from an exceptionally bright corner position, offering circa 116.3m² of accommodation, 2 good sized balconies, fabulous open views and bespoke interior finishes providing all aspects associated with modern living. A rare opportunity to purchase one of the Luisenpark´s finest properties.
Development & Location:
• Fabulous location in Mitte at the border of Kreuzberg
• Within the sought-after Luisenpark development, completed 2020
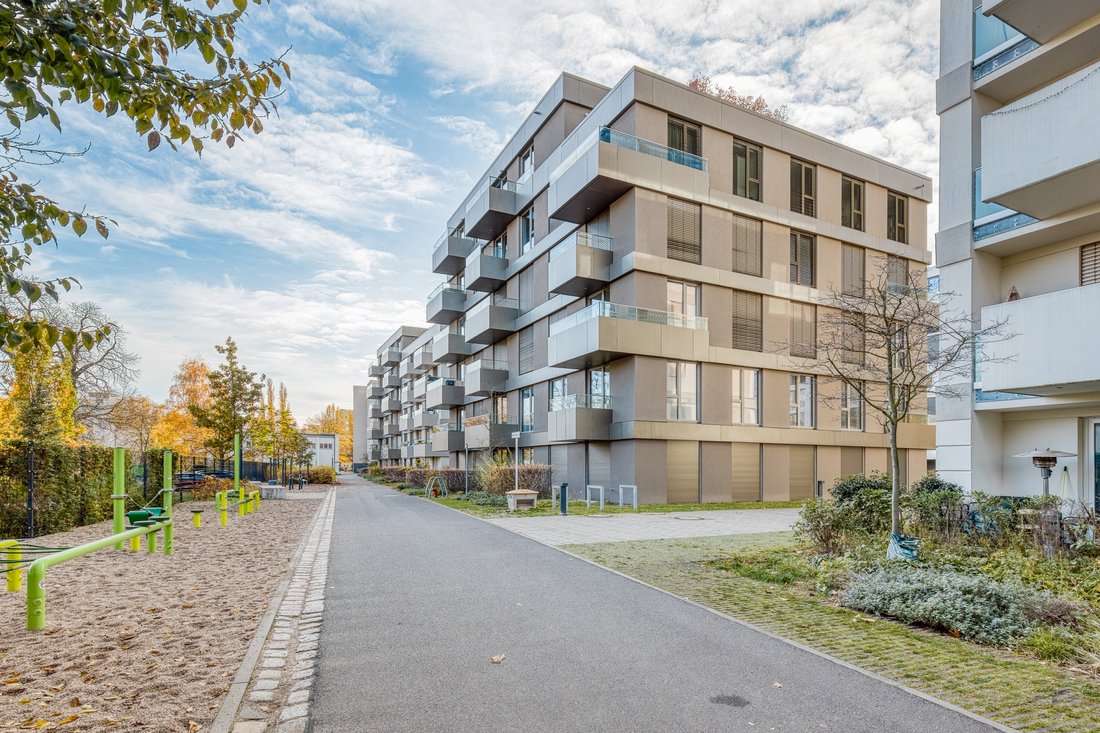
• Landscaped communal gardens with playground areas, ideal for families
• Kita on-site within the building
• Grundschule within 5 mins walk
• Underground parking garage with rental spaces available
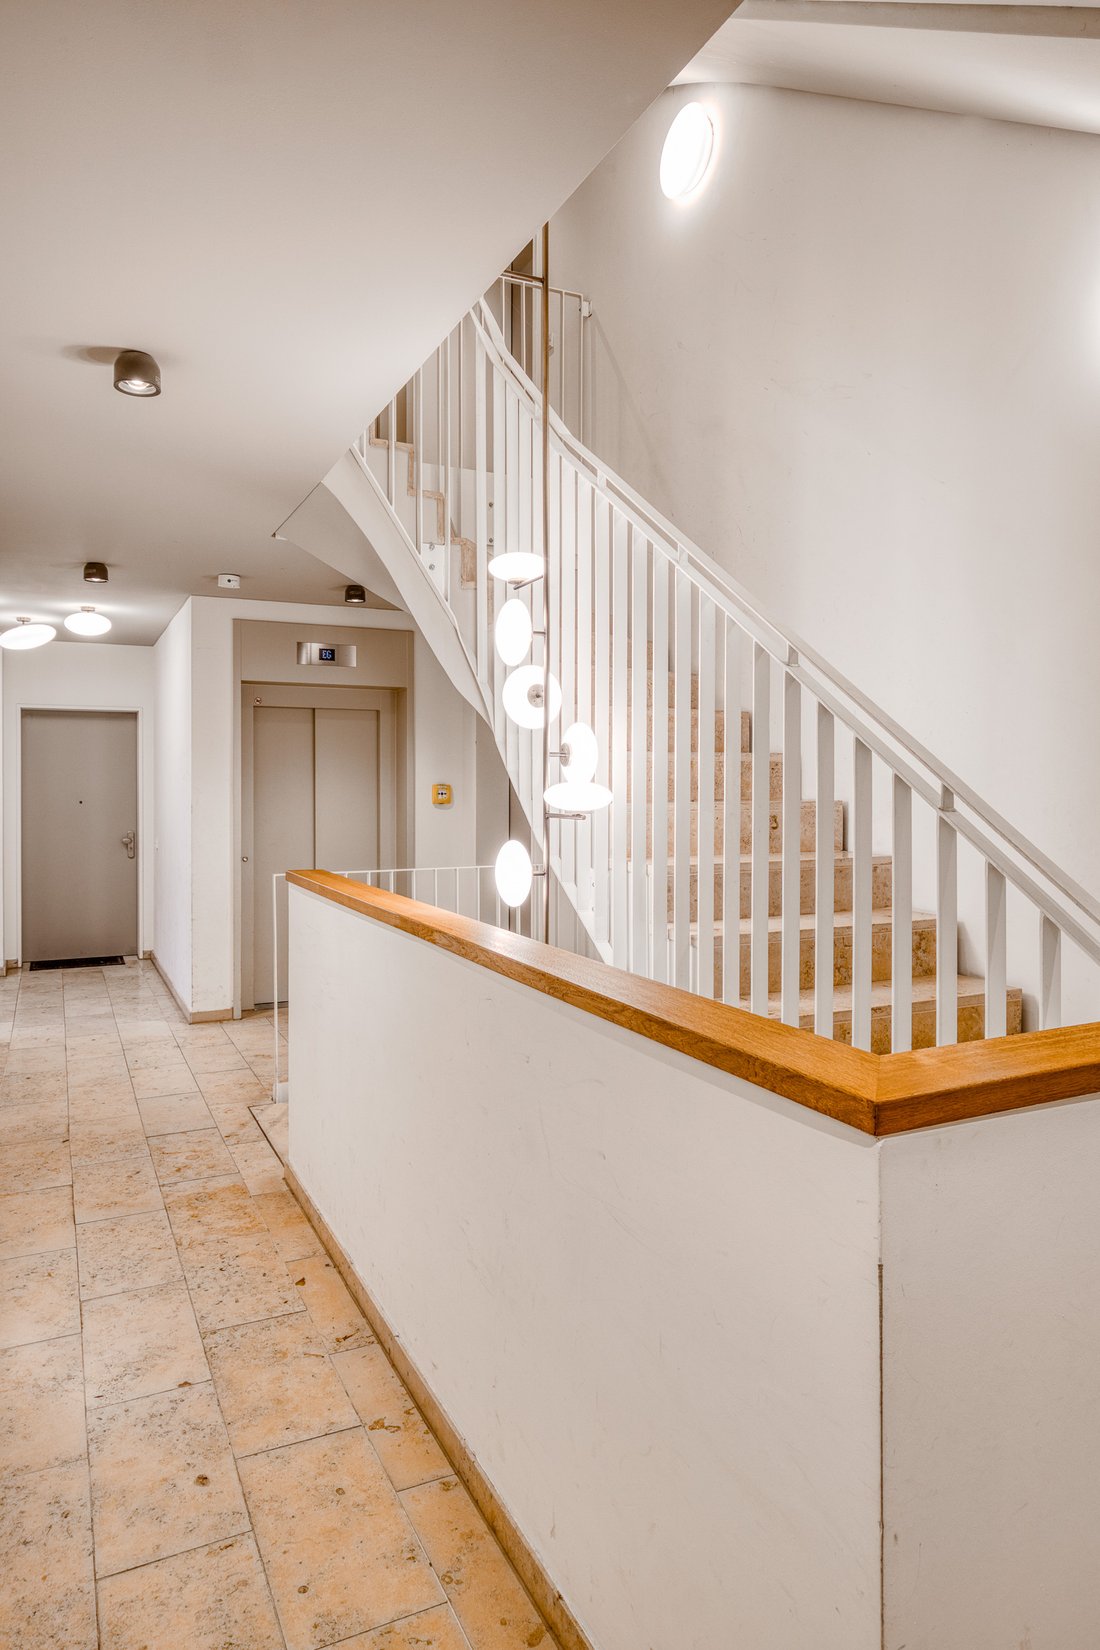
• Elevator access to all floors, including garage & cellars
Apartment Features:
• 4th floor corner position, parkside, with unique 3-sided light exposure
• Exceptionally bright interior with aspects to three sides
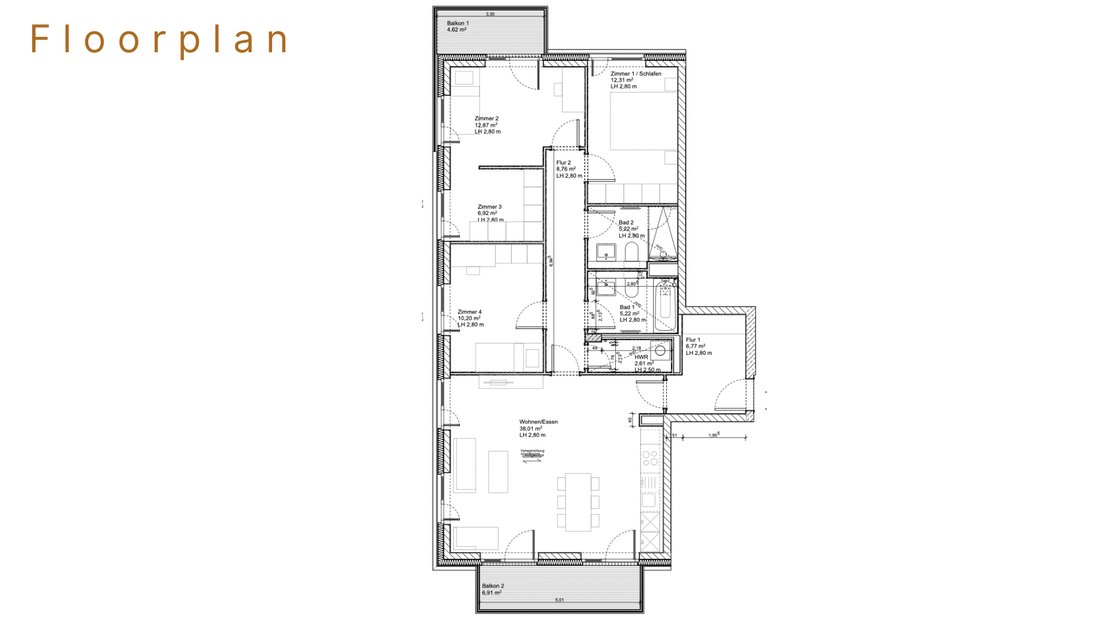
• 116.3m² of accommodation including 50% of terraces (total terraces: 11.53m²)
• Layout: Entrance hall, open-plan living/kitchen, interior hallway, 3 bedrooms + dressing room/flex space (convertible to 4th bedroom), 2 bathrooms
• Corner-appointed living room with dual aspect floor-to-ceiling windows and access to south-west facing balcony (6.91m²)
• Master bedroom with east-facing balcony offering unobstructed TV Tower views (4.62m²)
Kitchen & Living Space:
• Bespoke designer fitted kitchen from Bulthaup, including elevated oven, Novy induction hob, fridge/freezer & dishwasher
• Interior hallway providing separation from main living space with access to all bedrooms and bathrooms
Sleeping Accommodation:
• Master bedroom with dual aspects, east-facing balcony with unobstructed TV Tower views, and direct access to generous dressing area
• 2 additional spacious bedrooms
• Dressing room/walk-in wardrobe - originally designed as 4th bedroom, easily re-convertible if needed
Bathrooms & Utility:
• 2 bathrooms: one with bathtub, one with spacious walk-in shower
• Separate utility/laundry room
Finishes & Systems:
• Oak parquet flooring with underfloor heating
• Triple-glazed timber-framed windows
• Electric window shutters throughout
• Allocated cellar space
Development & Location:
• Fabulous location in Mitte at the border of Kreuzberg
• Within the sought-after Luisenpark development, completed 2020
• Landscaped communal gardens with playground areas, ideal for families
• Kita on-site within the building
• Grundschule within 5 mins walk
• Underground parking garage with rental spaces available
• Elevator access to all floors, including garage & cellars
Apartment Features:
• 4th floor corner position, parkside, with unique 3-sided light exposure
• Exceptionally bright interior with aspects to three sides
• 116.3m² of accommodation including 50% of terraces (total terraces: 11.53m²)
• Layout: Entrance hall, open-plan living/kitchen, interior hallway, 3 bedrooms + dressing room/flex space (convertible to 4th bedroom), 2 bathrooms
• Corner-appointed living room with dual aspect floor-to-ceiling windows and access to south-west facing balcony (6.91m²)
• Master bedroom with east-facing balcony offering unobstructed TV Tower views (4.62m²)
Kitchen & Living Space:
• Bespoke designer fitted kitchen from Bulthaup, including elevated oven, Novy induction hob, fridge/freezer & dishwasher
• Interior hallway providing separation from main living space with access to all bedrooms and bathrooms
Sleeping Accommodation:
• Master bedroom with dual aspects, east-facing balcony with unobstructed TV Tower views, and direct access to generous dressing area
• 2 additional spacious bedrooms
• Dressing room/walk-in wardrobe - originally designed as 4th bedroom, easily re-convertible if needed
Bathrooms & Utility:
• 2 bathrooms: one with bathtub, one with spacious walk-in shower
• Separate utility/laundry room
Finishes & Systems:
• Oak parquet flooring with underfloor heating
• Triple-glazed timber-framed windows
• Electric window shutters throughout
• Allocated cellar space
-
Property type
Apartment
-
Floors
4
-
Year built
2020
-
Price/sqft
$1,039
-
Emissions
A
-
Consumption
B
Features
- Elevator
- Terrace
- Garden
- Open Kitchen
- Investment Property
- Washer Dryer
- Laundry Room
- Parking
- New Builds
Features
Lot
- Panoramic / Scenic View
- City View
- New Builds
- Investment Property
Indoor
- High Ceiling
- Office
- Washer Dryer
- Laundry Room
- Elevator
- Open Kitchen
- Basement
Outdoor
- Terrace
- Balcony
- Parking
- Outdoor Living Space
- Garden
Explore the Area
Stallschreiberstraße 23, 10179 Berlin, Germany
View on Google Maps
Price per sqft
Low
High
Joined 3 years ago
You have inquired about this property
The agent will contact you soon by
Listed by
6
Listings
2023
Joined
Book home tour with the agent
Choose a date and whether you'd like a virtual or in-person tour with the agent.
Preferred date
Tour type
Last updated
June 11
First listed
January 5
Similar Properties Nearby
New Listings in Westfälisches Viertel





Explore More Homes for Sale
Westfalisches Viertel, Germany property types
Related Guides & Stories
Trusted by the World's Leading Brokers
The agents behind the world's most exceptional properties list with JamesEdition.
- Listings from Sotheby's, Christie's, BARNES, and Engel & Völkers
- Every listing reviewed before it goes live
- Connect directly with verified listing agents
By continuing you agree to our Terms and Privacy Policy.