$2,521,920
Ref 4269: Exceptional Winery In Bergerac, For Sales
- 3 Beds
- 2,153 Sqft
- 208.04 Ac lot
- Updated: August 8
- 2
About the Property
Ref 4269: For Sales, exceptional winery in Bergerac
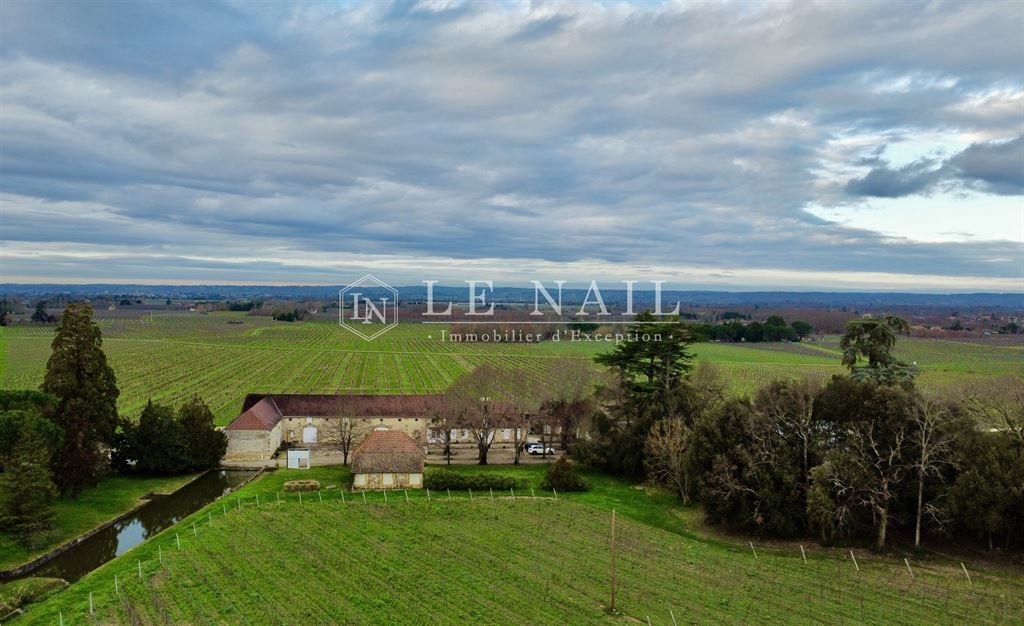
Set in the magnificent landscape of southern Périgord, in the heart of the Dordogne department, this exceptional vineyard captivates visitors with its beauty and potential. Just a few kilometres from the dynamic town of Bergerac and 2 hours from Bordeaux, this estate enjoys an enviable geographical position, offering undeniable commercia
Set in the magnificent landscape of southern Périgord, in the heart of the Dordogne department, this exceptional vineyard captivates visitors with its beauty and potential. Just a few kilometres from the dynamic town of Bergerac and 2 hours from Bordeaux, this estate enjoys an enviable geographical position, offering undeniable commercia
Ref 4269: For Sales, exceptional winery in Bergerac
Set in the magnificent landscape of southern Périgord, in the heart of the Dordogne department, this exceptional vineyard captivates visitors with its beauty and potential. Just a few kilometres from the dynamic town of Bergerac and 2 hours from Bordeaux, this estate enjoys an enviable geographical position, offering undeniable commercial advantages. The fertile soils and favourable climate of this region renowned for its wine add a valuable dimension to this vineyard. With its quality grape varieties and rich history, this estate promises an authentic and memorable wine experience for enthusiasts from all over the world.
Founded in 1764, this family-run estate is one of the oldest in the region, handed down from generation to generation since the 18th century. Stretching majestically over clay-limestone hillsides in the Monbazillac and Bergerac appellations, this vineyard benefits from an exceptional terroir conducive to the production of wines of rare quality. With more than 208 acres of land, including 192 acres dedicated to the cultivation of prestigious grape varieties such as Monbazillac and Bergerac red and white, this property stands out for the diversity and excellence of its wines.
The winery also boasts top-quality facilities, divided into several buildings, each with its own vocation, totalling more than 2,000 sqm of buildings dedicated to vinification and ageing.
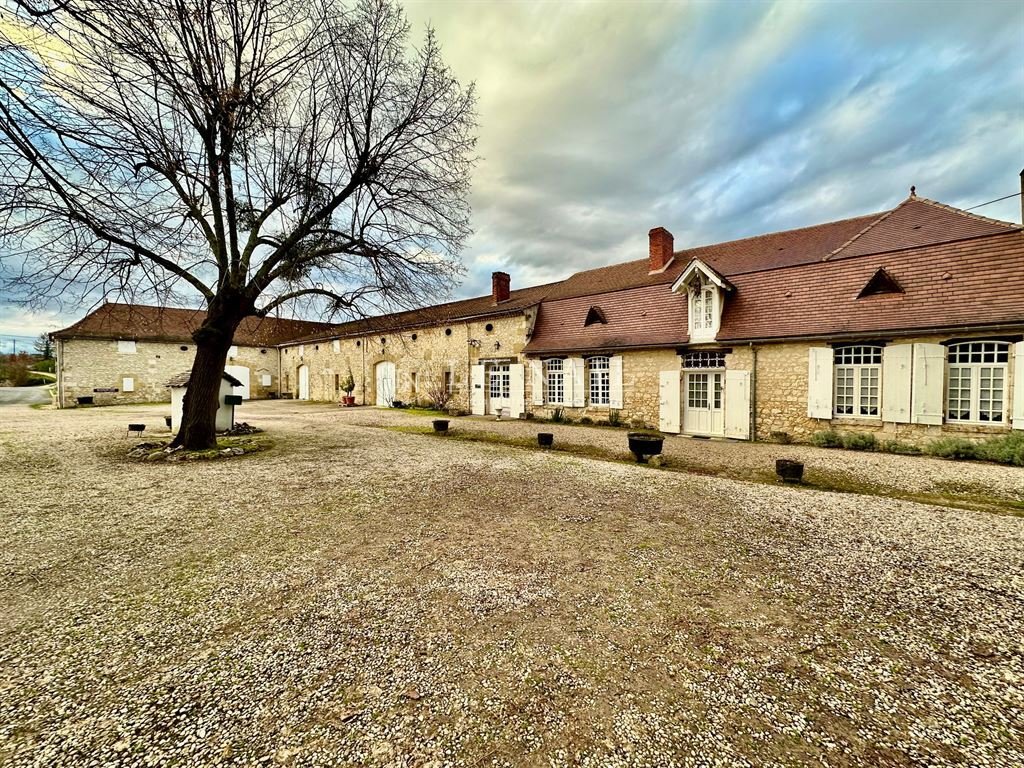
An adjoining charming 200 sqm Périgord farmhouse adds a touch of charm and authenticity to this exceptional property. The vineyard’s location and accessibility are particularly conducive to the development of sales and the creation of new income through wine tourism. The main house is built of stone in the traditional Périgord style. The recent roof has flat tiles.
Access is on the ground floor, and the property needs to be brought up to modern comfort standards. The layout comprises rooms with a ceiling height of 3.15 meters:
-Entrance via the living room (37 sqm) with tiled floor and fireplace.
-Spacious bedroom to the right (19 sqm) with window overlooking the courtyard and parquet flooring.
-Recently renovated kitchen (12 sqm) with access to an outside courtyard and tiled floor.
-Sitting room (40 sqm) open to the living room, offering through light, parquet flooring and fireplace.
Bedroom (22 sqm) with parquet flooring and en-suite shower room, in good condition.
-Dining room (32 sqm) with parquet flooring and fireplace.
-Hallway leading to a third bedroom (20 sqm) with toilet, separate WC and staircase leading to the attic.
On the first floor, an unfinished attic is divided into several sections, with a total surface area of 170 sqm.
Adjoining the house is a tasting room with a fireplace and a surface area of 25 sqm, as well as a storage room.
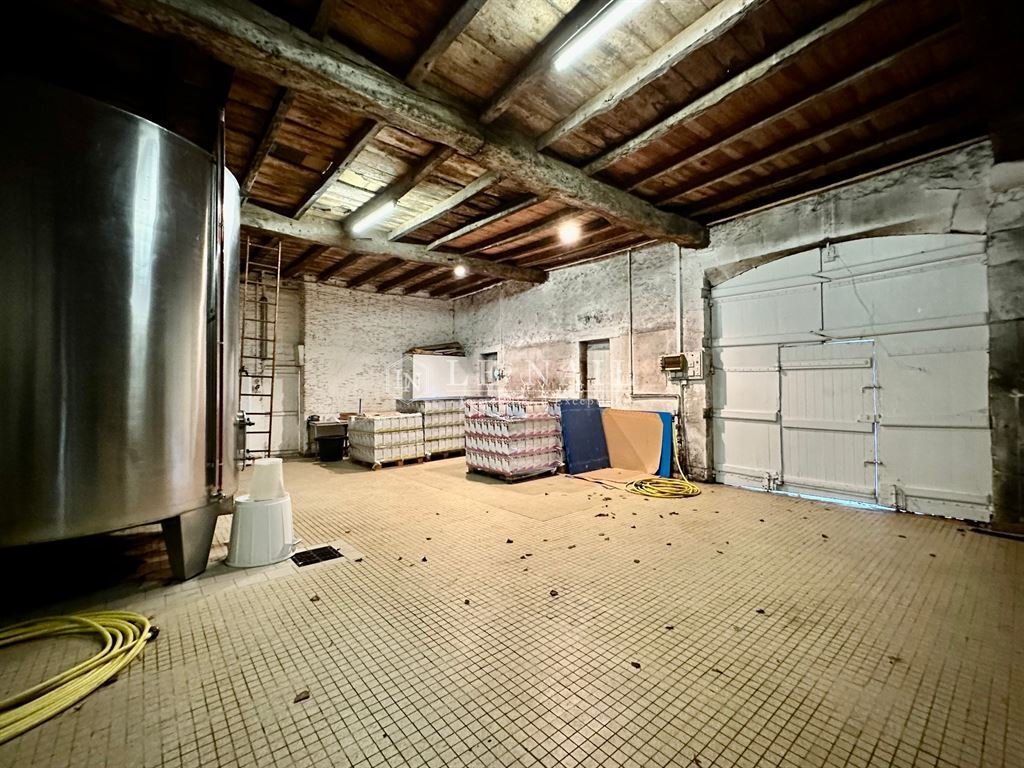
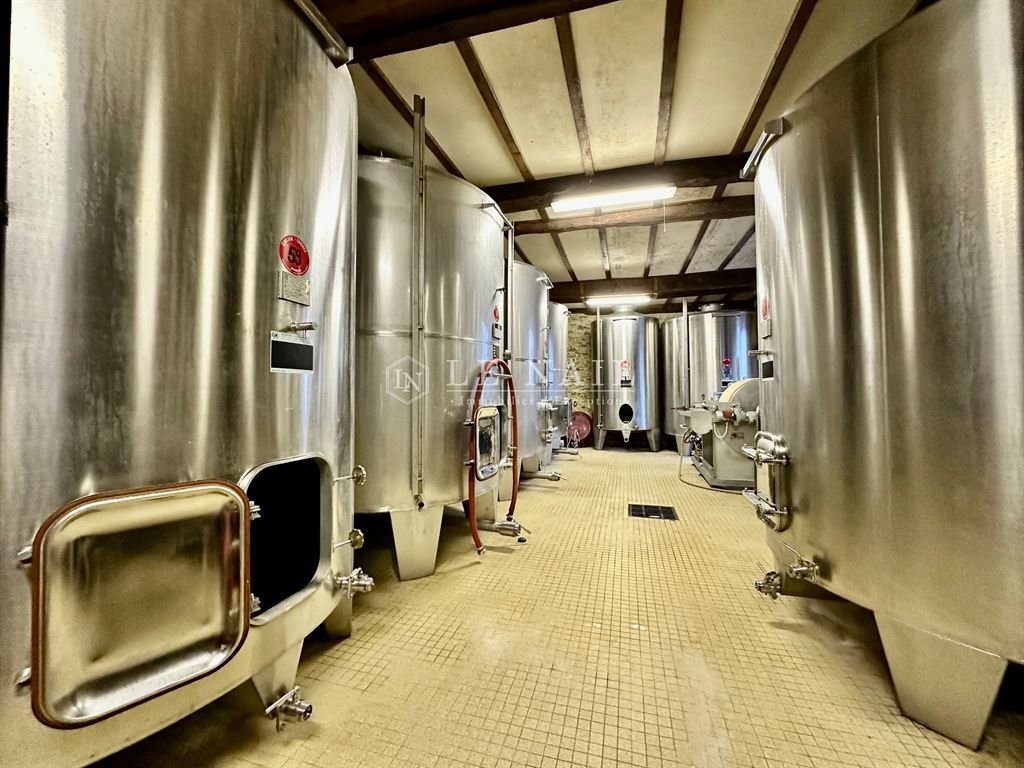
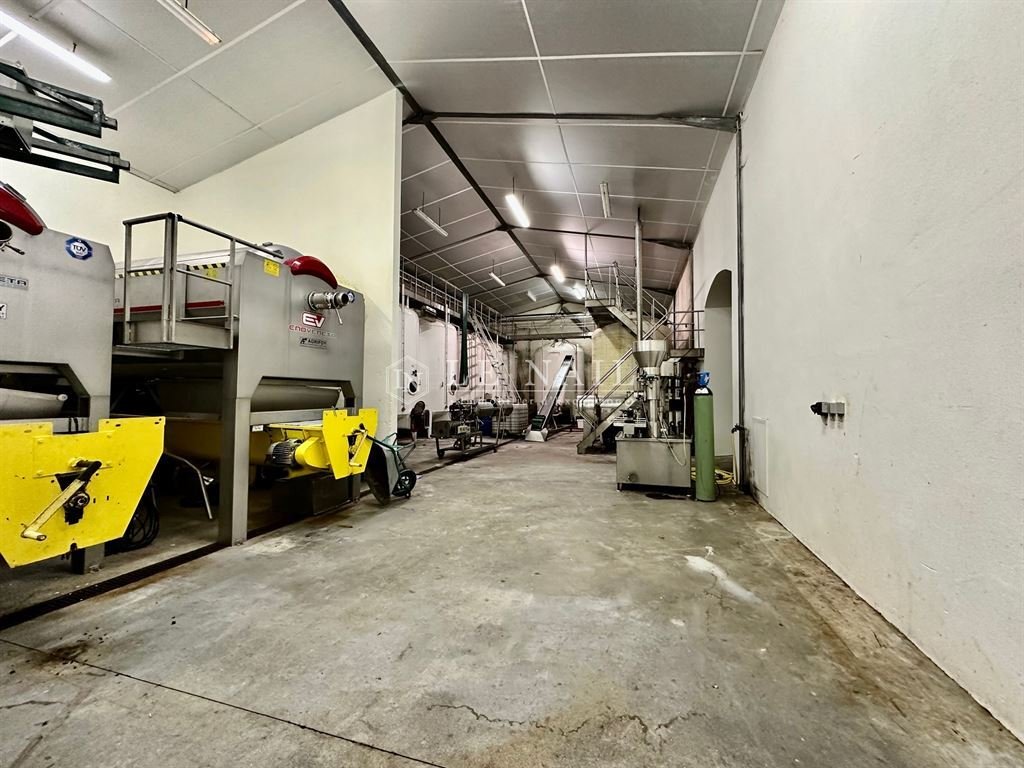
In the main courtyard, several farm buildings include a set of four wine storehouses, three of which are stone buildings with recently redone canal tile roofs, housing the vat room and various pressing and vinification equipment required for the business. The vinification section is linked to an effluent treatment area.
-Cellars 1 and 2: a combination of concrete vats and stainless steel vats.
-Wine storehouse No. 3: the most recent cellar features an initial area with three presses and 11 x 150-hectoliters fibre vats. The structure is brick, with an insulated roof and high ceilings.
-Cellar no. 4: built of stone and designed for ageing wines, has three concrete vats and 11 stainless steel vats.
-All the winemaking equipment is in good condition and well maintained (a full list is available), with a total capacity of 4038 hectoliters. Opposite, a building is dedicated to labelling the château’s bottles.
It has a concrete floor, single-glazed windows and a tiled roof, with a storage area to the rear.
The last stone building, to the right of the dwelling in the main courtyard, houses the offices, the boiler room, a shower room and a separate toilet, as well as storage areas and a workshop at the far end of the building. An industrial-type shed and a lean-to are used to store equipment, located around a hundred metres up the property.
A group of stone buildings, used for storage and seasonal staff accommodation, comprises :
- Building no. 1: comprising two sheds and a lean-to for storing machinery.
- Building no. 2, a stone building in need of renovation, with eight rooms to accommodate seasonal staff during the grape harvest.
The vineyard is divided as follows :
- About 112 acres dedicated to production of Monbazillac appellation.
- About 56 acres for the production of Bergerac red.
- About 25 acres for Bergerac Blanc, i.e. over 136 acres of white wine production.
The terroir has a high density of clay-limestone soils and a variety of grape varieties suitable for producing quality wines, including Semillon, Sauvignon Blanc, Muscadelle, Cabernet Sauvignon and Merlot.
HVE certification for the vineyard demonstrates the owners’ commitment to sustainable viticulture. The vineyard is maintained and monitored by a team of five permanent, experienced employees.
As far as sales are concerned, the vineyard produces and vinifies all the grapes it harvests, selling through a number of channels, including sales at the château, a network of retailers and wine merchants.
Turnkey offer: This wine estate is offered on a turnkey basis, with a high-performance team and high-quality equipment. It should be noted that stock and advance crop costs are not included in the sale price. A file is available on request, with serious references required. Termination on the date of the deed of sale of the long-term lease between the SCEA and the GFA, at the exclusive expense of the vendor.
Possibility of acquiring a second plot of land for residential use (information available on request).
Cabinet LE NAIL – Dordogne - Périgord - Lot-et-Garonne : M. Bruno GUÉRIN : [hidden information]
CPI [hidden information] - CCI de la Dordogne
We invite you to visit our website Cabinet Le Nail to browse our latest listings or learn more about this property.
Réf 4269 : A vendre Propriété viticole d’exception, à Bergerac
Situé dans le magnifique paysage du Sud Périgord, au cœur du département de la Dordogne, ce vignoble exceptionnel séduit par sa beauté et son potentiel. A quelques kilomètres de la dynamique ville de Bergerac et à 2 heures de Bordeaux, ce domaine bénéficie d’une position géographique enviable, offrant des avantages commerciaux indéniables. Les terres fertiles et le climat favorable de cette région renommée pour son vin ajoutent une dimension précieuse à ce vignoble. Avec ses cépages de qualité et son histoire riche, ce domaine promet une expérience viticole authentique et mémorable pour les amateurs du monde entier.
Fondée en 1764, cette propriété familiale est l’une des plus anciennes de la région, transmise de génération en génération depuis le XVIIIe siècle. S’étendant majestueusement sur des coteaux argilo-calcaires, en appellation Monbazillac et Bergerac, ce vignoble bénéficie d’un terroir exceptionnel propice à la production de vins d’une qualité rare. Avec plus de 84 hectares de terrain, dont 78 hectares dédiés à la culture de cépages prestigieux tels que le Monbazillac, le Bergerac rouge et blanc, cette propriété se distingue par la diversité et l’excellence de ses crus.
L’exploitation viticole bénéficie également d’installations de qualité, divisées en plusieurs bâtiments ayant chacun leur vocation, totalisant plus de 2 000 m² de bâtiments dédiés à la vinification et à l’élevage.
Une charmante longère Périgourdine de 200 m² attenante ajoute une touche de charme et d’authenticité à cet ensemble immobilier d’exception. Il est à noter que la localisation du vignoble et son accessibilité favorisent particulièrement le développement de la vente et la création de nouveaux revenus grâce à l’oenotourisme. L’habitation principale de style périgourdin traditionnel est construite en pierre. La toiture récente est en tuiles plates.
L’accès se fait au rez-de-chaussée, et l’ensemble nécessite une mise aux normes de confort moderne. La distribution comprend des pièces avec une hauteur sous plafond de 3,15 mètres :
-Entrée par le séjour (37 m²) avec sol carrelé et cheminée.
-Chambre spacieuse à droite (19 m²) avec fenêtre donnant sur la cour et parquet au sol.
-Cuisine récemment rénovée (12 m²) avec accès à une cour extérieure et sol carrelé.
-Salon (40 m²) ouvert sur le séjour, offrant une lumière traversante, parquet au sol et cheminée.
-Chambre (22 m²) avec parquet au sol et salle d’eau attenante au salon, en bon état d’usage.
-Salle à manger (32 m²) avec parquet au sol et cheminée.
-Dégagement donnant sur une troisième chambre (20 m²) avec cabinet de toilette, WC séparé et escalier menant au grenier.
Au premier étage, un grenier non aménagé est divisé en plusieurs parties, surface totale de 170 m².
Attenant à l’habitation, une salle de dégustation, sa cheminée et une surface de 25 m², et une pièce de stockage.
Dans la cour principale, plusieurs bâtiments d’exploitation comprennent un ensemble de quatre chais, dont trois en pierre avec des toitures en tuiles de type canal récemment refaites, abritant la cuverie et divers équipements de pressage et de vinification nécessaires à l’activité. La partie vinification est reliée à une zone de traitement des effluents.
-Chai n°1 et 2 : ensemble de cuves béton et cuves inox.
-Chai n°3 : le plus récent propose un premier espace avec trois pressoirs, 11 cuves en fibres de 150hl. La structure est en briques, avec une toiture isolée et une grande hauteur sous plafond.
-Chai n°4 en pierre : destiné au vieillissement des vins, équipé de trois cuves béton et 11 cuves inox.
-Tous les équipements nécessaires à la vinification sont en bon état et entretenus (une liste complète est disponible), offrant une capacité totale de 4038hl. En face, un bâtiment est dédié à l’étiquetage des bouteilles du château.
-Le sol est en béton, les menuiseries sont en simple vitrage et la couverture est en tuiles, avec, à l’arrière une réserve pour le stockage.
Le dernier bâtiment en pierre, situé à droite de l’habitation dans la cour principale, abrite les bureaux, la chaufferie, une salle d’eau et un WC séparé, ainsi qu’à l’extrémité du bâtiment, des espaces de stockage et un atelier. Un hangar de type industriel et un appentis sont utilisés pour stocker le matériel, situés à une centaine de mètres en haut de la propriété.
Un ensemble de bâtiments en pierre, destinés au stockage et au logement du personnel saisonnier, comprenant :
-Bâtiment n°1 : composé de deux hangars et un appentis pour le stockage des engins.
-Bâtiment n°2 en pierre à rénover, composé de huit pièces pouvant accueillir le personnel saisonnier pendant les vendanges.
Le vignoble est divisé ainsi :
• 45 hectares dédiés à la production de l’appellation Monbazillac.
• 22,5 hectares pour la production de Bergerac rouge.
• 10,5 hectares pour Bergerac Blanc, soit une production de vins blancs sur plus de 55 hectares.
Le terroir offre une densité importante d’argilo-calcaire et un encépagement varié adapté à la production de vins de qualité, tels que le Sémillon, le Sauvignon Blanc, la Muscadelle, le Cabernet Sauvignon et le Merlot. La certification HVE de la culture du vignoble démontre l’engagement des propriétaires pour une viticulture raisonnée. Le vignoble est entretenu et suivi par une équipe de cinq salariés permanents et expérimentés.
Pour la partie commerciale, le vignoble produit et vinifie la totalité de ses volumes récoltés, la vente étant réalisée à travers plusieurs canaux, notamment la vente au château, un réseau de revendeurs et les négociants.
Offre clé en main : Cette propriété viticole est proposée clé en main, avec une équipe performante et du matériel de qualité. Il est à noter que le stock et les frais d’avance sur cultures ne sont pas compris dans le prix de vente. Un dossier est disponible à la demande, avec des références sérieuses exigées. Résiliation au jour de l’acte de vente,
du bail à long terme conclu entre la SCEA et le GFA, aux frais exclusifs du vendeur.
Possibilité d’acquérir un second lot « maison d’habitation » (renseignements sur demande).
Cabinet LE NAIL – Dordogne - Périgord - Lot-et-Garonne : M. Bruno GUÉRIN : [hidden information]
CPI [hidden information] - CCI de la Dordogne
Nous vous invitons à consulter notre site internet Cabinet Le Nail pour parcourir nos dernières annonces ou en savoir plus sur ce bien.
Information on the risks to which this property is exposed is available on the Géorisques website: https://www.georisques.gouv.fr/
Set in the magnificent landscape of southern Périgord, in the heart of the Dordogne department, this exceptional vineyard captivates visitors with its beauty and potential. Just a few kilometres from the dynamic town of Bergerac and 2 hours from Bordeaux, this estate enjoys an enviable geographical position, offering undeniable commercial advantages. The fertile soils and favourable climate of this region renowned for its wine add a valuable dimension to this vineyard. With its quality grape varieties and rich history, this estate promises an authentic and memorable wine experience for enthusiasts from all over the world.
Founded in 1764, this family-run estate is one of the oldest in the region, handed down from generation to generation since the 18th century. Stretching majestically over clay-limestone hillsides in the Monbazillac and Bergerac appellations, this vineyard benefits from an exceptional terroir conducive to the production of wines of rare quality. With more than 208 acres of land, including 192 acres dedicated to the cultivation of prestigious grape varieties such as Monbazillac and Bergerac red and white, this property stands out for the diversity and excellence of its wines.
The winery also boasts top-quality facilities, divided into several buildings, each with its own vocation, totalling more than 2,000 sqm of buildings dedicated to vinification and ageing.
An adjoining charming 200 sqm Périgord farmhouse adds a touch of charm and authenticity to this exceptional property. The vineyard’s location and accessibility are particularly conducive to the development of sales and the creation of new income through wine tourism. The main house is built of stone in the traditional Périgord style. The recent roof has flat tiles.
Access is on the ground floor, and the property needs to be brought up to modern comfort standards. The layout comprises rooms with a ceiling height of 3.15 meters:
-Entrance via the living room (37 sqm) with tiled floor and fireplace.
-Spacious bedroom to the right (19 sqm) with window overlooking the courtyard and parquet flooring.
-Recently renovated kitchen (12 sqm) with access to an outside courtyard and tiled floor.
-Sitting room (40 sqm) open to the living room, offering through light, parquet flooring and fireplace.
Bedroom (22 sqm) with parquet flooring and en-suite shower room, in good condition.
-Dining room (32 sqm) with parquet flooring and fireplace.
-Hallway leading to a third bedroom (20 sqm) with toilet, separate WC and staircase leading to the attic.
On the first floor, an unfinished attic is divided into several sections, with a total surface area of 170 sqm.
Adjoining the house is a tasting room with a fireplace and a surface area of 25 sqm, as well as a storage room.
In the main courtyard, several farm buildings include a set of four wine storehouses, three of which are stone buildings with recently redone canal tile roofs, housing the vat room and various pressing and vinification equipment required for the business. The vinification section is linked to an effluent treatment area.
-Cellars 1 and 2: a combination of concrete vats and stainless steel vats.
-Wine storehouse No. 3: the most recent cellar features an initial area with three presses and 11 x 150-hectoliters fibre vats. The structure is brick, with an insulated roof and high ceilings.
-Cellar no. 4: built of stone and designed for ageing wines, has three concrete vats and 11 stainless steel vats.
-All the winemaking equipment is in good condition and well maintained (a full list is available), with a total capacity of 4038 hectoliters. Opposite, a building is dedicated to labelling the château’s bottles.
It has a concrete floor, single-glazed windows and a tiled roof, with a storage area to the rear.
The last stone building, to the right of the dwelling in the main courtyard, houses the offices, the boiler room, a shower room and a separate toilet, as well as storage areas and a workshop at the far end of the building. An industrial-type shed and a lean-to are used to store equipment, located around a hundred metres up the property.
A group of stone buildings, used for storage and seasonal staff accommodation, comprises :
- Building no. 1: comprising two sheds and a lean-to for storing machinery.
- Building no. 2, a stone building in need of renovation, with eight rooms to accommodate seasonal staff during the grape harvest.
The vineyard is divided as follows :
- About 112 acres dedicated to production of Monbazillac appellation.
- About 56 acres for the production of Bergerac red.
- About 25 acres for Bergerac Blanc, i.e. over 136 acres of white wine production.
The terroir has a high density of clay-limestone soils and a variety of grape varieties suitable for producing quality wines, including Semillon, Sauvignon Blanc, Muscadelle, Cabernet Sauvignon and Merlot.
HVE certification for the vineyard demonstrates the owners’ commitment to sustainable viticulture. The vineyard is maintained and monitored by a team of five permanent, experienced employees.
As far as sales are concerned, the vineyard produces and vinifies all the grapes it harvests, selling through a number of channels, including sales at the château, a network of retailers and wine merchants.
Turnkey offer: This wine estate is offered on a turnkey basis, with a high-performance team and high-quality equipment. It should be noted that stock and advance crop costs are not included in the sale price. A file is available on request, with serious references required. Termination on the date of the deed of sale of the long-term lease between the SCEA and the GFA, at the exclusive expense of the vendor.
Possibility of acquiring a second plot of land for residential use (information available on request).
Cabinet LE NAIL – Dordogne - Périgord - Lot-et-Garonne : M. Bruno GUÉRIN : [hidden information]
CPI [hidden information] - CCI de la Dordogne
We invite you to visit our website Cabinet Le Nail to browse our latest listings or learn more about this property.
Réf 4269 : A vendre Propriété viticole d’exception, à Bergerac
Situé dans le magnifique paysage du Sud Périgord, au cœur du département de la Dordogne, ce vignoble exceptionnel séduit par sa beauté et son potentiel. A quelques kilomètres de la dynamique ville de Bergerac et à 2 heures de Bordeaux, ce domaine bénéficie d’une position géographique enviable, offrant des avantages commerciaux indéniables. Les terres fertiles et le climat favorable de cette région renommée pour son vin ajoutent une dimension précieuse à ce vignoble. Avec ses cépages de qualité et son histoire riche, ce domaine promet une expérience viticole authentique et mémorable pour les amateurs du monde entier.
Fondée en 1764, cette propriété familiale est l’une des plus anciennes de la région, transmise de génération en génération depuis le XVIIIe siècle. S’étendant majestueusement sur des coteaux argilo-calcaires, en appellation Monbazillac et Bergerac, ce vignoble bénéficie d’un terroir exceptionnel propice à la production de vins d’une qualité rare. Avec plus de 84 hectares de terrain, dont 78 hectares dédiés à la culture de cépages prestigieux tels que le Monbazillac, le Bergerac rouge et blanc, cette propriété se distingue par la diversité et l’excellence de ses crus.
L’exploitation viticole bénéficie également d’installations de qualité, divisées en plusieurs bâtiments ayant chacun leur vocation, totalisant plus de 2 000 m² de bâtiments dédiés à la vinification et à l’élevage.
Une charmante longère Périgourdine de 200 m² attenante ajoute une touche de charme et d’authenticité à cet ensemble immobilier d’exception. Il est à noter que la localisation du vignoble et son accessibilité favorisent particulièrement le développement de la vente et la création de nouveaux revenus grâce à l’oenotourisme. L’habitation principale de style périgourdin traditionnel est construite en pierre. La toiture récente est en tuiles plates.
L’accès se fait au rez-de-chaussée, et l’ensemble nécessite une mise aux normes de confort moderne. La distribution comprend des pièces avec une hauteur sous plafond de 3,15 mètres :
-Entrée par le séjour (37 m²) avec sol carrelé et cheminée.
-Chambre spacieuse à droite (19 m²) avec fenêtre donnant sur la cour et parquet au sol.
-Cuisine récemment rénovée (12 m²) avec accès à une cour extérieure et sol carrelé.
-Salon (40 m²) ouvert sur le séjour, offrant une lumière traversante, parquet au sol et cheminée.
-Chambre (22 m²) avec parquet au sol et salle d’eau attenante au salon, en bon état d’usage.
-Salle à manger (32 m²) avec parquet au sol et cheminée.
-Dégagement donnant sur une troisième chambre (20 m²) avec cabinet de toilette, WC séparé et escalier menant au grenier.
Au premier étage, un grenier non aménagé est divisé en plusieurs parties, surface totale de 170 m².
Attenant à l’habitation, une salle de dégustation, sa cheminée et une surface de 25 m², et une pièce de stockage.
Dans la cour principale, plusieurs bâtiments d’exploitation comprennent un ensemble de quatre chais, dont trois en pierre avec des toitures en tuiles de type canal récemment refaites, abritant la cuverie et divers équipements de pressage et de vinification nécessaires à l’activité. La partie vinification est reliée à une zone de traitement des effluents.
-Chai n°1 et 2 : ensemble de cuves béton et cuves inox.
-Chai n°3 : le plus récent propose un premier espace avec trois pressoirs, 11 cuves en fibres de 150hl. La structure est en briques, avec une toiture isolée et une grande hauteur sous plafond.
-Chai n°4 en pierre : destiné au vieillissement des vins, équipé de trois cuves béton et 11 cuves inox.
-Tous les équipements nécessaires à la vinification sont en bon état et entretenus (une liste complète est disponible), offrant une capacité totale de 4038hl. En face, un bâtiment est dédié à l’étiquetage des bouteilles du château.
-Le sol est en béton, les menuiseries sont en simple vitrage et la couverture est en tuiles, avec, à l’arrière une réserve pour le stockage.
Le dernier bâtiment en pierre, situé à droite de l’habitation dans la cour principale, abrite les bureaux, la chaufferie, une salle d’eau et un WC séparé, ainsi qu’à l’extrémité du bâtiment, des espaces de stockage et un atelier. Un hangar de type industriel et un appentis sont utilisés pour stocker le matériel, situés à une centaine de mètres en haut de la propriété.
Un ensemble de bâtiments en pierre, destinés au stockage et au logement du personnel saisonnier, comprenant :
-Bâtiment n°1 : composé de deux hangars et un appentis pour le stockage des engins.
-Bâtiment n°2 en pierre à rénover, composé de huit pièces pouvant accueillir le personnel saisonnier pendant les vendanges.
Le vignoble est divisé ainsi :
• 45 hectares dédiés à la production de l’appellation Monbazillac.
• 22,5 hectares pour la production de Bergerac rouge.
• 10,5 hectares pour Bergerac Blanc, soit une production de vins blancs sur plus de 55 hectares.
Le terroir offre une densité importante d’argilo-calcaire et un encépagement varié adapté à la production de vins de qualité, tels que le Sémillon, le Sauvignon Blanc, la Muscadelle, le Cabernet Sauvignon et le Merlot. La certification HVE de la culture du vignoble démontre l’engagement des propriétaires pour une viticulture raisonnée. Le vignoble est entretenu et suivi par une équipe de cinq salariés permanents et expérimentés.
Pour la partie commerciale, le vignoble produit et vinifie la totalité de ses volumes récoltés, la vente étant réalisée à travers plusieurs canaux, notamment la vente au château, un réseau de revendeurs et les négociants.
Offre clé en main : Cette propriété viticole est proposée clé en main, avec une équipe performante et du matériel de qualité. Il est à noter que le stock et les frais d’avance sur cultures ne sont pas compris dans le prix de vente. Un dossier est disponible à la demande, avec des références sérieuses exigées. Résiliation au jour de l’acte de vente,
du bail à long terme conclu entre la SCEA et le GFA, aux frais exclusifs du vendeur.
Possibilité d’acquérir un second lot « maison d’habitation » (renseignements sur demande).
Cabinet LE NAIL – Dordogne - Périgord - Lot-et-Garonne : M. Bruno GUÉRIN : [hidden information]
CPI [hidden information] - CCI de la Dordogne
Nous vous invitons à consulter notre site internet Cabinet Le Nail pour parcourir nos dernières annonces ou en savoir plus sur ce bien.
Information on the risks to which this property is exposed is available on the Géorisques website: https://www.georisques.gouv.fr/
-
Property type
Farm Ranch
-
Price/sqft
$1,171
-
Emissions
C
-
Consumption
E
Features
- Garden
- Garage
- Fireplace
- Fitness Center / Gym
- Vineyard / Winery
- Renovated
- Gas Stovetop
Explore the Area
BERGERAC, Vieux Bergerac, France
View on Google Maps
Price per sqft
Low
High
Joined 7 years ago
You have inquired about this property
The agent will contact you soon by
Listed by
Cabinet Le Nail
View agency profile
183
Listings
2019
Joined
Book home tour with the agent
Choose a date and whether you'd like a virtual or in-person tour with the agent.
Preferred date
Tour type
Last updated
August 8
First listed
January 29
Listing reference
NA4-1674
Trusted by the World's Leading Brokers
The agents behind the world's most exceptional properties list with JamesEdition.
- Listings from Sotheby's, Christie's, BARNES, and Engel & Völkers
- Every listing reviewed before it goes live
- Connect directly with verified listing agents
By continuing you agree to our Terms and Privacy Policy.