$2,363,653
17th 18th Century Périgord Chartreuse Set On 26 Ha
- 8 Beds
- 7 Baths
- 5,867 Sqft
- 64.25 Ac lot
- Updated: Today
About the Property
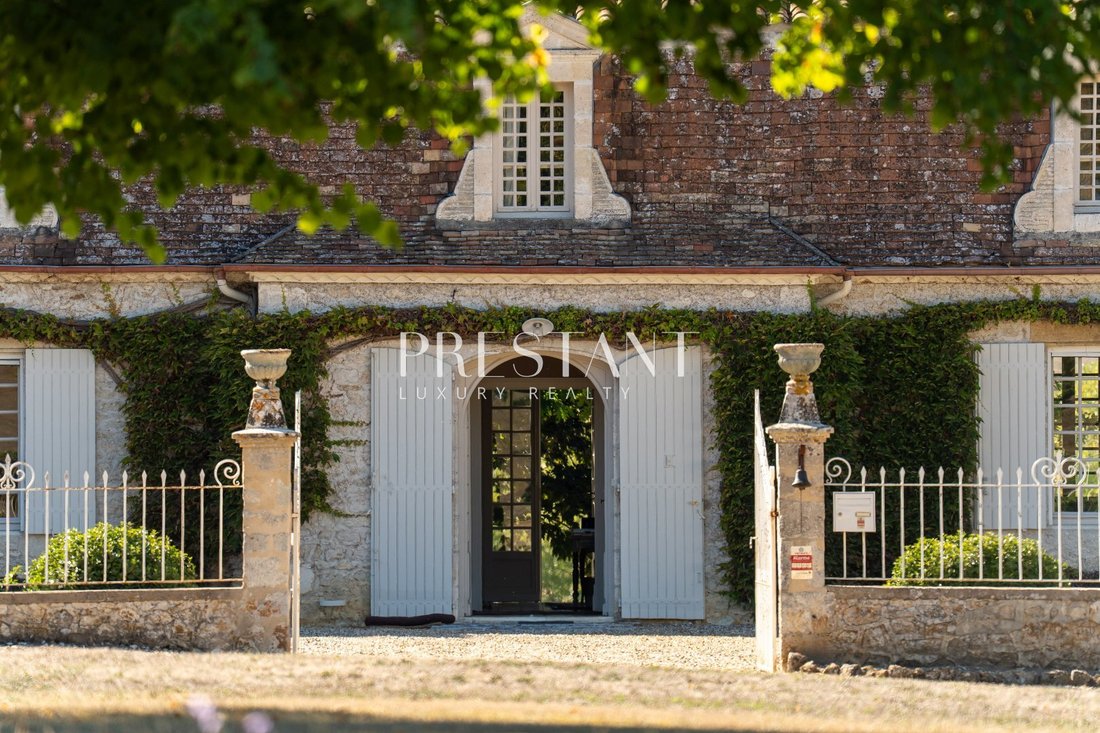
This 17th- and 18th-century Périgord chartreuse occupies a slight promontory in the middle of a 26-hectare landscaped estate. The main house, comprising a central section flanked by two pavilions, is extended by two wings which, together with the main house, form a U-shaped ensemble. The two wings terminate in dovecotes, themselves connected by a wall and gate which enclose the courtyard. The pavi
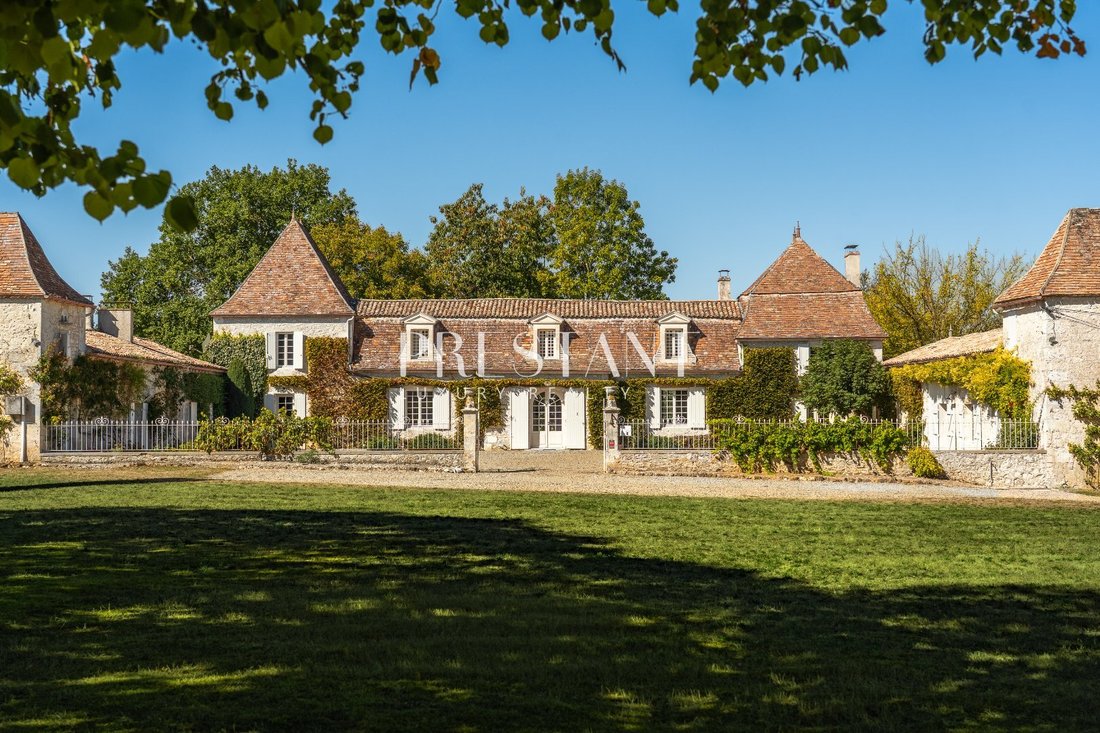
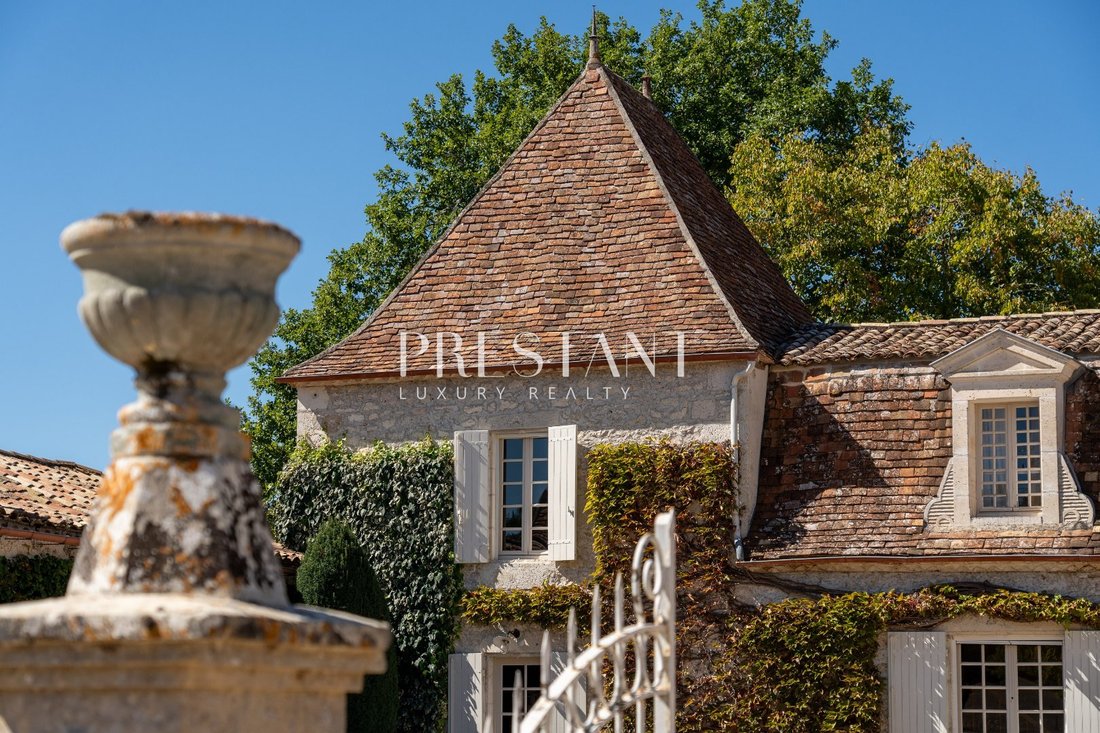
This 17th- and 18th-century Périgord chartreuse occupies a slight promontory in the middle of a 26-hectare landscaped estate. The main house, comprising a central section flanked by two pavilions, is extended by two wings which, together with the main house, form a U-shaped ensemble. The two wings terminate in dovecotes, themselves connected by a wall and gate which enclose the courtyard. The pavilions have different roof designs, one mansard-roofed and the other not. All the buildings are covered with traditional aged clay tiles.
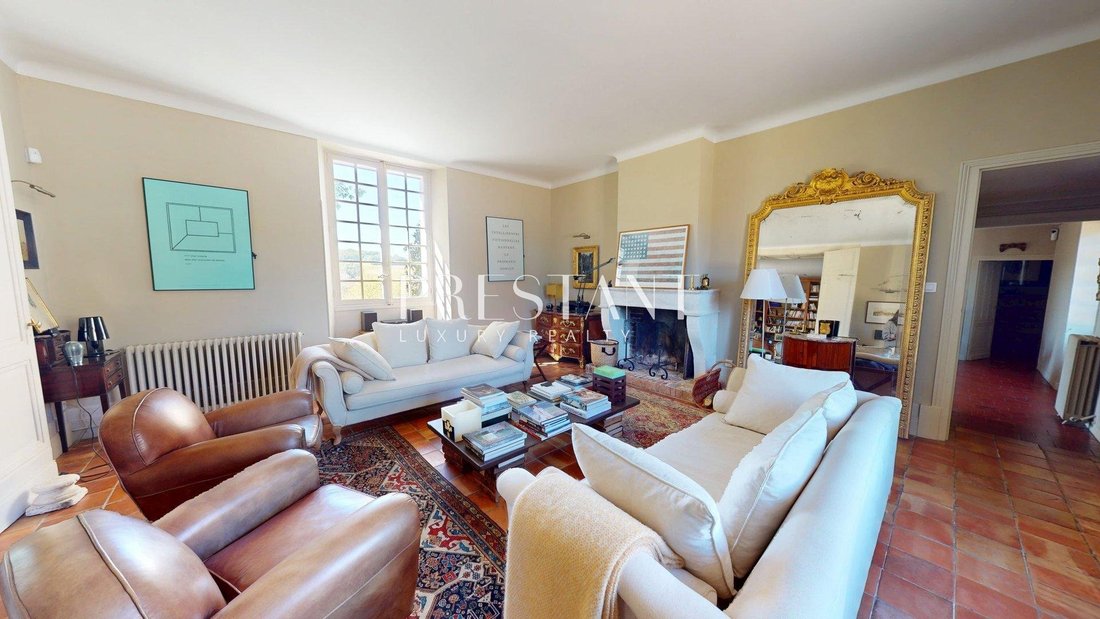
On the ground floor, the house includes a library, a sitting room, a dining room and a 54 sq m kitchen, as well as a bedroom with an en-suite bathroom.
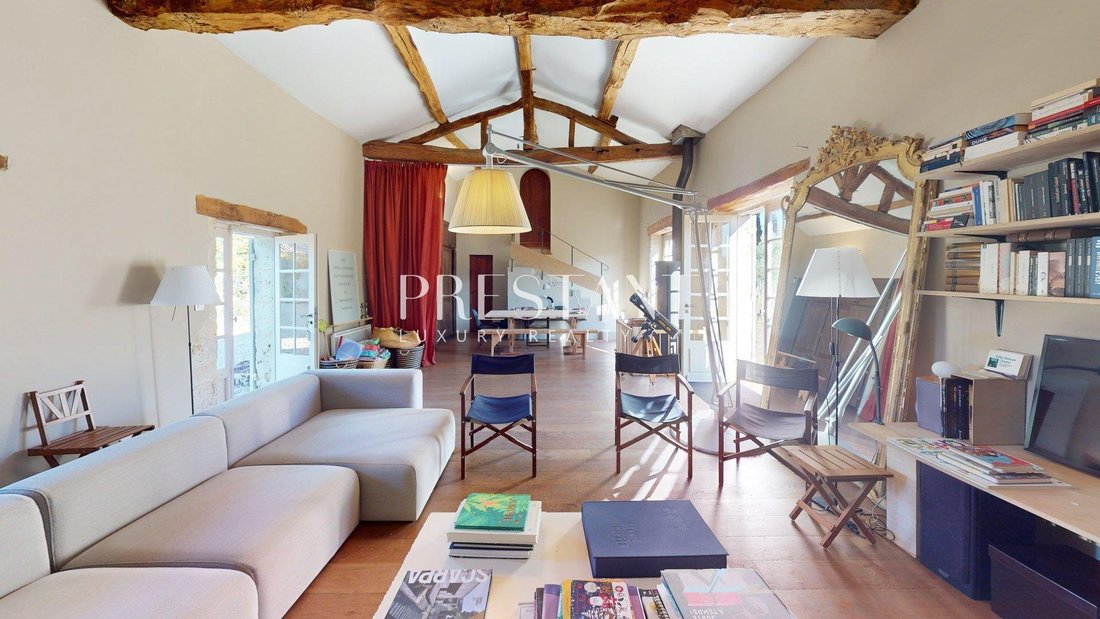
Upstairs, two bedrooms each have their own bathroom, while a large dormitory completes this level. The two wings extend around the courtyard and contain converted spaces that could serve as guest accommodation, including a 57 sq m room, a 28 sq m sitting room, a 16 sq m kitchen and a bedroom arranged within one of the dovecotes. One of the wings, offering approximately 130 sq m of habitable space, is completely independent. The buildings comprise approximately 675 sq m in total, of which approximately 545 sq m is habitable, distributed across the ground floor, upper floor and various ancillary spaces.
Cette chartreuse périgourdine des XVIIème et XVIIIème siècles occupe un léger promontoire au milieu d’un domaine paysager de 26 hectares. Le logis principal, composé d’un corps central flanqué de deux pavillons, se prolonge par deux ailes qui forment avec lui un ensemble en U. Les deux ailes se terminent par des pigeonniers, eux-mêmes reliés par un mur et une grille qui clôturent ainsi la cour. Les pavillons présentent des toitures de types différents, l’un mansardé, l’autre non. L’ensemble des volumes est couvert de tuiles traditionnelles anciennes.
Au rez-de-chaussée, la demeure comprend notamment une bibliothèque, un salon, une salle à manger et une cuisine de 54 m², ainsi qu’une chambre avec salle de bains.
À l’étage, deux chambres disposent chacune de leur salle de bains, et un grand dortoir complète ce niveau. Les deux ailes prolongent le logis autour de la cour et accueillent des espaces aménagés pouvant constituer des logements d’amis, avec notamment une salle de 57 m², un salon de 28 m², une cuisine de 16 m² et une chambre installée dans l’un des pigeonniers. Une des ailes, d’environ 130m² habitables est complètement indépendante.
Le bâti développe environ 675 m², dont environ 545 m² habitables, répartis entre le rez-de-chaussée, l’étage et différents volumes annexes.
Honoraires : 3 % inclus charge acquéreur (prix 2 038 835 hors honoraires) solde honoraires charge vendeur
Information on the risks to which this property is exposed is available on the Géorisques website: https://www.georisques.gouv.fr/
On the ground floor, the house includes a library, a sitting room, a dining room and a 54 sq m kitchen, as well as a bedroom with an en-suite bathroom.
Upstairs, two bedrooms each have their own bathroom, while a large dormitory completes this level. The two wings extend around the courtyard and contain converted spaces that could serve as guest accommodation, including a 57 sq m room, a 28 sq m sitting room, a 16 sq m kitchen and a bedroom arranged within one of the dovecotes. One of the wings, offering approximately 130 sq m of habitable space, is completely independent. The buildings comprise approximately 675 sq m in total, of which approximately 545 sq m is habitable, distributed across the ground floor, upper floor and various ancillary spaces.
Cette chartreuse périgourdine des XVIIème et XVIIIème siècles occupe un léger promontoire au milieu d’un domaine paysager de 26 hectares. Le logis principal, composé d’un corps central flanqué de deux pavillons, se prolonge par deux ailes qui forment avec lui un ensemble en U. Les deux ailes se terminent par des pigeonniers, eux-mêmes reliés par un mur et une grille qui clôturent ainsi la cour. Les pavillons présentent des toitures de types différents, l’un mansardé, l’autre non. L’ensemble des volumes est couvert de tuiles traditionnelles anciennes.
Au rez-de-chaussée, la demeure comprend notamment une bibliothèque, un salon, une salle à manger et une cuisine de 54 m², ainsi qu’une chambre avec salle de bains.
À l’étage, deux chambres disposent chacune de leur salle de bains, et un grand dortoir complète ce niveau. Les deux ailes prolongent le logis autour de la cour et accueillent des espaces aménagés pouvant constituer des logements d’amis, avec notamment une salle de 57 m², un salon de 28 m², une cuisine de 16 m² et une chambre installée dans l’un des pigeonniers. Une des ailes, d’environ 130m² habitables est complètement indépendante.
Le bâti développe environ 675 m², dont environ 545 m² habitables, répartis entre le rez-de-chaussée, l’étage et différents volumes annexes.
Honoraires : 3 % inclus charge acquéreur (prix 2 038 835 hors honoraires) solde honoraires charge vendeur
Information on the risks to which this property is exposed is available on the Géorisques website: https://www.georisques.gouv.fr/
-
Property type
Estate
-
Floors
1
-
Year built
1700
-
Price/sqft
$402
-
Emissions
F
-
Consumption
F
Features
- Library
- Gate
Explore the Area
Vieux Bergerac, Bergerac, France
View on Google Maps
Price per sqft
Low
High
Joined 4 months ago
You have inquired about this property
The agent will contact you soon by
Listed by
27
Listings
2026
Joined
Book home tour with the agent
Choose a date and whether you'd like a virtual or in-person tour with the agent.
Preferred date
Tour type
PRESTANT PERIGORD
304 Impasse de la Palétie, 304 Impasse de la Palétie, 24220, Castels et Bézenac, France
View agency profile
Last updated
Today
First listed
October 3
Listing reference
24002372
Trusted by the World's Leading Brokers
The agents behind the world's most exceptional properties list with JamesEdition.
- Listings from Sotheby's, Christie's, BARNES, and Engel & Völkers
- Every listing reviewed before it goes live
- Connect directly with verified listing agents
By continuing you agree to our Terms and Privacy Policy.