$714,232
Price decreased by $170,055 on Sep 09, 2026
Demeure De Caractère Au Cachet Architectural Unique
- 9 Beds
- 2 Baths
- 7,503 Sqft
- 19.8 Ac lot
- Updated: September 8
- 5
About the Property
This residence stands out with a unique architectural rhythm, a true gem located in the heart of a wooded park just minutes from the center of Bergerac.
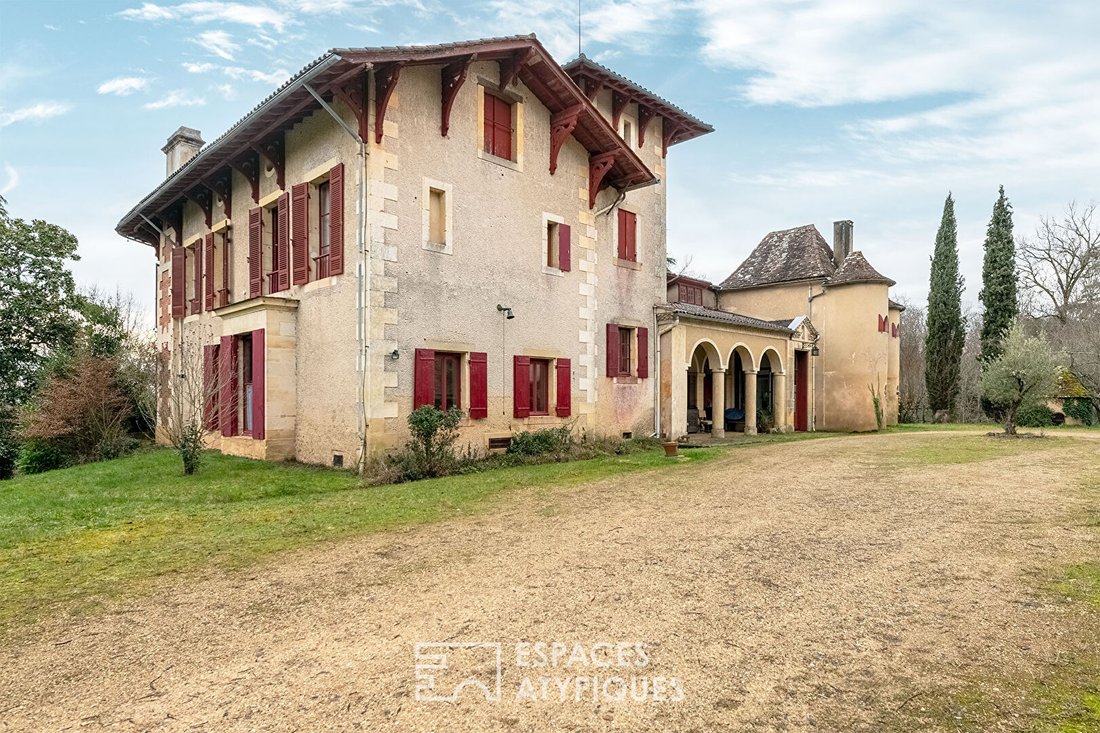
From the moment you arrive, this 567 m2 building asserts its style! The facade immediately captures the eye with its volumes and strong architectural elements: it already seems to be telling us a story!
Two elegant pepperpot turr
From the moment you arrive, this 567 m2 building asserts its style! The facade immediately captures the eye with its volumes and strong architectural elements: it already seems to be telling us a story!
Two elegant pepperpot turr
This residence stands out with a unique architectural rhythm, a true gem located in the heart of a wooded park just minutes from the center of Bergerac.
From the moment you arrive, this 567 m2 building asserts its style! The facade immediately captures the eye with its volumes and strong architectural elements: it already seems to be telling us a story!
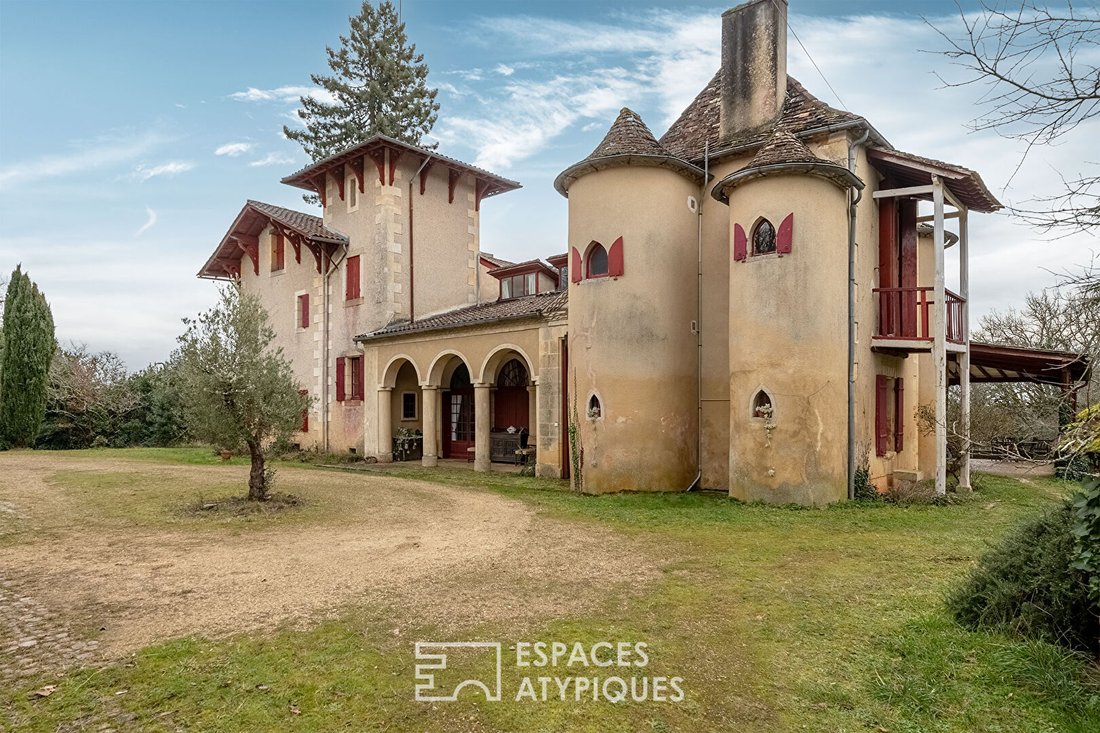
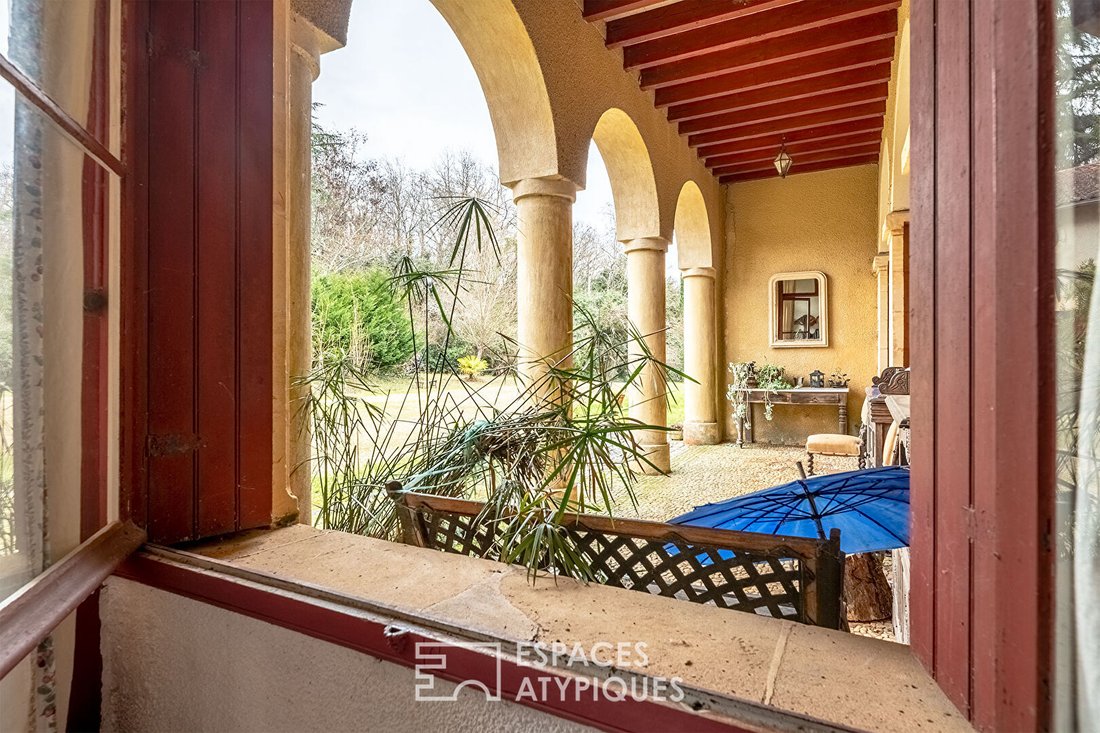
Two elegant pepperpot turrets frame the building, giving it the appearance of a small private castle, while a majestic covered arcade gallery supported by stone columns adds a touch of historic nobility.
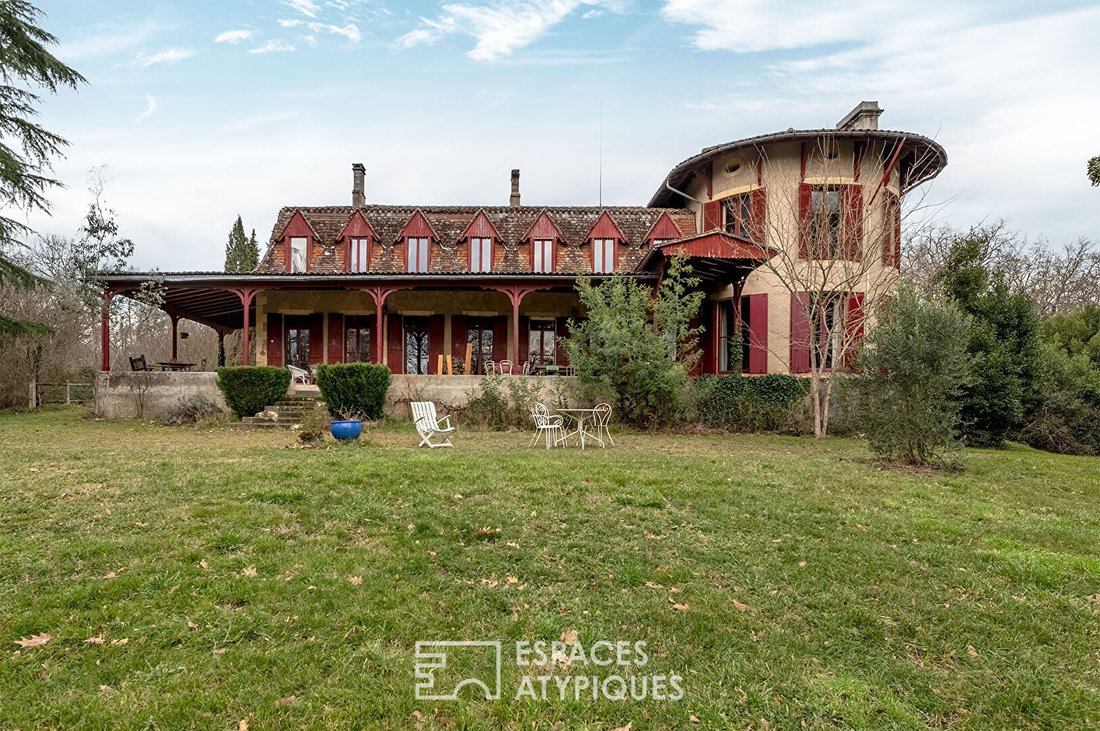
The rear facade is equally impressive, revealing the generosity of this house with an impressive series of seven aligned dormer windows that reinforce a distinctive visual signature and the idea of a true living environment oriented towards nature.
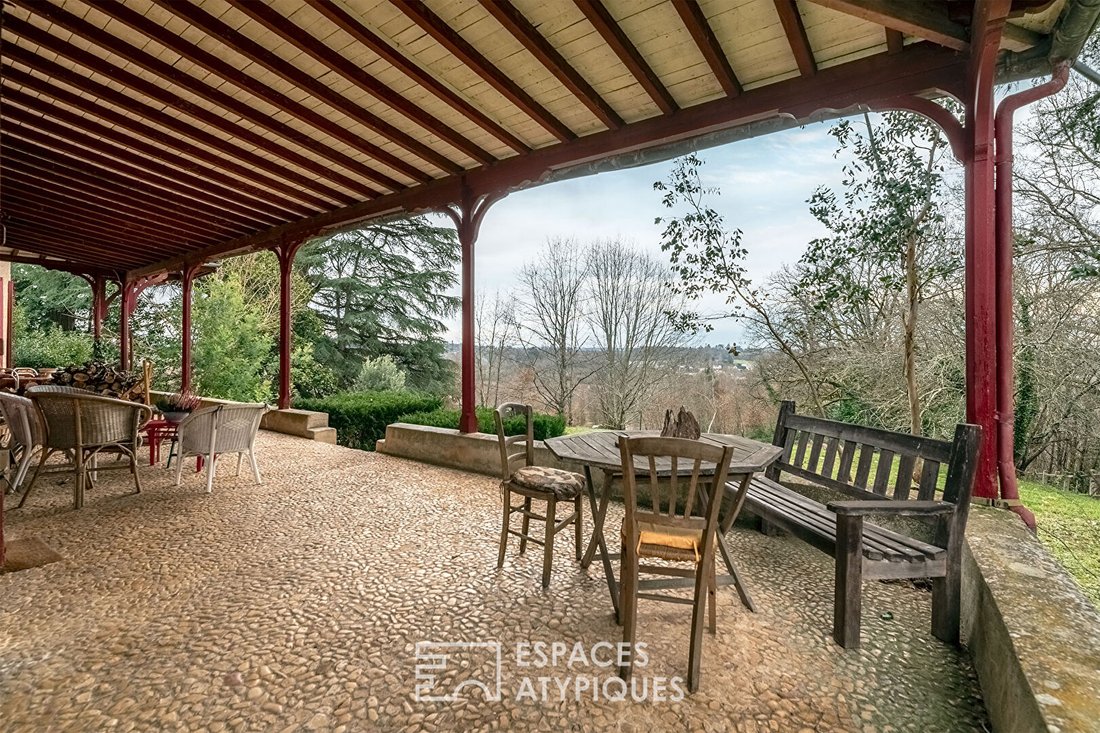
A vast covered terrace protects us in all seasons, creating an outdoor living space to extend summer evenings... The art of outdoor living!
The right wing of the house ends with a superb rounded structure, offering original interior volumes and a panoramic view of the garden.
This exceptional property is not content with a remarkable facade; it offers an interior layout designed for elegance, entertaining, and comfort, as evidenced by its particularly spacious and well-structured ground floor living areas.
The heart of the house is dedicated to the art of hosting!
The main living room, located in the rotunda wing, along with a second, more intimate enfilade lounge adorned with a beautiful stone fireplace, both benefit from remarkable natural light. Meanwhile, a third, more independent living room with volumes as generous as the first two is ideal for cultural or relaxation moments.
A large dining room connects directly to a spacious kitchen, which is supported by a pantry and a laundry room, ensuring simplified daily organization.
A first bedroom with a private sink area and nearby toilet offers the possibility of single-level living.
While the ground floor is an ode to entertaining, the upper floor of this residence reveals extraordinary private living and hosting potential.
With no fewer than 8 additional bedrooms, the property asserts itself as a prestigious family residence or an ideal place for a luxury guesthouse business.
The upper floor is organized around wide hallways distributing rooms with interesting volumes:
- The first bedroom occupies the iconic circular wing, offering many possibilities to arrange it as a master suite—a place for dreaming!
- A second bedroom benefits from a commanding view of the garden and a monumental bathroom, awaiting your decoration choices.
A long central corridor serves all the other bedrooms, facilitating daily life even at full capacity. Prepare your calendars; family and friends will often be your guests!
The cherry on top: this property includes a 130 m² guest house with two bedrooms, not to mention numerous adjoining outbuildings such as a former stable, a workshop, lean-tos, and a tobacco drying shed, all set on a park of over 8 hectares with a natural spring to complete the picture...
This property is perfect for lovers of authenticity and old stones who seek a house ’with a soul’!
An architecture like no other, between its turrets and rotunda;
Whether for an exceptional family residence, a high-end guesthouse project, or an artistic space, I have the strong conviction that your new life begins here...
ENERGY CLASS: F / CLIMATE CLASS: F
Estimated average annual energy expenses for standard use, based on current 2021 energy prices: between 12,190 euros and 16,500 euros.
Information on risks to which this property is exposed is available on the Géorisques website for the relevant areas: [hidden information]
Sabrina Denis
EI RSAC 450 708 813 Périgueux
Tel: [hidden information]
Email: [hidden information]
Information on the risks to which this property is exposed is available on the Géorisques website: https://www.georisques.gouv.fr/
From the moment you arrive, this 567 m2 building asserts its style! The facade immediately captures the eye with its volumes and strong architectural elements: it already seems to be telling us a story!
Two elegant pepperpot turrets frame the building, giving it the appearance of a small private castle, while a majestic covered arcade gallery supported by stone columns adds a touch of historic nobility.
The rear facade is equally impressive, revealing the generosity of this house with an impressive series of seven aligned dormer windows that reinforce a distinctive visual signature and the idea of a true living environment oriented towards nature.
A vast covered terrace protects us in all seasons, creating an outdoor living space to extend summer evenings... The art of outdoor living!
The right wing of the house ends with a superb rounded structure, offering original interior volumes and a panoramic view of the garden.
This exceptional property is not content with a remarkable facade; it offers an interior layout designed for elegance, entertaining, and comfort, as evidenced by its particularly spacious and well-structured ground floor living areas.
The heart of the house is dedicated to the art of hosting!
The main living room, located in the rotunda wing, along with a second, more intimate enfilade lounge adorned with a beautiful stone fireplace, both benefit from remarkable natural light. Meanwhile, a third, more independent living room with volumes as generous as the first two is ideal for cultural or relaxation moments.
A large dining room connects directly to a spacious kitchen, which is supported by a pantry and a laundry room, ensuring simplified daily organization.
A first bedroom with a private sink area and nearby toilet offers the possibility of single-level living.
While the ground floor is an ode to entertaining, the upper floor of this residence reveals extraordinary private living and hosting potential.
With no fewer than 8 additional bedrooms, the property asserts itself as a prestigious family residence or an ideal place for a luxury guesthouse business.
The upper floor is organized around wide hallways distributing rooms with interesting volumes:
- The first bedroom occupies the iconic circular wing, offering many possibilities to arrange it as a master suite—a place for dreaming!
- A second bedroom benefits from a commanding view of the garden and a monumental bathroom, awaiting your decoration choices.
A long central corridor serves all the other bedrooms, facilitating daily life even at full capacity. Prepare your calendars; family and friends will often be your guests!
The cherry on top: this property includes a 130 m² guest house with two bedrooms, not to mention numerous adjoining outbuildings such as a former stable, a workshop, lean-tos, and a tobacco drying shed, all set on a park of over 8 hectares with a natural spring to complete the picture...
This property is perfect for lovers of authenticity and old stones who seek a house ’with a soul’!
An architecture like no other, between its turrets and rotunda;
Whether for an exceptional family residence, a high-end guesthouse project, or an artistic space, I have the strong conviction that your new life begins here...
ENERGY CLASS: F / CLIMATE CLASS: F
Estimated average annual energy expenses for standard use, based on current 2021 energy prices: between 12,190 euros and 16,500 euros.
Information on risks to which this property is exposed is available on the Géorisques website for the relevant areas: [hidden information]
Sabrina Denis
EI RSAC 450 708 813 Périgueux
Tel: [hidden information]
Email: [hidden information]
Information on the risks to which this property is exposed is available on the Géorisques website: https://www.georisques.gouv.fr/
-
Property type
Villa
-
Price/sqft
$95
Explore the Area
Vieux Bergerac, Bergerac, France
View on Google Maps
Price per sqft
Low
High
Listed by
33
Listings
2024
Joined
Book home tour with Marion Lemaire
Choose a date and whether you'd like a virtual or in-person tour with the agent.
Preferred date
Tour type

Last updated
September 8
First listed
January 24
Listing reference
14088EAD
Trusted by the World's Leading Brokers
The agents behind the world's most exceptional properties list with JamesEdition.
- Listings from Sotheby's, Christie's, BARNES, and Engel & Völkers
- Every listing reviewed before it goes live
- Connect directly with verified listing agents
By continuing you agree to our Terms and Privacy Policy.