$692,983
19th Century Mansion In Dordogne Department
- 3 Beds
- 3 Baths
- 5,544 Sqft
- 2.39 Ac lot
- Updated: August 8
-
2
Views for last 30 days
About the Property
Réf.4513 : Elegant 19th century property near Bergerac
Situated in a quiet village just a few minutes from the River Dordogne, this elegant 19th-century property enjoys a privileged location between Bergerac and Saint-Émilion. Close to a small village of 1,600 inhabitants with school, it offers the first essential services less than 2 km away: pharmacy, doctors, dentists, bakery, mini-market,
Situated in a quiet village just a few minutes from the River Dordogne, this elegant 19th-century property enjoys a privileged location between Bergerac and Saint-Émilion. Close to a small village of 1,600 inhabitants with school, it offers the first essential services less than 2 km away: pharmacy, doctors, dentists, bakery, mini-market,
Réf.4513 : Elegant 19th century property near Bergerac
Situated in a quiet village just a few minutes from the River Dordogne, this elegant 19th-century property enjoys a privileged location between Bergerac and Saint-Émilion. Close to a small village of 1,600 inhabitants with school, it offers the first essential services less than 2 km away: pharmacy, doctors, dentists, bakery, mini-market, and more.
The region has a lot to offer. Bergerac, just a few kilometres away, has a rich historical heritage and authentic charm. It also has an international airport, making it easy to get around. Further west, Bordeaux, capital of the Nouvelle-Aquitaine region, is within easy reach. Renowned for its vibrant cultural life, UNESCO World Heritage monuments and the famous Cité du Vin, Bordeaux also has an international airport offering a gateway to the world.
For golf enthusiasts, the prestigious 27-hole Golf des Vigiers course, with its luxury hotel and Michelin-starred restaurant, is just a few minutes away. A host of other activities are also available, including canoeing on the Dordogne, horse-riding with several riding clubs, and cultural discoveries in the famous towns of Bergerac, Saint-Émilion and Bordeaux. A rare opportunity to live in the heart of a setting that combines lifestyle, culture and serenity.
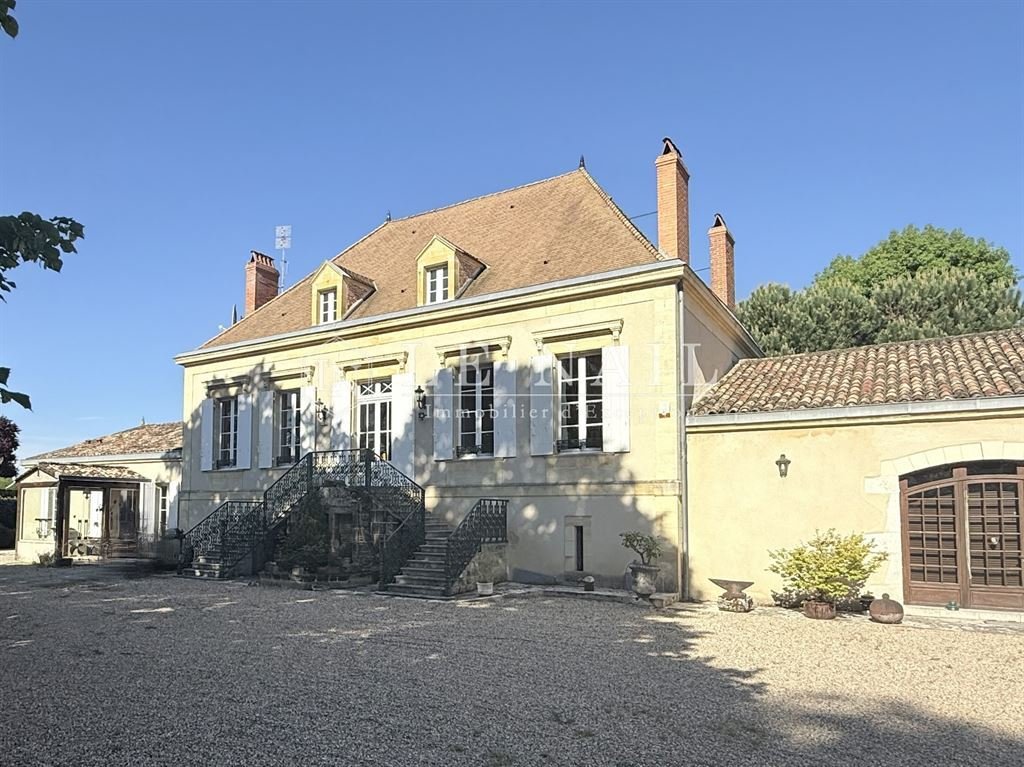
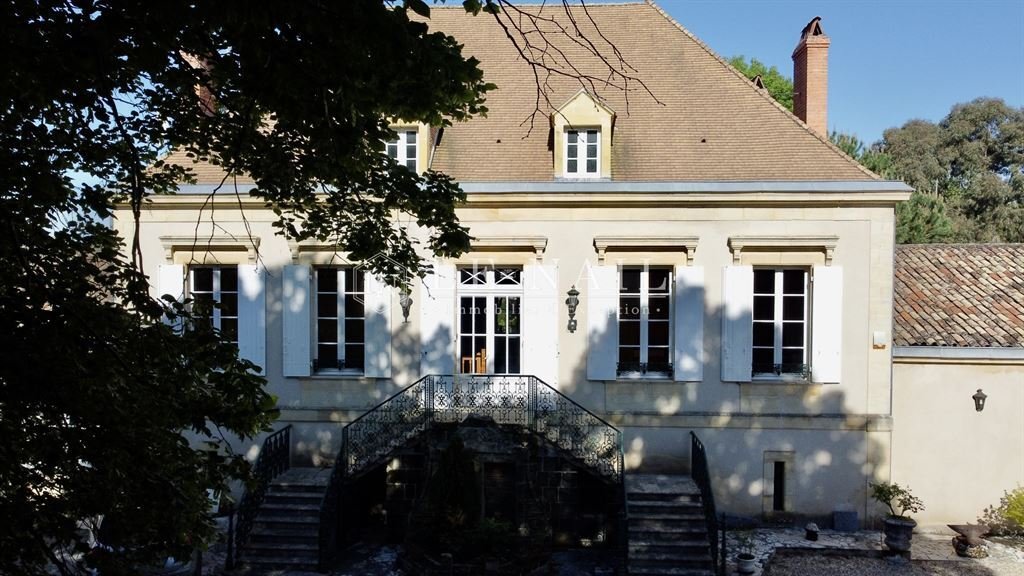
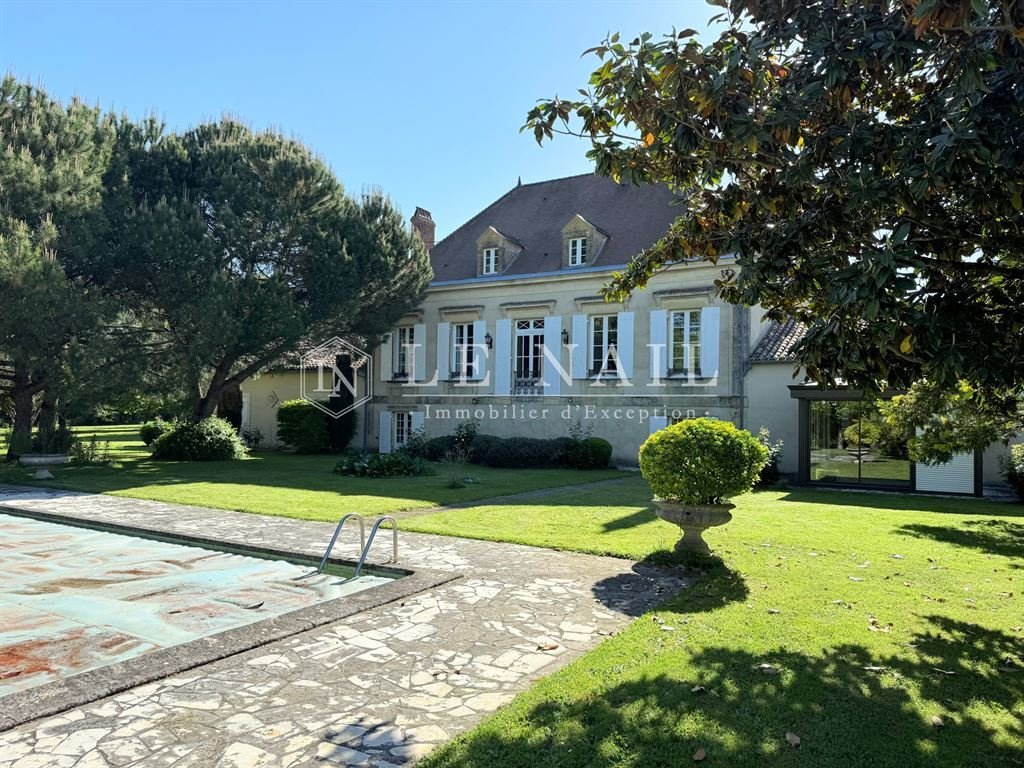
Situated in a charming village, this exceptional residence offers a unique private setting, entirely enclosed by walls and hedges, where nature and amenities blend harmoniously. Step through the imposing wrought-iron gates and you’ll discover an elegant, east-west-facing 19th-century property steeped in character and history. Built on two levels, the main house features spacious living rooms on the garden level, with the sleeping quarters on the first floor. Its facade, punctuated by windows with stone frames and awning lintels, highlights its old-world charm. The central staircase, with its wrought-iron banister, bears witness to the style of its era. The central dwelling, rendered with exposed stone quoins, has a flat-tiled roof with two roof windows. Two adjoining single-storey buildings to the north and south of the main house complete the living space, with a total floor surface area of approx. 510 sqm. These buildings, built of stone with rendering and roofs of Gironde canal tiles, blend harmoniously into the estate. The perfect symmetry of the setting is accentuated by two dovecotes on either side of the main house. To the north-east of the courtyard, an annex house and a double garage provide additional space. To the rear, the wooded parklands feature a landscaped garden, swimming pool and pool house, providing a haven of peace. This property combines architectural character, modern comforts and an exceptional natural setting.
Ground floor:
South building :
- Glazed entrance hall: Welcoming and bright, it gives access to the various rooms.
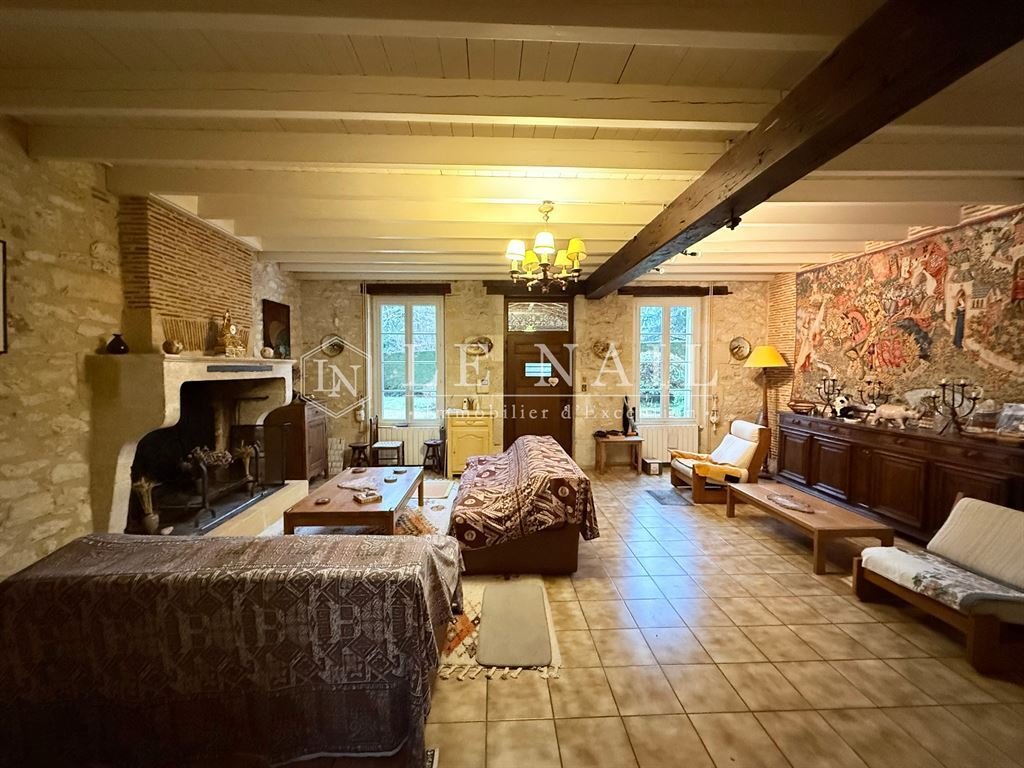
- Living room: (43 sqm; ceiling height: 3 m) Carved stone fireplace adds a touch of charm and elegance.
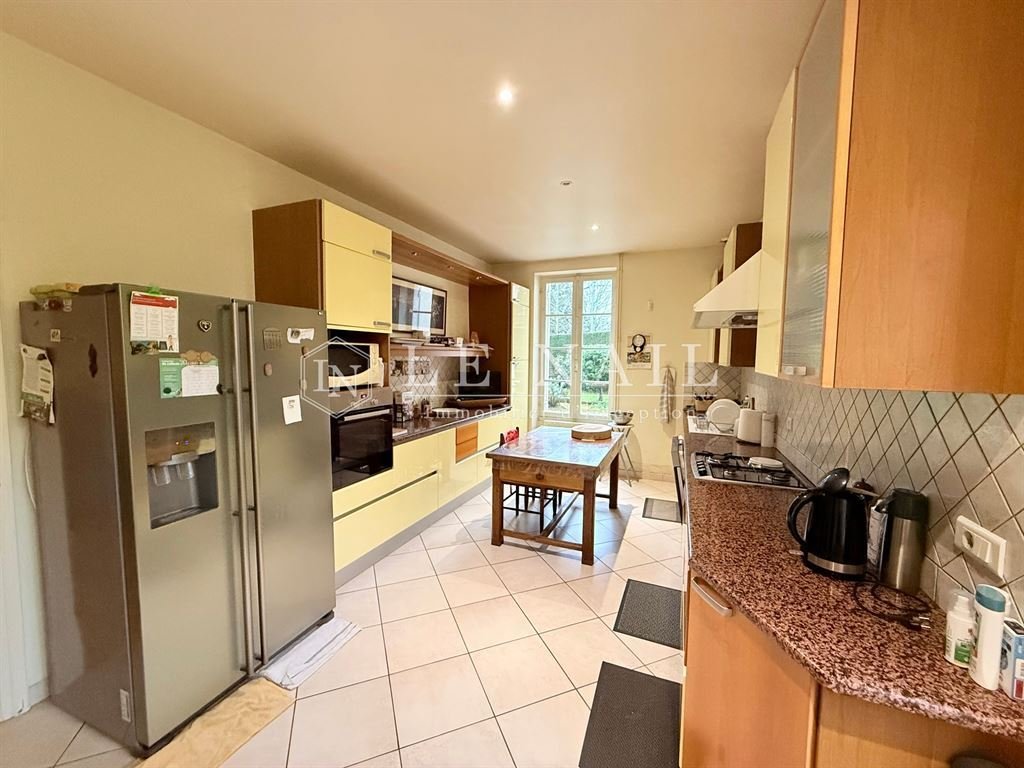
- Kitchen: (19.20 sqm) Conveniently located adjacent to the living room.
- Linen room: Includes a functional area with separate WC.
- Dining room: Opens onto a 40 sqm veranda with uninterrupted views over the garden and pool area.
- Connection to the main house: A door at the back of the living room leads to a hallway opening onto the garden on the east side, with a WC and a shower room.
Main dwelling :
Distribution corridor:
To the right: Boiler room and storeroom, ideal for storage and maintenance.
To the left: A lounge dedicated to music, with exposed stone walls and beamed ceilings, providing a warm and peaceful atmosphere.
North building :
- Great room: (110 sqm) Exposed timbers and stonework, imposing fireplace, ideal for receptions or conversion into a convivial living space.
- Adjoining kitchen: (15 sqm) To be renovated to suit your needs. This ground floor offers bright, welcoming living spaces that combine authenticity and potential for development, while providing a beautiful harmony between the different parts of the property.
First floor:
- Access: A central wooden staircase leads to the first floor, highlighting the authentic character of the house.
- Vestibule: (32 sqm) Spacious, light-filled central distribution area giving access to the various rooms on the first floor.
- Right-hand side: Bedroom 1: (31 sqm) En-suite bathroom. Bedroom 2: (20 sqm) En-suite bathroom.
- Left-hand side: Master bedroom (31 sqm) with en suite bathroom and dressing room, ideal for optimal comfort.
Second floor: 130 sqm attic:
- Potential: an ideal space for creating additional bedrooms or creating a leisure area, with good headroom and authentic charm. This floor offers vast sleeping areas, combining comfort, practicality and potential for extension to meet the needs of a large family or a guest house project. This exceptional property offers an ideal setting for a family or professional, thanks to its vast living spaces, two kitchens and independent rooms. It is also a unique opportunity for a guest house project with table d’hôtes, benefiting from its spacious rooms, convivial areas and potential for additional conversion. A place that combines charm, comfort and multiple possibilities.
The property’s outbuildings add undeniable charm and offer numerous possibilities.
The two rendered stone dovecotes, topped with slate, are in need of internal renovation but are structurally in good condition.
A single-storey annex house, ideal for a caretaker, is in need of refurbishment. An adjoining double garage with automatic doors provides convenient parking.
Finally, the swimming pool (10x5, chlorine treatment, liner) and its shaded pool house invite you to relax in a peaceful setting.
The 9,600 sqm plot is fully enclosed by walls and hedges, guaranteeing total privacy. Access is via an automatic gate. This old, perfectly maintained parkland is planted with numerous species and mature trees that bear witness to its history. The automatic watering system, fed by the property’s own well, makes it easy to maintain this lush, harmonious setting.
Cabinet LE NAIL – Dordogne - Périgord - Lot-et-Garonne : M. Bruno GUÉRIN : [hidden information]
CPI [hidden information] - CCI de la Dordogne
We invite you to visit our website Cabinet Le Nail to browse our latest listings or learn more about this property.
Réf.4513 : Élégante propriété du XIXème siècle près de Bergerac
Située dans un village calme à quelques minutes de la rivière Dordogne, cette élégante propriété du XIXème siècle bénéficie d’un emplacement privilégié entre Bergerac et Saint-Émilion. À proximité d’un petit village de 1600 habitants avec école, elle offre les premiers services essentiels à moins de 2 km : pharmacie, médecins, dentistes, boulangerie, supérette, et plus encore.
La région regorge d’atouts. Bergerac, à seulement quelques kilomètres, séduit par son riche patrimoine historique et son charme authentique. Elle dispose également d’un aéroport international, facilitant les déplacements. Plus à l’ouest, Bordeaux, capitale de la Nouvelle-Aquitaine, est facilement accessible. Réputée pour sa vie culturelle dynamique, ses monuments classés au patrimoine mondial de l’UNESCO, et la célèbre Cité du Vin, Bordeaux propose également un aéroport international offrant une ouverture sur le monde.
Pour les passionnés de golf, le prestigieux parcours 27 trous du Golf des Vigiers, avec son hôtel de luxe et son restaurant étoilé, est à quelques minutes. De nombreuses autres activités sont accessibles, comme le canoë sur la Dordogne, l’équitation grâce à plusieurs clubs hippiques, et des découvertes culturelles dans les célèbres villes de Bergerac, Saint-Émilion, et Bordeaux. Une opportunité rare pour vivre au cœur d’un cadre mêlant art de vivre, culture et sérénité.
Située dans un charmant village, cette demeure d’exception offre un cadre privatif unique, entièrement clos de murs et de haies, où nature et commodités se côtoient harmonieusement. En franchissant un imposant portail en fer forgé, on découvre une élégante propriété du XIXème siècle orientée est-ouest, empreinte de caractère et d’histoire. Élevée sur deux niveaux, la maison principale dévoile au rez-de-jardin ses pièces de vie spacieuses, tandis que l’espace nuit occupe le premier étage. Sa façade, rythmée par des fenêtres aux encadrements en pierre et linteaux à auvent, met en valeur son charme ancien. L’escalier central, doté d’une rampe en fer forgé, témoigne du style de son époque. Le logis central, enduit avec des moellons d’angle apparents, est coiffé d’une toiture en tuiles plates agrémentée de deux fenêtres de toit. Deux bâtisses attenantes, de plain-pied, situées au nord et au sud de la maison principale, complètent l’espace habitable pour une surface totale d’environ 510 m². Ces constructions, réalisées en pierre avec un enduit et des toitures en tuiles canal de Gironde, s’intègrent harmonieusement au domaine. La symétrie parfaite des lieux est accentuée par deux pigeonniers situés de part et d’autre de la maison principale. Au nord-est de la cour, une maison annexe et un double garage offrent des espaces supplémentaires. À l’arrière, le parc arboré accueille un jardin paysager, une piscine, un pool house, et constitue un véritable havre de paix. Cette propriété allie caractère architectural, confort moderne, et cadre naturel exceptionnel.
Au rez-de-chaussée :
Bâtiment Sud :
• Hall d’entrée vitré : Accueillant et lumineux, il donne accès aux différentes pièces.
• Salon : (43 m² ; HSP: 3 m) Cheminée en pierre sculptée qui apporte une touche de charme et d’élégance.
• Cuisine : (19,20 m²) Emplacement pratique, adjacente au salon.
• Lingerie : Comprend un espace fonctionnel avec WC séparé.
• Salle à manger : Ouverte sur une véranda de 40 m² offrant une vue dégagée sur le jardin et l’espace piscine.
• Connexion avec le logis principal : Une porte au fond du salon permet d’accéder à un dégagement ouvrant sur le jardin côté Est, avec un WC et une salle d’eau.
Logis principal :
Couloir de distribution :
À droite : Chaufferie et cellier, pratiques pour le rangement et l’entretien.
À gauche : Un salon dédié à la musique, avec des murs en pierre apparente et des poutres au plafond, offrant une ambiance chaleureuse et paisible.
Bâtiment Nord :
• Grande pièce : (110 m²) Charpente et pierres apparentes, cheminée imposante, idéale pour des réceptions ou une transformation en espace de vie convivial.
• Cuisine attenante : (15 m²) À rénover pour personnalisation selon vos besoins. Ce rez-de-chaussée propose des espaces de vie lumineux et chaleureux, combinant authenticité et potentiel d’aménagement, tout en offrant une belle harmonie entre les différentes parties de la propriété.
Au premier étage :
• Accès : Un escalier central en bois mène à l’étage, mettant en valeur le caractère authentique de la maison.
• Vestibule : (32 m²) Espace de distribution central, spacieux et lumineux, donnant accès aux différentes pièces de l’étage.
• Côté droit : Chambre 1 : (31 m²) Salle de bains privative. Chambre 2 : (20 m²) Salle de bains privative.
• Côté gauche : Suite parentale : Chambre (31 m²) accompagnée d’une salle de bains et d’un dressing, idéale pour un confort optimal.
Au deuxième étage : le grenier de 130 m² :
• Potentiel : Un espace idéal pour la création de chambres supplémentaires ou pour aménager un espace de loisirs, bénéficiant d’une belle hauteur et d’un charme authentique. Cet étage offre de vastes espaces de nuit, combinant confort, fonctionnalité et potentiel d’agrandissement pour répondre aux besoins d’une grande famille ou d’un projet de maison d’hôtes. Cette propriété d’exception offre un cadre idéal pour une famille ou une profession libérale, grâce à ses vastes espaces de vie, ses deux cuisines, et ses pièces indépendantes. Elle constitue également une opportunité unique pour un projet de maison d’hôtes avec table d’hôtes, bénéficiant de ses chambres spacieuses, de ses espaces conviviaux et de son potentiel d’aménagement supplémentaire. Un lieu alliant charme, confort et possibilités multiples.
Les dépendances de cette propriété ajoutent un charme indéniable et offrent de nombreuses possibilités.
Les deux pigeonniers en pierre enduite, coiffés d’ardoise, sont à rénover intérieurement mais présentent une structure en bon état.
Une maison annexe de plain-pied, idéale pour un gardien, nécessitera un rafraîchissement. Attenant, un double garage équipé de portes automatiques assure un stationnement pratique.
Enfin, la piscine (10x5, traitement au chlore, liner) et son pool house ombragé invitent à la détente dans un cadre paisible.
Le terrain de 9600 m², entièrement clos par des murs et des haies, garantit une intimité totale. L’accès se fait par un portail automatique. Ce parc ancien, parfaitement entretenu, est arboré de nombreuses essences et d’arbres matures qui témoignent de son histoire. L’arrosage automatique, alimenté par le puits de la propriété, facilite l’entretien de ce cadre verdoyant et harmonieux.
Cabinet LE NAIL – Dordogne - Périgord - Lot-et-Garonne : M. Bruno GUÉRIN : [hidden information]
CPI [hidden information] - CCI de la Dordogne
Nous vous invitons à consulter notre site internet Cabinet Le Nail pour parcourir nos dernières annonces ou en savoir plus sur ce bien.
Information on the risks to which this property is exposed is available on the Géorisques website: https://www.georisques.gouv.fr/
Situated in a quiet village just a few minutes from the River Dordogne, this elegant 19th-century property enjoys a privileged location between Bergerac and Saint-Émilion. Close to a small village of 1,600 inhabitants with school, it offers the first essential services less than 2 km away: pharmacy, doctors, dentists, bakery, mini-market, and more.
The region has a lot to offer. Bergerac, just a few kilometres away, has a rich historical heritage and authentic charm. It also has an international airport, making it easy to get around. Further west, Bordeaux, capital of the Nouvelle-Aquitaine region, is within easy reach. Renowned for its vibrant cultural life, UNESCO World Heritage monuments and the famous Cité du Vin, Bordeaux also has an international airport offering a gateway to the world.
For golf enthusiasts, the prestigious 27-hole Golf des Vigiers course, with its luxury hotel and Michelin-starred restaurant, is just a few minutes away. A host of other activities are also available, including canoeing on the Dordogne, horse-riding with several riding clubs, and cultural discoveries in the famous towns of Bergerac, Saint-Émilion and Bordeaux. A rare opportunity to live in the heart of a setting that combines lifestyle, culture and serenity.
Situated in a charming village, this exceptional residence offers a unique private setting, entirely enclosed by walls and hedges, where nature and amenities blend harmoniously. Step through the imposing wrought-iron gates and you’ll discover an elegant, east-west-facing 19th-century property steeped in character and history. Built on two levels, the main house features spacious living rooms on the garden level, with the sleeping quarters on the first floor. Its facade, punctuated by windows with stone frames and awning lintels, highlights its old-world charm. The central staircase, with its wrought-iron banister, bears witness to the style of its era. The central dwelling, rendered with exposed stone quoins, has a flat-tiled roof with two roof windows. Two adjoining single-storey buildings to the north and south of the main house complete the living space, with a total floor surface area of approx. 510 sqm. These buildings, built of stone with rendering and roofs of Gironde canal tiles, blend harmoniously into the estate. The perfect symmetry of the setting is accentuated by two dovecotes on either side of the main house. To the north-east of the courtyard, an annex house and a double garage provide additional space. To the rear, the wooded parklands feature a landscaped garden, swimming pool and pool house, providing a haven of peace. This property combines architectural character, modern comforts and an exceptional natural setting.
Ground floor:
South building :
- Glazed entrance hall: Welcoming and bright, it gives access to the various rooms.
- Living room: (43 sqm; ceiling height: 3 m) Carved stone fireplace adds a touch of charm and elegance.
- Kitchen: (19.20 sqm) Conveniently located adjacent to the living room.
- Linen room: Includes a functional area with separate WC.
- Dining room: Opens onto a 40 sqm veranda with uninterrupted views over the garden and pool area.
- Connection to the main house: A door at the back of the living room leads to a hallway opening onto the garden on the east side, with a WC and a shower room.
Main dwelling :
Distribution corridor:
To the right: Boiler room and storeroom, ideal for storage and maintenance.
To the left: A lounge dedicated to music, with exposed stone walls and beamed ceilings, providing a warm and peaceful atmosphere.
North building :
- Great room: (110 sqm) Exposed timbers and stonework, imposing fireplace, ideal for receptions or conversion into a convivial living space.
- Adjoining kitchen: (15 sqm) To be renovated to suit your needs. This ground floor offers bright, welcoming living spaces that combine authenticity and potential for development, while providing a beautiful harmony between the different parts of the property.
First floor:
- Access: A central wooden staircase leads to the first floor, highlighting the authentic character of the house.
- Vestibule: (32 sqm) Spacious, light-filled central distribution area giving access to the various rooms on the first floor.
- Right-hand side: Bedroom 1: (31 sqm) En-suite bathroom. Bedroom 2: (20 sqm) En-suite bathroom.
- Left-hand side: Master bedroom (31 sqm) with en suite bathroom and dressing room, ideal for optimal comfort.
Second floor: 130 sqm attic:
- Potential: an ideal space for creating additional bedrooms or creating a leisure area, with good headroom and authentic charm. This floor offers vast sleeping areas, combining comfort, practicality and potential for extension to meet the needs of a large family or a guest house project. This exceptional property offers an ideal setting for a family or professional, thanks to its vast living spaces, two kitchens and independent rooms. It is also a unique opportunity for a guest house project with table d’hôtes, benefiting from its spacious rooms, convivial areas and potential for additional conversion. A place that combines charm, comfort and multiple possibilities.
The property’s outbuildings add undeniable charm and offer numerous possibilities.
The two rendered stone dovecotes, topped with slate, are in need of internal renovation but are structurally in good condition.
A single-storey annex house, ideal for a caretaker, is in need of refurbishment. An adjoining double garage with automatic doors provides convenient parking.
Finally, the swimming pool (10x5, chlorine treatment, liner) and its shaded pool house invite you to relax in a peaceful setting.
The 9,600 sqm plot is fully enclosed by walls and hedges, guaranteeing total privacy. Access is via an automatic gate. This old, perfectly maintained parkland is planted with numerous species and mature trees that bear witness to its history. The automatic watering system, fed by the property’s own well, makes it easy to maintain this lush, harmonious setting.
Cabinet LE NAIL – Dordogne - Périgord - Lot-et-Garonne : M. Bruno GUÉRIN : [hidden information]
CPI [hidden information] - CCI de la Dordogne
We invite you to visit our website Cabinet Le Nail to browse our latest listings or learn more about this property.
Réf.4513 : Élégante propriété du XIXème siècle près de Bergerac
Située dans un village calme à quelques minutes de la rivière Dordogne, cette élégante propriété du XIXème siècle bénéficie d’un emplacement privilégié entre Bergerac et Saint-Émilion. À proximité d’un petit village de 1600 habitants avec école, elle offre les premiers services essentiels à moins de 2 km : pharmacie, médecins, dentistes, boulangerie, supérette, et plus encore.
La région regorge d’atouts. Bergerac, à seulement quelques kilomètres, séduit par son riche patrimoine historique et son charme authentique. Elle dispose également d’un aéroport international, facilitant les déplacements. Plus à l’ouest, Bordeaux, capitale de la Nouvelle-Aquitaine, est facilement accessible. Réputée pour sa vie culturelle dynamique, ses monuments classés au patrimoine mondial de l’UNESCO, et la célèbre Cité du Vin, Bordeaux propose également un aéroport international offrant une ouverture sur le monde.
Pour les passionnés de golf, le prestigieux parcours 27 trous du Golf des Vigiers, avec son hôtel de luxe et son restaurant étoilé, est à quelques minutes. De nombreuses autres activités sont accessibles, comme le canoë sur la Dordogne, l’équitation grâce à plusieurs clubs hippiques, et des découvertes culturelles dans les célèbres villes de Bergerac, Saint-Émilion, et Bordeaux. Une opportunité rare pour vivre au cœur d’un cadre mêlant art de vivre, culture et sérénité.
Située dans un charmant village, cette demeure d’exception offre un cadre privatif unique, entièrement clos de murs et de haies, où nature et commodités se côtoient harmonieusement. En franchissant un imposant portail en fer forgé, on découvre une élégante propriété du XIXème siècle orientée est-ouest, empreinte de caractère et d’histoire. Élevée sur deux niveaux, la maison principale dévoile au rez-de-jardin ses pièces de vie spacieuses, tandis que l’espace nuit occupe le premier étage. Sa façade, rythmée par des fenêtres aux encadrements en pierre et linteaux à auvent, met en valeur son charme ancien. L’escalier central, doté d’une rampe en fer forgé, témoigne du style de son époque. Le logis central, enduit avec des moellons d’angle apparents, est coiffé d’une toiture en tuiles plates agrémentée de deux fenêtres de toit. Deux bâtisses attenantes, de plain-pied, situées au nord et au sud de la maison principale, complètent l’espace habitable pour une surface totale d’environ 510 m². Ces constructions, réalisées en pierre avec un enduit et des toitures en tuiles canal de Gironde, s’intègrent harmonieusement au domaine. La symétrie parfaite des lieux est accentuée par deux pigeonniers situés de part et d’autre de la maison principale. Au nord-est de la cour, une maison annexe et un double garage offrent des espaces supplémentaires. À l’arrière, le parc arboré accueille un jardin paysager, une piscine, un pool house, et constitue un véritable havre de paix. Cette propriété allie caractère architectural, confort moderne, et cadre naturel exceptionnel.
Au rez-de-chaussée :
Bâtiment Sud :
• Hall d’entrée vitré : Accueillant et lumineux, il donne accès aux différentes pièces.
• Salon : (43 m² ; HSP: 3 m) Cheminée en pierre sculptée qui apporte une touche de charme et d’élégance.
• Cuisine : (19,20 m²) Emplacement pratique, adjacente au salon.
• Lingerie : Comprend un espace fonctionnel avec WC séparé.
• Salle à manger : Ouverte sur une véranda de 40 m² offrant une vue dégagée sur le jardin et l’espace piscine.
• Connexion avec le logis principal : Une porte au fond du salon permet d’accéder à un dégagement ouvrant sur le jardin côté Est, avec un WC et une salle d’eau.
Logis principal :
Couloir de distribution :
À droite : Chaufferie et cellier, pratiques pour le rangement et l’entretien.
À gauche : Un salon dédié à la musique, avec des murs en pierre apparente et des poutres au plafond, offrant une ambiance chaleureuse et paisible.
Bâtiment Nord :
• Grande pièce : (110 m²) Charpente et pierres apparentes, cheminée imposante, idéale pour des réceptions ou une transformation en espace de vie convivial.
• Cuisine attenante : (15 m²) À rénover pour personnalisation selon vos besoins. Ce rez-de-chaussée propose des espaces de vie lumineux et chaleureux, combinant authenticité et potentiel d’aménagement, tout en offrant une belle harmonie entre les différentes parties de la propriété.
Au premier étage :
• Accès : Un escalier central en bois mène à l’étage, mettant en valeur le caractère authentique de la maison.
• Vestibule : (32 m²) Espace de distribution central, spacieux et lumineux, donnant accès aux différentes pièces de l’étage.
• Côté droit : Chambre 1 : (31 m²) Salle de bains privative. Chambre 2 : (20 m²) Salle de bains privative.
• Côté gauche : Suite parentale : Chambre (31 m²) accompagnée d’une salle de bains et d’un dressing, idéale pour un confort optimal.
Au deuxième étage : le grenier de 130 m² :
• Potentiel : Un espace idéal pour la création de chambres supplémentaires ou pour aménager un espace de loisirs, bénéficiant d’une belle hauteur et d’un charme authentique. Cet étage offre de vastes espaces de nuit, combinant confort, fonctionnalité et potentiel d’agrandissement pour répondre aux besoins d’une grande famille ou d’un projet de maison d’hôtes. Cette propriété d’exception offre un cadre idéal pour une famille ou une profession libérale, grâce à ses vastes espaces de vie, ses deux cuisines, et ses pièces indépendantes. Elle constitue également une opportunité unique pour un projet de maison d’hôtes avec table d’hôtes, bénéficiant de ses chambres spacieuses, de ses espaces conviviaux et de son potentiel d’aménagement supplémentaire. Un lieu alliant charme, confort et possibilités multiples.
Les dépendances de cette propriété ajoutent un charme indéniable et offrent de nombreuses possibilités.
Les deux pigeonniers en pierre enduite, coiffés d’ardoise, sont à rénover intérieurement mais présentent une structure en bon état.
Une maison annexe de plain-pied, idéale pour un gardien, nécessitera un rafraîchissement. Attenant, un double garage équipé de portes automatiques assure un stationnement pratique.
Enfin, la piscine (10x5, traitement au chlore, liner) et son pool house ombragé invitent à la détente dans un cadre paisible.
Le terrain de 9600 m², entièrement clos par des murs et des haies, garantit une intimité totale. L’accès se fait par un portail automatique. Ce parc ancien, parfaitement entretenu, est arboré de nombreuses essences et d’arbres matures qui témoignent de son histoire. L’arrosage automatique, alimenté par le puits de la propriété, facilite l’entretien de ce cadre verdoyant et harmonieux.
Cabinet LE NAIL – Dordogne - Périgord - Lot-et-Garonne : M. Bruno GUÉRIN : [hidden information]
CPI [hidden information] - CCI de la Dordogne
Nous vous invitons à consulter notre site internet Cabinet Le Nail pour parcourir nos dernières annonces ou en savoir plus sur ce bien.
Information on the risks to which this property is exposed is available on the Géorisques website: https://www.georisques.gouv.fr/
-
Property type
House
-
Price/sqft
$125
-
Emissions
D
-
Consumption
D
Features
Explore the Area
BERGERAC, Cavaillé, France
View on Google Maps
Price per sqft
Low
High
Joined 7 years ago
You have inquired about this property
The agent will contact you soon by
Listed by
Cabinet Le Nail
View agency profile
178
Listings
2019
Joined
Book home tour with the agent
Choose a date and whether you'd like a virtual or in-person tour with the agent.
Preferred date
Tour type
Last updated
August 8
First listed
Feb 13, 2025
Listing reference
NA4-1921
Similar Properties Nearby
New Listings in Cavaillé


Explore More Homes for Sale
Cavaillé property types
Cavaillé popular searches
- Properties with Terrace in Cavaillé
- Properties with Office in Cavaillé
- Properties with Garden in Cavaillé
- Privacy properties in Cavaillé
- Modern properties in Cavaillé
- Equestrian properties in Cavaillé
- Properties with Fireplace in Cavaillé
- Properties with Pool in Cavaillé
- Properties with Garage in Cavaillé
- Properties with Balcony in Cavaillé
- Mansion properties in Cavaillé
- Renovated properties in Cavaillé
- Water View properties in Cavaillé
Related Guides & Stories
Trusted by the World's Leading Brokers
The agents behind the world's most exceptional properties list with JamesEdition.
- Listings from Sotheby's, Christie's, BARNES, and Engel & Völkers
- Every listing reviewed before it goes live
- Connect directly with verified listing agents
By continuing you agree to our Terms and Privacy Policy.