$1,088,353
Scenic Villa Surrounded By Nature With Sea View
- 2 Beds
- 2 Baths
- 1,680 Sqft
- Updated: November 10, 2025
- 6
About the Property
Villa Ginestra, a Mediterranean dream just steps away from Punta Prodani and its renowned beach, accessible on foot via the convenient ”ancient Roman path” nestled in the Mediterranean vegetation in a private park and only 50 meters above sea level. The villa is located in the new real estate complex: Residenze di Punta Prodani, 4 spacious A4 class villas, each arranged on two levels, expertly cra
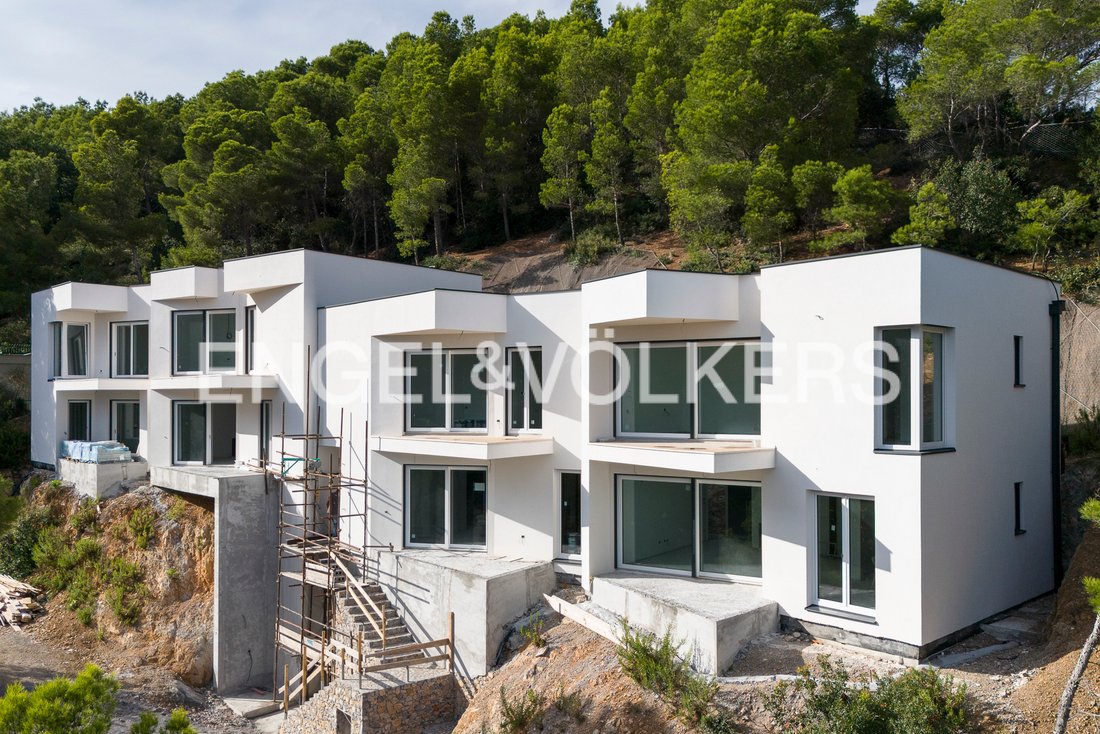
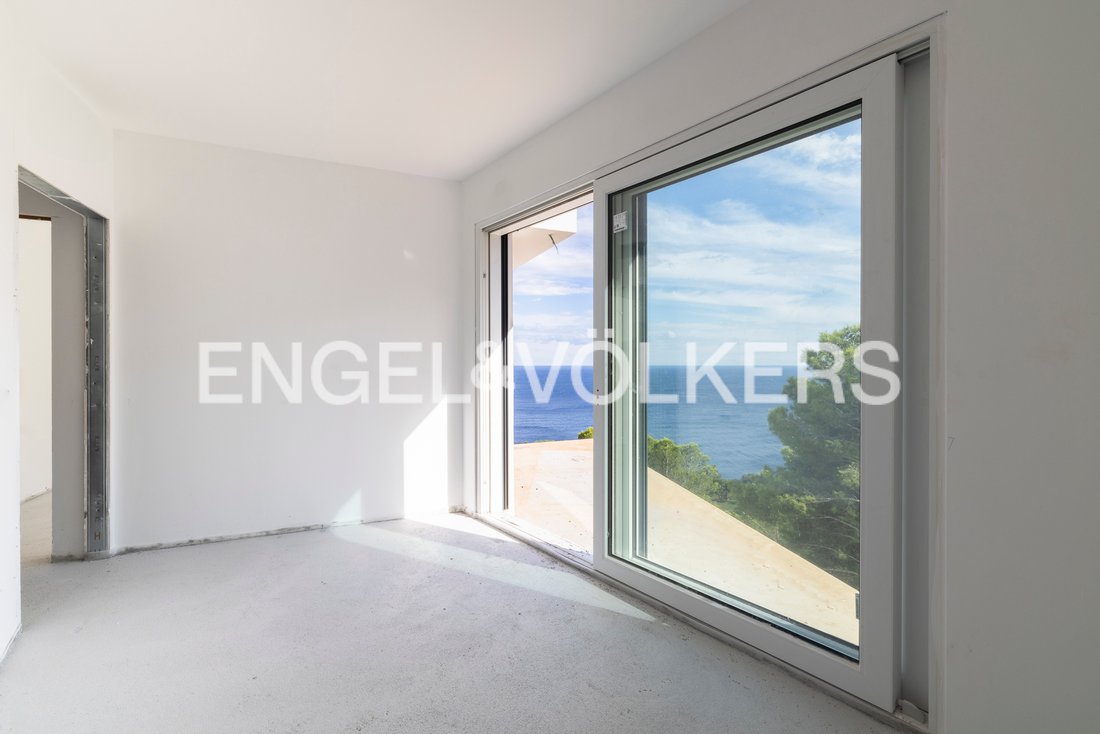
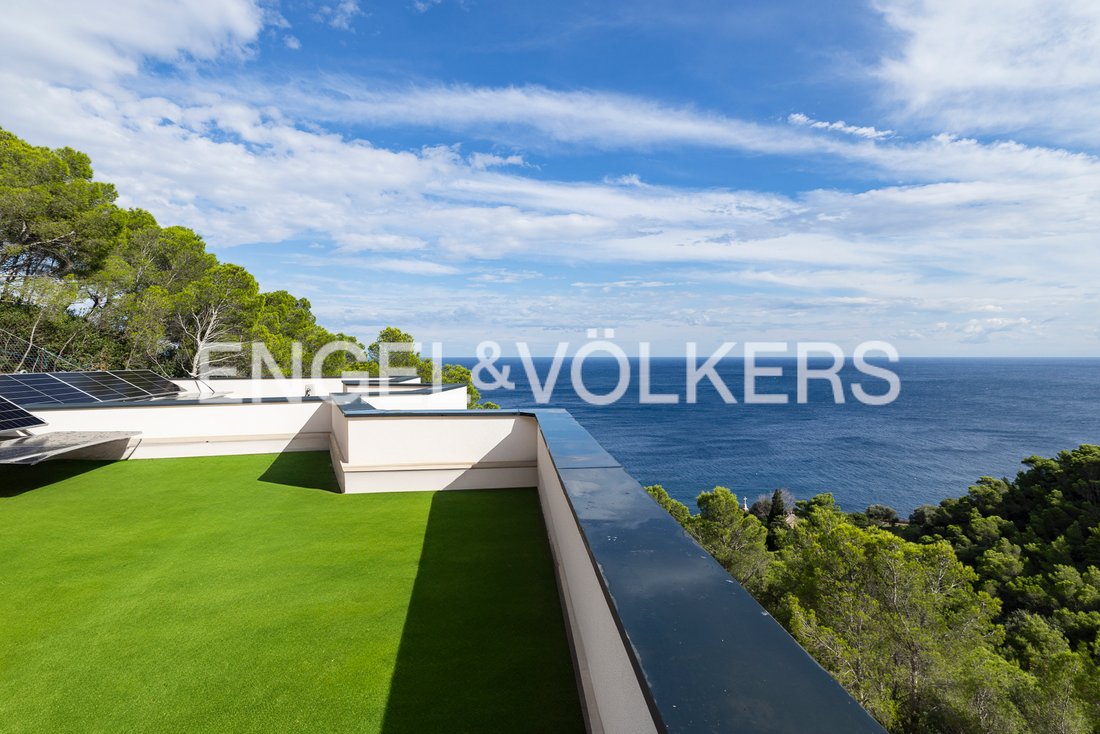
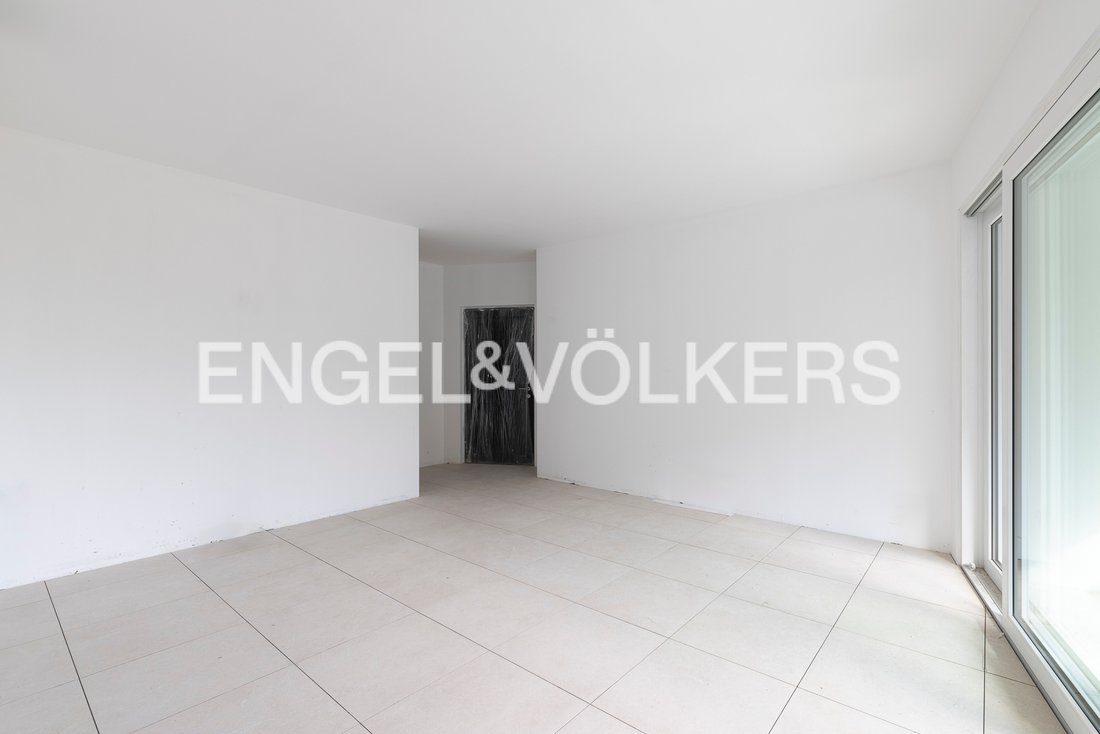
Villa Ginestra, a Mediterranean dream just steps away from Punta Prodani and its renowned beach, accessible on foot via the convenient ”ancient Roman path” nestled in the Mediterranean vegetation in a private park and only 50 meters above sea level. The villa is located in the new real estate complex: Residenze di Punta Prodani, 4 spacious A4 class villas, each arranged on two levels, expertly crafted with natural materials using innovative technologies to ensure maximum living comfort and energy efficiency. Villa Ginestra is accessible by an elevator to the floor and opens from the entrance to a bright and large living room with an open kitchen where large windows provide natural light at all times of the day and overlook the terrace that offers the possibility of dining outdoors, in privacy and relaxation in front of a wonderful sea view, a large bathroom, and a strategic storage room complete the floor. From the living area, a scenic staircase leads us to the second floor which houses two bedrooms with sea view, a large windowed bathroom, and a convenient technical space and storage room. Enhancing the sleeping area is the terrace that directly overlooks the open sea and the greenery of the lush surrounding hill. The rooftop, accessible via a convenient external staircase exclusive to each villa, features a garden finish, and is the added value of these properties, with its generous total sea view solarium space, and the provision to insert a mini-pool like a jacuzzi to enjoy moments of absolute peace and relaxation immersed in nature. The villa has its own parking space on the ground floor, purchasable separately and a practical common area for storing bicycles and one exclusively pertaining to each villa purchasable separately. The construction of each housing unit aims at maximum energy savings: new generation Triple Glass PVC windows and an independent photovoltaic system for heating and air conditioning with a heat pump manageable remotely, rainwater recovery system aimed at green irrigation, Biticino Living Now electrical system and Lombardo electrical components, provision for home automation. Customizable interior finishes and specifications partners Globo, Marazzi, Cristina faucets, NZeb buildings. Structure built in Bioarchitecture with certified Wolf Haus technology and earthquake-resistant.
______________________________________________________________________
Scenografica villa immersa nella natura con vista mare
Villa Ginestra, un sogno mediterraneo a pochi passi da Punta Prodani e dalla sua rinomata spiaggia, raggiungibile a piedi tramite il comodo “antico cammino romano” incastonato nella macchia mediterranea in un parco di proprietà e a soli 50 mt sopra il livello del mare. La villa sorge nel nuovo complesso immobiliare: Residenze di Punta Prodani, 4 ville di ampie metrature in classe A4, ciascuna disposta su due livelli, sapientemente realizzate con materiali naturali utilizzando tecnologie innovative al fine di garantire il massimo benessere abitativo ed efficientamento energetico. Villa Ginestra è raggiungibile tramite un elevatore al piano e si apre dall’ingresso su un luminoso e grande soggiorno con cucina a vista dove ampie vetrate regalano luce naturale in ogni momento del giorno ed affacciano sul terrazzo che offre la possibilità di pranzare all’aperto, in privacy e relax davanti ad una meravigliosa vista mare, un ampio bagno ed uno strategico ripostiglio completano il piano. Dalla zona giorno una scala scenografica ci accompagna al secondo piano che ospita due camere da letto con vista mare, un grande bagno finestrato ed un comodo spazio locale tecnico e ripostiglio. Ad impreziosire la zona notte il terrazzo che affaccia direttamente sul mare aperto e sul verde della rigogliosa collina circostante. Il lastrico solare, raggiungibile attraverso una comoda scala esterna di esclusiva pertinenza di ciascuna villa, presenta una finitura a giardino, ed è il valore aggiunto di queste proprietà, con il suo generoso spazio solarium vista mare totale, e la predisposizione per poter inserire una mini-piscina tipo jacuzzi in cui godere momenti di assoluta pace e relax immersi nella natura. La villa ha un proprio posto al piano zero, acquistabile separatamente ed un pratico locale comune per il ricovero delle biciclette ed uno di esclusiva pertinenza di ciascuna villa acquistabile separatamente. La realizzazione di ogni unità abitativa mira al massimo risparmio energetico: serramenti di nuova generazione Triplo Vetro PVC e impianto fotovoltaico indipendente di riscaldamento e di raffrescamento canalizzato ad aria con pompa di calore gestibile da remoto, impianto per recupero acque piovane finalizzato all’irrigazione del verde, impianto elettrico Biticino Living Now e componenti elettriche Lombardo, predisposizione per domotica. Finiture interne e capitolato personalizzabile partner Globo, Marazzi, Cristina rubinetterie, edifici NZeb. Struttura realizzata in Bioedilizia con tecnologia wolf haus certificata e antisismica.
______________________________________________________________________
Villa spectaculaire entourée de nature avec vue sur la mer
Villa Ginestra, un rêve méditerranéen à quelques pas de Punta Prodani et de sa plage renommée, accessible à pied par le confortable ”ancien chemin romain” enchâssé dans le maquis méditerranéen dans un parc privé et à seulement 50 m au-dessus du niveau de la mer. La villa se trouve dans le nouveau complexe immobilier : Residenze di Punta Prodani, 4 villas de grande taille en classe A4, chacune disposée sur deux niveaux, savamment réalisées avec des matériaux naturels en utilisant des technologies innovantes afin de garantir le maximum de bien-être résidentiel et d’efficacité énergétique. Villa Ginestra est accessible par un ascenseur à l’étage et s’ouvre depuis l’entrée sur un séjour lumineux et spacieux avec cuisine ouverte où de grandes baies vitrées offrent une lumière naturelle à tout moment de la journée et donnent sur la terrasse qui permet de déjeuner en plein air, en toute intimité et détente devant une vue mer magnifique, une grande salle de bain et un débarras stratégique complètent l’étage. Depuis le séjour, un escalier spectaculaire nous conduit au deuxième étage qui abrite deux chambres avec vue sur la mer, une grande salle de bain avec fenêtre et un espace local technique et débarras confortable. Pour embellir la zone nuit, la terrasse qui donne directement sur la mer ouverte et la verdure de la colline luxuriante environnante. La toiture terrasse, accessible par un escalier extérieur pratique exclusivement pour chaque villa, présente une finition en jardin, et est la valeur ajoutée de ces propriétés, avec son généreux espace solarium vue mer totale, et la prédisposition pour pouvoir installer une mini-piscine type jacuzzi où profiter de moments de paix et de détente absolue immergés dans la nature. La villa dispose d’un emplacement au rez-de-chaussée, achetable séparément et d’un local commun pratique pour l’abri des vélos et un autre exclusivement pour chaque villa achetable séparément. La réalisation de chaque unité résidentielle vise la plus grande économie d’énergie : menuiseries de nouvelle génération Triple Vitrage PVC et système photovoltaïque indépendant de chauffage et de climatisation canalisée à air avec pompe à chaleur gérable à distance, système de récupération des eaux pluviales destiné à l’irrigation des espaces verts, système électrique Biticino Living Now et composants électriques Lombardo, prédisposition pour la domotique. Finitions intérieures et cahier des charges personnalisable partenaires Globo, Marazzi, Cristina robinetterie, bâtiments NZeb. Structure réalisée en Bio-construction avec technologie wolf haus certifiée et antisismique.
_______________________________________________________________________
Szenische Villa inmitten der Natur mit Meerblick
Villa Ginestra, ein mediterraner Traum nur wenige Schritte von Punta Prodani und seinem renommierten Strand entfernt, der zu Fuß über den bequemen „antiken römischen Weg“ erreichbar ist, eingebettet in die mediterrane Macchia in einem privaten Park und nur 50 m über dem Meeresspiegel. Die Villa befindet sich im neuen Immobilienkomplex: Residenzen von Punta Prodani, 4 Villen mit großzügigen Abmessungen in Klasse A4, jeweils auf zwei Ebenen angeordnet, geschickt aus natürlichen Materialien mit innovativen Technologien gebaut, um maximalen Wohnkomfort und Energieeffizienz zu gewährleisten. Villa Ginestra ist über einen Aufzug erreichbar und öffnet sich vom Eingang zu einem hellen und großen Wohnzimmer mit offener Küche, wo große Fenster zu jeder Tageszeit natürliches Licht schenken und auf die Terrasse hinausführen, die die Möglichkeit bietet, im Freien zu speisen, in Privatsphäre und Entspannung mit einem wunderbaren Meerblick, ein großes Bad und eine strategische Abstellkammer vervollständigen das Erdgeschoss. Vom Wohnbereich führt eine spektakuläre Treppe in das zweite Obergeschoss, das zwei Schlafzimmer mit Meerblick, ein großes Bad mit Fenster und einen praktischen Technikraum und Abstellraum beherbergt. Den Schlafbereich bereichert die Terrasse, die direkt auf das offene Meer und das Grün des üppigen umliegenden Hügels blickt. Die Dachterrasse, die über eine bequeme Außentreppe, die exklusiv zu jeder Villa gehört, erreichbar ist, hat eine Gartenoberfläche und ist der Mehrwert dieser Immobilien, mit ihrem großzügigen Solariumplatz mit vollem Meerblick und der Möglichkeit, einen Whirlpool zu installieren, in dem man Momente absoluter Ruhe und Entspannung inmitten der Natur genießen kann. Die Villa verfügt über einen eigenen Stellplatz im Erdgeschoss, separat erwerbbar, und einen praktischen Gemeinschaftsraum für die Unterbringung von Fahrrädern sowie einen exklusiven Raum für jede Villa, der separat erworben werden kann. Die Realisierung jeder Wohneinheit zielt auf maximale Energieeinsparung ab: Fenster der neuen Generation Triplo Vetro PVC und unabhängige Photovoltaikanlage zur Luftheizung und -kühlung mit Wärmepumpe, die aus der Ferne gesteuert werden kann, Regenwasserrückgewinnungssystem zur Bewässerung des Grüns, Biticino Living Now Elektroinstallation und elektrische Komponenten von Lombardo, Vorbereitung für Hausautomation. Innenausstattung und anpassbares Leistungsverzeichnis Partner Globo, Marazzi, Cristina Armaturen, NZeb-Gebäude. Struktur aus Bio-Bauweise mit zertifizierter und erdbebensicherer Wolf-Haus-Technologie gebaut.
______________________________________________________________________
Scenografica villa immersa nella natura con vista mare
Villa Ginestra, un sogno mediterraneo a pochi passi da Punta Prodani e dalla sua rinomata spiaggia, raggiungibile a piedi tramite il comodo “antico cammino romano” incastonato nella macchia mediterranea in un parco di proprietà e a soli 50 mt sopra il livello del mare. La villa sorge nel nuovo complesso immobiliare: Residenze di Punta Prodani, 4 ville di ampie metrature in classe A4, ciascuna disposta su due livelli, sapientemente realizzate con materiali naturali utilizzando tecnologie innovative al fine di garantire il massimo benessere abitativo ed efficientamento energetico. Villa Ginestra è raggiungibile tramite un elevatore al piano e si apre dall’ingresso su un luminoso e grande soggiorno con cucina a vista dove ampie vetrate regalano luce naturale in ogni momento del giorno ed affacciano sul terrazzo che offre la possibilità di pranzare all’aperto, in privacy e relax davanti ad una meravigliosa vista mare, un ampio bagno ed uno strategico ripostiglio completano il piano. Dalla zona giorno una scala scenografica ci accompagna al secondo piano che ospita due camere da letto con vista mare, un grande bagno finestrato ed un comodo spazio locale tecnico e ripostiglio. Ad impreziosire la zona notte il terrazzo che affaccia direttamente sul mare aperto e sul verde della rigogliosa collina circostante. Il lastrico solare, raggiungibile attraverso una comoda scala esterna di esclusiva pertinenza di ciascuna villa, presenta una finitura a giardino, ed è il valore aggiunto di queste proprietà, con il suo generoso spazio solarium vista mare totale, e la predisposizione per poter inserire una mini-piscina tipo jacuzzi in cui godere momenti di assoluta pace e relax immersi nella natura. La villa ha un proprio posto al piano zero, acquistabile separatamente ed un pratico locale comune per il ricovero delle biciclette ed uno di esclusiva pertinenza di ciascuna villa acquistabile separatamente. La realizzazione di ogni unità abitativa mira al massimo risparmio energetico: serramenti di nuova generazione Triplo Vetro PVC e impianto fotovoltaico indipendente di riscaldamento e di raffrescamento canalizzato ad aria con pompa di calore gestibile da remoto, impianto per recupero acque piovane finalizzato all’irrigazione del verde, impianto elettrico Biticino Living Now e componenti elettriche Lombardo, predisposizione per domotica. Finiture interne e capitolato personalizzabile partner Globo, Marazzi, Cristina rubinetterie, edifici NZeb. Struttura realizzata in Bioedilizia con tecnologia wolf haus certificata e antisismica.
______________________________________________________________________
Villa spectaculaire entourée de nature avec vue sur la mer
Villa Ginestra, un rêve méditerranéen à quelques pas de Punta Prodani et de sa plage renommée, accessible à pied par le confortable ”ancien chemin romain” enchâssé dans le maquis méditerranéen dans un parc privé et à seulement 50 m au-dessus du niveau de la mer. La villa se trouve dans le nouveau complexe immobilier : Residenze di Punta Prodani, 4 villas de grande taille en classe A4, chacune disposée sur deux niveaux, savamment réalisées avec des matériaux naturels en utilisant des technologies innovantes afin de garantir le maximum de bien-être résidentiel et d’efficacité énergétique. Villa Ginestra est accessible par un ascenseur à l’étage et s’ouvre depuis l’entrée sur un séjour lumineux et spacieux avec cuisine ouverte où de grandes baies vitrées offrent une lumière naturelle à tout moment de la journée et donnent sur la terrasse qui permet de déjeuner en plein air, en toute intimité et détente devant une vue mer magnifique, une grande salle de bain et un débarras stratégique complètent l’étage. Depuis le séjour, un escalier spectaculaire nous conduit au deuxième étage qui abrite deux chambres avec vue sur la mer, une grande salle de bain avec fenêtre et un espace local technique et débarras confortable. Pour embellir la zone nuit, la terrasse qui donne directement sur la mer ouverte et la verdure de la colline luxuriante environnante. La toiture terrasse, accessible par un escalier extérieur pratique exclusivement pour chaque villa, présente une finition en jardin, et est la valeur ajoutée de ces propriétés, avec son généreux espace solarium vue mer totale, et la prédisposition pour pouvoir installer une mini-piscine type jacuzzi où profiter de moments de paix et de détente absolue immergés dans la nature. La villa dispose d’un emplacement au rez-de-chaussée, achetable séparément et d’un local commun pratique pour l’abri des vélos et un autre exclusivement pour chaque villa achetable séparément. La réalisation de chaque unité résidentielle vise la plus grande économie d’énergie : menuiseries de nouvelle génération Triple Vitrage PVC et système photovoltaïque indépendant de chauffage et de climatisation canalisée à air avec pompe à chaleur gérable à distance, système de récupération des eaux pluviales destiné à l’irrigation des espaces verts, système électrique Biticino Living Now et composants électriques Lombardo, prédisposition pour la domotique. Finitions intérieures et cahier des charges personnalisable partenaires Globo, Marazzi, Cristina robinetterie, bâtiments NZeb. Structure réalisée en Bio-construction avec technologie wolf haus certifiée et antisismique.
_______________________________________________________________________
Szenische Villa inmitten der Natur mit Meerblick
Villa Ginestra, ein mediterraner Traum nur wenige Schritte von Punta Prodani und seinem renommierten Strand entfernt, der zu Fuß über den bequemen „antiken römischen Weg“ erreichbar ist, eingebettet in die mediterrane Macchia in einem privaten Park und nur 50 m über dem Meeresspiegel. Die Villa befindet sich im neuen Immobilienkomplex: Residenzen von Punta Prodani, 4 Villen mit großzügigen Abmessungen in Klasse A4, jeweils auf zwei Ebenen angeordnet, geschickt aus natürlichen Materialien mit innovativen Technologien gebaut, um maximalen Wohnkomfort und Energieeffizienz zu gewährleisten. Villa Ginestra ist über einen Aufzug erreichbar und öffnet sich vom Eingang zu einem hellen und großen Wohnzimmer mit offener Küche, wo große Fenster zu jeder Tageszeit natürliches Licht schenken und auf die Terrasse hinausführen, die die Möglichkeit bietet, im Freien zu speisen, in Privatsphäre und Entspannung mit einem wunderbaren Meerblick, ein großes Bad und eine strategische Abstellkammer vervollständigen das Erdgeschoss. Vom Wohnbereich führt eine spektakuläre Treppe in das zweite Obergeschoss, das zwei Schlafzimmer mit Meerblick, ein großes Bad mit Fenster und einen praktischen Technikraum und Abstellraum beherbergt. Den Schlafbereich bereichert die Terrasse, die direkt auf das offene Meer und das Grün des üppigen umliegenden Hügels blickt. Die Dachterrasse, die über eine bequeme Außentreppe, die exklusiv zu jeder Villa gehört, erreichbar ist, hat eine Gartenoberfläche und ist der Mehrwert dieser Immobilien, mit ihrem großzügigen Solariumplatz mit vollem Meerblick und der Möglichkeit, einen Whirlpool zu installieren, in dem man Momente absoluter Ruhe und Entspannung inmitten der Natur genießen kann. Die Villa verfügt über einen eigenen Stellplatz im Erdgeschoss, separat erwerbbar, und einen praktischen Gemeinschaftsraum für die Unterbringung von Fahrrädern sowie einen exklusiven Raum für jede Villa, der separat erworben werden kann. Die Realisierung jeder Wohneinheit zielt auf maximale Energieeinsparung ab: Fenster der neuen Generation Triplo Vetro PVC und unabhängige Photovoltaikanlage zur Luftheizung und -kühlung mit Wärmepumpe, die aus der Ferne gesteuert werden kann, Regenwasserrückgewinnungssystem zur Bewässerung des Grüns, Biticino Living Now Elektroinstallation und elektrische Komponenten von Lombardo, Vorbereitung für Hausautomation. Innenausstattung und anpassbares Leistungsverzeichnis Partner Globo, Marazzi, Cristina Armaturen, NZeb-Gebäude. Struktur aus Bio-Bauweise mit zertifizierter und erdbebensicherer Wolf-Haus-Technologie gebaut.
-
Property type
Villa
-
Floors
2
-
Year built
2025
-
Price/sqft
$648
-
Emissions
A
-
Consumption
A
Features
- Garden
- Terrace
- Water View
- Fitness Center / Gym
- Waterfront
- Sea View
- Open Kitchen
- Modern
- 2D Floor Plan
Features
Lot
- Panoramic / Scenic View
- Sea View
- Water View
- Waterfront
- New Builds
- Investment Property
- Modern
Indoor
- Office
- Air Conditioning
- Kitchen island
- Open Kitchen
- Fitness Center / Gym
Outdoor
- Terrace
- Balcony
- Parking
- Outdoor Living Space
- Garden
Explore the Area
Via Prodani, 17028 Bergeggi SV, Liguria, Italy
View on Google Maps
Price per sqft
Low
High
Located in the scenic coastal town of Bergeggi, this property offers easy access to both the serene beaches of the Ligurian Sea and the amenities of nearby cities. Just a short drive from Savona, the area boasts a harmonious blend of stunning natural landscapes and historic charm. Nearby attractions include quaint dining options, cultural landmarks, and convenient transport links, making it ideal for a luxurious yet connected lifestyle.
Get nearby
Attractions
Schools
Genoa Airport
Airport
40 min
Savona Train Station
Train Station
14 min
Bergeggi Marine Protected Area
Outdoor & Nature
5 min
Golf Club Albisola
Golf & Country Clubs
25 min
International School of Savona
International School
18 min
Joined 3 years ago
You have inquired about this property
The agent will contact you soon by
Listed by
72
Listings
2023
Joined
Book home tour with Engel & Völkers Langhe, Monferrato & Roero
Choose a date and whether you'd like a virtual or in-person tour with the agent.
Preferred date
Tour type

Finally the german brand Engel & Völkers, with more than 40 years experience and more than [hidden inform
Finally the german brand Engel & Völkers, with more than 40 years experience and more than [hidden information] employees and qualified collaborators, opens in the heart of Langhe, Roero and Monferrato region, a land that has become part of the Unesco Heritage as Winery Landscapes.
Our highly qualified team is at your complete disposal to support and guide you step by step in your choice, depending on your special needs - whether you are looking for a first home, or a mansion to spend your holidays between vineyards and rolling hills, indulging in peaceful moments, rediscovering the contact with nature.
Last updated
November 10, 2025
First listed
May 7, 2025
Listing reference
W-02X078
Similar Properties Nearby
New Listings in Bergeggi






Explore More Homes for Sale
Bergeggi property types
Related Guides & Stories
Trusted by the World's Leading Brokers
The agents behind the world's most exceptional properties list with JamesEdition.
- Listings from Sotheby's, Christie's, BARNES, and Engel & Völkers
- Every listing reviewed before it goes live
- Connect directly with verified listing agents
By continuing you agree to our Terms and Privacy Policy.