$930,142
An Impressive Village Home Enjoying An Elevated Position With Far Reaching Rural Views, Set Within T
- 4 Beds
- 2 Baths
- Updated: March 24
- 2
About the Property
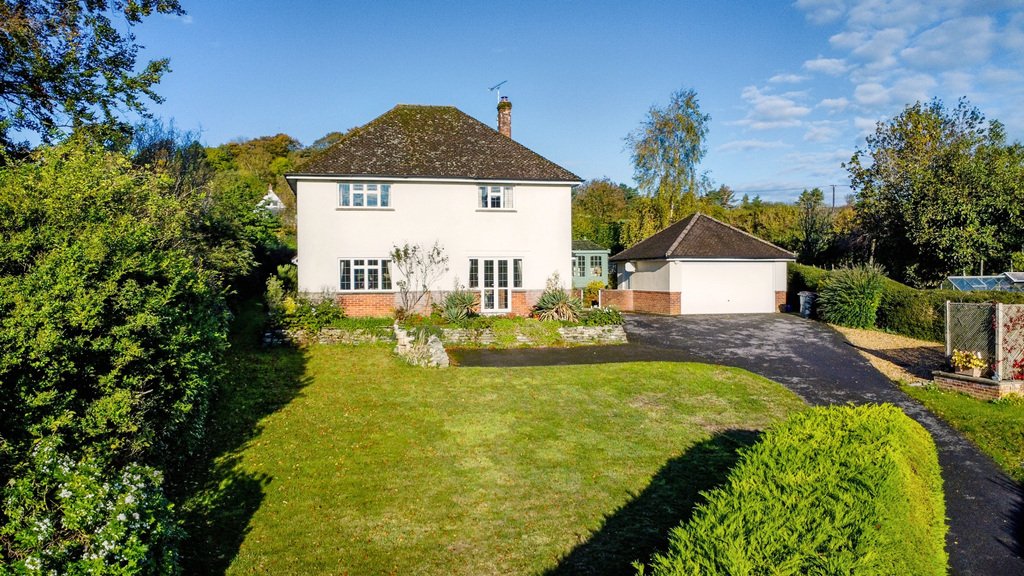
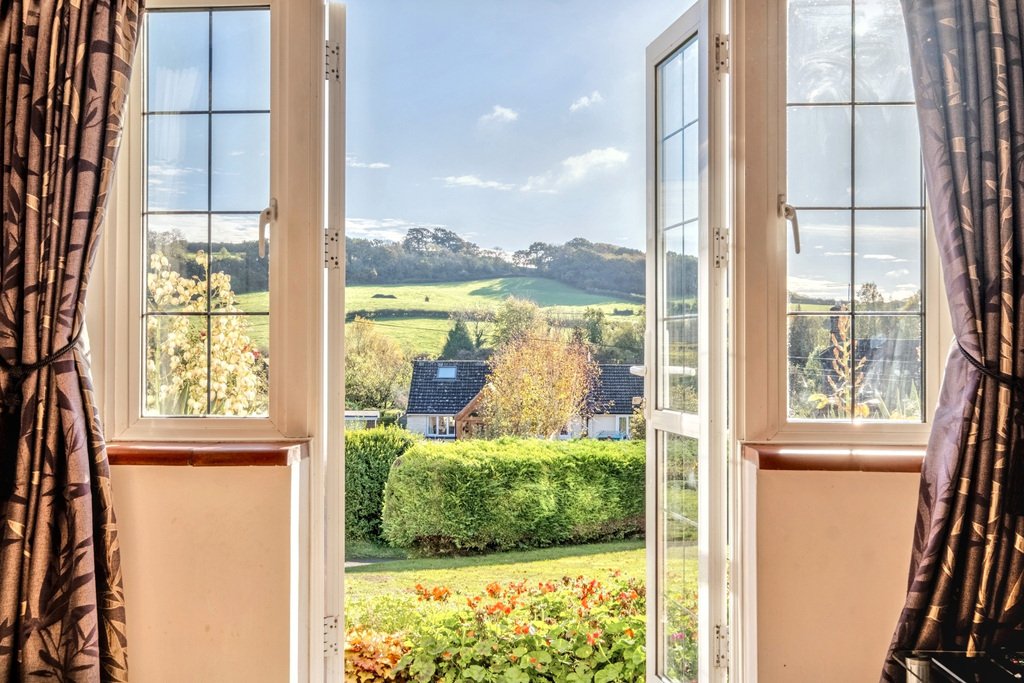
Highfield is an impressive four-bedroom village home enjoying an elevated position with far-reaching rural views, set within the heart of Bere Regis’ conservation area. Thoughtfully designed and beautifully presented, the property offers spacious, well-balanced accommodation throughout.
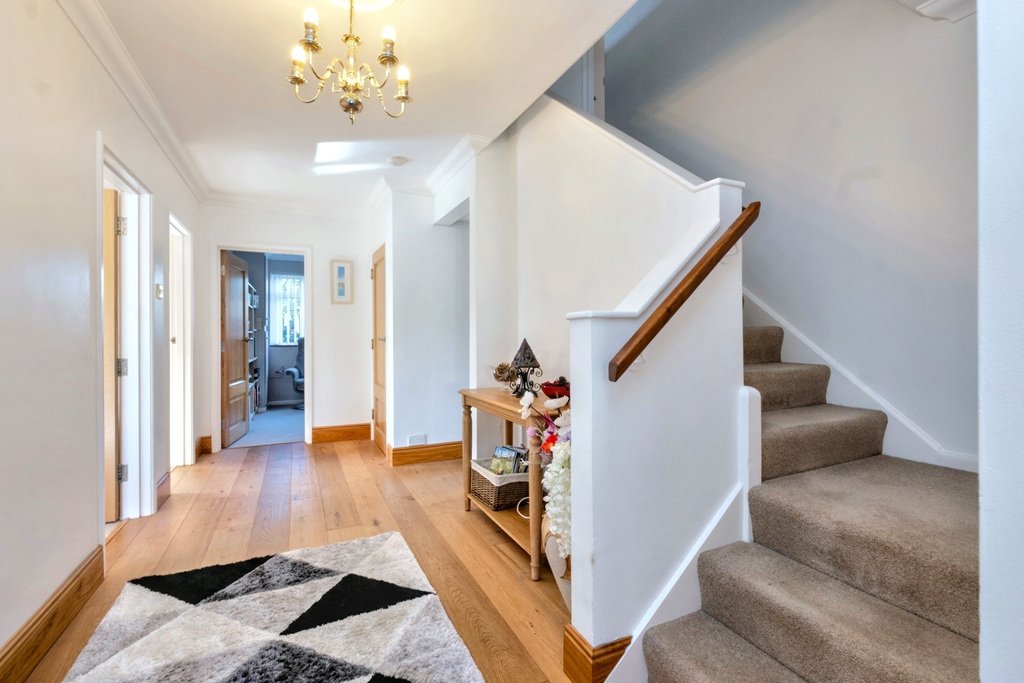
A welcoming entrance porch opens into a generous reception hall, featuring engineered oak flooring and
A welcoming entrance porch opens into a generous reception hall, featuring engineered oak flooring and
Highfield is an impressive four-bedroom village home enjoying an elevated position with far-reaching rural views, set within the heart of Bere Regis’ conservation area. Thoughtfully designed and beautifully presented, the property offers spacious, well-balanced accommodation throughout.
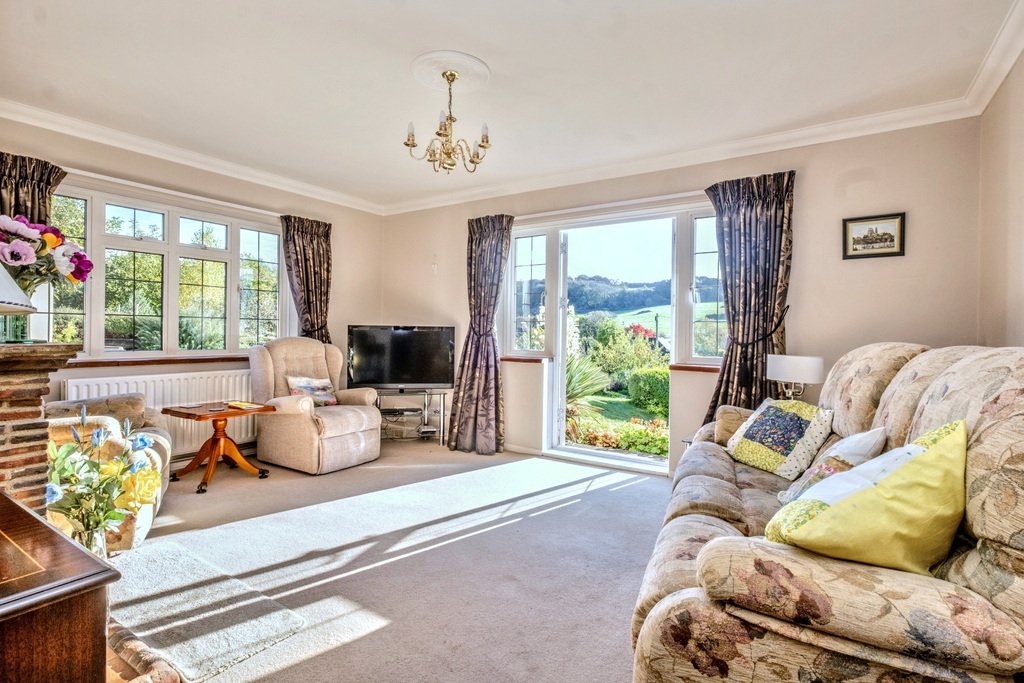
A welcoming entrance porch opens into a generous reception hall, featuring engineered oak flooring and solid oak internal doors that create a warm and cohesive feel. The dual-aspect lounge is a bright and comfortable space, complete with a feature fireplace and French doors opening onto the front terrace. The separate dining room also benefits from dual-aspect windows, making it ideal for both family gatherings and entertaining.
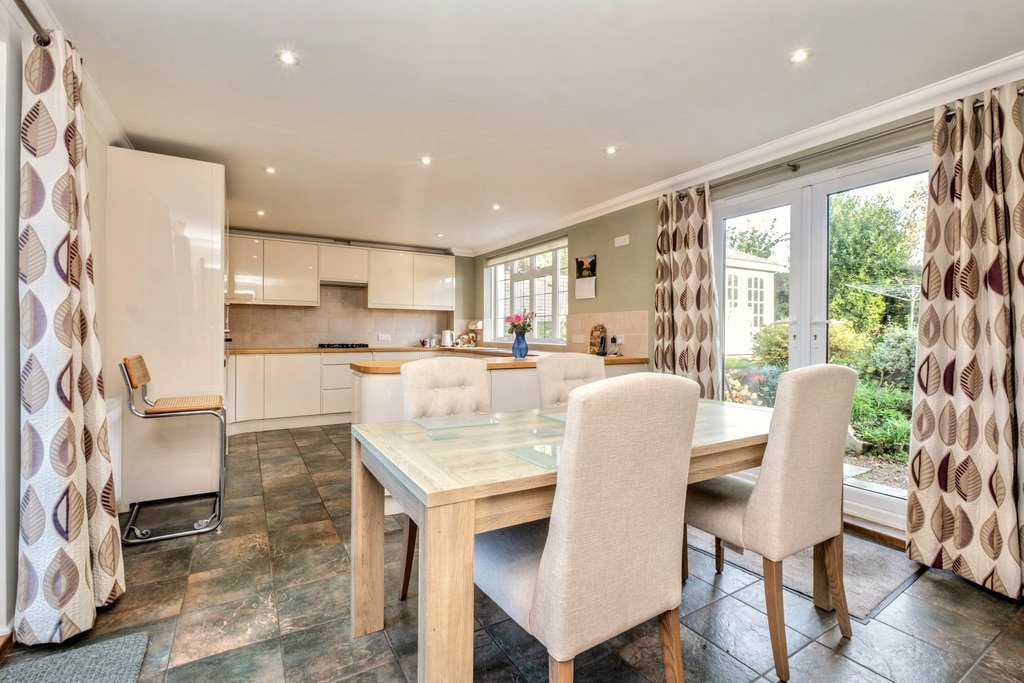
The study provides a peaceful workspace with views over the side and rear gardens, offering a quiet and private setting for home working. The recently refitted kitchen/breakfast room is a standout feature of the home — fitted with a comprehensive range of contemporary units, quality integrated appliances, and French doors opening on both sides to the sun terrace and side garden, flooding the space with natural light.
Additional ground floor accommodation includes a useful walk-in storage cupboard and a cloakroom/WC. Upstairs, the first floor offers four generously sized double bedrooms. The main bedroom benefits from a stylish en-suite wet room, and the luxurious family bathroom features a double-ended bath, a large walk-in shower, WC, and wash basin.
Externally, the property is approached via five-bar gates leading to a tarmac driveway that provides ample parking and turning space, along with access to a double garage. There is also additional space ideal for a boat or caravan.
The gardens are a particular highlight, thoughtfully arranged into four distinct areas: a large front lawn with lovely views, a paved sun terrace perfect for outdoor dining, a side lawn with apple trees, and a secluded rear garden with well-established borders and a charming summer house — offering a choice of peaceful outdoor spaces to enjoy throughout the day.
Location – The charming village of Bere Regis lies on the edge of the Purbeck Hills and offers an authentic rural lifestyle with a strong sense of community. The village provides an excellent range of amenities including a village shop and post office, a popular pub, church, village hall, and a well-regarded doctors’ surgery with dispensing facility.
Bere Regis also benefits from regular bus services to surrounding towns, making it a practical as well as picturesque place to live. Schooling is well served by Bere Regis Primary and the nearby Lytchett Minster School and The Thomas Hardye School.
For commuters, Bere Regis offers convenient access to the A31 and A35, providing straightforward road connections to Dorchester (approximately 10 miles), Poole (around 13 miles), and Blandford Forum (around 11 miles). Mainline rail services to London Waterloo are available from Wool (approximately 5 miles), which offers free all-day parking.
Agent note: We are advised by the owner that the property is within a Designated Conservation Area.
A welcoming entrance porch opens into a generous reception hall, featuring engineered oak flooring and solid oak internal doors that create a warm and cohesive feel. The dual-aspect lounge is a bright and comfortable space, complete with a feature fireplace and French doors opening onto the front terrace. The separate dining room also benefits from dual-aspect windows, making it ideal for both family gatherings and entertaining.
The study provides a peaceful workspace with views over the side and rear gardens, offering a quiet and private setting for home working. The recently refitted kitchen/breakfast room is a standout feature of the home — fitted with a comprehensive range of contemporary units, quality integrated appliances, and French doors opening on both sides to the sun terrace and side garden, flooding the space with natural light.
Additional ground floor accommodation includes a useful walk-in storage cupboard and a cloakroom/WC. Upstairs, the first floor offers four generously sized double bedrooms. The main bedroom benefits from a stylish en-suite wet room, and the luxurious family bathroom features a double-ended bath, a large walk-in shower, WC, and wash basin.
Externally, the property is approached via five-bar gates leading to a tarmac driveway that provides ample parking and turning space, along with access to a double garage. There is also additional space ideal for a boat or caravan.
The gardens are a particular highlight, thoughtfully arranged into four distinct areas: a large front lawn with lovely views, a paved sun terrace perfect for outdoor dining, a side lawn with apple trees, and a secluded rear garden with well-established borders and a charming summer house — offering a choice of peaceful outdoor spaces to enjoy throughout the day.
Location – The charming village of Bere Regis lies on the edge of the Purbeck Hills and offers an authentic rural lifestyle with a strong sense of community. The village provides an excellent range of amenities including a village shop and post office, a popular pub, church, village hall, and a well-regarded doctors’ surgery with dispensing facility.
Bere Regis also benefits from regular bus services to surrounding towns, making it a practical as well as picturesque place to live. Schooling is well served by Bere Regis Primary and the nearby Lytchett Minster School and The Thomas Hardye School.
For commuters, Bere Regis offers convenient access to the A31 and A35, providing straightforward road connections to Dorchester (approximately 10 miles), Poole (around 13 miles), and Blandford Forum (around 11 miles). Mainline rail services to London Waterloo are available from Wool (approximately 5 miles), which offers free all-day parking.
Agent note: We are advised by the owner that the property is within a Designated Conservation Area.
-
Property type
House
Features
- Garden
- Terrace
- Garage
- Fireplace
- Modern
- Mountain View
- Walk In Closet
- Panoramic / Scenic View
- Gas Stovetop
Features
Lot
Indoor
Outdoor
Explore the Area
North Street, Bere Regis, Wareham, Dorset, England
View on Google Maps
Price per sqft
Low
High
Joined 3 years ago
You have inquired about this property
The agent will contact you soon by
Listed by
109
Listings
2023
Joined
Book home tour with the agent
Choose a date and whether you'd like a virtual or in-person tour with the agent.
Preferred date
Tour type
Last updated
March 24
First listed
March 24
Listing reference
202236_TDS965081
Trusted by the World's Leading Brokers
The agents behind the world's most exceptional properties list with JamesEdition.
- Listings from Sotheby's, Christie's, BARNES, and Engel & Völkers
- Every listing reviewed before it goes live
- Connect directly with verified listing agents
By continuing you agree to our Terms and Privacy Policy.