

$1,231,463
Braze Lane, Benson
- 4 Beds
- 3 Baths
- 21,780 Sqft lot
- Updated: July 25
- 2
About the Property
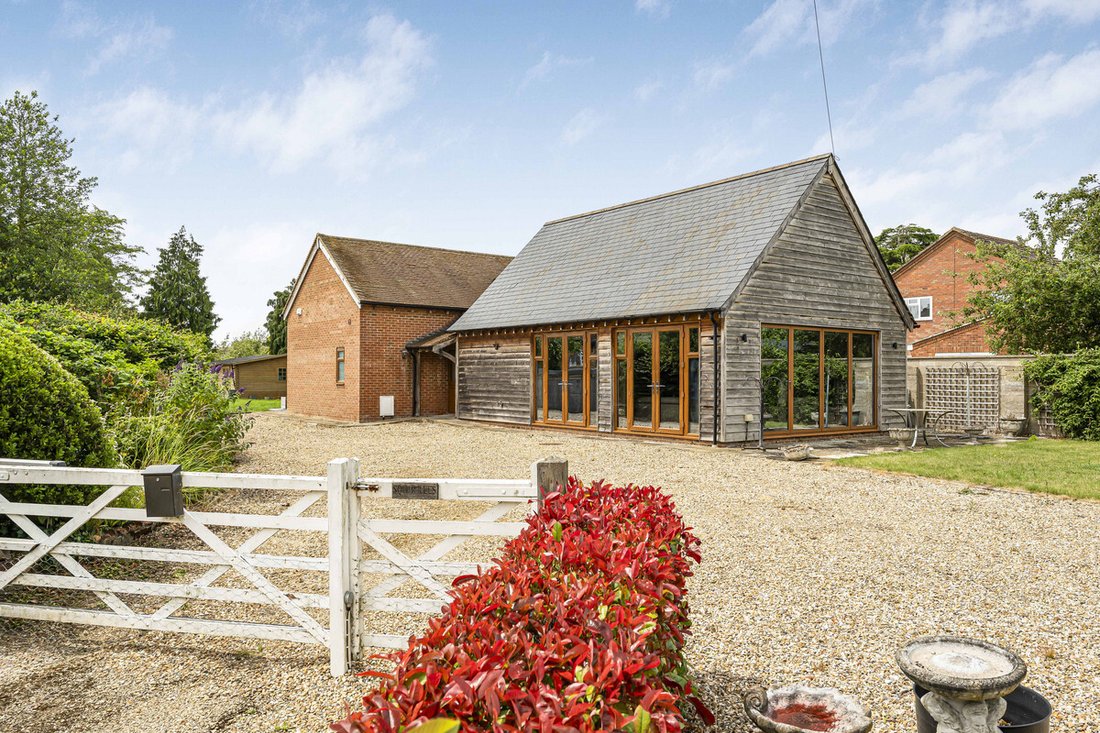
This impressive four-bedroom detached home situated on just under 0.5 acre, built approximately 10 years ago and offered with no onward chain, enjoys a private position behind electric gates with attractive open field views.
Designed for modern living, the property centres around a stunning open-plan kitchen, dining and living space featuring a vaulted ceiling, a striking wood-burning sto
Designed for modern living, the property centres around a stunning open-plan kitchen, dining and living space featuring a vaulted ceiling, a striking wood-burning sto
This impressive four-bedroom detached home situated on just under 0.5 acre, built approximately 10 years ago and offered with no onward chain, enjoys a private position behind electric gates with attractive open field views.
Designed for modern living, the property centres around a stunning open-plan kitchen, dining and living space featuring a vaulted ceiling, a striking wood-burning stove, and bi-fold doors that seamlessly connect the interior with the front garden, creating a bright and spacious entertaining area, there is also the addition of a utility and generous storage space. The ground floor concludes with two generous double bedrooms, both benefiting from their own en-suite shower rooms and fitted wardrobe’s, making them ideal for guests, family members, or multi-generational living. On the first floor there are two further double bedrooms plus another addition of an en suite. Externally, the property is approached via a sweeping driveway behind secure electric gates. Beyond the driveway sits a substantial summer house with an adjoining car port, offering excellent potential for a home office, studio, gym, or additional recreational space. The larger-than-average west-facing rear garden enjoys plenty of afternoon and evening sunshine, providing a wonderful setting for outdoor dining, entertaining, and family enjoyment.
With its enviable location and excellent transport links, Benson conveniently connects you to the vibrant nearby towns of Wallingford, Henley-on-Thames, Reading, and Oxford. And for effortless commutes further afield, the M40 motorway can be accessed in just approximately 15 minutes, specifically at Junction 5 in Lewknor.
Some material information to note: Gas central heating. Mains water, mains electrics, mains drains. The property has driveway parking. Offcom checker indicates standard to ultrafast broadband is available at this address. Offcom checker indicates mobile availability with some of the major providers could be compromised. The government portal generally highlights this as an unlikely/very low risk address for flooding. We are not aware of any planning permissions in place which would negatively affect the property. Details of any covenants or easements are available on request from the estate agent.
Designed for modern living, the property centres around a stunning open-plan kitchen, dining and living space featuring a vaulted ceiling, a striking wood-burning stove, and bi-fold doors that seamlessly connect the interior with the front garden, creating a bright and spacious entertaining area, there is also the addition of a utility and generous storage space. The ground floor concludes with two generous double bedrooms, both benefiting from their own en-suite shower rooms and fitted wardrobe’s, making them ideal for guests, family members, or multi-generational living. On the first floor there are two further double bedrooms plus another addition of an en suite. Externally, the property is approached via a sweeping driveway behind secure electric gates. Beyond the driveway sits a substantial summer house with an adjoining car port, offering excellent potential for a home office, studio, gym, or additional recreational space. The larger-than-average west-facing rear garden enjoys plenty of afternoon and evening sunshine, providing a wonderful setting for outdoor dining, entertaining, and family enjoyment.
With its enviable location and excellent transport links, Benson conveniently connects you to the vibrant nearby towns of Wallingford, Henley-on-Thames, Reading, and Oxford. And for effortless commutes further afield, the M40 motorway can be accessed in just approximately 15 minutes, specifically at Junction 5 in Lewknor.
Some material information to note: Gas central heating. Mains water, mains electrics, mains drains. The property has driveway parking. Offcom checker indicates standard to ultrafast broadband is available at this address. Offcom checker indicates mobile availability with some of the major providers could be compromised. The government portal generally highlights this as an unlikely/very low risk address for flooding. We are not aware of any planning permissions in place which would negatively affect the property. Details of any covenants or easements are available on request from the estate agent.
-
Property type
House
Features
- Garden
- Terrace
- Fireplace
- Open Kitchen
- Washer Dryer
- Gate
- Laundry Room
- High Ceiling
- Stone Countertops
Features
Indoor
- High Ceiling
- Fireplace
- Washer Dryer
- Laundry Room
- Open Kitchen
- Stone Countertops
Outdoor
- Terrace
- Parking
- Gate
- Garden
Explore the Area
Wallingford, England
View on Google Maps
Price per sqft
Low
High
Joined 6 months ago
You have inquired about this property
The agent will contact you soon by
Listed by
Thomas Merrifield
View agency profile
47
Listings
2026
Joined
Book home tour with the agent
Choose a date and whether you'd like a virtual or in-person tour with the agent.
Preferred date
Tour type
Thomas Merrifield
View agency profile
Last updated
July 25
First listed
June 17
Listing reference
-
Trusted by the World's Leading Brokers
The agents behind the world's most exceptional properties list with JamesEdition.
- Listings from Sotheby's, Christie's, BARNES, and Engel & Völkers
- Every listing reviewed before it goes live
- Connect directly with verified listing agents
By continuing you agree to our Terms and Privacy Policy.