$505,990
Single Family Residence In Benson
- 4 Beds
- 3 Baths
- 3,034 Sqft
- 31,364 Sqft lot
- Updated: August 4
- Source: Triangle MLS (Doorify) MLS#10156562
About the Property
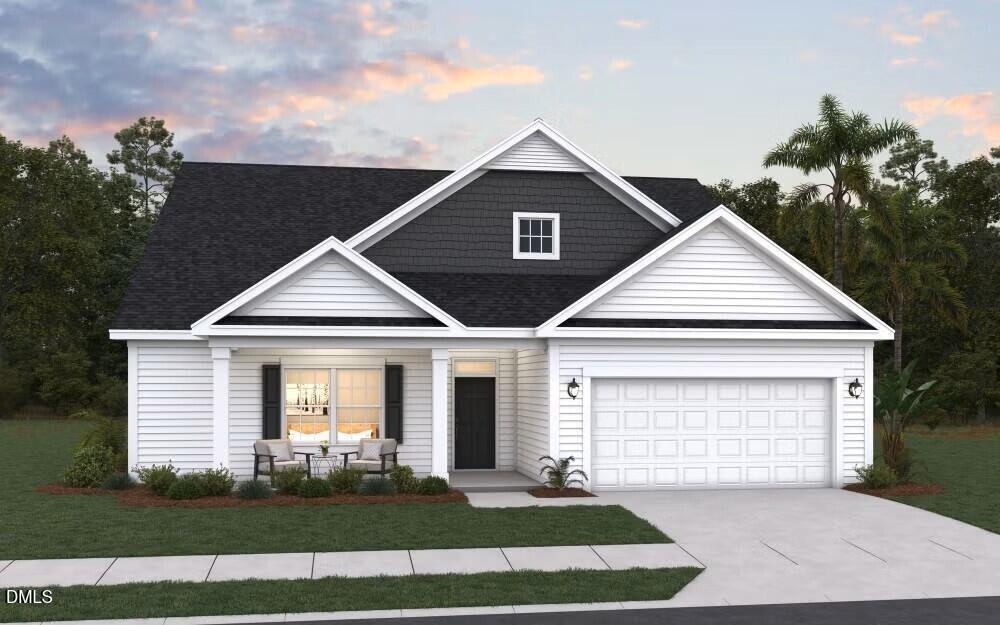
Beautifully designed, the Calabash floor plan offers over 3,000 square feet of spacious, open-concept living. This thoughtfully crafted ranch-style home features a large primary suite on the main level, along with two generously sized secondary bedrooms. The heart of the home is the expansive kitchen, complete with a large island that overlooks the inviting family room--perfect for entertaining. A
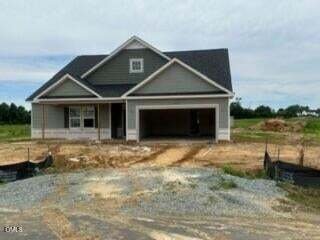
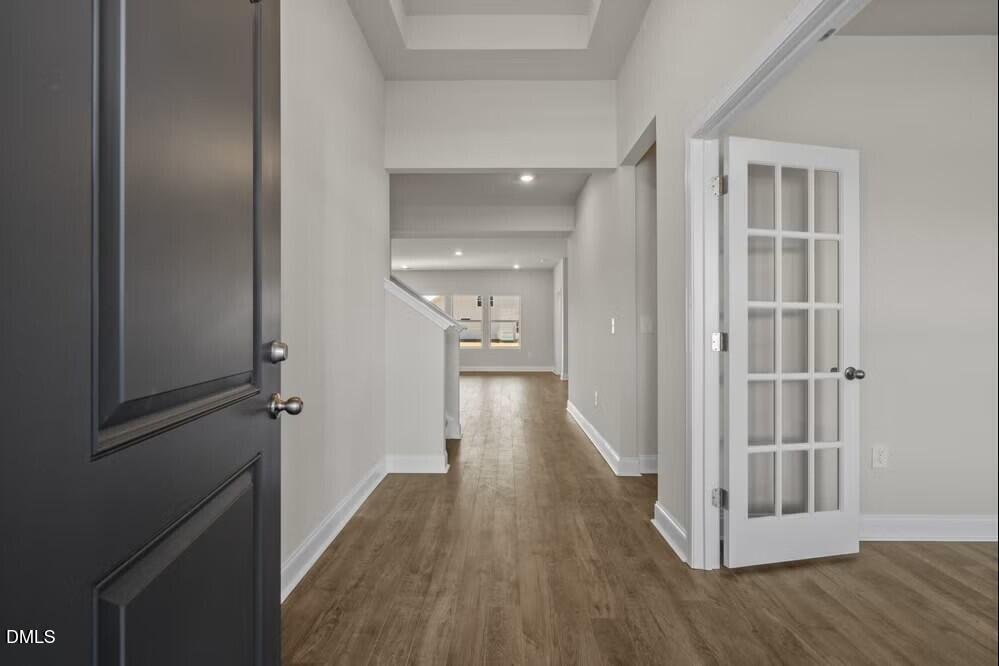
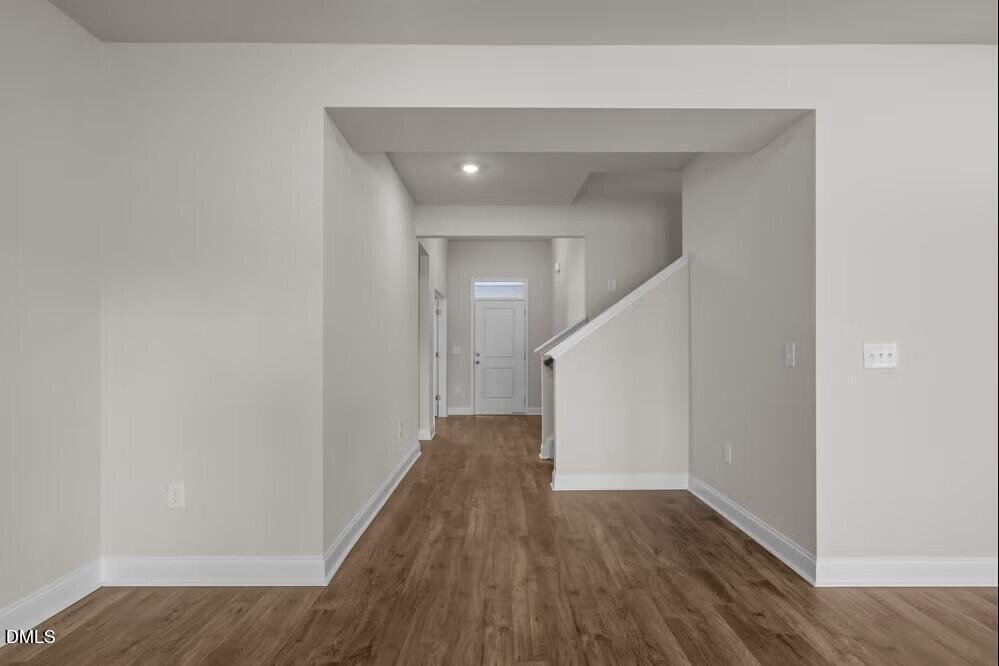
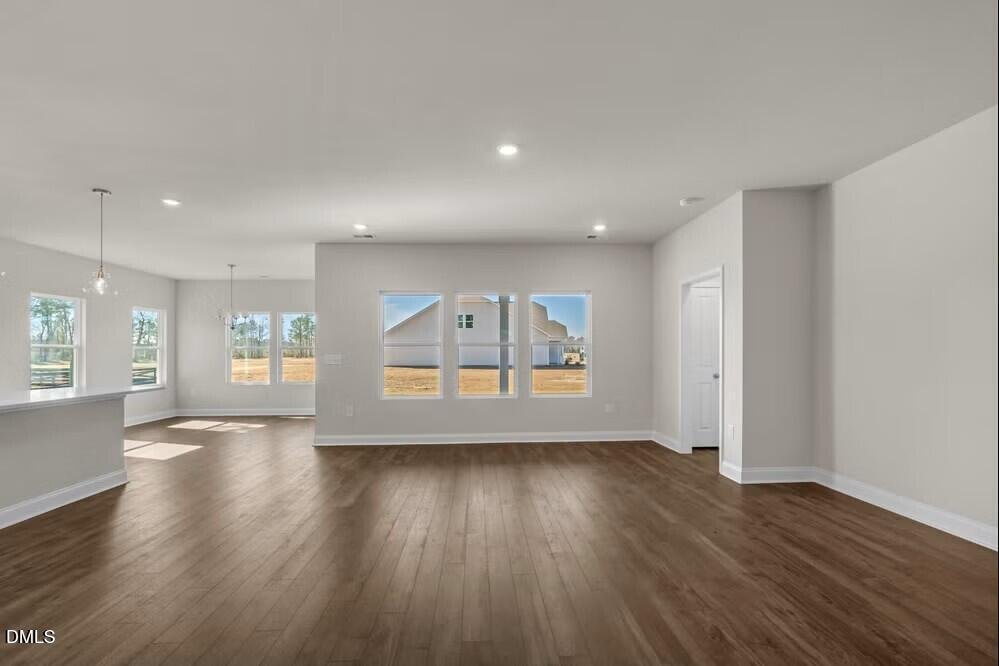
Beautifully designed, the Calabash floor plan offers over 3,000 square feet of spacious, open-concept living. This thoughtfully crafted ranch-style home features a large primary suite on the main level, along with two generously sized secondary bedrooms. The heart of the home is the expansive kitchen, complete with a large island that overlooks the inviting family room--perfect for entertaining. A casual dining area adds to the home’s seamless flow and functionality. Upstairs, you’ll find a versatile recreation room, along with a private bedroom and full bath--ideal for guests, a home office, or additional living space. Step outside to enjoy the covered back patio, overlooking a large, quiet lot--perfect for relaxing or hosting gatherings. Photos are for representation purposes only; upgrades and color selections may vary.
-
Property type
House
-
Year built
2026
-
Price/sqft
$166
Features
Explore the Area
188 Margot Manor Drive, Benson, North Carolina, United States
View on Google Maps
Price per sqft
Low
High
Joined 8 months ago
You have inquired about this property
The agent will contact you soon by
Listed by
21
Listings
2026
Joined
Book home tour with the agent
Choose a date and whether you'd like a virtual or in-person tour with the agent.
Preferred date
Tour type
Last updated
August 4
First listed
April 1
Listing reference
10156562
Listing status
Listings marked with an icon are provided courtesy of the Triangle MLS, Inc. of North Carolina, Internet Data Exchange Database. Information Not Guaranteed. Copyright 2026 Triangle MLS, Inc. of North Carolina. All rights reserved.
Similar Properties Nearby
New Listings in Benson

Explore More Homes for Sale
Benson, NC, United States property types
Benson, NC, United States popular searches
- Properties with Office in Benson, NC, United States
- Properties with Garage in Benson, NC, United States
- Properties with Garden in Benson, NC, United States
- Properties with Fireplace in Benson, NC, United States
- Privacy properties in Benson, NC, United States
- Properties with Bar in Benson, NC, United States
- New Builds properties in Benson, NC, United States
- Properties with Open Kitchen in Benson, NC, United States
- Equestrian properties in Benson, NC, United States
- Water View properties in Benson, NC, United States
- Properties with Air Conditioning in Benson, NC, United States
- Modern properties in Benson, NC, United States
- Waterfront properties in Benson, NC, United States
- Properties with Terrace in Benson, NC, United States
- Properties with Game Room in Benson, NC, United States
- Properties with Jacuzzi in Benson, NC, United States
- Panoramic / Scenic View properties in Benson, NC, United States
- Lake View properties in Benson, NC, United States
- Properties with Pool in Benson, NC, United States
- Gated Community properties in Benson, NC, United States
- Investment Property properties in Benson, NC, United States
Related Guides & Stories
Trusted by the World's Leading Brokers
The agents behind the world's most exceptional properties list with JamesEdition.
- Listings from Sotheby's, Christie's, BARNES, and Engel & Völkers
- Every listing reviewed before it goes live
- Connect directly with verified listing agents
By continuing you agree to our Terms and Privacy Policy.
brokerages we
partnered with
partnered with