$509,990
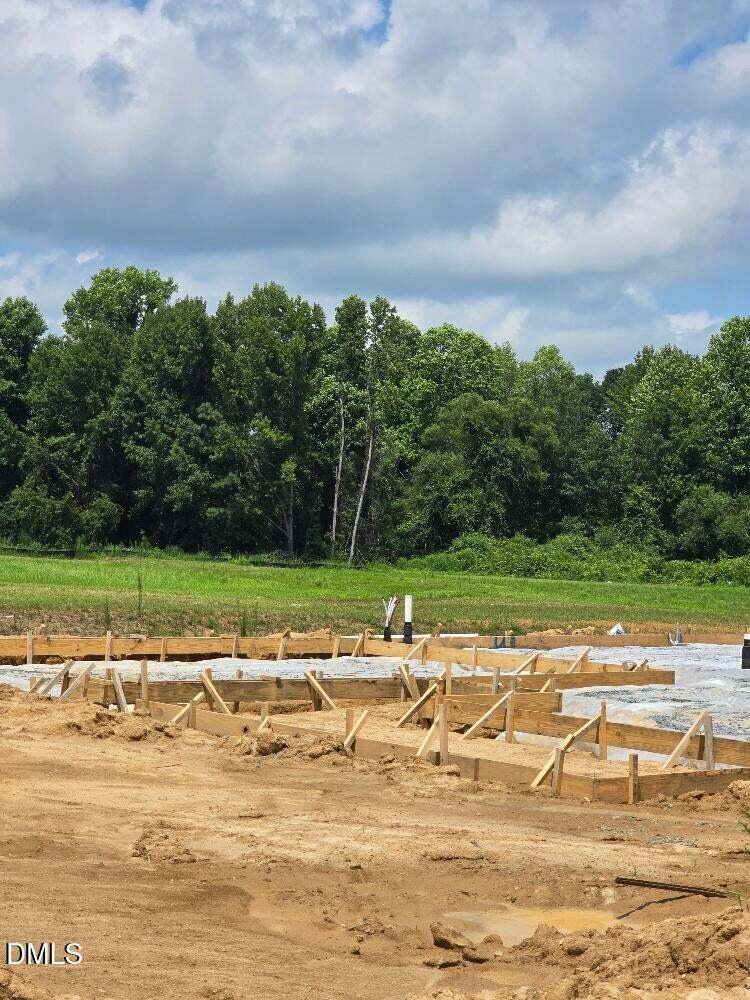
Single Family Residence In Benson
- 4 Beds
- 3 Baths
- 3,035 Sqft
- 35,284 Sqft lot
- Updated: August 11
- Source: Triangle MLS (Doorify) MLS#10185384
About the Property
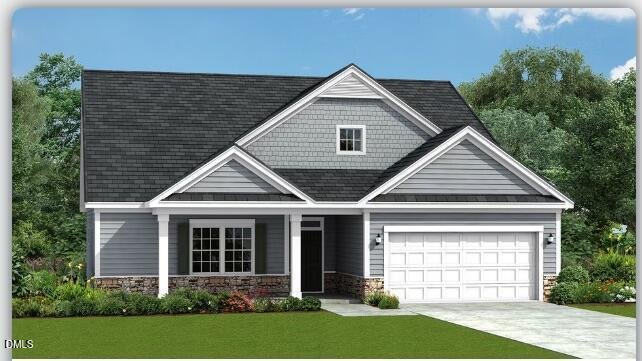
The Calabash floor plan offers a spacious two-story design with 3,035 square feet of living space. The main level features all the essential living areas, including a study with a walk-in closet that can easily be converted into a bedroom. The open layout seamlessly connects the kitchen, dining, and living areas, making it perfect for daily living and entertaining. Upstairs, a bonus living space i
The Calabash floor plan offers a spacious two-story design with 3,035 square feet of living space. The main level features all the essential living areas, including a study with a walk-in closet that can easily be converted into a bedroom. The open layout seamlessly connects the kitchen, dining, and living areas, making it perfect for daily living and entertaining. Upstairs, a bonus living space is designed as a rec room, providing additional room for relaxation or play. With its flexible design and well-thought-out layout, the Calabash floor plan is perfect for those seeking both functionality and comfort. *Photos are for illustration purposes only. Actual home may vary in features, colors, and options.
-
Property type
House
-
Year built
2026
-
Price/sqft
$168
Features
- Walk In Closet
Explore the Area
297 Margot Manor Drive, Benson, North Carolina, United States
View on Google Maps
Price per sqft
Low
High
Joined 8 months ago
You have inquired about this property
The agent will contact you soon by
Listed by
21
Listings
2026
Joined
Book home tour with the agent
Choose a date and whether you'd like a virtual or in-person tour with the agent.
Preferred date
Tour type
Last updated
August 11
First listed
August 11
Listing reference
10185384
Listing status
Listings marked with an icon are provided courtesy of the Triangle MLS, Inc. of North Carolina, Internet Data Exchange Database. Information Not Guaranteed. Copyright 2026 Triangle MLS, Inc. of North Carolina. All rights reserved.
Similar Properties Nearby
New Listings in Benson

Explore More Homes for Sale
Benson, NC, United States property types
Benson, NC, United States popular searches
- Properties with Office in Benson, NC, United States
- Properties with Garage in Benson, NC, United States
- Properties with Garden in Benson, NC, United States
- Properties with Fireplace in Benson, NC, United States
- Privacy properties in Benson, NC, United States
- Properties with Bar in Benson, NC, United States
- New Builds properties in Benson, NC, United States
- Properties with Open Kitchen in Benson, NC, United States
- Equestrian properties in Benson, NC, United States
- Water View properties in Benson, NC, United States
- Properties with Air Conditioning in Benson, NC, United States
- Modern properties in Benson, NC, United States
- Waterfront properties in Benson, NC, United States
- Properties with Terrace in Benson, NC, United States
- Properties with Game Room in Benson, NC, United States
- Properties with Jacuzzi in Benson, NC, United States
- Panoramic / Scenic View properties in Benson, NC, United States
- Lake View properties in Benson, NC, United States
- Properties with Pool in Benson, NC, United States
- Gated Community properties in Benson, NC, United States
- Investment Property properties in Benson, NC, United States
Related Guides & Stories
Trusted by the World's Leading Brokers
The agents behind the world's most exceptional properties list with JamesEdition.
- Listings from Sotheby's, Christie's, BARNES, and Engel & Völkers
- Every listing reviewed before it goes live
- Connect directly with verified listing agents
By continuing you agree to our Terms and Privacy Policy.
brokerages we
partnered with
partnered with