


$579,895
Single Family Residence In Benson
- 3 Beds
- 4 Baths
- 5,359 Sqft
- 1.7 Ac lot
- Updated: September 5
- Source: Triangle MLS (Doorify) MLS#10151473
About the Property
$10,000 use as you choose seller concession! Incredible opportunity to own over 5,300sqft of living space on 1.7 acres in the heart of downtown Benson! This truly unique property features a fully finished basement and attic, providing incredible flexibility for multi-generational living, entertaining, or hobby space. The main level welcomes you with an entry foyer, formal dining room, and expansiv
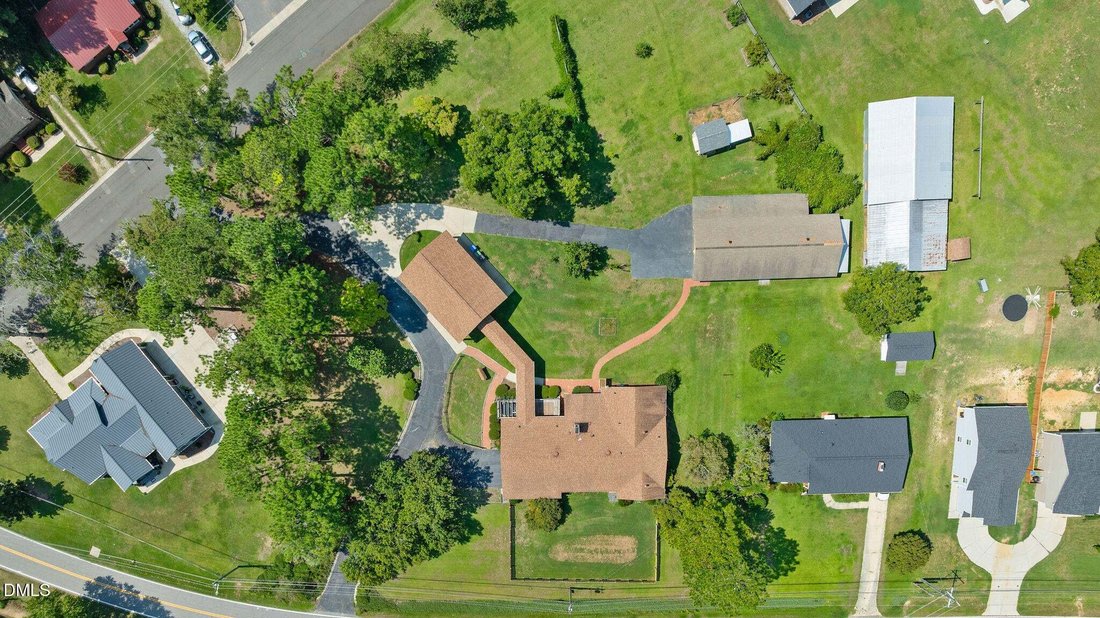
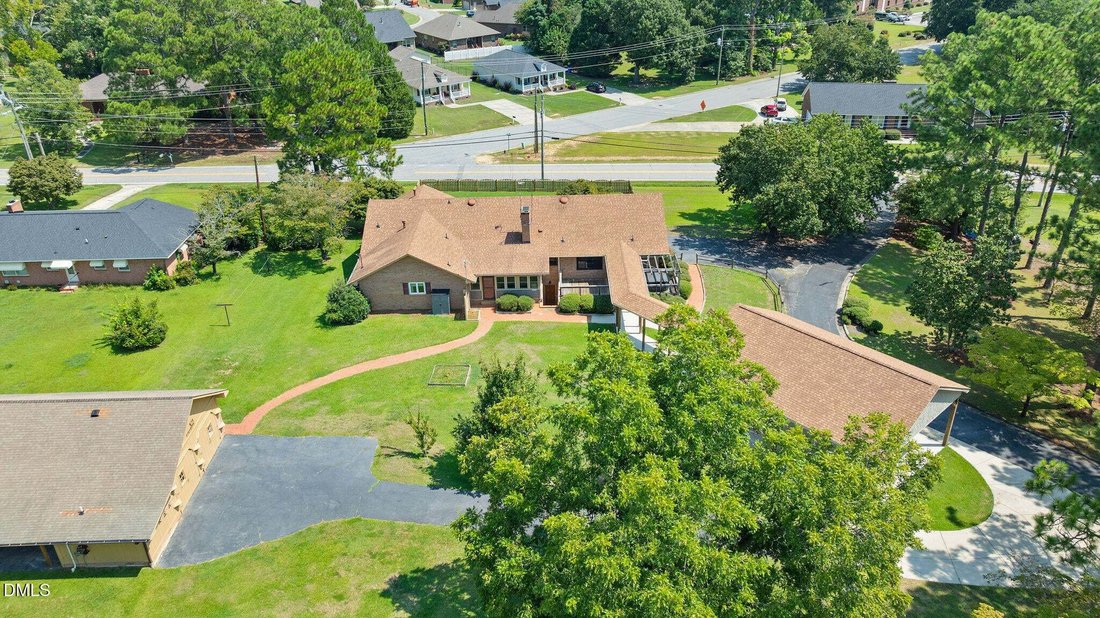
$10,000 use as you choose seller concession! Incredible opportunity to own over 5,300sqft of living space on 1.7 acres in the heart of downtown Benson! This truly unique property features a fully finished basement and attic, providing incredible flexibility for multi-generational living, entertaining, or hobby space. The main level welcomes you with an entry foyer, formal dining room, and expansive living room with beautiful bay windows. The country kitchen features upgraded appliances, an eat-in area, and a beverage bar with beverage refrigerator and built-in microwave--perfect for hosting. A separate family room with custom built-ins and wood-burning fireplace opens to an enclosed patio with a wood-burning stove, creating the perfect year-round gathering space. The primary suite includes three closets, an upgraded tile shower, and private access to the enclosed patio. Secondary bedrooms are spacious and offer generous closet space. The finished attic provides additional living quarters complete with a full bath, walk-in closet, and combined sleeping/living area. The fully finished basement offers endless possibilities with a full kitchen, full bath, large living room with wood-burning fireplace, two flex rooms with closets, and additional storage rooms. With both interior and exterior access, the basement is ideal for an in-law suite, guest quarters, recreation space, or extended living area. Outside, enjoy a beautifully landscaped property with mature pine and pecan trees, blueberry bushes, muscadine grapevines, and fruit trees. Additional features include a hot tub, fenced front yard, covered walkway and carport. The detached outbuilding is a standout feature, offering a heated and cooled front section with half bath, while the rear portion includes work benches and a loft for additional storage. Recent updates include appliances, windows, flooring throughout the main level and basement, and a whole-home water filtration system. Enjoy the charm of country living with the convenience of downtown Benson, just minutes from I-95 and I-40. A rare opportunity offering space, versatility, and endless possibilities.
-
Property type
House
-
Floors
3
-
Year built
1974
-
Price/sqft
$108
Explore the Area
303 N Lincoln Street, Benson, North Carolina, United States
View on Google Maps
Price per sqft
Low
High
Joined 10 months ago
You have inquired about this property
The agent will contact you soon by
Listed by
7
Listings
2025
Joined
Book home tour with the agent
Choose a date and whether you'd like a virtual or in-person tour with the agent.
Preferred date
Tour type
Last updated
September 5
First listed
March 10
Listing reference
10151473
Listing status
Listings marked with an icon are provided courtesy of the Triangle MLS, Inc. of North Carolina, Internet Data Exchange Database. Information Not Guaranteed. Copyright 2026 Triangle MLS, Inc. of North Carolina. All rights reserved.
Similar Properties Nearby
New Listings in Benson

Explore More Homes for Sale
Benson, NC, United States property types
Benson, NC, United States popular searches
- Properties with Garage in Benson, NC, United States
- Properties with Office in Benson, NC, United States
- Properties with Garden in Benson, NC, United States
- Properties with Fireplace in Benson, NC, United States
- Privacy properties in Benson, NC, United States
- Properties with Bar in Benson, NC, United States
- Properties with Open Kitchen in Benson, NC, United States
- Equestrian properties in Benson, NC, United States
- Water View properties in Benson, NC, United States
- New Builds properties in Benson, NC, United States
- Properties with Air Conditioning in Benson, NC, United States
- Properties with Game Room in Benson, NC, United States
- Modern properties in Benson, NC, United States
- Properties with Jacuzzi in Benson, NC, United States
- Waterfront properties in Benson, NC, United States
- Properties with Terrace in Benson, NC, United States
- Gated Community properties in Benson, NC, United States
- Panoramic / Scenic View properties in Benson, NC, United States
- Investment Property properties in Benson, NC, United States
- Properties with Pool in Benson, NC, United States
Related Guides & Stories
Trusted by the World's Leading Brokers
The agents behind the world's most exceptional properties list with JamesEdition.
- Listings from Sotheby's, Christie's, BARNES, and Engel & Völkers
- Every listing reviewed before it goes live
- Connect directly with verified listing agents
By continuing you agree to our Terms and Privacy Policy.
brokerages we
partnered with
partnered with