$1,915,956
Building With 8 Units And Approved Project For 10 Units
- 6,028 Sqft
- 3,154 Sqft lot
- Updated: August 22
About the Property
**Building with 10 Autonomous Fractions and Private Patios**
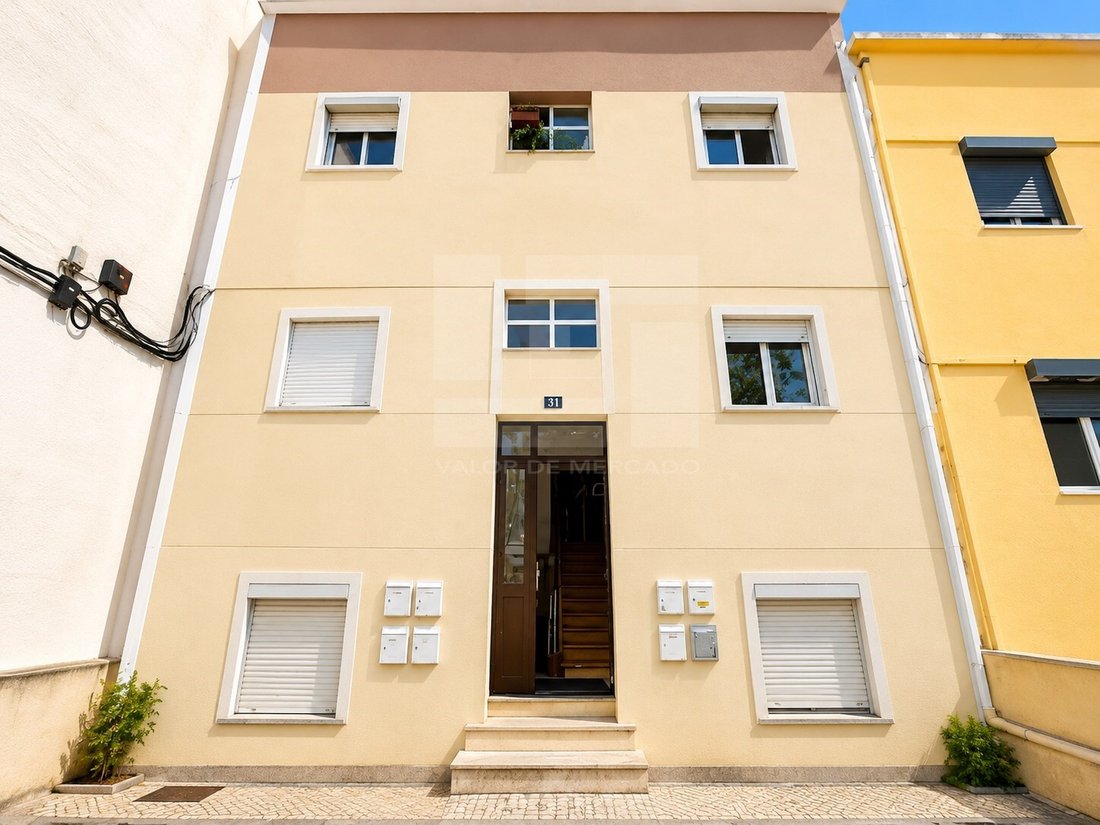
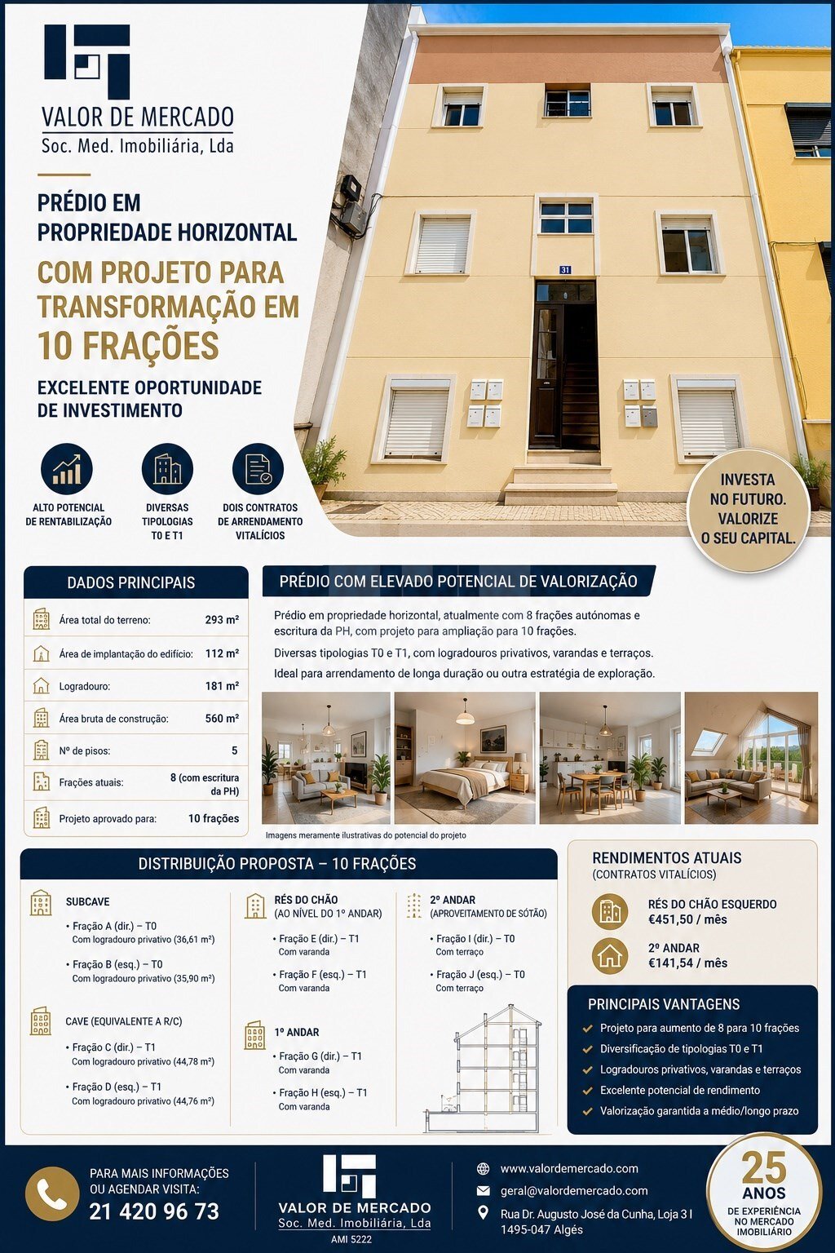
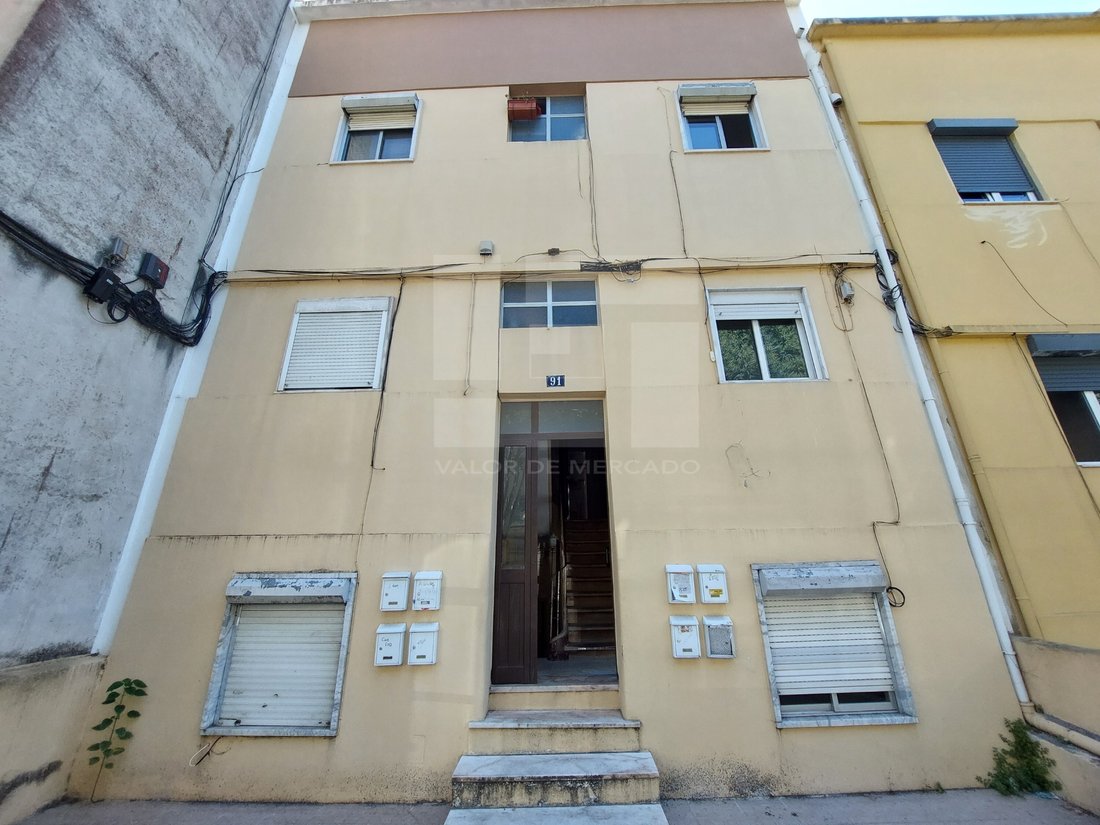
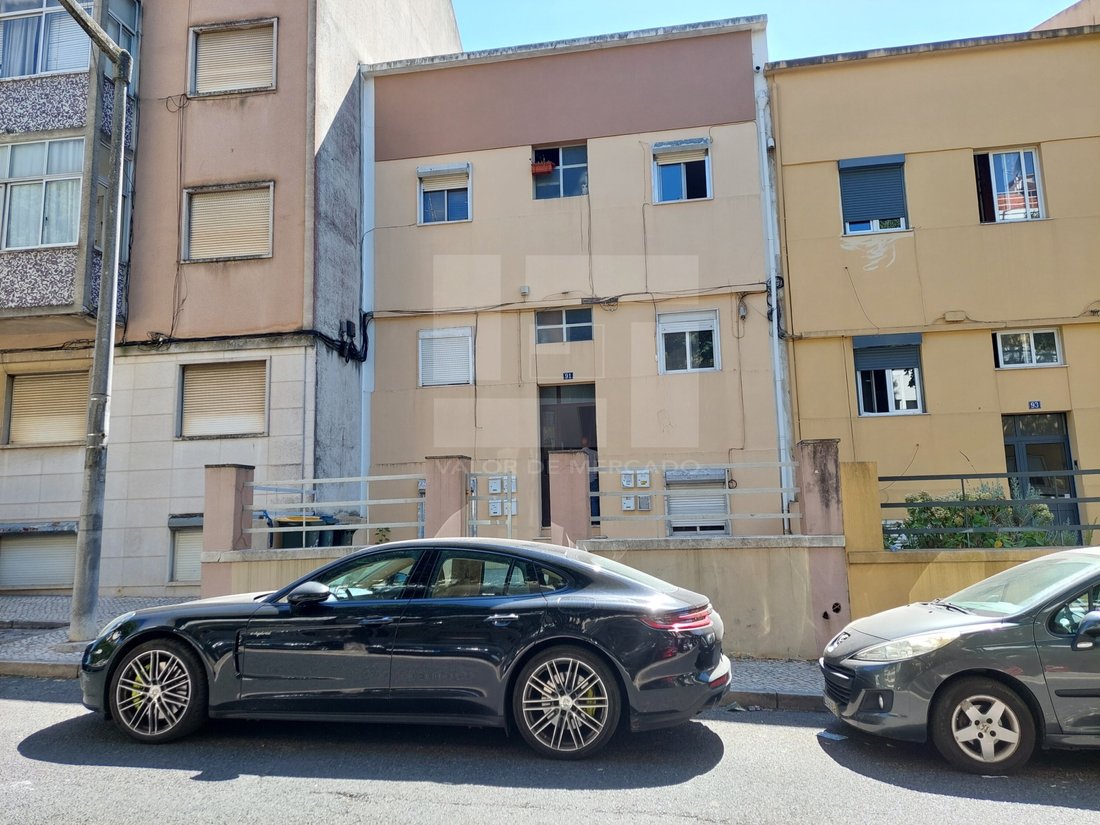
Building consisting of five floors and ten autonomous fractions, two per floor, located on a plot of 293 m².
The building has an implantation area of 112 m², a gross construction area of 560 m² and a patio with 181 m².
The distribution of the fractions is as follows:
**Subbasement**
**Fraction
Building consisting of five floors and ten autonomous fractions, two per floor, located on a plot of 293 m².
The building has an implantation area of 112 m², a gross construction area of 560 m² and a patio with 181 m².
The distribution of the fractions is as follows:
**Subbasement**
**Fraction
**Building with 10 Autonomous Fractions and Private Patios**
Building consisting of five floors and ten autonomous fractions, two per floor, located on a plot of 293 m².
The building has an implantation area of 112 m², a gross construction area of 560 m² and a patio with 181 m².
The distribution of the fractions is as follows:
**Subbasement**
**Fraction A - T0**
Located on the right side, it consists of an entrance hall, kitchen and living room in common space, bathroom, storage area and private patio with 36.61 m².
**Fraction B - T0**
Located on the left side, it consists of an entrance hall, kitchen and living room in common space, bathroom and private patio with 35.90 m².
**Basement, with ground-floor similar configuration**
**Fraction C - T1**
Located on the right side, it consists of a corridor, antechamber, kitchen and living room in common space, bedroom, bathroom and balcony on the rear elevation, accessible through the living room. It also has a private patio with 44.78 m².
**Fraction D - T1**
Located on the left side, it consists of a corridor, antechamber, kitchen and living room in common space, bedroom, bathroom and balcony on the rear elevation, with access from the living room. Includes a private patio with 44.76 m².
**Ground floor, corresponding to the level of a ground floor**
**Fraction E - T1**
Located on the right side, it consists of a corridor, antechamber, kitchen and living room in common space, bedroom, bathroom and balcony on the rear elevation, accessible through the living room.
**Fraction F - T1**
Located on the left side, it consists of a corridor, antechamber, kitchen and living room in common space, bedroom, bathroom and balcony on the rear elevation, with access from the living room.
**First Floor**
**Fraction G - T1**
Located on the right side, it consists of a corridor, antechamber, kitchen and living room in common space, bedroom, bathroom and balcony on the back elevation, with access from the living room.
**Fraction H - T1**
Located on the left side, it consists of a corridor, antechamber, kitchen and living room in common space, bedroom, bathroom and balcony on the rear elevation, accessible through the living room.
**Second floor - use of attic**
**Fraction I - T0**
Located on the right side, it consists of kitchen and living room in common space, bathroom and terrace.
**Fraction J - T0**
Located on the left side, it consists of kitchen and living room in common space, bathroom and terrace.
The building currently has two lifetime lease contracts, with the following monthly values:
* Ground floor left: €451.50**
* Unit located on the 2nd floor: **141,54 €**
Due to its characteristics, number of fractions and diversity of typologies, this building has an interesting potential for investment and profitability in the rental market.
Energy Rating: D
#ref:PRÉ_10688
Building consisting of five floors and ten autonomous fractions, two per floor, located on a plot of 293 m².
The building has an implantation area of 112 m², a gross construction area of 560 m² and a patio with 181 m².
The distribution of the fractions is as follows:
**Subbasement**
**Fraction A - T0**
Located on the right side, it consists of an entrance hall, kitchen and living room in common space, bathroom, storage area and private patio with 36.61 m².
**Fraction B - T0**
Located on the left side, it consists of an entrance hall, kitchen and living room in common space, bathroom and private patio with 35.90 m².
**Basement, with ground-floor similar configuration**
**Fraction C - T1**
Located on the right side, it consists of a corridor, antechamber, kitchen and living room in common space, bedroom, bathroom and balcony on the rear elevation, accessible through the living room. It also has a private patio with 44.78 m².
**Fraction D - T1**
Located on the left side, it consists of a corridor, antechamber, kitchen and living room in common space, bedroom, bathroom and balcony on the rear elevation, with access from the living room. Includes a private patio with 44.76 m².
**Ground floor, corresponding to the level of a ground floor**
**Fraction E - T1**
Located on the right side, it consists of a corridor, antechamber, kitchen and living room in common space, bedroom, bathroom and balcony on the rear elevation, accessible through the living room.
**Fraction F - T1**
Located on the left side, it consists of a corridor, antechamber, kitchen and living room in common space, bedroom, bathroom and balcony on the rear elevation, with access from the living room.
**First Floor**
**Fraction G - T1**
Located on the right side, it consists of a corridor, antechamber, kitchen and living room in common space, bedroom, bathroom and balcony on the back elevation, with access from the living room.
**Fraction H - T1**
Located on the left side, it consists of a corridor, antechamber, kitchen and living room in common space, bedroom, bathroom and balcony on the rear elevation, accessible through the living room.
**Second floor - use of attic**
**Fraction I - T0**
Located on the right side, it consists of kitchen and living room in common space, bathroom and terrace.
**Fraction J - T0**
Located on the left side, it consists of kitchen and living room in common space, bathroom and terrace.
The building currently has two lifetime lease contracts, with the following monthly values:
* Ground floor left: €451.50**
* Unit located on the 2nd floor: **141,54 €**
Due to its characteristics, number of fractions and diversity of typologies, this building has an interesting potential for investment and profitability in the rental market.
Energy Rating: D
#ref:PRÉ_10688
-
Property type
Apartment
-
Floors
5
-
Price/sqft
$317
-
Emissions
NI
-
Consumption
D
Features
- Stone Countertops
Explore the Area
Calçada do Tojal, Benfica, Lisbon, Portugal
View on Google Maps
Price per sqft
Low
High
Joined 4 years ago
You have inquired about this property
The agent will contact you soon by
Listed by
35
Listings
2022
Joined
Book home tour with the agent
Choose a date and whether you'd like a virtual or in-person tour with the agent.
Preferred date
Tour type
Valor de Mercado - Sociedade de Mediação Imobiliária, Lda
Algés, Linda-a-Velha e Cruz Quebrada-Dafundo, Lisboa, Portugal
View agency profile
Last updated
August 22
First listed
July 23
Listing reference
PRÉ_10688-0526298908
Similar Properties Nearby
New Listings in Benfica

Explore More Homes for Sale
Benfica, Portugal property types
Benfica, Portugal popular searches
- Panoramic / Scenic View properties in Benfica, Portugal
- Properties with Terrace in Benfica, Portugal
- Properties with Bar in Benfica, Portugal
- Properties with Game Room in Benfica, Portugal
- Properties with Office in Benfica, Portugal
- Properties with Elevator in Benfica, Portugal
- City View properties in Benfica, Portugal
- Mountain View properties in Benfica, Portugal
- Properties with Garden in Benfica, Portugal
- Golf View properties in Benfica, Portugal
- Duplex properties in Benfica, Portugal
- Gated Community properties in Benfica, Portugal
- Privacy properties in Benfica, Portugal
- Hilltop properties in Benfica, Portugal
- Investment Property properties in Benfica, Portugal
- Modern properties in Benfica, Portugal
- Equestrian properties in Benfica, Portugal
- New Builds properties in Benfica, Portugal
- Properties with Fitness Center / Gym in Benfica, Portugal
- Properties with Sauna in Benfica, Portugal
- Properties with Steam Room in Benfica, Portugal
- Properties with Library in Benfica, Portugal
- Properties with Air Conditioning in Benfica, Portugal
- Properties with Jacuzzi in Benfica, Portugal
- Properties with Fireplace in Benfica, Portugal
- Properties with Pool in Benfica, Portugal
- Properties with Garage in Benfica, Portugal
- Properties with Balcony in Benfica, Portugal
- Properties with Open Kitchen in Benfica, Portugal
- Renovated properties in Benfica, Portugal
- Beachfront properties in Benfica, Portugal
- Water View properties in Benfica, Portugal
Related Guides & Stories
Trusted by the World's Leading Brokers
The agents behind the world's most exceptional properties list with JamesEdition.
- Listings from Sotheby's, Christie's, BARNES, and Engel & Völkers
- Every listing reviewed before it goes live
- Connect directly with verified listing agents
By continuing you agree to our Terms and Privacy Policy.