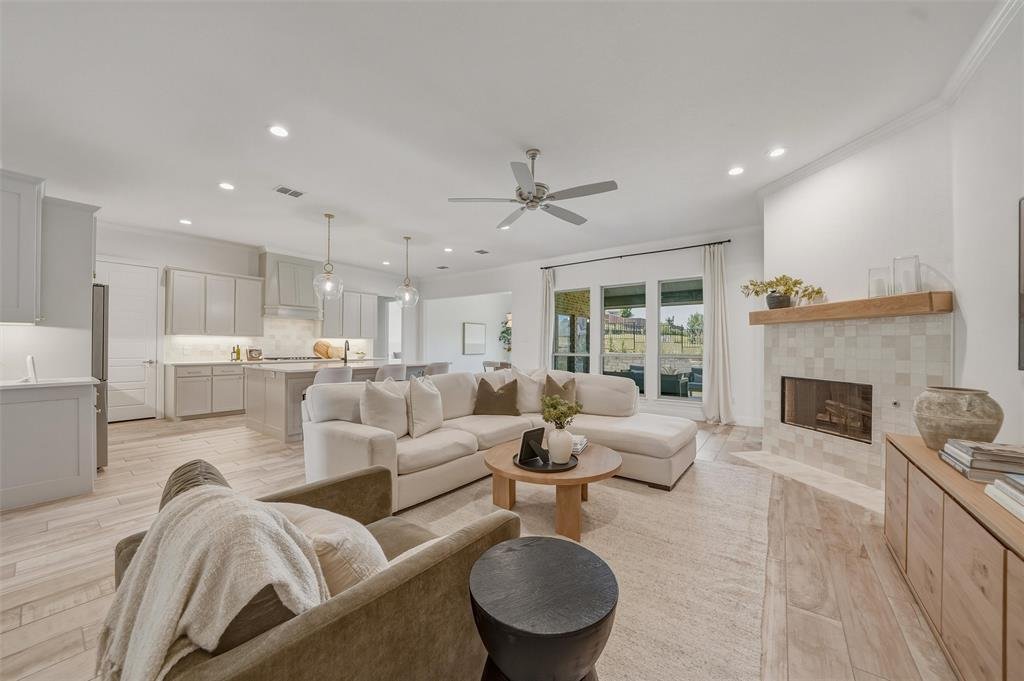
$699,000
Single Family Residence In Benbrook
- 5 Beds
- 3 Baths
- 2,764 Sqft
- 9,366 Sqft lot
- Updated: July 30
- Source: North Texas Real Estate Information Systems (NTREIS) MLS#21302032
About the Property
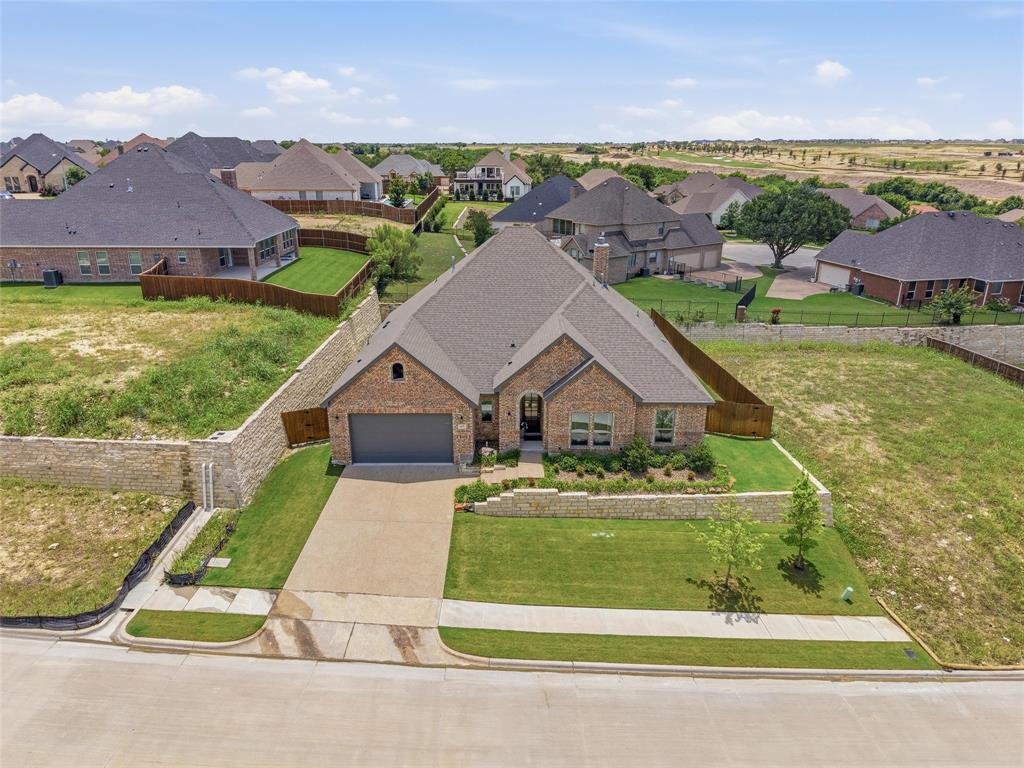
Welcome to Whitestone Heights, one of Benbrook’s most desirable golf course communities. Nestled on an elevated lot near Whitestone Golf Course, this beautifully maintained 5-bedroom, 3-bath home offers stunning views and exceptional versatility. One of the secondary bedrooms is oversized, making it an ideal flex space that can easily serve as a home office, playroom, media room, or guest retreat
Welcome to Whitestone Heights, one of Benbrook’s most desirable golf course communities. Nestled on an elevated lot near Whitestone Golf Course, this beautifully maintained 5-bedroom, 3-bath home offers stunning views and exceptional versatility. One of the secondary bedrooms is oversized, making it an ideal flex space that can easily serve as a home office, playroom, media room, or guest retreat to fit your lifestyle.
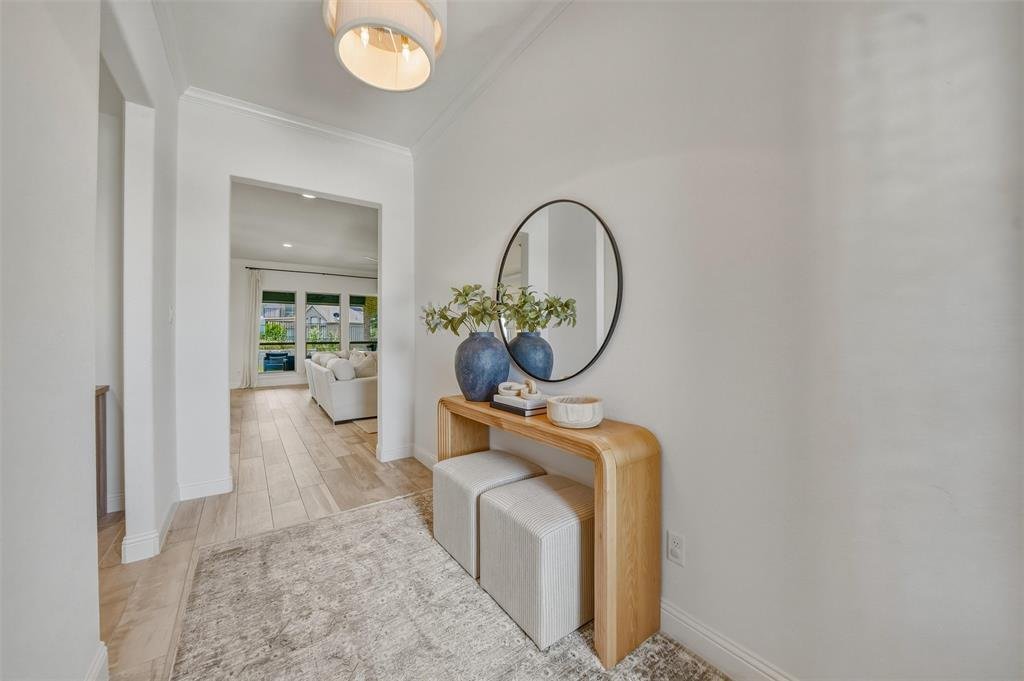
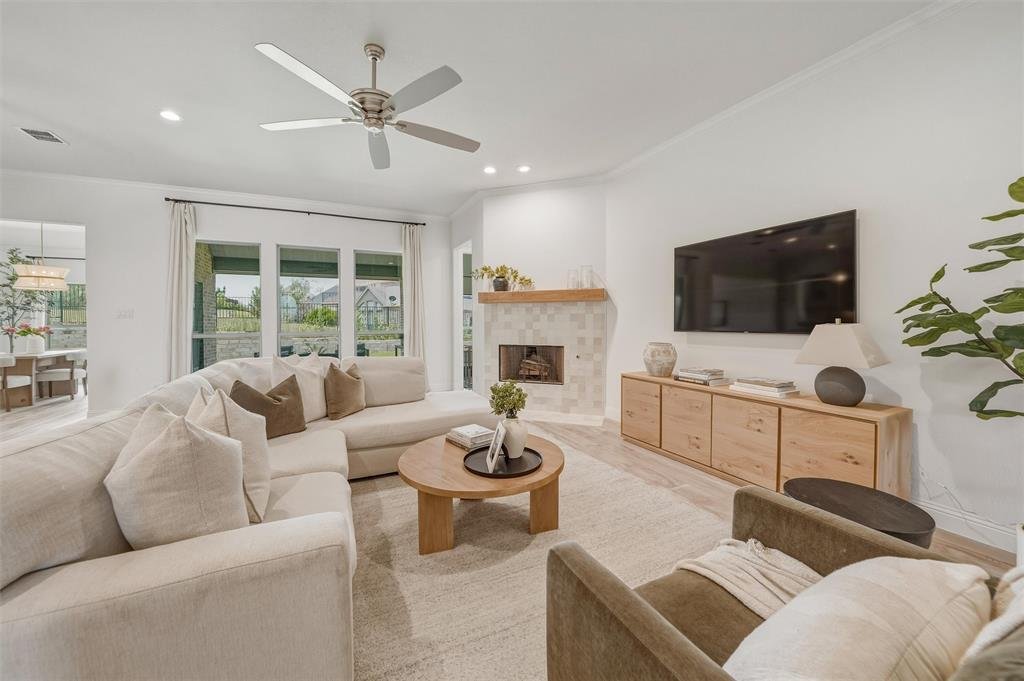
Inside, you’ll find thoughtful upgrades throughout, including beautiful decorative lighting that adds warmth and character to the living spaces. The open and functional floor plan is ideal for both everyday living and entertaining. The kitchen is complemented by a spacious walk-in pantry, offering abundant storage and organization space. The private primary suite features a large walk-in closet with plenty of room for clothing, accessories, and additional storage. Pride of ownership is evident in the home’s immaculate condition.
Enjoy the peaceful setting of Whitestone Heights without being directly on the golf course, offering privacy while still benefiting from the community’s scenic surroundings. Conveniently located just off Highway 377, this home provides an easy commute to Fort Worth, shopping, dining, and everyday amenities.
Don’t miss the opportunity to own this move-in-ready home in a prime Benbrook location.
Inside, you’ll find thoughtful upgrades throughout, including beautiful decorative lighting that adds warmth and character to the living spaces. The open and functional floor plan is ideal for both everyday living and entertaining. The kitchen is complemented by a spacious walk-in pantry, offering abundant storage and organization space. The private primary suite features a large walk-in closet with plenty of room for clothing, accessories, and additional storage. Pride of ownership is evident in the home’s immaculate condition.
Enjoy the peaceful setting of Whitestone Heights without being directly on the golf course, offering privacy while still benefiting from the community’s scenic surroundings. Conveniently located just off Highway 377, this home provides an easy commute to Fort Worth, shopping, dining, and everyday amenities.
Don’t miss the opportunity to own this move-in-ready home in a prime Benbrook location.
-
Property type
House
-
Year built
2024
-
Price/sqft
$252
Features
- Garage
- Walk In Closet
- Panoramic / Scenic View
- Privacy
- Washer Dryer
- Office
- Kitchen island
Explore the Area
8110 Spanish Hills Drive, Fort Worth, Texas, United States
View on Google Maps
Price per sqft
Low
High
Joined 11 months ago
You have inquired about this property
The agent will contact you soon by
Listed by
12
Listings
2025
Joined
Book home tour with the agent
Choose a date and whether you'd like a virtual or in-person tour with the agent.
Preferred date
Tour type
Last updated
July 30
First listed
June 18
Listing reference
21302032
Listing status
The data relating to real estate for sale on this web site comes in part from the Broker Reciprocity Program of the NTREIS Multiple Listing Service. Real estate listings held by brokerage firms other than this broker are marked with the Broker Reciprocity logo and detailed information about them includes the name of the listing brokers.
Similar Properties Nearby
New Listings in Fort Worth

Explore More Homes for Sale
Fort Worth, TX, United States property types
- Houses for sale in Fort Worth, TX, United States
- Townhouses for sale in Fort Worth, TX, United States
- Condos for sale in Fort Worth, TX, United States
- Land for sale in Fort Worth, TX, United States
- Farm Ranches for sale in Fort Worth, TX, United States
- Apartments for sale in Fort Worth, TX, United States
Fort Worth, TX, United States popular searches
- Gated Community properties in Fort Worth, TX, United States
- Properties with Cinema in Fort Worth, TX, United States
- Modern properties in Fort Worth, TX, United States
- Properties with Tennis Court in Fort Worth, TX, United States
- Waterfront properties in Fort Worth, TX, United States
- Properties with Elevator in Fort Worth, TX, United States
- Duplex properties in Fort Worth, TX, United States
- Equestrian properties in Fort Worth, TX, United States
- City View properties in Fort Worth, TX, United States
- Golf View properties in Fort Worth, TX, United States
- Hilltop properties in Fort Worth, TX, United States
- Properties with Steam Room in Fort Worth, TX, United States
- Beachfront properties in Fort Worth, TX, United States
- Properties with Indoor Pool in Fort Worth, TX, United States
- River View properties in Fort Worth, TX, United States
- Mountain View properties in Fort Worth, TX, United States
- Sea View properties in Fort Worth, TX, United States
Related Guides & Stories
Trusted by the World's Leading Brokers
The agents behind the world's most exceptional properties list with JamesEdition.
- Listings from Sotheby's, Christie's, BARNES, and Engel & Völkers
- Every listing reviewed before it goes live
- Connect directly with verified listing agents
By continuing you agree to our Terms and Privacy Policy.
brokerages we
partnered with
partnered with