$659,900
Single Family Residence In Benbrook
- 3 Beds
- 3 Baths
- 2,611 Sqft
- 14,767 Sqft lot
- Updated: September 26
- Source: North Texas Real Estate Information Systems (NTREIS) MLS#21227862
About the Property
Welcome to this highly desirable, gated & quiet community of Reata West @ Team Ranch. Your luxury home awaits you! This one-story custom home beauty features an open concept layout, triple crown transom at front door, raised ceilings, crown molding, shutters, split bedroom arrangement, tile flooring & wood-look tile flooring, granite countertops, recessed lighting, arched & bullnose sh
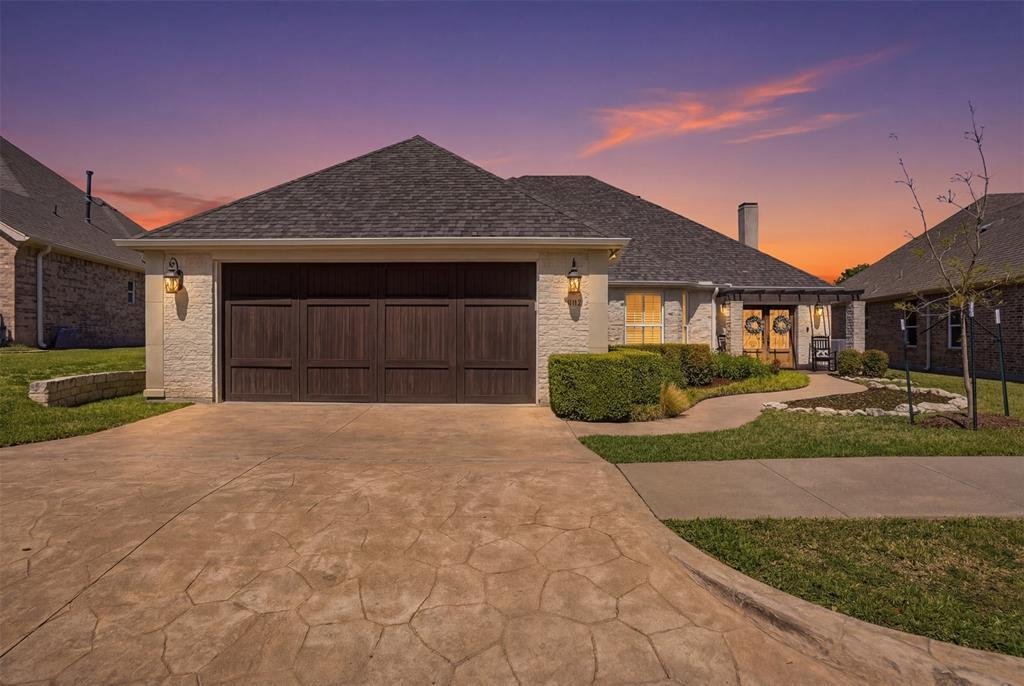
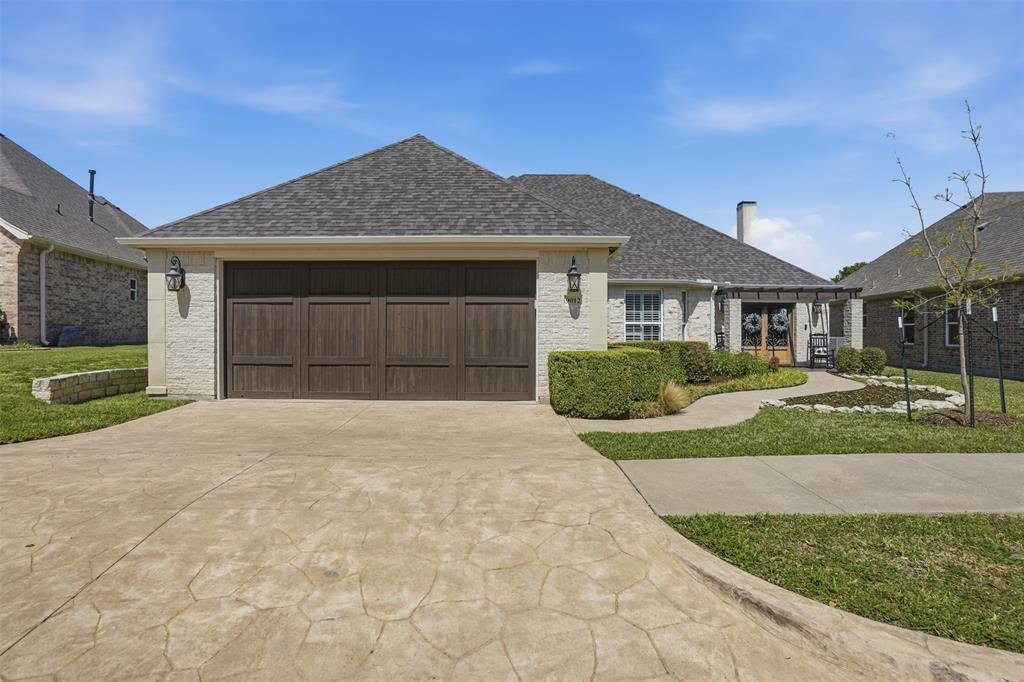
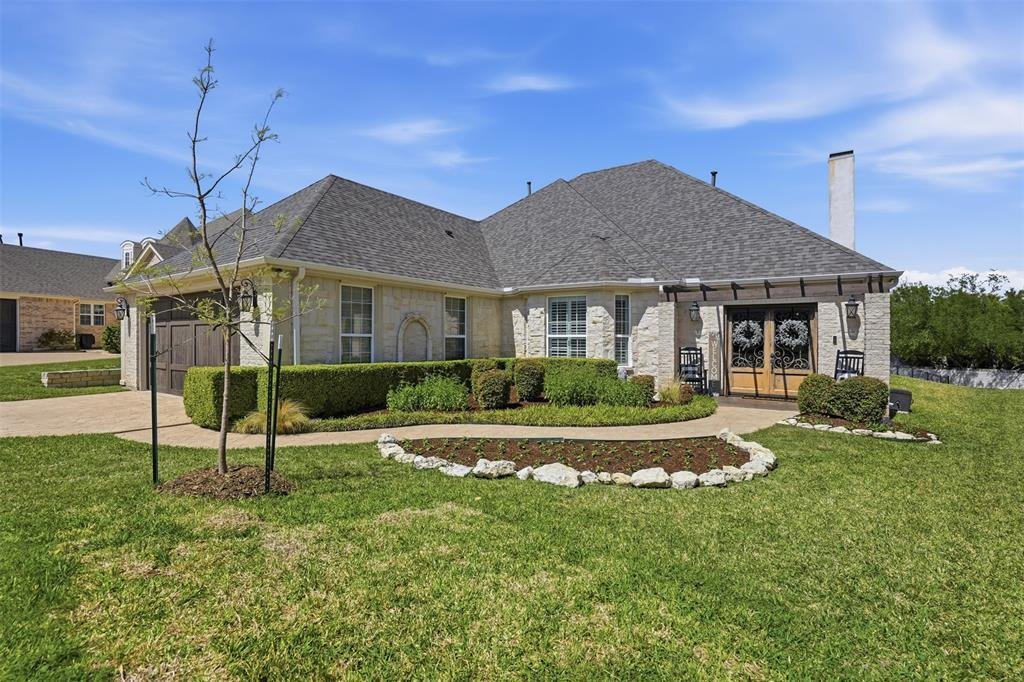
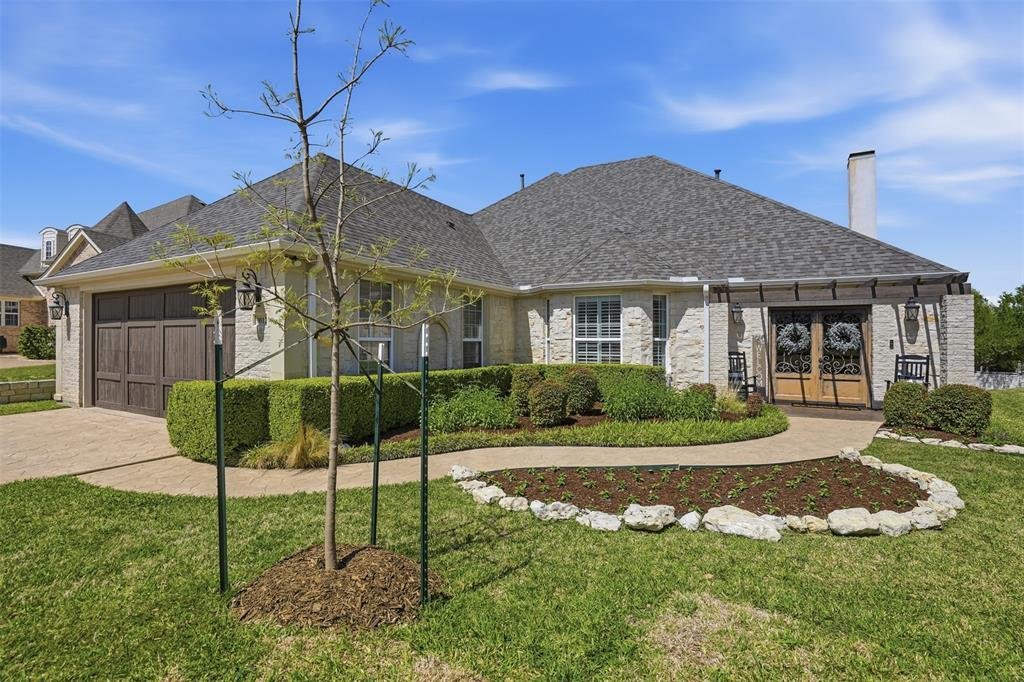
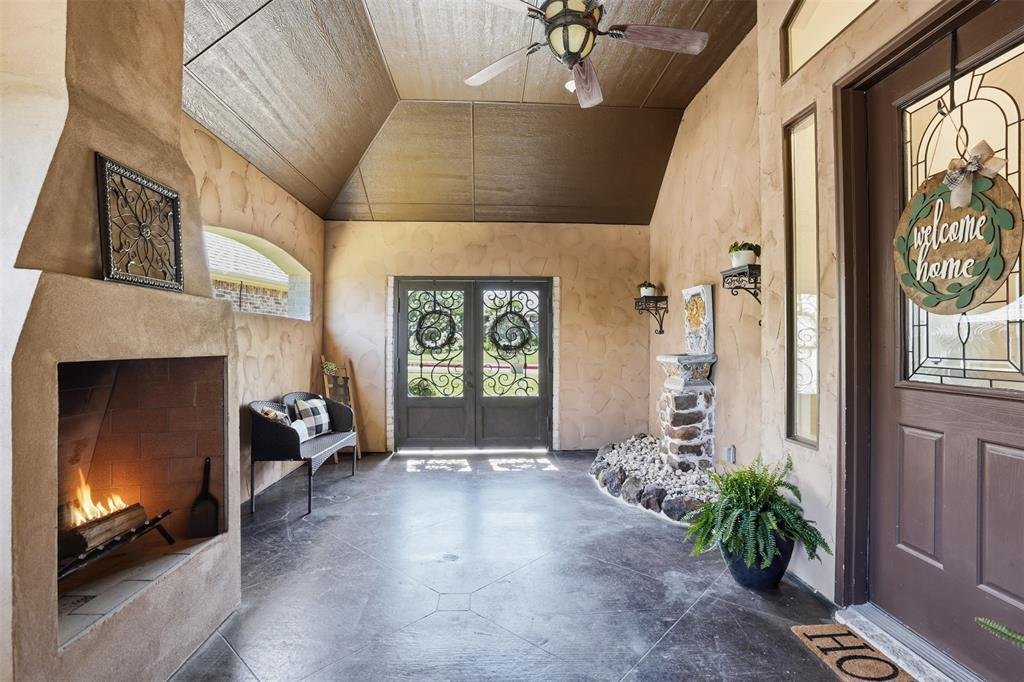
Welcome to this highly desirable, gated & quiet community of Reata West @ Team Ranch. Your luxury home awaits you! This one-story custom home beauty features an open concept layout, triple crown transom at front door, raised ceilings, crown molding, shutters, split bedroom arrangement, tile flooring & wood-look tile flooring, granite countertops, recessed lighting, arched & bullnose sheetrock, cedar beamed ceilings, upgraded lighting & hardware, chair railing, built-in hutch, gas log fireplace in large living room with stained cedar mantel & barn doors. The dining area doubles as a spacious home office or whatever fits your lifestyle. Gourmet kitchen features quartz island with breakfast bar, pendant lighting & undermount farm sink, wine cooler, granite countertops, tile backsplash, glass-front cabinets, stainless steel appliances including double wall gas ovens, gas cooktop, microwave, dishwasher, paneled & trimmed vent-a-hood & walk-in pantry, gutters, patio, wrought iron fencing, scored concrete, flagstone steps, sprinkler system & extensive landscaping. Primary, oversized bedroom with on-suite bathroom featuring a double-sided gas log fireplace, barrel ceiling, double vanities, separate walk-in shower & free-standing copper soaking tub plus walk-in, built-in closet. This large backyard is your relaxing escape! Serene oasis featuring a sparkling in-ground gunite pool with diving board, sun deck & raised spa with waterfall features. 2 car garage with floor epoxy & insulated overhead door & stamped concrete driveway. ADDITIONAL GUEST PARKING LOCATED JUST STEPS AWAY ACROSS THE STREET. Enjoy your morning coffee or wind down your day in the enclosed porch courtyard complete with outdoor kitchen & wood-burning fireplace. Also, the perfect space to entertain! New gutters & roof in March 2026! Will be a perk when shopping for home insurance! Close to private schools. This is the true definition of unparalleled elegance adorned in picturesque surroundings. Welcome home!
-
Property type
House
-
Year built
2007
-
Price/sqft
$252
Features
Explore the Area
9012 Reata West Drive, Fort Worth, Texas, United States
View on Google Maps
Price per sqft
Low
High
Joined 11 months ago
You have inquired about this property
The agent will contact you soon by
Listed by
19
Listings
2025
Joined
Book home tour with the agent
Choose a date and whether you'd like a virtual or in-person tour with the agent.
Preferred date
Tour type
Last updated
September 26
First listed
April 3
Listing reference
21227862
Listing status
Active under contract
The data relating to real estate for sale on this web site comes in part from the Broker Reciprocity Program of the NTREIS Multiple Listing Service. Real estate listings held by brokerage firms other than this broker are marked with the Broker Reciprocity logo and detailed information about them includes the name of the listing brokers.
Similar Properties Nearby
New Listings in Fort Worth

Explore More Homes for Sale
Fort Worth, TX, United States property types
- Houses for sale in Fort Worth, TX, United States
- Townhouses for sale in Fort Worth, TX, United States
- Condos for sale in Fort Worth, TX, United States
- Land for sale in Fort Worth, TX, United States
- Farm Ranches for sale in Fort Worth, TX, United States
- Apartments for sale in Fort Worth, TX, United States
Fort Worth, TX, United States popular searches
- Gated Community properties in Fort Worth, TX, United States
- Properties with Cinema in Fort Worth, TX, United States
- Modern properties in Fort Worth, TX, United States
- Properties with Tennis Court in Fort Worth, TX, United States
- Waterfront properties in Fort Worth, TX, United States
- Properties with Elevator in Fort Worth, TX, United States
- Duplex properties in Fort Worth, TX, United States
- Equestrian properties in Fort Worth, TX, United States
- City View properties in Fort Worth, TX, United States
- Golf View properties in Fort Worth, TX, United States
- Hilltop properties in Fort Worth, TX, United States
- Properties with Steam Room in Fort Worth, TX, United States
- Beachfront properties in Fort Worth, TX, United States
- Properties with Indoor Pool in Fort Worth, TX, United States
- River View properties in Fort Worth, TX, United States
- Mountain View properties in Fort Worth, TX, United States
- Sea View properties in Fort Worth, TX, United States
Related Guides & Stories
Trusted by the World's Leading Brokers
The agents behind the world's most exceptional properties list with JamesEdition.
- Listings from Sotheby's, Christie's, BARNES, and Engel & Völkers
- Every listing reviewed before it goes live
- Connect directly with verified listing agents
By continuing you agree to our Terms and Privacy Policy.
brokerages we
partnered with
partnered with