$606,530
Moradia Lusitana T3 — Monte Santo
- 3 Beds
- 4 Baths
- 1,163 Sqft
- Updated: May 26
About the Property
Located in the exclusive MONTE SANTO development, the LUSITANA house represents a balanced combination of contemporary architecture, modern comfort, and tranquility. Built in 2025, this home was designed to prioritize natural light, spaciousness, and a harmonious connection between indoor and outdoor spaces. With a total gross area of 135 m², it offers a functional, elegant, and comfortable living
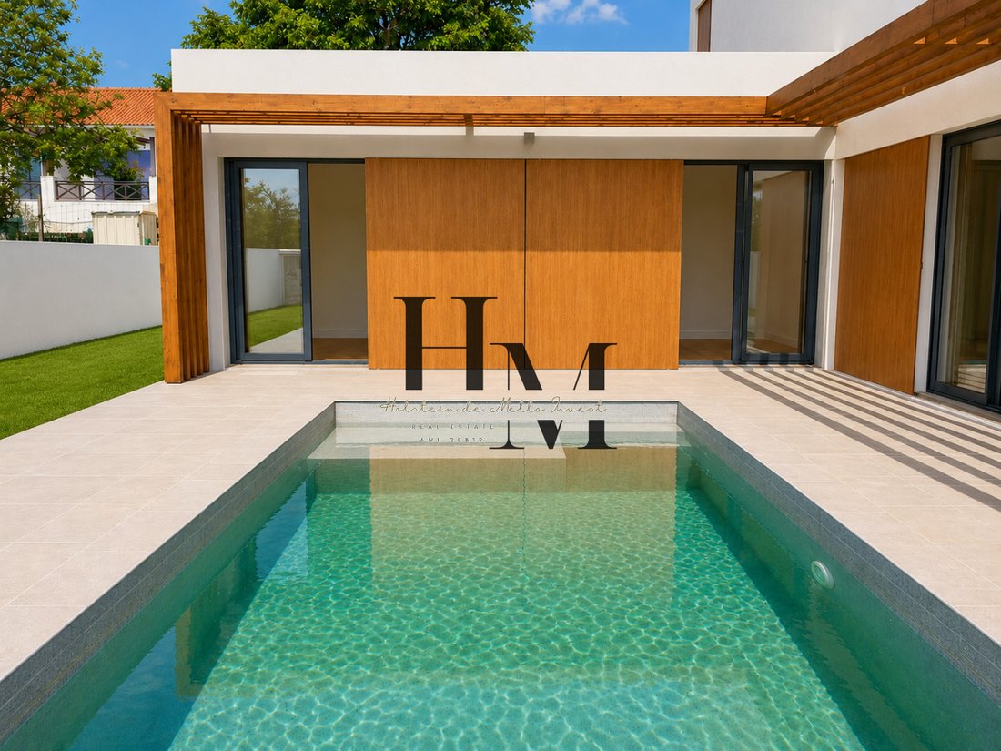
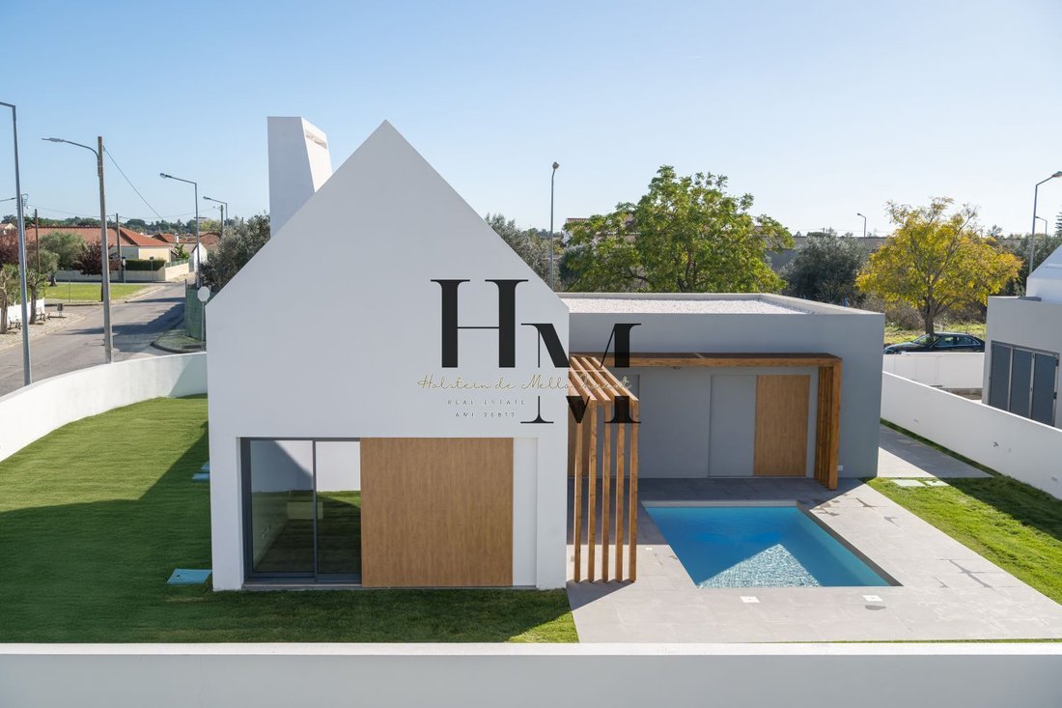
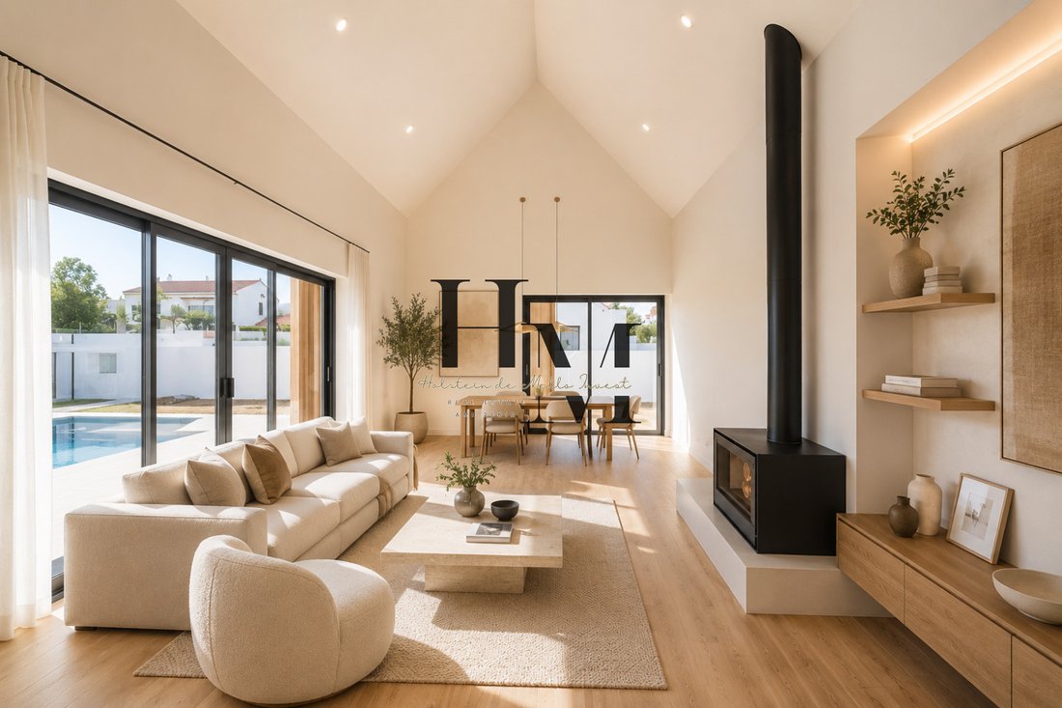
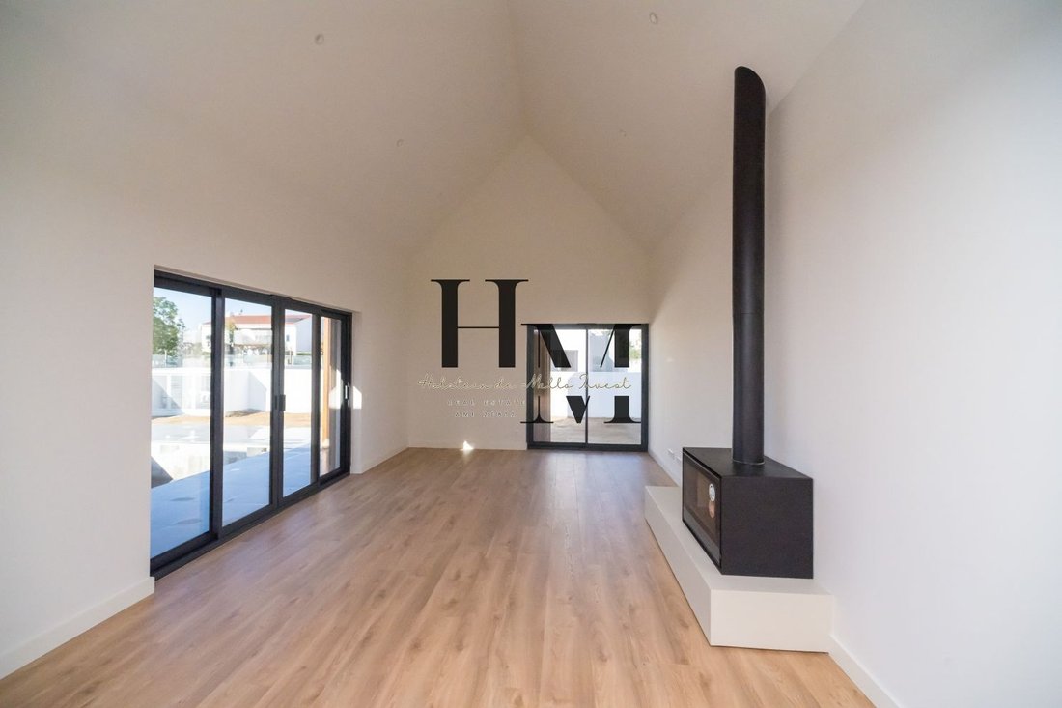
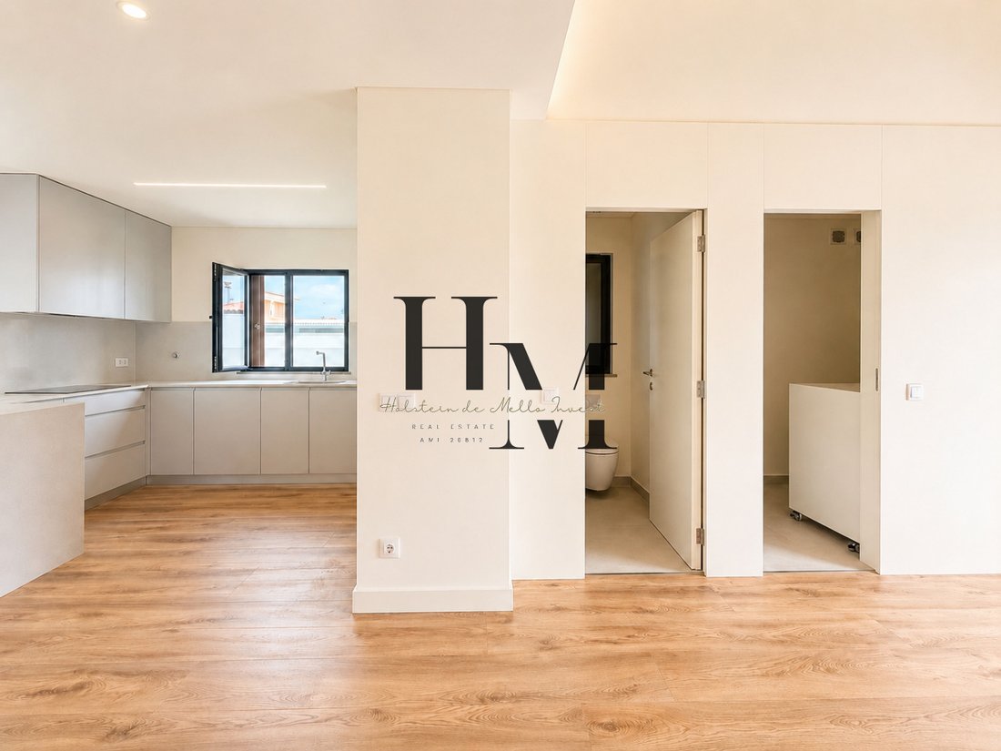
Located in the exclusive MONTE SANTO development, the LUSITANA house represents a balanced combination of contemporary architecture, modern comfort, and tranquility. Built in 2025, this home was designed to prioritize natural light, spaciousness, and a harmonious connection between indoor and outdoor spaces. With a total gross area of 135 m², it offers a functional, elegant, and comfortable living experience. The social area features a sophisticated open space concept, where the living room and kitchen blend fluidly and invitingly. The impressive ceiling height of approximately 5 meters enhances the sense of space and brightness, while the fireplace adds comfort and ambiance to the living area. The house includes three suites, each with full bathrooms, complemented by a guest bathroom. Excellent east/west sun exposure ensures natural light throughout the day. Outside, the lawned garden and 5x3 meter pool create a private and peaceful environment, ideal for leisure and socializing. It also includes two parking spaces and pre-installation for air conditioning. A contemporary property designed for those who value quality of life, privacy, and sophisticated living in a calm, residential setting.
-
Property type
House
-
Price/sqft
$521
Features
- Garden
- Pool
- Fireplace
- Modern
- Open Kitchen
- New Builds
- Privacy
- High Ceiling
- Bar
Features
Lot
- Privacy
- New Builds
- Modern
Indoor
- High Ceiling
- Fireplace
- Air Conditioning
- Bar
- Open Kitchen
- Stone Countertops
Outdoor
- Parking
- Pool
- Garden
Explore the Area
Santo Estêvão, Benavente, Santarém, Santo Estevao, Santarem District, Portugal
View on Google Maps
Price per sqft
Low
High
Joined 8 months ago
You have inquired about this property
The agent will contact you soon by
Listed by
32
Listings
2026
Joined
Book home tour with the agent
Choose a date and whether you'd like a virtual or in-person tour with the agent.
Preferred date
Tour type
Last updated
May 26
First listed
May 15
Listing reference
HMINVEST_EMP_02_Lusitana
Similar Properties Nearby
New Listings in Santo Estevao



Explore More Homes for Sale
Santo Estevao, Portugal property types
Santo Estevao, Portugal popular searches
Related Guides & Stories
Trusted by the World's Leading Brokers
The agents behind the world's most exceptional properties list with JamesEdition.
- Listings from Sotheby's, Christie's, BARNES, and Engel & Völkers
- Every listing reviewed before it goes live
- Connect directly with verified listing agents
By continuing you agree to our Terms and Privacy Policy.