


$1,287,002
Benavente Farm
- 5 Beds
- 4 Baths
- 3,531 Sqft
- 24,822 Sqft lot
- Updated: Yesterday
About the Property
A truly exceptional property, where architecture, landscape and privacy exist in perfect harmony, in Foros da Charneca, Benavente. Its architecture was carefully conceived by the architect to make the most of the natural topography, daylight and surrounding landscape, creating a constant dialogue between the interiors and nature.
Set within an extensive 23,297 m² estate comprising both ur
Set within an extensive 23,297 m² estate comprising both ur
A truly exceptional property, where architecture, landscape and privacy exist in perfect harmony, in Foros da Charneca, Benavente. Its architecture was carefully conceived by the architect to make the most of the natural topography, daylight and surrounding landscape, creating a constant dialogue between the interiors and nature.
Set within an extensive 23,297 m² estate comprising both urban and rural land, this five-bedroom villa occupies one of the highest points of the property, enjoying a privileged position and expansive west-facing views across the estate and the surrounding landscape.
The house is essentially arranged on a single level and organised around a series of different courtyards, both covered and open-air. The distribution of the volumes, the large glazed openings and the carefully framed views were all designed so that each room establishes its own relationship with the outdoors, while preserving a strong sense of privacy.
The private accommodation comprises a spacious master suite and four generously sized bedrooms, offering a highly comfortable layout both for a large family and for welcoming guests.
The three bathrooms are distinguished by the generous use of marble throughout the walls and floors, complemented by underfloor heating. Two of them also benefit from private landscaped courtyards, allowing abundant natural light to enter and creating a direct connection with the outdoors without compromising privacy.
The fully equipped kitchen is another of the property’s defining spaces. The walls, ceiling and worktops are clad in marble, elegantly combined with bespoke wooden cabinetry. The kitchen flows naturally into the dining area and the covered outdoor courtyard, equipped with a worktop and barbecue, creating a seamless setting for outdoor dining and entertaining.
The living room was conceived as the true heart of the home. Spacious and welcoming, it encourages conviviality through its distinct areas and changes in level, which naturally define each space without disrupting the overall continuity.
Fireplaces, natural light and large glazed openings enhance the feeling of comfort, while the connection to the extensive west-facing covered veranda extends the living space outdoors and frames the surrounding landscape. At the end of the day, this orientation creates a particularly atmospheric setting.
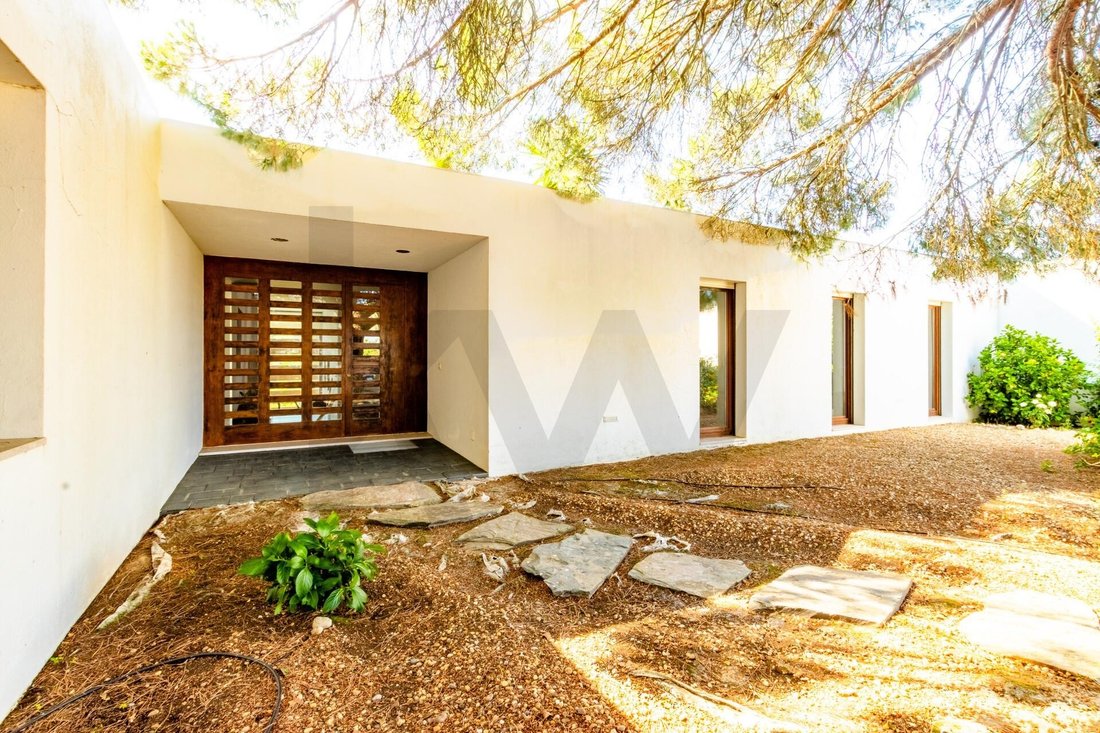
To the east, a generous open-air courtyard marks the arrival at the house and incorporates a magnificent umbrella pine, preserved as a central element of the architectural design and a defining feature of the property’s identity.
To the south, an elegant covered courtyard creates a natural continuity between the kitchen, dining area and garden, while the more private northern façade was designed to enhance both thermal comfort and privacy.
Outside, the scale of the estate allows for a variety of different settings and landscapes. There are several fruit trees, cultivated areas and a borehole, providing water for irrigation of the outdoor spaces. An existing pergola with a swing creates an additional place for relaxation and contemplation.
In terms of comfort and equipment, the villa features electric shutters, central vacuum, air conditioning, gas central heating, three fireplaces with dedicated flue extraction, smoke detection, and satellite and DTV installation serving the bedrooms.
The electrical system is three-phase and prepared for electric vehicle charging. MEO fibre-optic installation is also available in the area.
The large garage provides ample space for several vehicles.
More than simply a home, this is a carefully considered architectural work, where the choice of materials, the position of the house within the landscape, the different levels, courtyards and orientation of each space have all been designed to provide comfort, tranquillity and a constant connection with nature.
A property for those who appreciate architecture, space, noble materials and absolute privacy, set within a naturally beautiful environment and at a comfortable distance from Lisbon.
A home that does not simply occupy the landscape — it was designed to become part of it.
Our YourHome Realty / KW Select team, specialising in personalised support for property buyers through our Buyer Agent service, provides dedicated assistance throughout the entire acquisition process.
Arrange your private viewing and discover this truly unique property.
Set within an extensive 23,297 m² estate comprising both urban and rural land, this five-bedroom villa occupies one of the highest points of the property, enjoying a privileged position and expansive west-facing views across the estate and the surrounding landscape.
The house is essentially arranged on a single level and organised around a series of different courtyards, both covered and open-air. The distribution of the volumes, the large glazed openings and the carefully framed views were all designed so that each room establishes its own relationship with the outdoors, while preserving a strong sense of privacy.
The private accommodation comprises a spacious master suite and four generously sized bedrooms, offering a highly comfortable layout both for a large family and for welcoming guests.
The three bathrooms are distinguished by the generous use of marble throughout the walls and floors, complemented by underfloor heating. Two of them also benefit from private landscaped courtyards, allowing abundant natural light to enter and creating a direct connection with the outdoors without compromising privacy.
The fully equipped kitchen is another of the property’s defining spaces. The walls, ceiling and worktops are clad in marble, elegantly combined with bespoke wooden cabinetry. The kitchen flows naturally into the dining area and the covered outdoor courtyard, equipped with a worktop and barbecue, creating a seamless setting for outdoor dining and entertaining.
The living room was conceived as the true heart of the home. Spacious and welcoming, it encourages conviviality through its distinct areas and changes in level, which naturally define each space without disrupting the overall continuity.
Fireplaces, natural light and large glazed openings enhance the feeling of comfort, while the connection to the extensive west-facing covered veranda extends the living space outdoors and frames the surrounding landscape. At the end of the day, this orientation creates a particularly atmospheric setting.
To the east, a generous open-air courtyard marks the arrival at the house and incorporates a magnificent umbrella pine, preserved as a central element of the architectural design and a defining feature of the property’s identity.
To the south, an elegant covered courtyard creates a natural continuity between the kitchen, dining area and garden, while the more private northern façade was designed to enhance both thermal comfort and privacy.
Outside, the scale of the estate allows for a variety of different settings and landscapes. There are several fruit trees, cultivated areas and a borehole, providing water for irrigation of the outdoor spaces. An existing pergola with a swing creates an additional place for relaxation and contemplation.
In terms of comfort and equipment, the villa features electric shutters, central vacuum, air conditioning, gas central heating, three fireplaces with dedicated flue extraction, smoke detection, and satellite and DTV installation serving the bedrooms.
The electrical system is three-phase and prepared for electric vehicle charging. MEO fibre-optic installation is also available in the area.
The large garage provides ample space for several vehicles.
More than simply a home, this is a carefully considered architectural work, where the choice of materials, the position of the house within the landscape, the different levels, courtyards and orientation of each space have all been designed to provide comfort, tranquillity and a constant connection with nature.
A property for those who appreciate architecture, space, noble materials and absolute privacy, set within a naturally beautiful environment and at a comfortable distance from Lisbon.
A home that does not simply occupy the landscape — it was designed to become part of it.
Our YourHome Realty / KW Select team, specialising in personalised support for property buyers through our Buyer Agent service, provides dedicated assistance throughout the entire acquisition process.
Arrange your private viewing and discover this truly unique property.
-
Property type
Farm Ranch
-
Price/sqft
$364
-
Emissions
C
-
Consumption
C
Features
- Garden
- Garage
- Fireplace
- Outdoor Kitchen
- Pergola
- Panoramic / Scenic View
- Gas Stovetop
- Privacy
- Walk In Closet
Features
Lot
- Panoramic / Scenic View
- Privacy
Indoor
- High Ceiling
- Fireplace
- Air Conditioning
- Gas Stovetop
- Stone Countertops
- Walk In Closet
Outdoor
- Garage
- Outdoor Kitchen
- Pergola
- Garden
Explore the Area
Benavente, Santarém, Santarem District, Portugal
View on Google Maps
Price per sqft
Low
High
Joined 4 years ago
You have inquired about this property
The agent will contact you soon by
Listed by
190
Listings
2023
Joined
Book home tour with the agent
Choose a date and whether you'd like a virtual or in-person tour with the agent.
Preferred date
Tour type
Last updated
Yesterday
First listed
October 8
Listing reference
KWPT-040170
Similar Properties Nearby
New Listings in Benavente



Explore More Homes for Sale
Benavente, Portugal property types
Benavente, Portugal popular searches
- Properties with Elevator in Benavente, Portugal
- City View properties in Benavente, Portugal
- Golf View properties in Benavente, Portugal
- Gated Community properties in Benavente, Portugal
- Modern properties in Benavente, Portugal
- New Builds properties in Benavente, Portugal
- Properties with Sauna in Benavente, Portugal
- Properties with Library in Benavente, Portugal
- Properties with Open Kitchen in Benavente, Portugal
- Renovated properties in Benavente, Portugal
- Properties with Indoor Pool in Benavente, Portugal
- Water View properties in Benavente, Portugal
Related Guides & Stories
Trusted by the World's Leading Brokers
The agents behind the world's most exceptional properties list with JamesEdition.
- Listings from Sotheby's, Christie's, BARNES, and Engel & Völkers
- Every listing reviewed before it goes live
- Connect directly with verified listing agents
By continuing you agree to our Terms and Privacy Policy.