$917,552
Maison à Vendre 8 Pièces (56)
- 5 Beds
- 1 Baths
- 1,938 Sqft
- 9,882 Sqft lot
- Updated: August 4
-
1
Views for last 30 days
About the Property
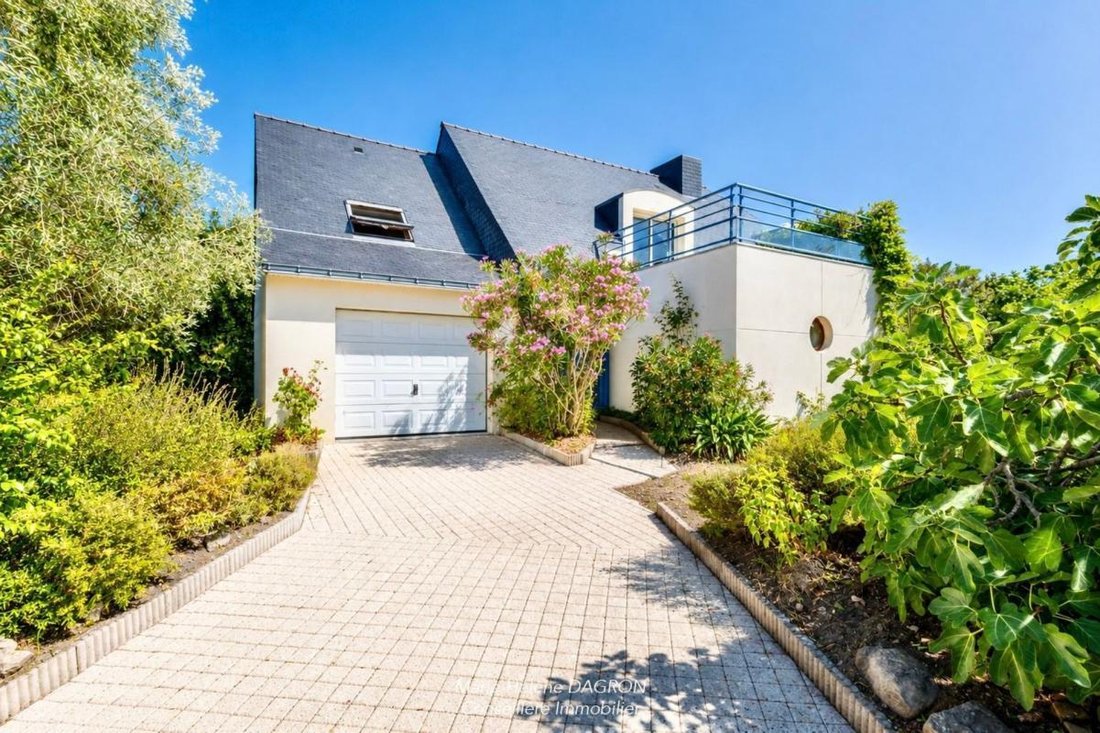
Character Family Home — Belz (Ria d’Étel)
180 m² living space | 5 bedrooms | 918 m² wooded garden | Energy rating C
Some houses are visited, others are lived in from the moment you enter.
Nestled in absolute tranquility within a preserved environment, this home by Maisons Gradlon offers an exceptional living setting where everything is within walking distance: the villag
180 m² living space | 5 bedrooms | 918 m² wooded garden | Energy rating C
Some houses are visited, others are lived in from the moment you enter.
Nestled in absolute tranquility within a preserved environment, this home by Maisons Gradlon offers an exceptional living setting where everything is within walking distance: the villag
Character Family Home — Belz (Ria d’Étel)
180 m² living space | 5 bedrooms | 918 m² wooded garden | Energy rating C
Some houses are visited, others are lived in from the moment you enter.
Nestled in absolute tranquility within a preserved environment, this home by Maisons Gradlon offers an exceptional living setting where everything is within walking distance: the village center, schools, shops, and coastal trails. All this is just 10 minutes by car from the large beaches of Erdeven.
Living environment: the spirit of Ria d’Étel every day
Coastal trails nearby:
- Two routes start just meters from the property.
- One follows the Ria to the iconic Saint-Cado island.
- The other winds towards Locoal-Mendon through wooded inlets.
Simplified family life:
- Schools, school transport, and all village services are accessible within a few minutes on foot.
Interior layout: spaciousness & conviviality
On the ground floor:
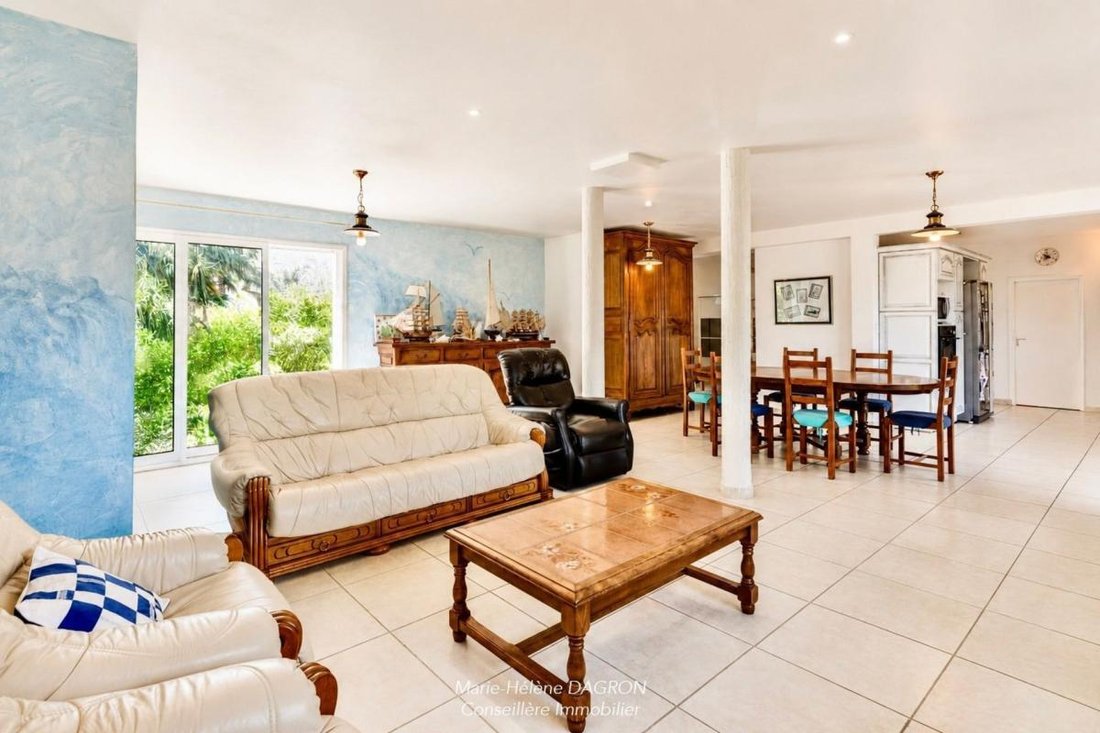
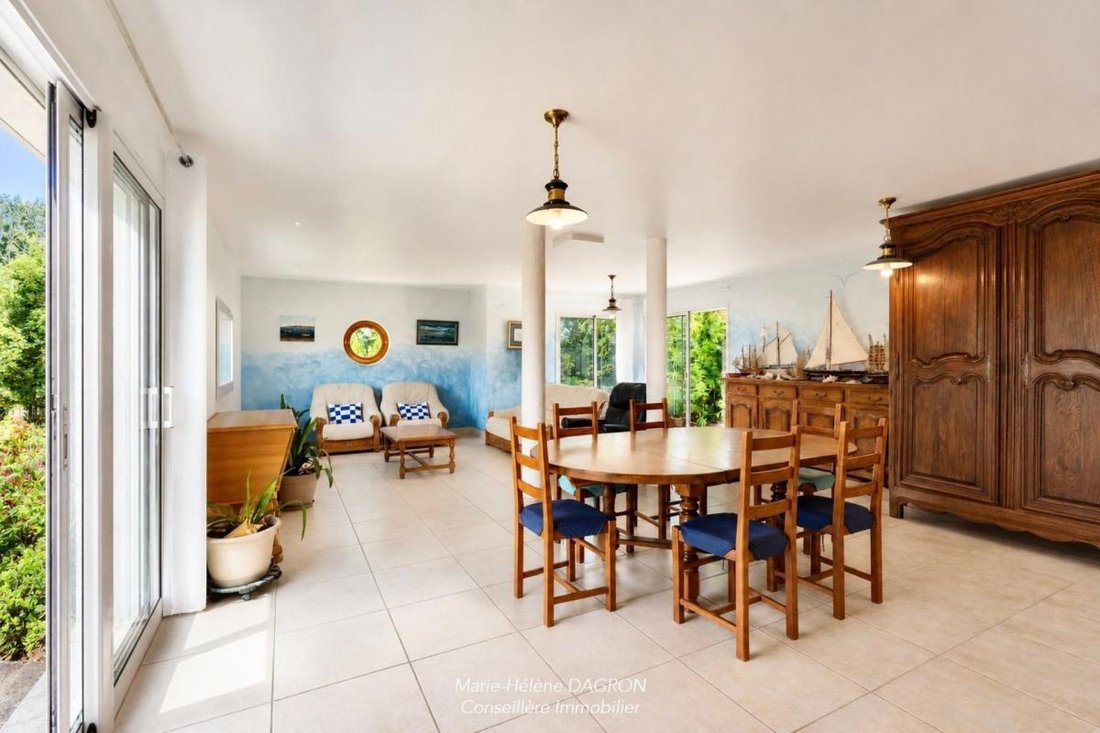
- Living area of 52 m²: A large, light-filled living room. A flue is already installed in the ceiling for easy future installation of a wood or pellet stove.
- Open kitchen (14 m²): Equipped and designed for family meals and socializing.
- Single-level living: A beautiful bedroom opening directly onto the terrace and garden, accompanied by a shower room and a separate toilet.
- Additional spaces: Adjacent utility/laundry room and closed garage.
Upstairs:
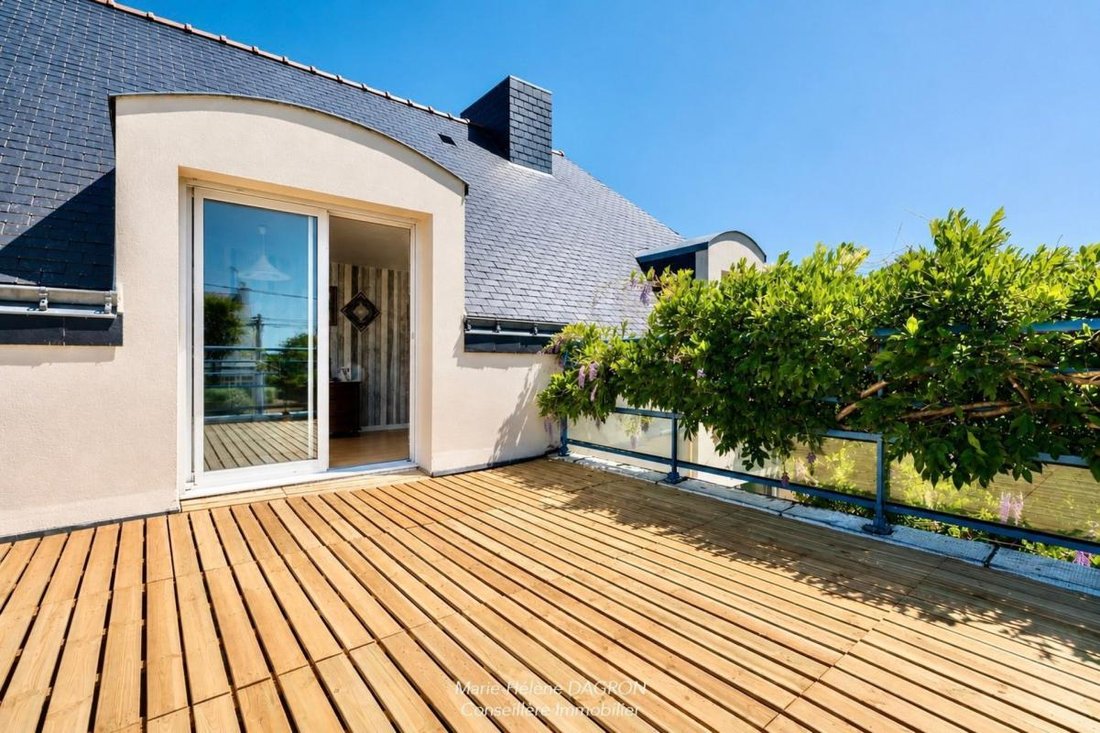
- Sleeping area: Four charming attic bedrooms, one with a private terrace overlooking the garden.
- Amenities: A large mezzanine (office or reading space), a full bathroom, a dedicated dressing room, and a separate toilet.
Outdoors: serenity & multiple exposures
- 918 m² garden: Fully wooded and flowered, with fruit trees. A shed at the back of the plot with its own water collector provides ideal storage for gardening equipment.
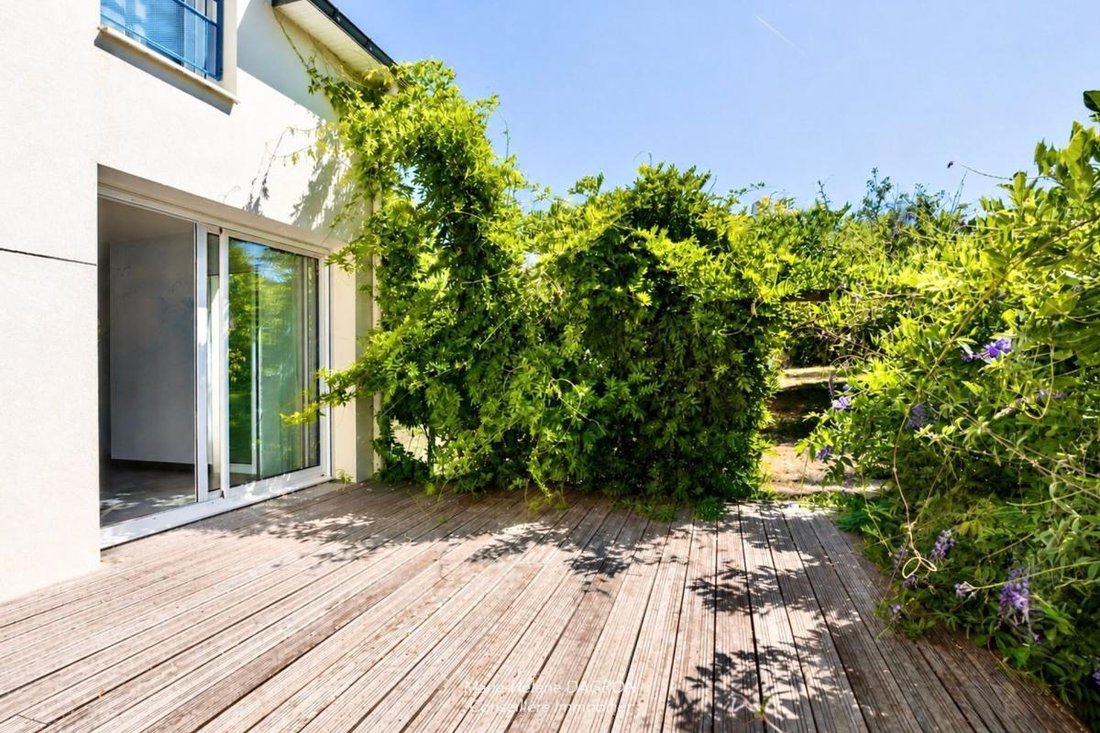
- South-facing terrace (27 m²): Sheltered by a magnificent blooming wisteria on the ground floor.
- Second terrace: Paved area extending from the dining room, perfect for varying sun exposure throughout the day.
- Rooftop terrace: Elevated on the upper floor for moments of privacy.
Performance & technical features
Built in 2002 with quality materials, the house offers excellent energy efficiency (Energy rating C):
- Thermal comfort: Underfloor heating on the ground floor and electric convectors in other rooms, aluminum bay windows, and electric roller shutters.
- Autonomy & savings: 6 photovoltaic panels with resale contract (EDF OA) + 6,000 L rainwater tank connected to toilets, washing machine, and garden irrigation.
- Sanitation: Connected to the public sewer system in 2024 (full compliance).
To arrange a visit or get more information:
Marie-Hélène DAGRON — *** Agency fees are the buyer’s responsibility, amounting to 4.74% including tax of the price excluding fees.
Information on risks related to this property is available on the Géorisques website:
Contact Marie-Hélène DAGRON, Sole Proprietor, Commercial Agent OptimHome (RSAC No. VANNES Registry) *** (ref. 612486)
Information on the risks to which this property is exposed is available on the Géorisques website: https://www.georisques.gouv.fr/
180 m² living space | 5 bedrooms | 918 m² wooded garden | Energy rating C
Some houses are visited, others are lived in from the moment you enter.
Nestled in absolute tranquility within a preserved environment, this home by Maisons Gradlon offers an exceptional living setting where everything is within walking distance: the village center, schools, shops, and coastal trails. All this is just 10 minutes by car from the large beaches of Erdeven.
Living environment: the spirit of Ria d’Étel every day
Coastal trails nearby:
- Two routes start just meters from the property.
- One follows the Ria to the iconic Saint-Cado island.
- The other winds towards Locoal-Mendon through wooded inlets.
Simplified family life:
- Schools, school transport, and all village services are accessible within a few minutes on foot.
Interior layout: spaciousness & conviviality
On the ground floor:
- Living area of 52 m²: A large, light-filled living room. A flue is already installed in the ceiling for easy future installation of a wood or pellet stove.
- Open kitchen (14 m²): Equipped and designed for family meals and socializing.
- Single-level living: A beautiful bedroom opening directly onto the terrace and garden, accompanied by a shower room and a separate toilet.
- Additional spaces: Adjacent utility/laundry room and closed garage.
Upstairs:
- Sleeping area: Four charming attic bedrooms, one with a private terrace overlooking the garden.
- Amenities: A large mezzanine (office or reading space), a full bathroom, a dedicated dressing room, and a separate toilet.
Outdoors: serenity & multiple exposures
- 918 m² garden: Fully wooded and flowered, with fruit trees. A shed at the back of the plot with its own water collector provides ideal storage for gardening equipment.
- South-facing terrace (27 m²): Sheltered by a magnificent blooming wisteria on the ground floor.
- Second terrace: Paved area extending from the dining room, perfect for varying sun exposure throughout the day.
- Rooftop terrace: Elevated on the upper floor for moments of privacy.
Performance & technical features
Built in 2002 with quality materials, the house offers excellent energy efficiency (Energy rating C):
- Thermal comfort: Underfloor heating on the ground floor and electric convectors in other rooms, aluminum bay windows, and electric roller shutters.
- Autonomy & savings: 6 photovoltaic panels with resale contract (EDF OA) + 6,000 L rainwater tank connected to toilets, washing machine, and garden irrigation.
- Sanitation: Connected to the public sewer system in 2024 (full compliance).
To arrange a visit or get more information:
Marie-Hélène DAGRON — *** Agency fees are the buyer’s responsibility, amounting to 4.74% including tax of the price excluding fees.
Information on risks related to this property is available on the Géorisques website:
Contact Marie-Hélène DAGRON, Sole Proprietor, Commercial Agent OptimHome (RSAC No. VANNES Registry) *** (ref. 612486)
Information on the risks to which this property is exposed is available on the Géorisques website: https://www.georisques.gouv.fr/
-
Property type
House
-
Year built
2002
-
Price/sqft
$473
Features
- Garden
- Terrace
- Garage
- Open Kitchen
- Gas Stovetop
- Office
- Laundry Room
- Privacy
- High Ceiling
Explore the Area
Joined 2 years ago
You have inquired about this property
The agent will contact you soon by
Listed by
432
Listings
2024
Joined
Book home tour with the agent
Choose a date and whether you'd like a virtual or in-person tour with the agent.
Preferred date
Tour type
Last updated
August 4
First listed
Aug 4
Listing reference
830034561653
Trusted by the World's Leading Brokers
The agents behind the world's most exceptional properties list with JamesEdition.
- Listings from Sotheby's, Christie's, BARNES, and Engel & Völkers
- Every listing reviewed before it goes live
- Connect directly with verified listing agents
By continuing you agree to our Terms and Privacy Policy.