$1,326,282
Single Family Detached Belmonte E Colmeal Da Torre
- 8 Beds
- 10 Baths
- 8,212 Sqft
- 5.86 Ac lot
- Updated: August 5
-
5
Views for last 30 days
About the Property
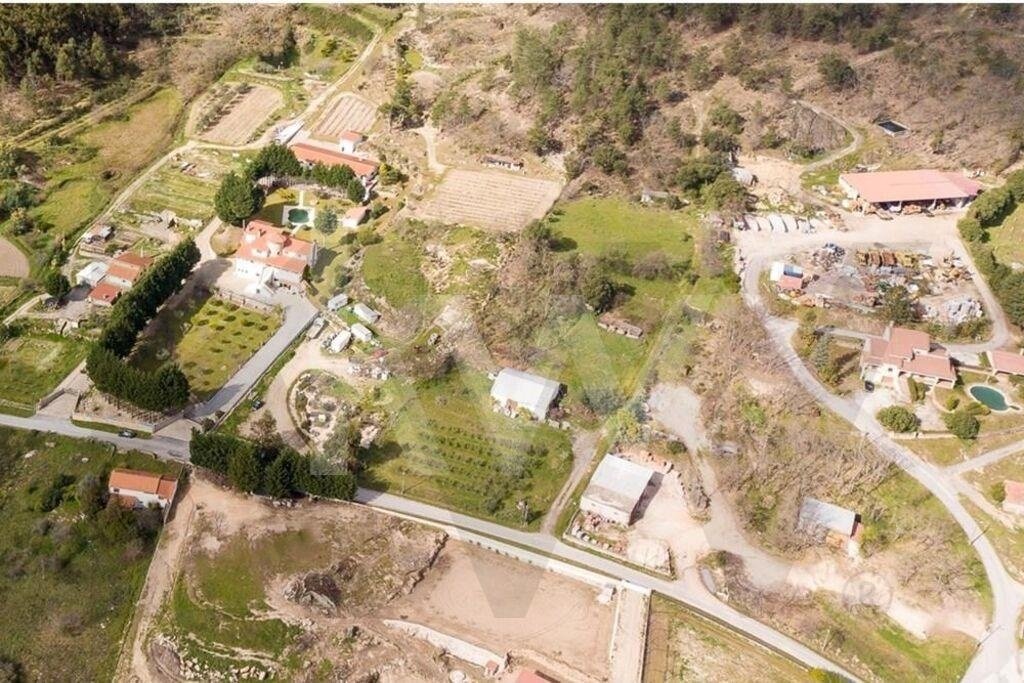
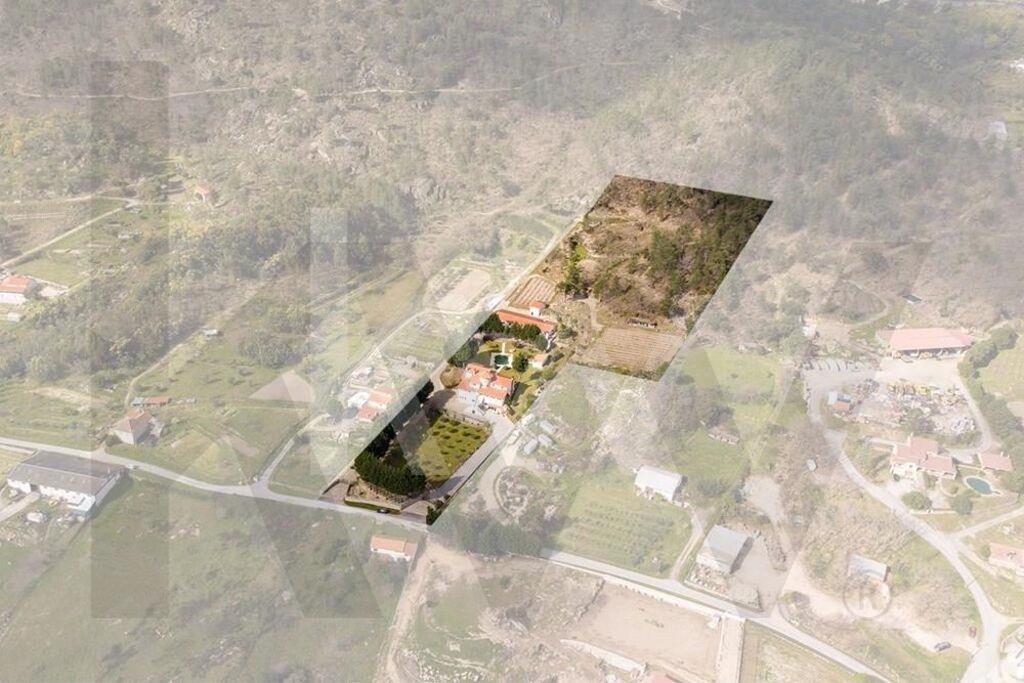
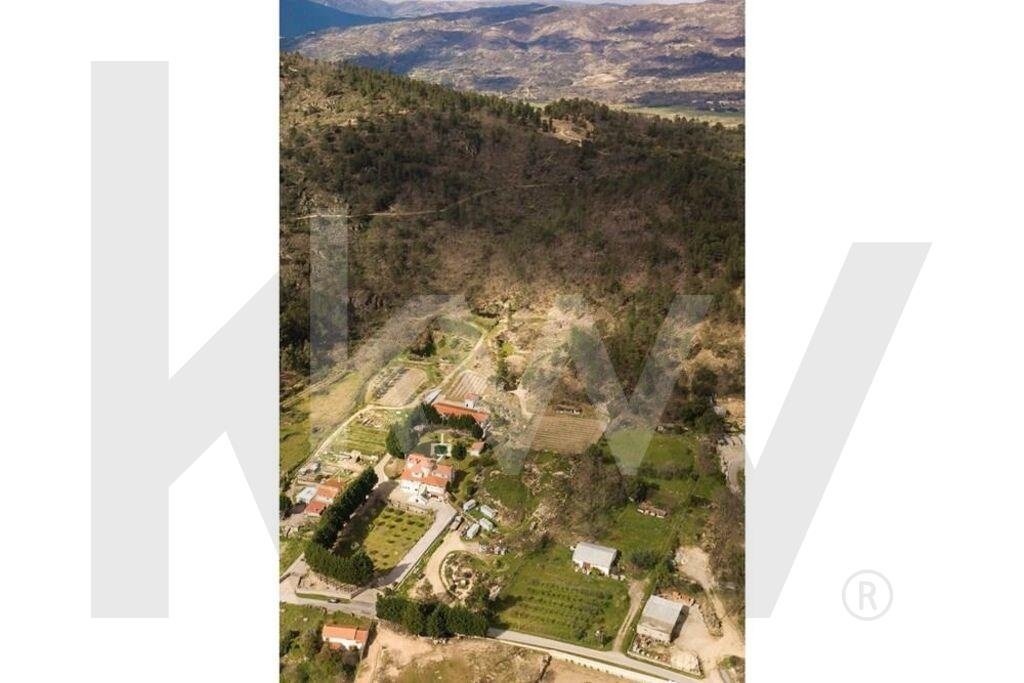
Fantastic estate with a charming house, covering a total area of 23,698 m2, located in the Galhesteiro site (parish and municipality of Belmonte and Colmeal da Torre), near the Serra de N. Sra. da Esperança and 3 km from the charming medieval town of Belmonte.
Beautiful property situated in a calm and privileged area, with excellent sun exposure, good access, and unobstructed views. It fe
Beautiful property situated in a calm and privileged area, with excellent sun exposure, good access, and unobstructed views. It fe
Fantastic estate with a charming house, covering a total area of 23,698 m2, located in the Galhesteiro site (parish and municipality of Belmonte and Colmeal da Torre), near the Serra de N. Sra. da Esperança and 3 km from the charming medieval town of Belmonte.
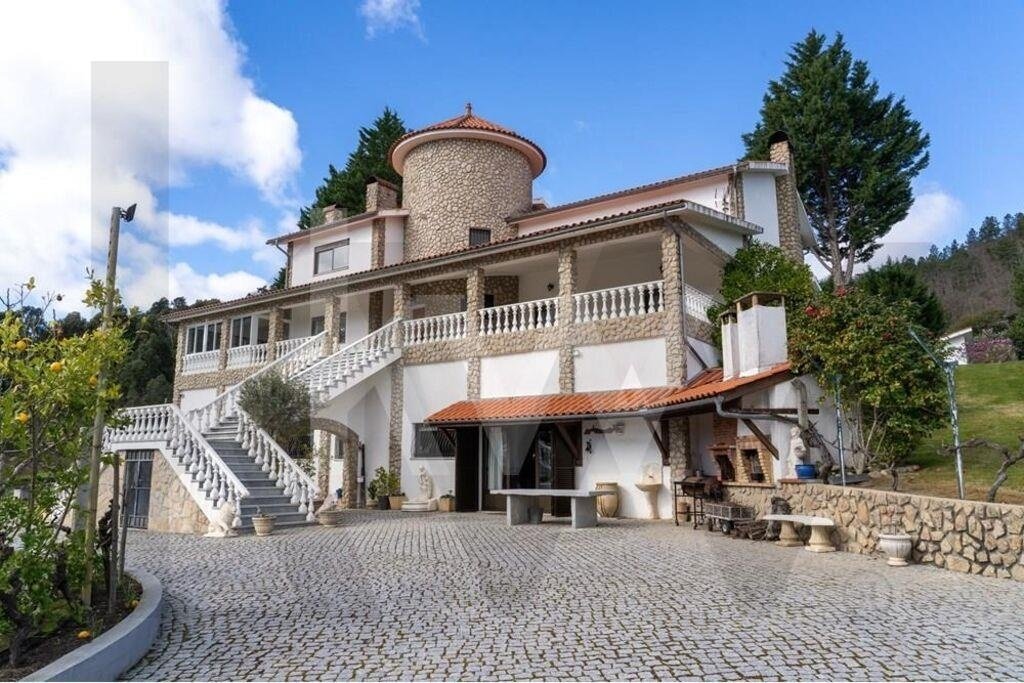
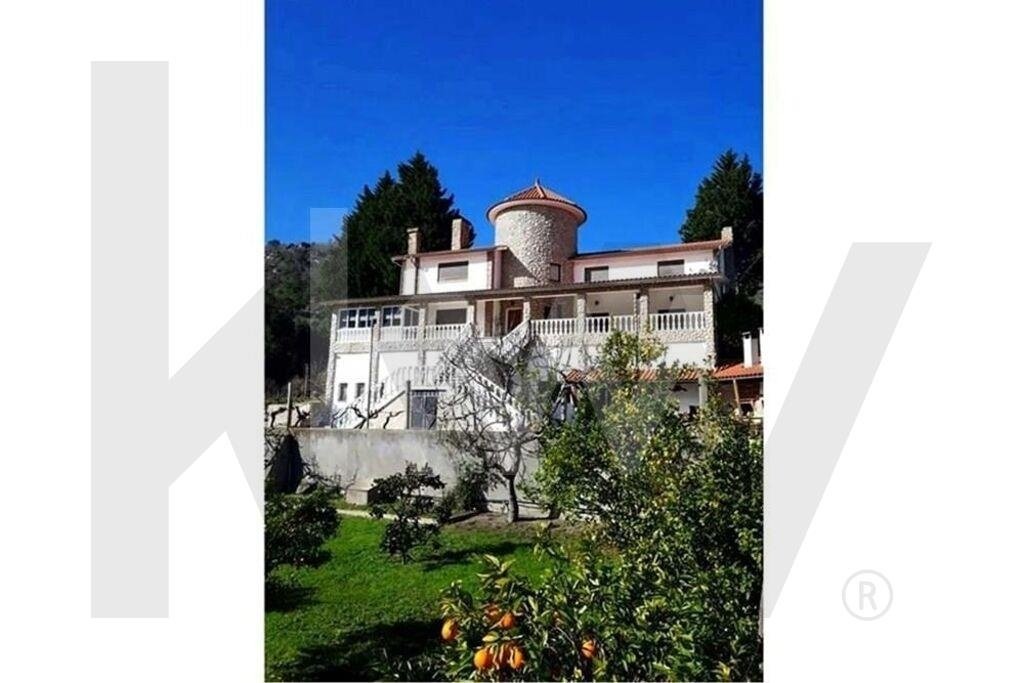
Beautiful property situated in a calm and privileged area, with excellent sun exposure, good access, and unobstructed views. It features a charming house with unique architecture, 3 three-bedroom apartments (T3), 1 two-bedroom apartment (T2), and a swimming pool; all set in a peaceful and secluded environment.
The 2.4 hectares are planted with vineyards, fruit trees, and forest where green dominates, providing a natural and serene atmosphere. Undoubtedly, a tranquil place surrounded by mountains and valleys at the foothills of Serra da Estrela.
The main house of Quinta do Galhesteiro, with a built area of 351 m2 and 763 m2 of gross private area, could be the ideal home for those seeking privacy and outdoor space, either as a private residence or a tourist project, given its features and location.
This property has high potential for tourism development and/or event organization.
Outside, there is a large figure-8 shaped pool with support facilities (showers, toilets, and storage), a barbecue area with wood-fired ovens, and an outdoor kitchen with a fireplace, perfect for gatherings and family reunions. It also includes a winery with a functioning press and a well, among other features.
Overall, Quinta do Galhesteiro has a main house with 3 floors, 4 apartments (3 T3 and 1 T2) with independent entrances, and multiple outbuildings/storage rooms that share views of the natural surroundings.
There are several outdoor dining areas and spaces for relaxation, retreat, and communion with nature.
Unique and peaceful, it combines glamour and comfort in full nature with rural culture (olive trees, almond trees), orchard (oranges, tangerines, apples, and pears), and vineyard (Merlot, Cabernet Sauvignon varieties).
The property boasts unique characteristics, standing out for its versatility and potential.
It offers particular attributes for establishing a distinctive tourist unit that could potentially include a restaurant and a shop for regional products and crafts.
It is located just minutes from the center of Belmonte, the banks of the Zêzere River, and river beaches, with easy access to the A23 highway and N345 road.
Given its proximity to Serra da Estrela, it is well suited to become a venture focused on leisure tourism, rural tourism, and nature or mountain sports such as skiing, canoeing, paragliding, or hiking.
Looking to invest in the region? You have found the ideal property! Schedule your visit now and don’t miss this opportunity!
Services and reference points:
- Health center: 3 km, 5 min
- Intermarché supermarket: 2.5 km, 5 min
- Schools (primary and secondary): 3.5 km, 6 min
- University (Beira Interior): 20 km, 18 min
- Hospital (Centro Hosp. Univ. da Beira Interior): 20 km, 18 min
Points of interest:
- Belmonte village, with castle, pillory, Jewish museum, discoveries museum, olive oil museum: 3.4 km, 6 min
- Belmonte river beach: 3 km, 6 min
- Roman ruins of Quinta da Fórnea: 2.2 km, 4 min
- Cheese museum: 13 km, 16 min
- Serra da Estrela Tower: 44 km, 55 min
- Bread museum (Seia): 56 km, 1h16 min
- Covilhã: 23 km, 26 min
- Guarda: 29 km, 27 min
- Viseu: 102 km, 1h09 min
- Porto: 228 km, 2h20 min
- Lisbon: 290 km, 2h53 min
Main features:
- Estate - rural and urban land
- Vineyard, orchard, scrubland, forest
- Drip irrigation in vineyards
- Garden
- Parking
House layout:
Ground floor:
- Multipurpose room with mezzanine
- Living and dining room
- Fully equipped rustic kitchen with fireplace
- Bathroom and WC
First floor:
- Dining room with fireplace and living room
- Fully equipped kitchen with fireplace and pantry
- 3 bedrooms, 2 WCs, and bathroom
- 2 porches
Second floor (to be completed):
- Large lounge
- 3 bedrooms, 2 WCs, and bathroom
Additional features:
- 3 T3 apartments and 1 T2 apartment, in licensing process
- Barn with outdoor oven and individual storage for apartments
- Figure-8 shaped swimming pool
- Winery with press
- Outdoor kitchen with fireplace
- Well
- Barbecue and wood-fired ovens
- Chicken coop and dovecote
Schedule your visit now!
Characteristics:
Exterior features:
- Barbecue
- Garden
- Parking
- Outdoor pool
- Terrace/Deck
- Irrigation system
Interior features:
- Entrance hall
- Fireplace
General features:
- Pantry
- Electric gate
Orientation:
- East
- North
- South
- Southeast
- Southwest
- West
Other equipment:
- Cable TV
Views:
- Mountain view
- Garden view
- Countryside view
Other features:
- Balcony
- Equipped kitchen
- Storage
- House
Beautiful property situated in a calm and privileged area, with excellent sun exposure, good access, and unobstructed views. It features a charming house with unique architecture, 3 three-bedroom apartments (T3), 1 two-bedroom apartment (T2), and a swimming pool; all set in a peaceful and secluded environment.
The 2.4 hectares are planted with vineyards, fruit trees, and forest where green dominates, providing a natural and serene atmosphere. Undoubtedly, a tranquil place surrounded by mountains and valleys at the foothills of Serra da Estrela.
The main house of Quinta do Galhesteiro, with a built area of 351 m2 and 763 m2 of gross private area, could be the ideal home for those seeking privacy and outdoor space, either as a private residence or a tourist project, given its features and location.
This property has high potential for tourism development and/or event organization.
Outside, there is a large figure-8 shaped pool with support facilities (showers, toilets, and storage), a barbecue area with wood-fired ovens, and an outdoor kitchen with a fireplace, perfect for gatherings and family reunions. It also includes a winery with a functioning press and a well, among other features.
Overall, Quinta do Galhesteiro has a main house with 3 floors, 4 apartments (3 T3 and 1 T2) with independent entrances, and multiple outbuildings/storage rooms that share views of the natural surroundings.
There are several outdoor dining areas and spaces for relaxation, retreat, and communion with nature.
Unique and peaceful, it combines glamour and comfort in full nature with rural culture (olive trees, almond trees), orchard (oranges, tangerines, apples, and pears), and vineyard (Merlot, Cabernet Sauvignon varieties).
The property boasts unique characteristics, standing out for its versatility and potential.
It offers particular attributes for establishing a distinctive tourist unit that could potentially include a restaurant and a shop for regional products and crafts.
It is located just minutes from the center of Belmonte, the banks of the Zêzere River, and river beaches, with easy access to the A23 highway and N345 road.
Given its proximity to Serra da Estrela, it is well suited to become a venture focused on leisure tourism, rural tourism, and nature or mountain sports such as skiing, canoeing, paragliding, or hiking.
Looking to invest in the region? You have found the ideal property! Schedule your visit now and don’t miss this opportunity!
Services and reference points:
- Health center: 3 km, 5 min
- Intermarché supermarket: 2.5 km, 5 min
- Schools (primary and secondary): 3.5 km, 6 min
- University (Beira Interior): 20 km, 18 min
- Hospital (Centro Hosp. Univ. da Beira Interior): 20 km, 18 min
Points of interest:
- Belmonte village, with castle, pillory, Jewish museum, discoveries museum, olive oil museum: 3.4 km, 6 min
- Belmonte river beach: 3 km, 6 min
- Roman ruins of Quinta da Fórnea: 2.2 km, 4 min
- Cheese museum: 13 km, 16 min
- Serra da Estrela Tower: 44 km, 55 min
- Bread museum (Seia): 56 km, 1h16 min
- Covilhã: 23 km, 26 min
- Guarda: 29 km, 27 min
- Viseu: 102 km, 1h09 min
- Porto: 228 km, 2h20 min
- Lisbon: 290 km, 2h53 min
Main features:
- Estate - rural and urban land
- Vineyard, orchard, scrubland, forest
- Drip irrigation in vineyards
- Garden
- Parking
House layout:
Ground floor:
- Multipurpose room with mezzanine
- Living and dining room
- Fully equipped rustic kitchen with fireplace
- Bathroom and WC
First floor:
- Dining room with fireplace and living room
- Fully equipped kitchen with fireplace and pantry
- 3 bedrooms, 2 WCs, and bathroom
- 2 porches
Second floor (to be completed):
- Large lounge
- 3 bedrooms, 2 WCs, and bathroom
Additional features:
- 3 T3 apartments and 1 T2 apartment, in licensing process
- Barn with outdoor oven and individual storage for apartments
- Figure-8 shaped swimming pool
- Winery with press
- Outdoor kitchen with fireplace
- Well
- Barbecue and wood-fired ovens
- Chicken coop and dovecote
Schedule your visit now!
Characteristics:
Exterior features:
- Barbecue
- Garden
- Parking
- Outdoor pool
- Terrace/Deck
- Irrigation system
Interior features:
- Entrance hall
- Fireplace
General features:
- Pantry
- Electric gate
Orientation:
- East
- North
- South
- Southeast
- Southwest
- West
Other equipment:
- Cable TV
Views:
- Mountain view
- Garden view
- Countryside view
Other features:
- Balcony
- Equipped kitchen
- Storage
- House
-
Property type
House
-
Price/sqft
$161
Features
- Garden
- Pool
- Terrace
- Fireplace
- Mountain View
- 2D Floor Plan
- Gas Stovetop
- Gate
- Stone Countertops
Features
Lot
Indoor
- High Ceiling
- Fireplace
- Air Conditioning
- Gas Stovetop
- Bar
- Stone Countertops
Outdoor
Explore the Area
Sítio do Galhesteiro, Belmonte e Colmeal da Torre, Belmonte 6250-073, Castelo Branco District, Portugal
View on Google Maps
Price per sqft
Low
High
Joined 6 months ago
You have inquired about this property
The agent will contact you soon by
Listed by
2
Listings
2026
Joined
Book home tour with Beatrice Pinto
Choose a date and whether you'd like a virtual or in-person tour with the agent.
Preferred date
Tour type

Last updated
August 5
First listed
Jul 8
Listing reference
2134580803722096
Trusted by the World's Leading Brokers
The agents behind the world's most exceptional properties list with JamesEdition.
- Listings from Sotheby's, Christie's, BARNES, and Engel & Völkers
- Every listing reviewed before it goes live
- Connect directly with verified listing agents
By continuing you agree to our Terms and Privacy Policy.