
$2,344,744
The Althéa Villas
- 1,659 Sqft
- Updated: August 5
About the Property
— exclusively –DEMACE IMMOBILIER offers you ”The Althéa Villas”. This is a residential project of three magnificent contemporary villas located facing the lake, within a residential area of Belmont-sur-Lausanne, offering one of the most pleasant living environments. Situated a short distance from amenities, these new residences combine quality construction, modern comfort, and a privileged geograp
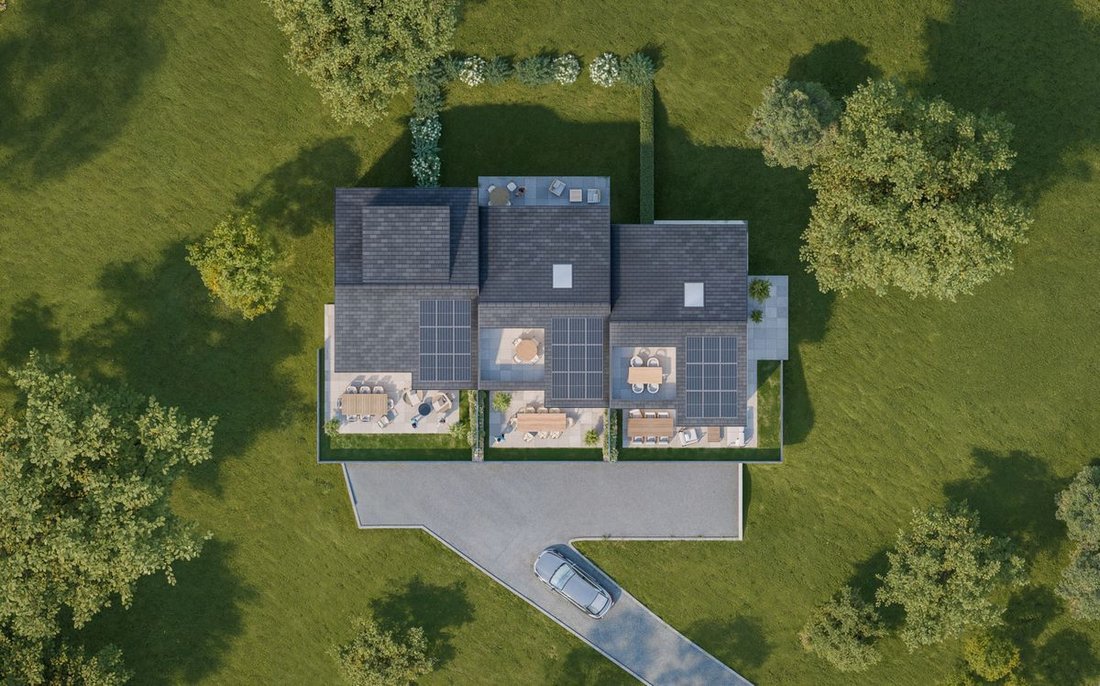
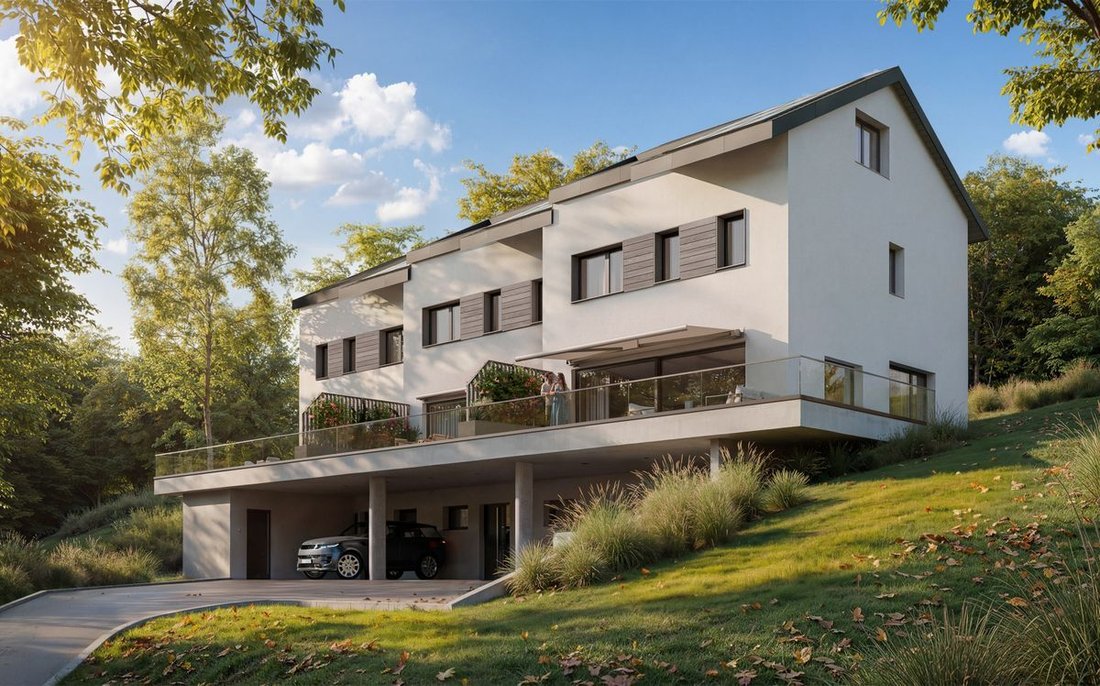
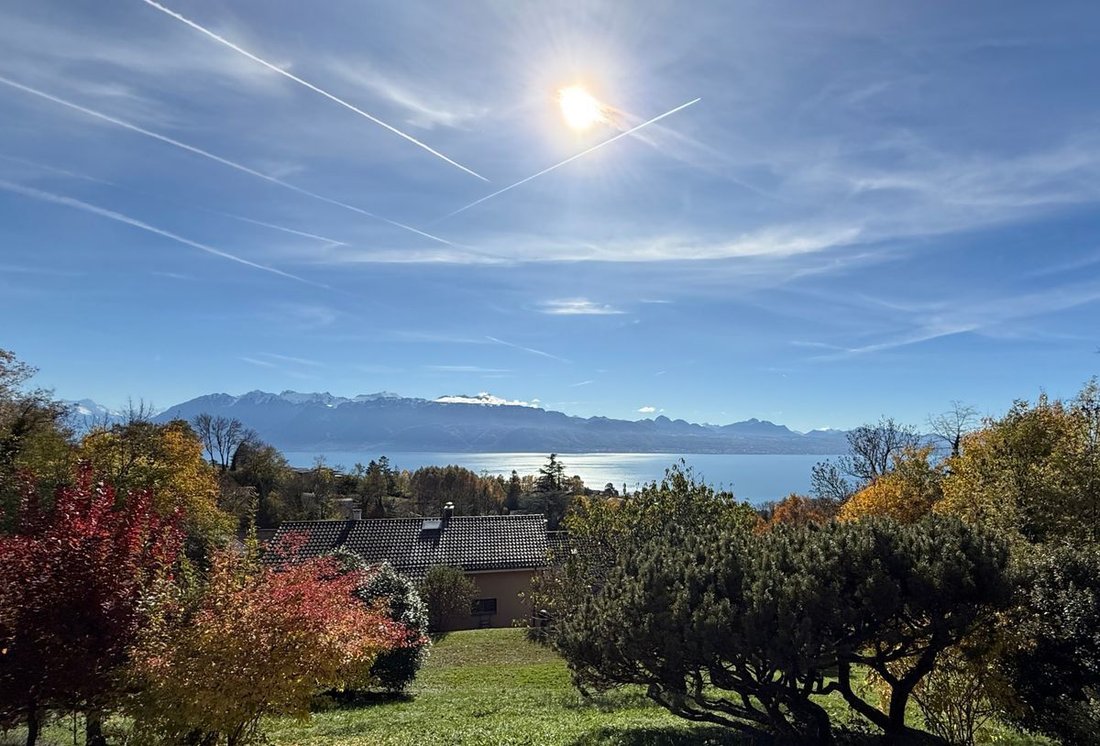
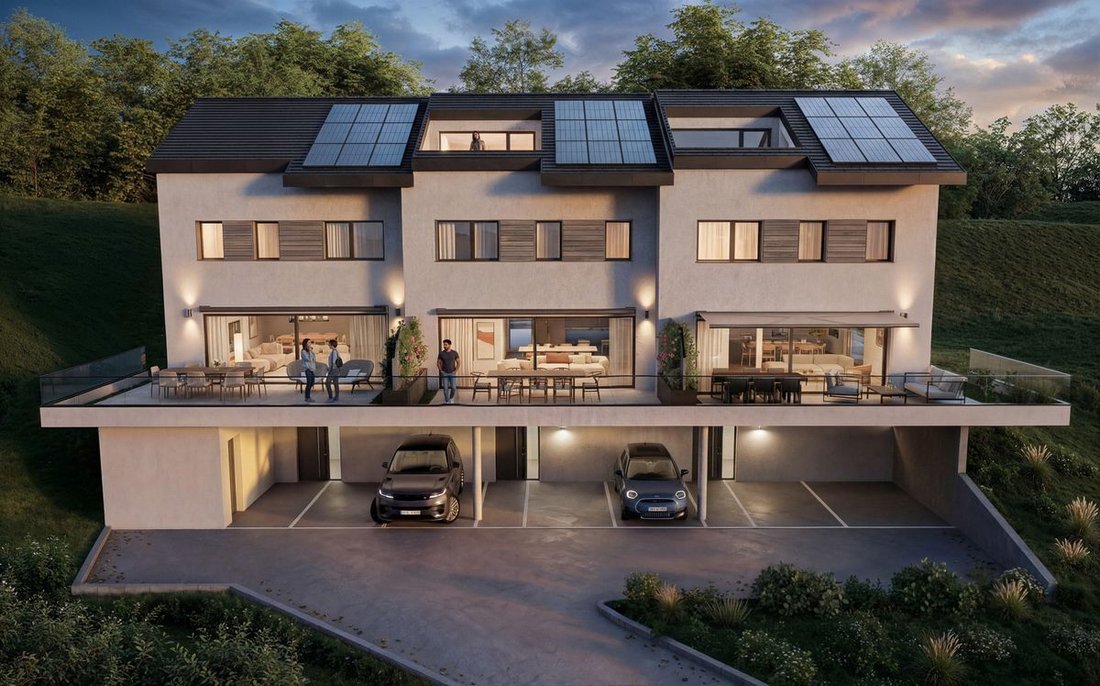
— exclusively –DEMACE IMMOBILIER offers you ”The Althéa Villas”. This is a residential project of three magnificent contemporary villas located facing the lake, within a residential area of Belmont-sur-Lausanne, offering one of the most pleasant living environments. Situated a short distance from amenities, these new residences combine quality construction, modern comfort, and a privileged geographical location, with breathtaking views of Lake Geneva and the Alps. Each villa is a turnkey project where the buyer has the option to customize their finishes. Everything has been designed for your well-being and satisfaction: always very bright interiors, beautiful living spaces extended outdoors by a large south-facing terrace, private sleeping areas with bathrooms and adjoining dressing spaces, etc. The materials and finishes planned are of very high quality, thus providing residents with elevated comfort. This new construction will be carried out and certified according to the Minergie(R) label.THE VILLASLot A
- 6.5 rooms: living space (living room – dining room, kitchen, pantry), guest WC, 3 children’s bedrooms, bathroom, master suite with shower room and the possibility of arranging an adjoining dressing room or office, basement with laundry room and available space, terrace, garden, 2 covered parking spaces.
- Exposure: south, west, north
- Living area: approximately 154.10 m2
- Gross area: approximately 181.7 m2
- Terrace area: approximately 46.2 m2
- Garden area: approximately 166.8 m2
- Sale price: CHF 2,130,000.-
Lot B
- 5.5 rooms: living space (living room – dining room, kitchen, pantry), guest WC, 3 children’s bedrooms, bathroom, master suite with shower room and the possibility of arranging an adjoining dressing room or office, basement with laundry room and available space, balcony, 2 covered parking spaces.
- Living area: approximately 146.2 m2
- Gross area: approximately 170.9 m2
- Balcony area: approximately 10.8 m2
- Terrace areas: approximately 30.6 + 17.1 m2
- Garden area: approximately 77.6 m2
- Sale price: CHF 1,950,000.-
Lot C
- 5.5 rooms: living space (living room – dining room, kitchen, pantry), guest WC, 3 children’s bedrooms, bathroom, master suite with shower room and the possibility of arranging an adjoining dressing room or office, basement with laundry room and available space, balcony, 2 covered parking spaces.
- Exposure: south, east, north
- Living area: approximately 146.5 m2
- Gross area: approximately 169.0 m2
- Balcony area: approximately 10.9 m2
- Terrace area: approximately 40.5 m2
- Garden area: approximately 151.8 m2
- Sale price: CHF 2,060,000.-
WORKS / DELIVERY
- Estimated delivery: spring 2028
DOCUMENTATION (upon request)
- Sales notice dedicated to each of the lots
Interested? Then do not hesitate, contact us now to learn more or to discover the premises!CONTACTJérôme Demace Tel. [hidden information] 20 Mob. [hidden information] Email. [hidden information]
-
Property type
Villa
-
Price/sqft
$1,413
Features
- Garden
- Terrace
- Water View
- Mountain View
- Lake View
- Modern
- New Builds
- Basement
- Outdoor Living Space
Features
Lot
- Mountain View
- Water View
- Lake View
- New Builds
- Modern
Indoor
- Laundry Room
- Basement
Outdoor
- Terrace
- Balcony
- Parking
- Outdoor Living Space
- Garden
Explore the Area
Belmont-sur-Lausanne, Vaud, Switzerland
View on Google Maps
Price per sqft
Low
High
Joined 2 months ago
You have inquired about this property
The agent will contact you soon by
Listed by
8
Listings
2026
Joined
Book home tour with the agent
Choose a date and whether you'd like a virtual or in-person tour with the agent.
Preferred date
Tour type
Last updated
August 5
First listed
August 5
Listing reference
G8LQ-OM3Y-1226
Similar Properties Nearby
New Listings in Belmont-sur-Lausanne



Explore More Homes for Sale
Belmont-sur-Lausanne property types
Related Guides & Stories
Trusted by the World's Leading Brokers
The agents behind the world's most exceptional properties list with JamesEdition.
- Listings from Sotheby's, Christie's, BARNES, and Engel & Völkers
- Every listing reviewed before it goes live
- Connect directly with verified listing agents
By continuing you agree to our Terms and Privacy Policy.