
$2,561,182
Althéa Villas – Lot A
- 1,659 Sqft
- Updated: August 5
About the Property
— exclusively –DEMACE REAL ESTATE offers you ”Althéa Villas”. This is a residential project of three magnificent contemporary villas located facing the lake, within a residential area of Belmont-sur-Lausanne, providing one of the most pleasant living environments. Situated a short distance from amenities, these new residences combine quality construction, modern comfort, and a privileged geographi
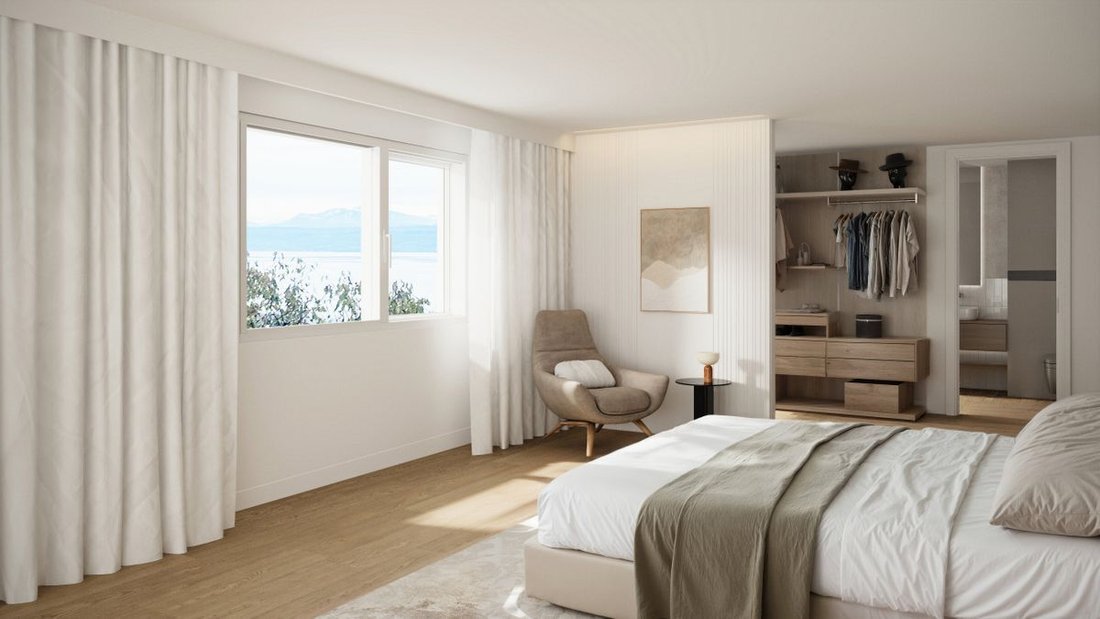
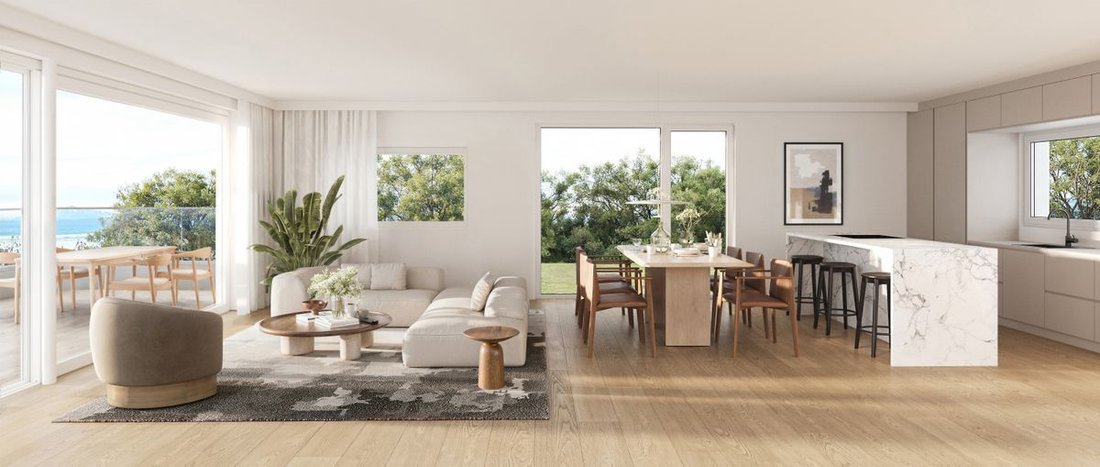
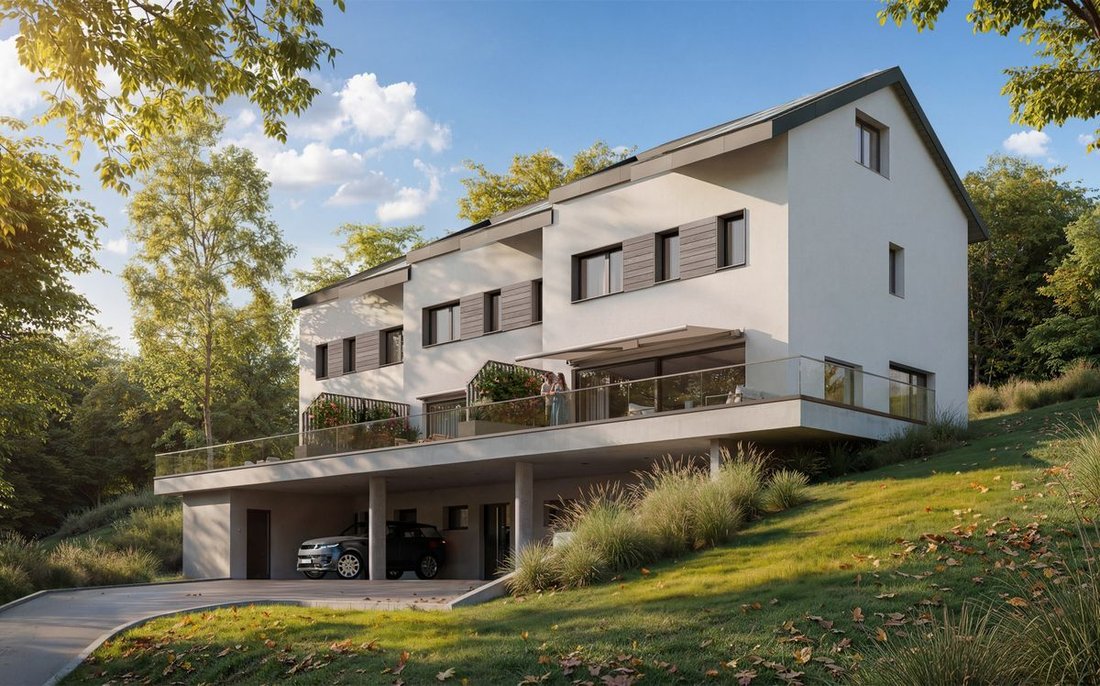
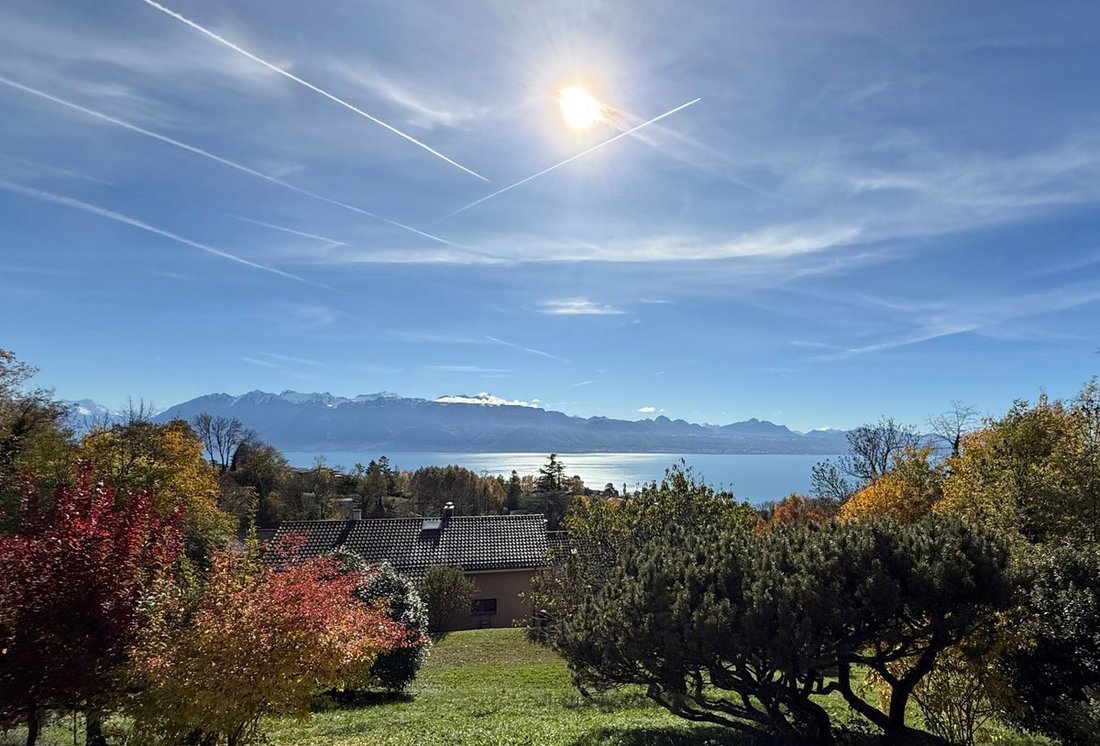
— exclusively –DEMACE REAL ESTATE offers you ”Althéa Villas”. This is a residential project of three magnificent contemporary villas located facing the lake, within a residential area of Belmont-sur-Lausanne, providing one of the most pleasant living environments. Situated a short distance from amenities, these new residences combine quality construction, modern comfort, and a privileged geographical location, with stunning views of Lake Geneva and the Alps. Each villa is a turnkey project where the buyer has the option to customize their finishes. Everything has been designed for your well-being and satisfaction: always very bright interiors, beautiful living spaces extended outdoors by a large south-facing terrace, private sleeping areas with bathrooms and adjoining dressing spaces, etc. The materials and finishes planned are of very high quality, thus providing residents with elevated comfort. This new construction will be completed and certified according to the Minergie(R) label. VILLA – LOT A Villa with 6.5 rooms in gable, main exposures south, west, and north. INTERIOR DISTRIBUTION Lower ground floor entrance hall with closet (cloakroom) laundry room (without machine) available space additional storage area optional Upper ground floor living room dining room open kitchen, equipped pantry (storage) guest WC 1st floor hall 3 ”children’s” bedrooms bathroom, sink, bathtub, and WC (shower optional) Attic hall ”master suite” with shower room, sink, shower, and WC, with the possibility of arranging an adjoining dressing room or office optional: balcony EXTERIOR DISTRIBUTION south and west terrace garden 2 covered parking spaces access path and courtyard (common) technical room (common) BRIEF TECHNICAL INFORMATION type of construction: masonry / reinforced concrete heat production: by heat pump (HP) heat distribution: underfloor construction labeled MINERGIE peripheral thermal insulation roof covered with mechanical tiles others: according to construction description OPTIONS Various options are offered at the choice of the buyer, such as, for example, basement enlargement, room arrangements, etc., according to your desires! WORKS / DELIVERY Estimated delivery: spring 2028 Interested? Then do not hesitate, contact us now to learn more or to discover the locations!
-
Property type
Villa
-
Price/sqft
$1,544
Features
- Garden
- Terrace
- Water View
- Mountain View
- Lakefront
- Lake View
- Open Kitchen
- Modern
- New Builds
Features
Lot
- Mountain View
- Water View
- Lakefront
- Privacy
- Lake View
- New Builds
- Modern
Indoor
- Washer Dryer
- Laundry Room
- Open Kitchen
Outdoor
- Terrace
- Balcony
- Parking
- Outdoor Living Space
- Garden
Explore the Area
Belmont-sur-Lausanne, Vaud, Switzerland
View on Google Maps
Price per sqft
Low
High
Joined 2 months ago
You have inquired about this property
The agent will contact you soon by
Listed by
8
Listings
2026
Joined
Book home tour with the agent
Choose a date and whether you'd like a virtual or in-person tour with the agent.
Preferred date
Tour type
Last updated
August 5
First listed
August 5
Listing reference
M8VZ-NAAK-1226
Similar Properties Nearby
New Listings in Belmont-sur-Lausanne



Explore More Homes for Sale
Belmont-sur-Lausanne property types
Related Guides & Stories
Trusted by the World's Leading Brokers
The agents behind the world's most exceptional properties list with JamesEdition.
- Listings from Sotheby's, Christie's, BARNES, and Engel & Völkers
- Every listing reviewed before it goes live
- Connect directly with verified listing agents
By continuing you agree to our Terms and Privacy Policy.