$2,450,000
384 Brighton Street, Belmont, Ma 02478
- 4 Beds
- 4 Baths
- 4,672 Sqft
- 12,197 Sqft lot
- MLS#73489151
About the Property
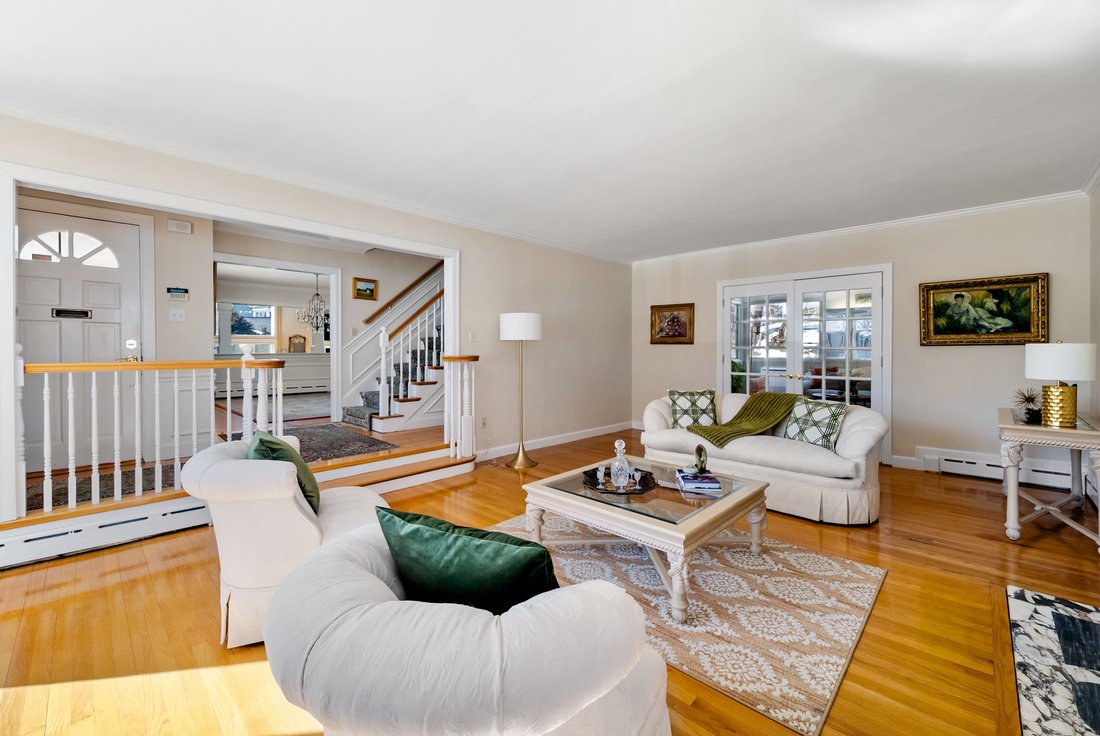
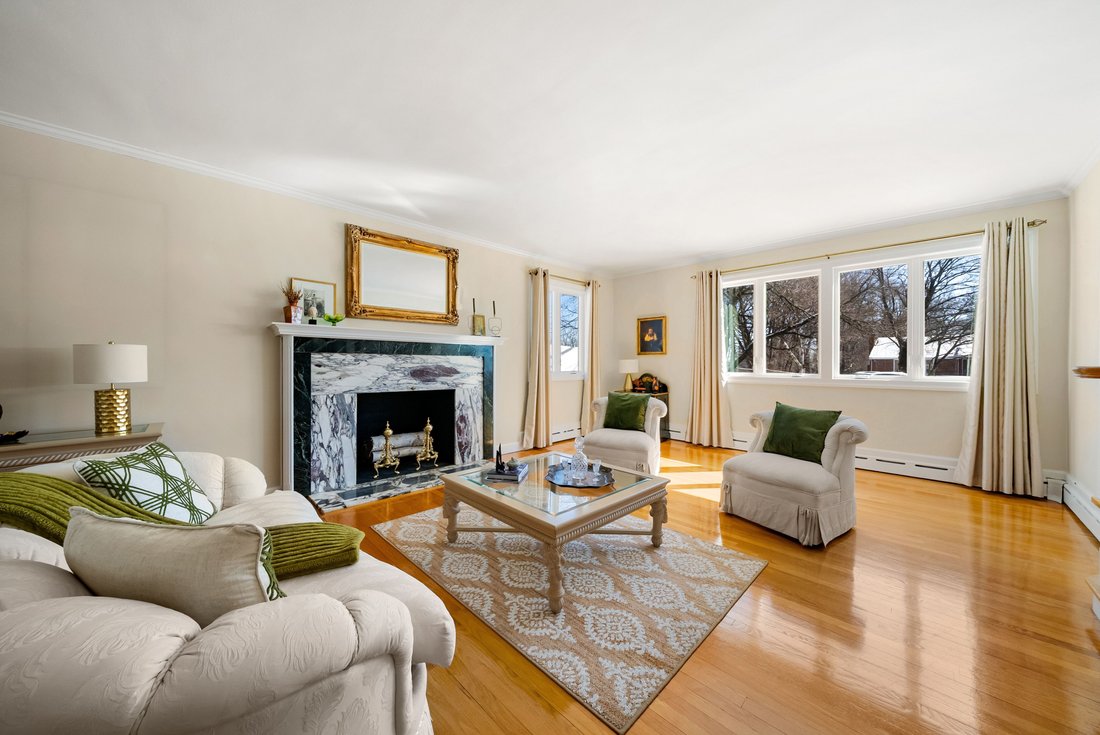
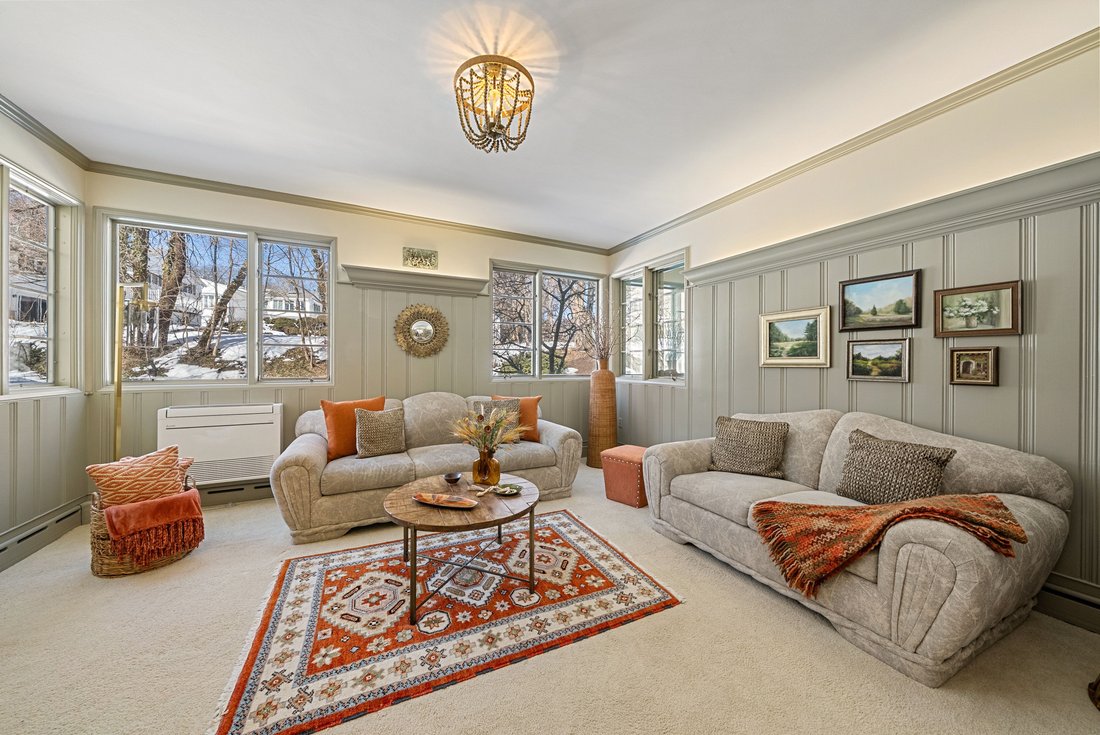
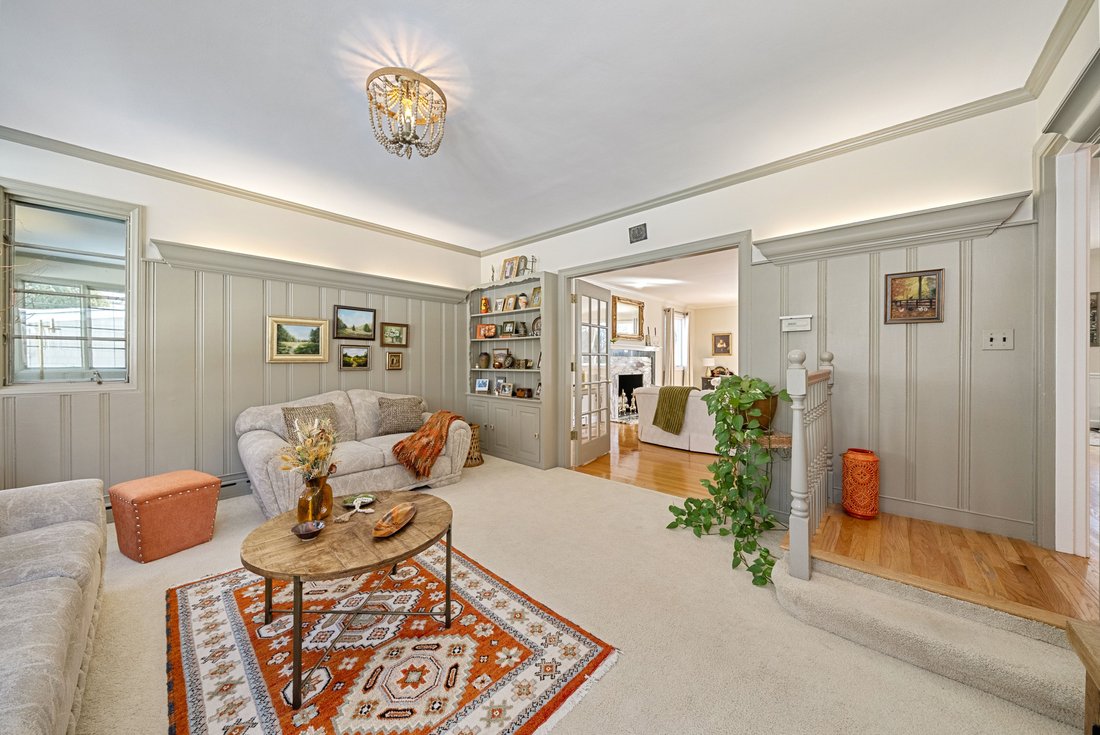
They say home is where the heart is, and where wonderful memories are made! I am so excited to share this stunning property with you, as it truly offers all of that and more. Beautifully designed for everyday living and entertaining, the main level flows effortlessly from a formal living room to a warm, inviting sitting area and an elegant dining room. At the very heart of the home, you’ll love th
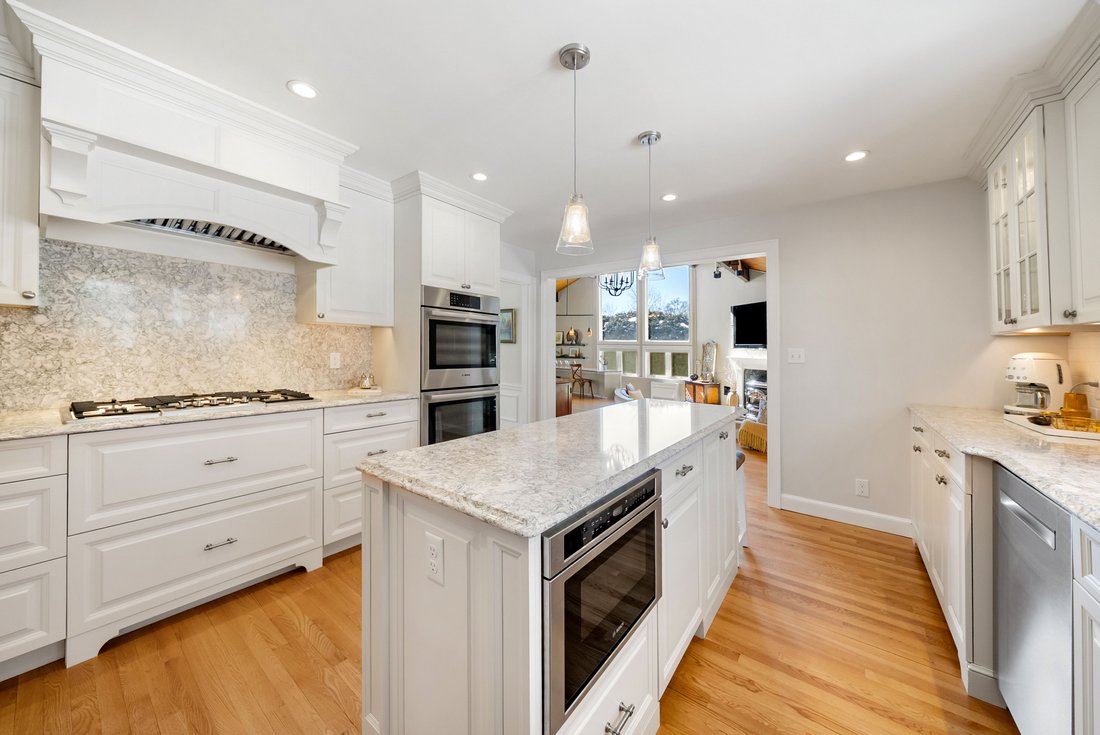
They say home is where the heart is, and where wonderful memories are made! I am so excited to share this stunning property with you, as it truly offers all of that and more. Beautifully designed for everyday living and entertaining, the main level flows effortlessly from a formal living room to a warm, inviting sitting area and an elegant dining room. At the very heart of the home, you’ll love the newly renovated chef’s kitchen, featuring gorgeous quartz countertops, stainless steel appliances, a center island with seating, and a bright dining area that opens up to a lovely patio and an expansive backyard. The oversized family room is absolutely wonderful for gatherings, complete with cozy cathedral ceilings, a fireplace, and a wet bar. Upstairs, the peaceful primary suite features its own cathedral ceilings, a walk-in closet, and a spa-like bathroom. Two additional spacious bedrooms and a full bathroom complete the second floor. The beautifully finished lower level adds fantastic flexibility, offering a 3/4 bathroom, laundry room, office, and a fun game or family room that is perfect for welcoming guests. Conveniently located, this home is within easy walking distance of local schools, the town center, parks, the bus route, and the train station, with quick access to the highway.
-
Property type
House
-
Year built
1950
-
Price/sqft
$524
Features
- Fireplace
- Walk In Closet
- Renovated
- Office
- Laundry Room
- Bar
- Basement
- Air Conditioning
Explore the Area
384 Brighton Street , Belmont, MA 02478, Massachusetts, United States
View on Google Maps
Price per sqft
Low
High
Joined 8 years ago
You have inquired about this property
The agent will contact you soon by
Listed by
2
Listings
2019
Joined
Book home tour with Meg Shea
Choose a date and whether you'd like a virtual or in-person tour with the agent.
Preferred date
Tour type

Gibson Sotheby's International Realty
1008 Massachusetts Avenue, 02138, Cambridge, Massachusetts, United States
View agency profile
Last updated
August 31
First listed
March 20
Listing link
Listing reference
92J4GL
Similar Properties Nearby
New Listings in Belmont







Explore More Homes for Sale
Belmont, MA, United States property types
Belmont, MA, United States popular searches
- Properties with Terrace in Belmont, MA, United States
- City View properties in Belmont, MA, United States
- Properties with Open Kitchen in Belmont, MA, United States
- Properties with Tennis Court in Belmont, MA, United States
- Properties with Sauna in Belmont, MA, United States
- Properties with Outdoor Kitchen in Belmont, MA, United States
- Duplex properties in Belmont, MA, United States
Related Guides & Stories
Trusted by the World's Leading Brokers
The agents behind the world's most exceptional properties list with JamesEdition.
- Listings from Sotheby's, Christie's, BARNES, and Engel & Völkers
- Every listing reviewed before it goes live
- Connect directly with verified listing agents
By continuing you agree to our Terms and Privacy Policy.
brokerages we
partnered with
partnered with