$2,695,000
5 Bedrooms Single Family Detached
- 5 Beds
- 6 Baths
- 3,352 Sqft
- 5,228 Sqft lot
- Updated: Yesterday
- MLS#73583546
About the Property
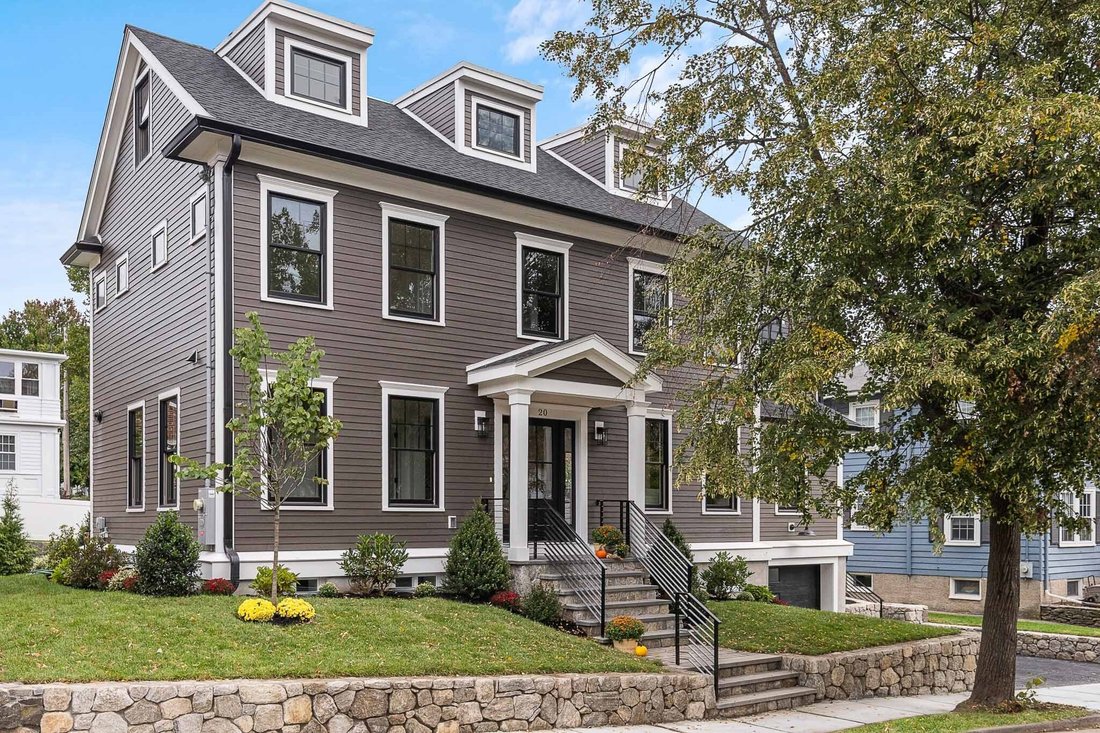
This colonial-style residence was renovated to the studs in 2026 and reimagined to create a versatile living space. An open floor plan greets you as you enter, highlighting a chef’s kitchen with a large island and Thermador SS appliances including a dual-fuel, six-burner range with pot filler, grill and double oven. Abundant cabinetry with under cabinet lighting throughout. A large walk-in pantry
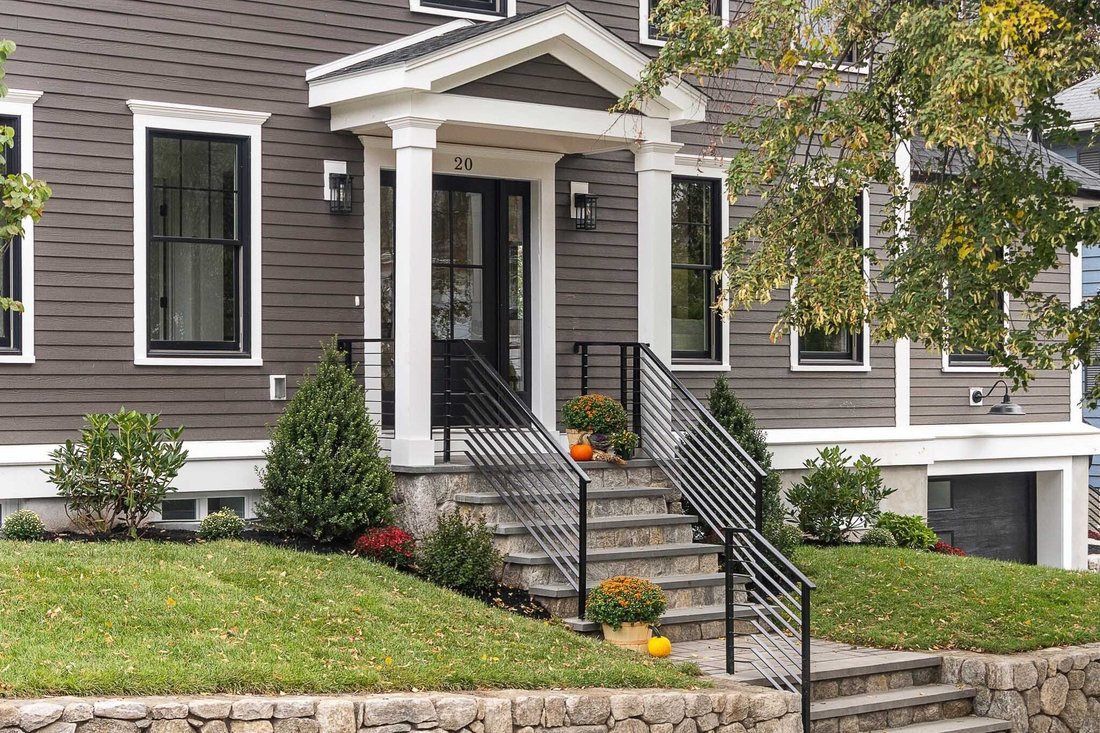
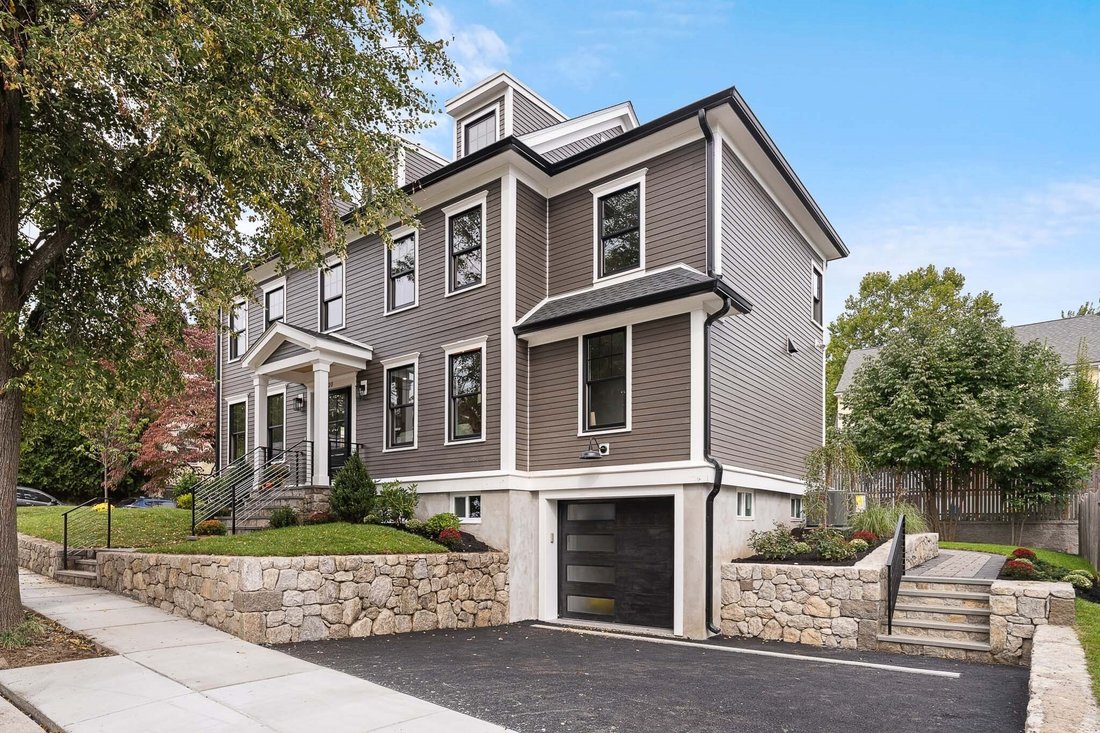
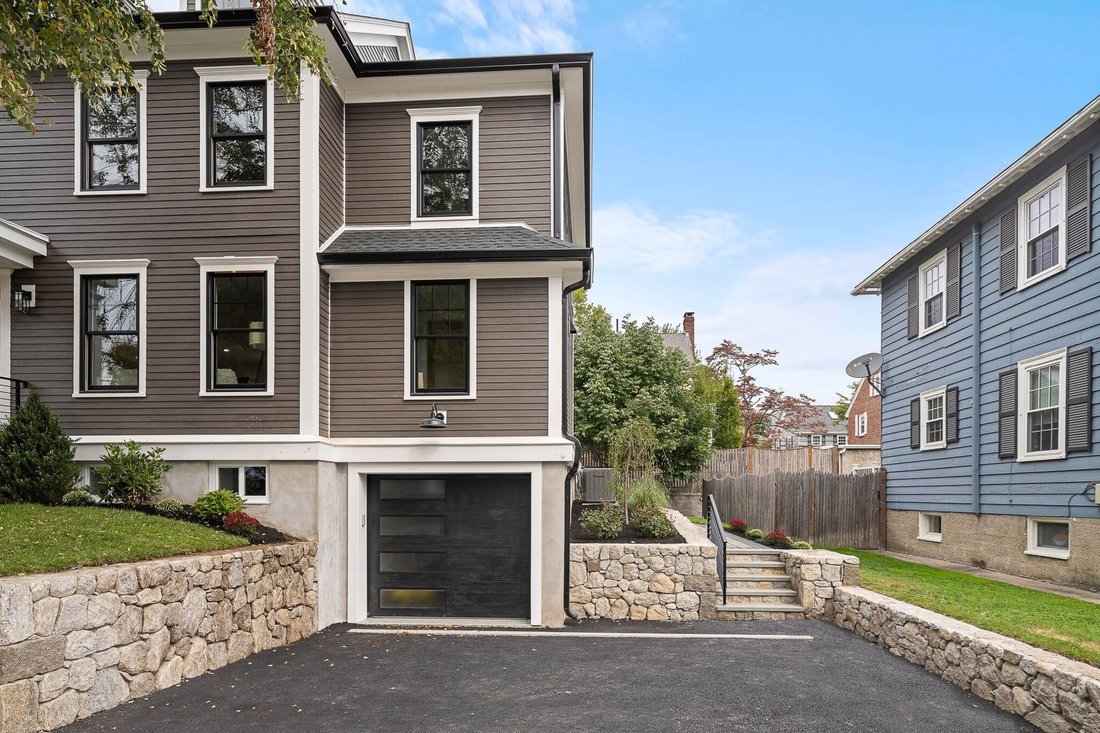
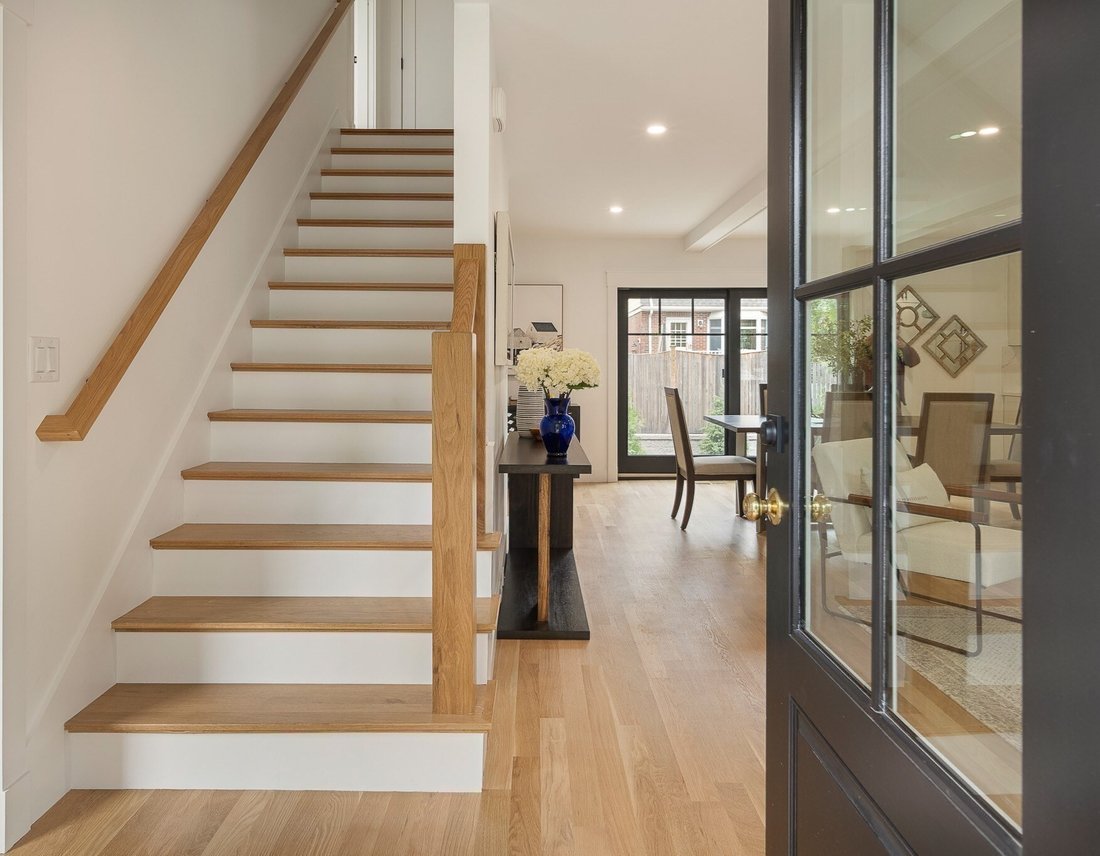
This colonial-style residence was renovated to the studs in 2026 and reimagined to create a versatile living space. An open floor plan greets you as you enter, highlighting a chef’s kitchen with a large island and Thermador SS appliances including a dual-fuel, six-burner range with pot filler, grill and double oven. Abundant cabinetry with under cabinet lighting throughout. A large walk-in pantry hidden by cabinet-faced double doors completes the kitchen. The dining area has a double slider leading to the backyard with paver patio. In addition, there is a living room with a fireplace, a much sought-after first floor bedroom/office with its own full bathroom, and a guest bathroom. Featured on the second floor the generously-sized primary bedroom with nickel-cap decorative wall and large custom-designed, walk-in closet. Primary bathroom includes radiant heat floor. There are two more bedrooms with another full bathroom on this level. On the third floor there is a bedroom, full bathroom, and sitting room/office. The lower level has a family room with direct entry from a one-car garage with epoxy flooring. There is a storage room that could be used as an office, and a half bathroom. Beautiful stonework surrounds professionally landscaped grounds with in-ground sprinklers. You will love the location on the Cambridge side of Belmont that makes for easy access to the city. This newly renovated home is just a stone’s throw from Payson Park and convenient to all schools, public transportation and shops.
-
Property type
House
-
Year built
1920
-
Price/sqft
$804
Features
- Garden
- Fireplace
- Garage
- Walk In Closet
- Open Kitchen
- Terrace
- Renovated
- Kitchen island
- Bar
Features
Lot
- Renovated
Indoor
- Air Conditioning
- Fireplace
- Kitchen island
- Bar
- Open Kitchen
- Basement
- Stone Countertops
- Walk In Closet
Outdoor
- Terrace
- Garage
- Garden
Explore the Area
20 Pequossette Road, Belmont, MA 02478, Massachusetts, United States
View on Google Maps
Price per sqft
Low
High
Joined 5 years ago
You have inquired about this property
The agent will contact you soon by
Listed by
1
Listings
2021
Joined
Book home tour with Patricia McTague
Choose a date and whether you'd like a virtual or in-person tour with the agent.
Preferred date
Tour type

Coldwell Banker Realty - Belmont
130 Concord Ave, 02478, Belmont, Massachusetts, United States
View agency profile
Last updated
Yesterday
First listed
September 29
Listing reference
zry39r
Similar Properties Nearby
New Listings in Belmont







Explore More Homes for Sale
Belmont, MA, United States property types
Belmont, MA, United States popular searches
- Properties with Terrace in Belmont, MA, United States
- City View properties in Belmont, MA, United States
- Properties with Open Kitchen in Belmont, MA, United States
- Properties with Tennis Court in Belmont, MA, United States
- Properties with Sauna in Belmont, MA, United States
- Properties with Outdoor Kitchen in Belmont, MA, United States
- Duplex properties in Belmont, MA, United States
Related Guides & Stories
Trusted by the World's Leading Brokers
The agents behind the world's most exceptional properties list with JamesEdition.
- Listings from Sotheby's, Christie's, BARNES, and Engel & Völkers
- Every listing reviewed before it goes live
- Connect directly with verified listing agents
By continuing you agree to our Terms and Privacy Policy.
brokerages we
partnered with
partnered with