$1,699,000
Bellevue's Finest | A Fully Reimagined Estate
- 5 Beds
- 4 Baths
- 2,910 Sqft
- Updated: Today
- MLS#2584033
About the Property
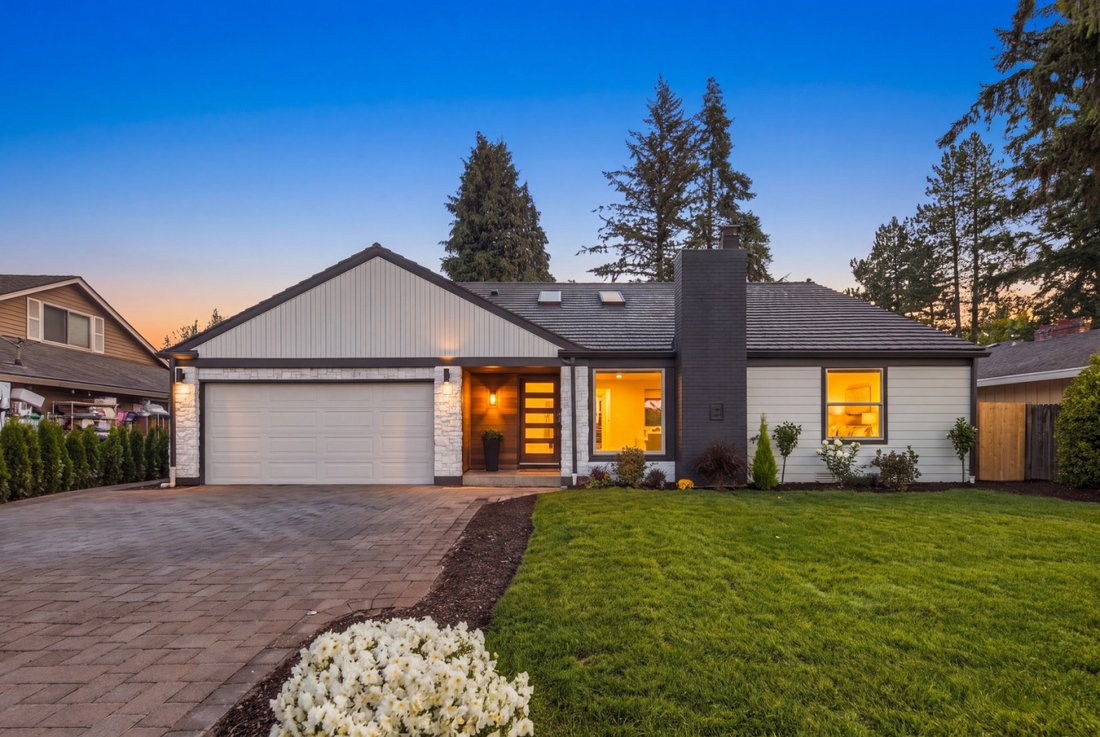
Tucked near Bellevue’s Crossroads, this reimagined 1.5-story residence pairs rambler-style ease with the added flexibility of a second level. Dual primary suites, one per floor, each offer their own spa-inspired bath, plus a full laundry set on both the main floor and upstairs, ideal for single-level living or multi-generational flexibility. Designed top to bottom by a world-renowned interior desi
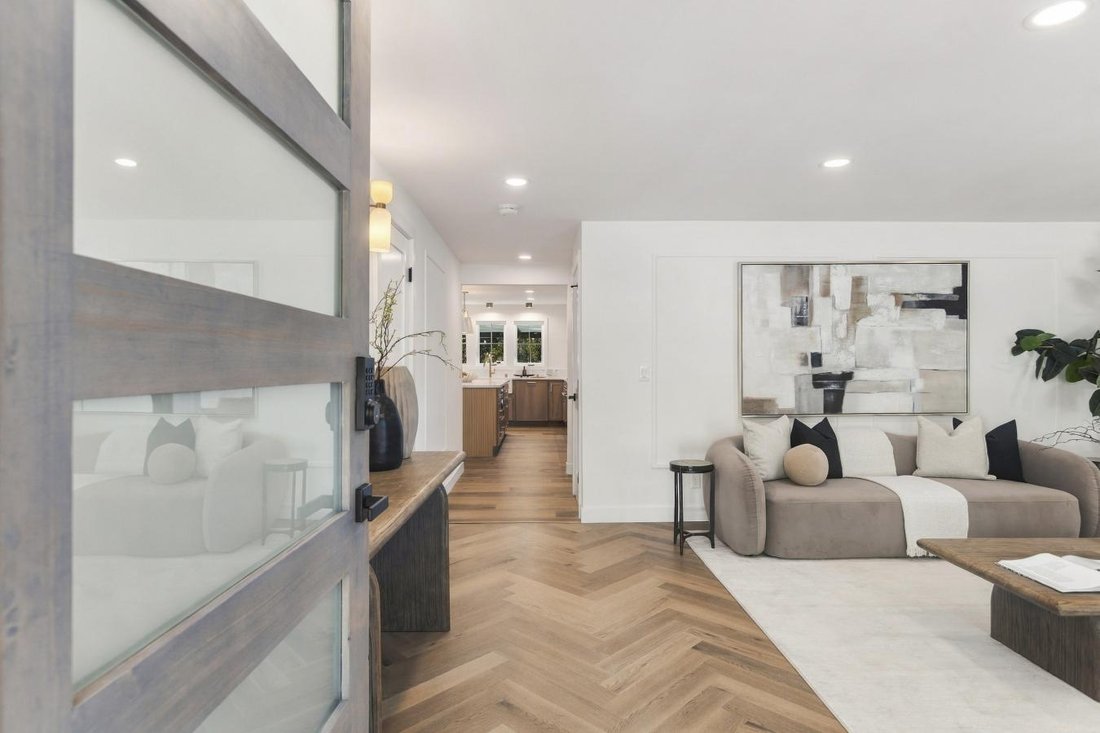
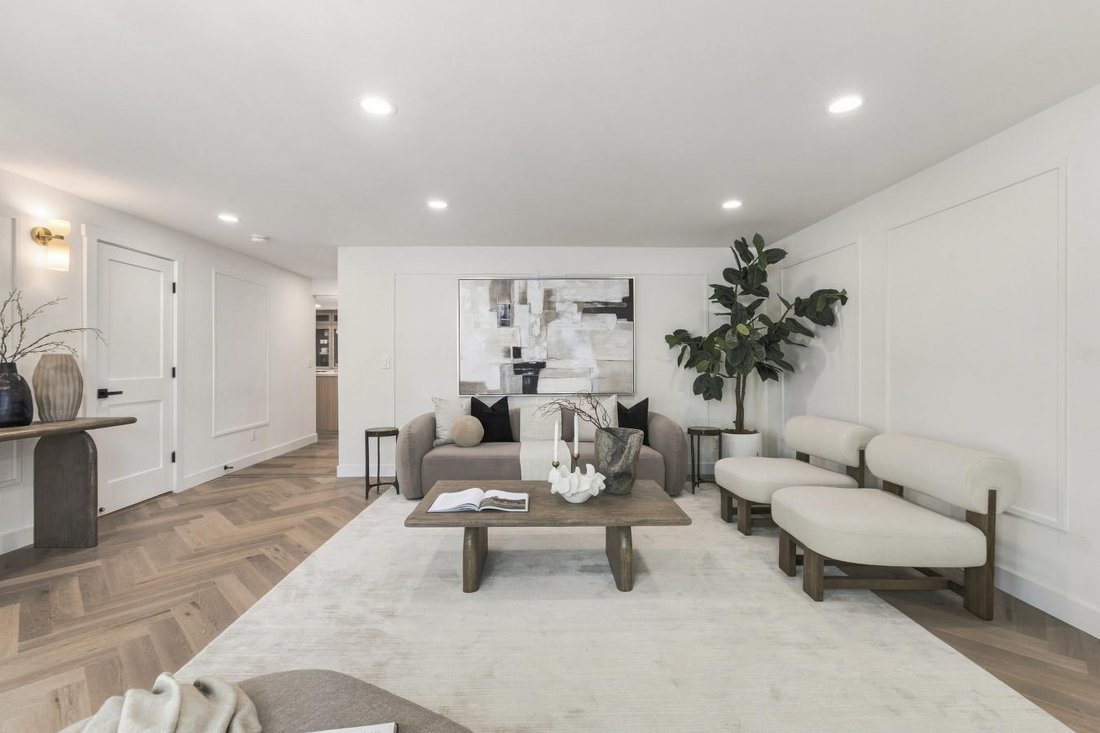
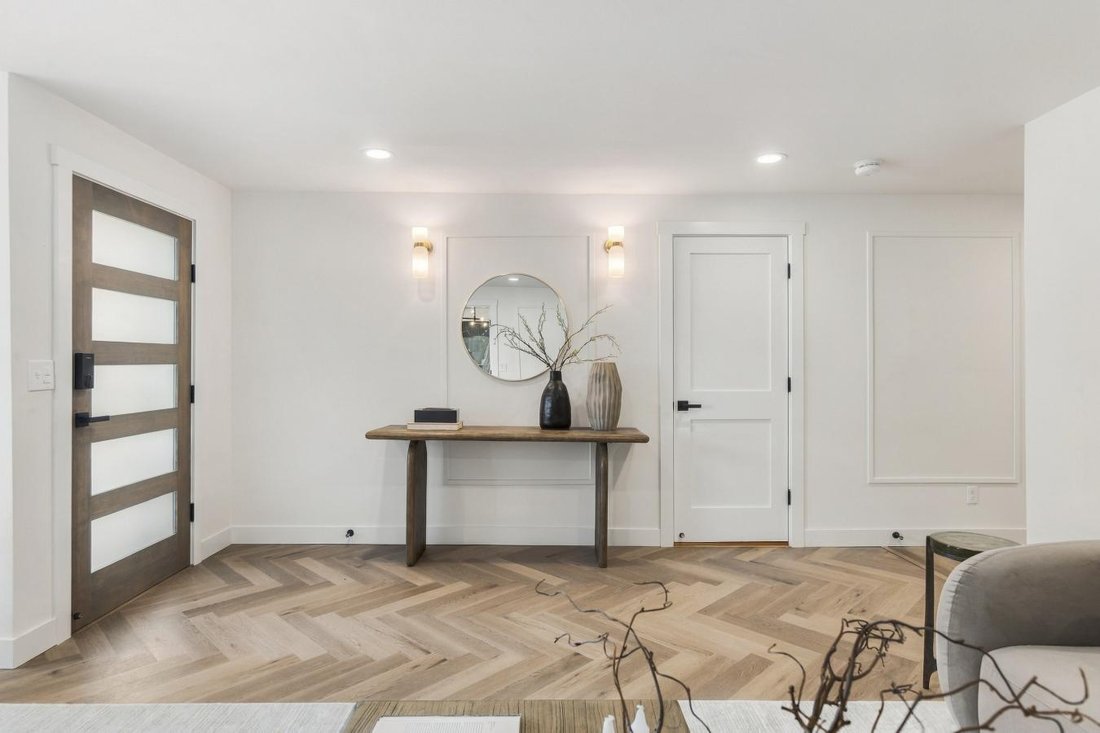
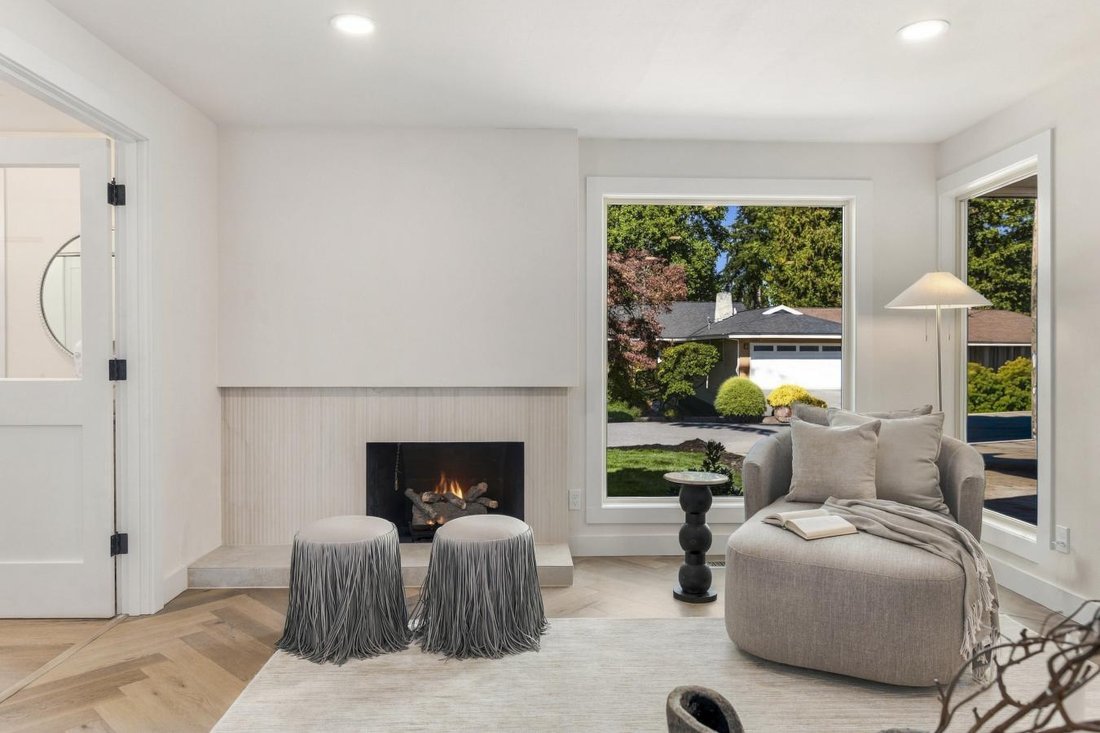
Tucked near Bellevue’s Crossroads, this reimagined 1.5-story residence pairs rambler-style ease with the added flexibility of a second level. Dual primary suites, one per floor, each offer their own spa-inspired bath, plus a full laundry set on both the main floor and upstairs, ideal for single-level living or multi-generational flexibility. Designed top to bottom by a world-renowned interior designer, herringbone white oak floors and a sculptural staircase set the tone from the entry. The chef’s kitchen pairs a fluted island with walnut cabinetry, brushed brass fixtures, a wall-mounted pot filler, and a professional gas range, opening to a generous walk-in pantry and a sunlit dining nook with a linear fireplace and French doors to the patio. Both primary suites feel like true retreats, with walnut vanities, brass hardware, and travertine walls surrounding freestanding soaking tubs and rain showers. A dedicated home office and a second cozy fireplace lounge round out the main floor. Outside, a landscaped paver motor court and covered entry lead into seamless indoor-outdoor patio living, extending the home’s refined character into every season, all just moments from the shops and restaurants of Crossroads.
-
Property type
House
-
Price/sqft
$583
Features
- Fireplace
- Washer Dryer
- Parking
- Outdoor Living Space
- Office
- Kitchen island
- Gas Stovetop
Explore the Area
16839 NE 18th Street, Bellevue, Washington, United States
View on Google Maps
Price per sqft
Low
High
Joined 3 years ago
You have inquired about this property
The agent will contact you soon by
Listed by
1
Listings
2024
Joined
Book home tour with Scott Bautista -
Choose a date and whether you'd like a virtual or in-person tour with the agent.
Preferred date
Tour type

Scott Bautista - eXp Enterprise Agents
98121, Seattle, Washington, United States
View agency profile
Last updated
Today
First listed
October 17
Listing reference
231992
Similar Properties Nearby
New Listings in Bellevue




Explore More Homes for Sale
Bellevue, WA, United States property types
Bellevue, WA, United States popular searches
- Properties with Garage in Bellevue, WA, United States
- Properties with Terrace in Bellevue, WA, United States
- Mountain View properties in Bellevue, WA, United States
- Properties with Fitness Center / Gym in Bellevue, WA, United States
- City View properties in Bellevue, WA, United States
- Properties with Pool in Bellevue, WA, United States
- Panoramic / Scenic View properties in Bellevue, WA, United States
- Properties with Elevator in Bellevue, WA, United States
- Waterfront properties in Bellevue, WA, United States
- Modern properties in Bellevue, WA, United States
- New Builds properties in Bellevue, WA, United States
- Properties with Sauna in Bellevue, WA, United States
- Properties with Tennis Court in Bellevue, WA, United States
- River View properties in Bellevue, WA, United States
- Properties with Steam Room in Bellevue, WA, United States
- Properties with Helipad in Bellevue, WA, United States
- Ocean View properties in Bellevue, WA, United States
- Hilltop properties in Bellevue, WA, United States
- Properties with Vineyard / Winery in Bellevue, WA, United States
- Sea View properties in Bellevue, WA, United States
Related Guides & Stories
Trusted by the World's Leading Brokers
The agents behind the world's most exceptional properties list with JamesEdition.
- Listings from Sotheby's, Christie's, BARNES, and Engel & Völkers
- Every listing reviewed before it goes live
- Connect directly with verified listing agents
By continuing you agree to our Terms and Privacy Policy.
brokerages we
partnered with
partnered with