$2,795,000
4 Bedrooms Single Family Detached
- 4 Beds
- 4 Baths
- 4,650 Sqft
- 17,878 Sqft lot
- Updated: Today
- MLS#2590824
About the Property
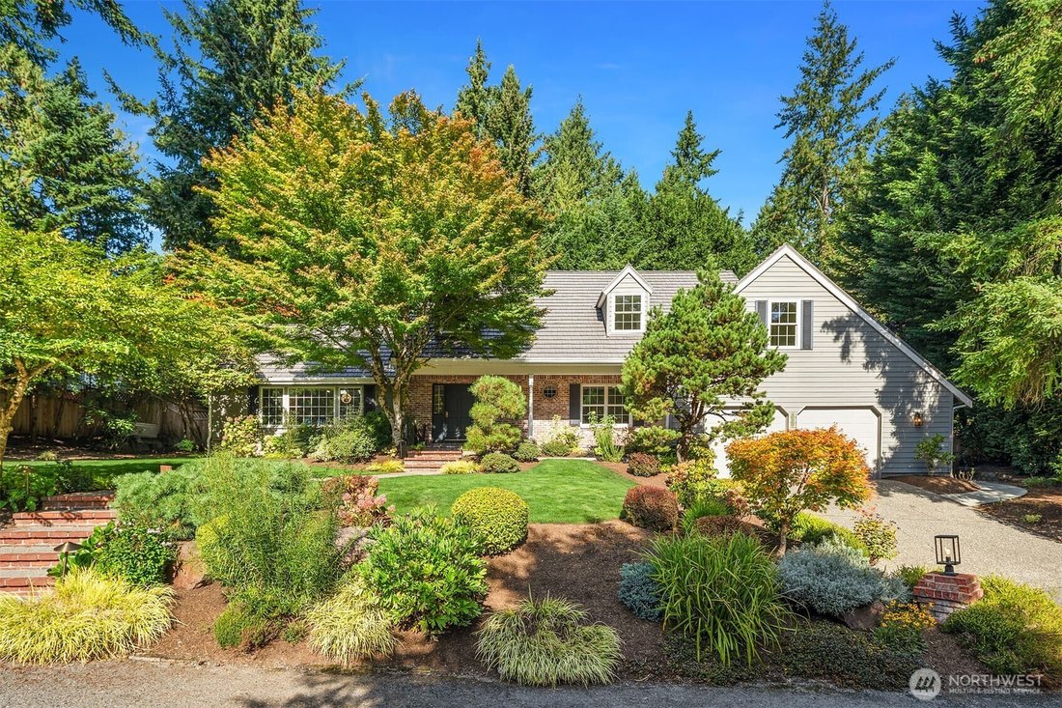
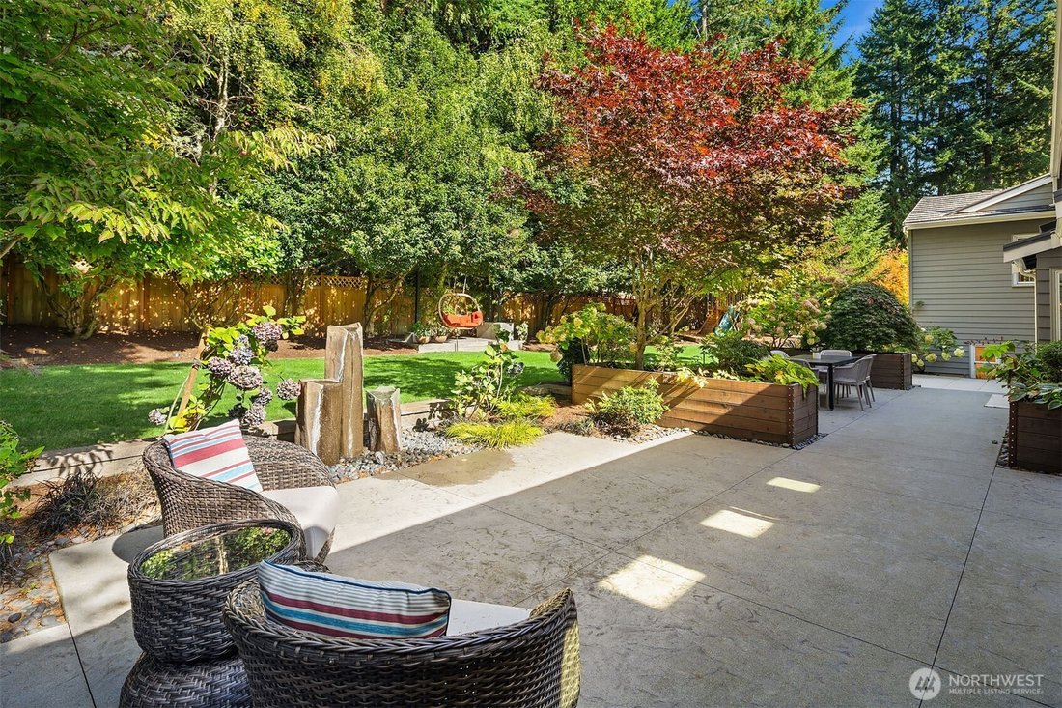
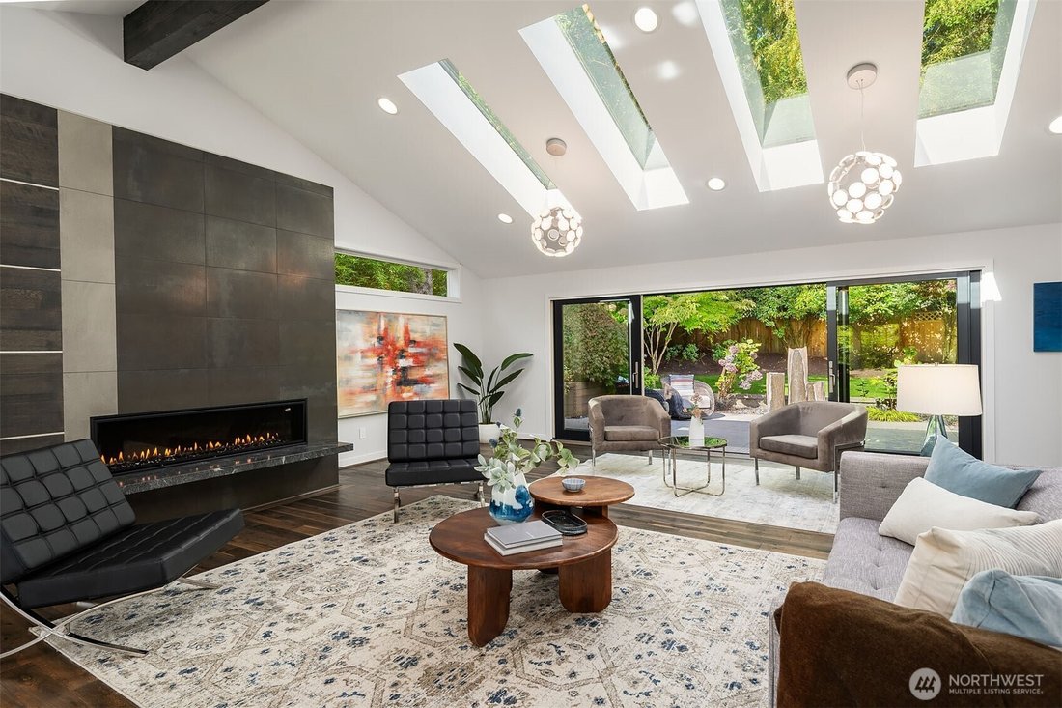
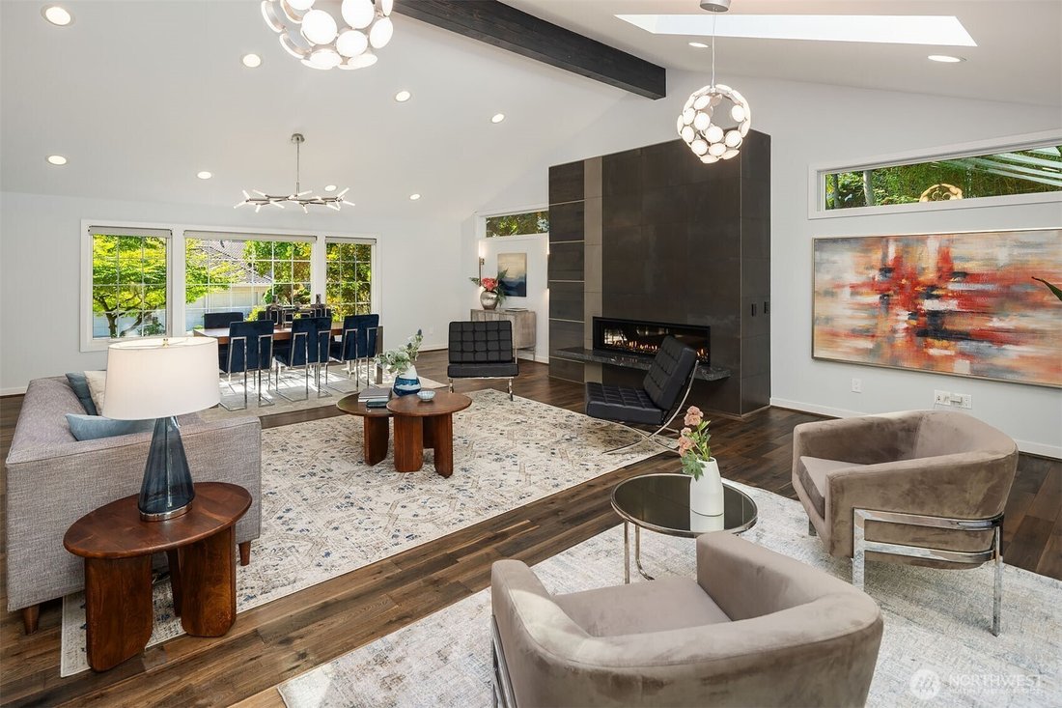
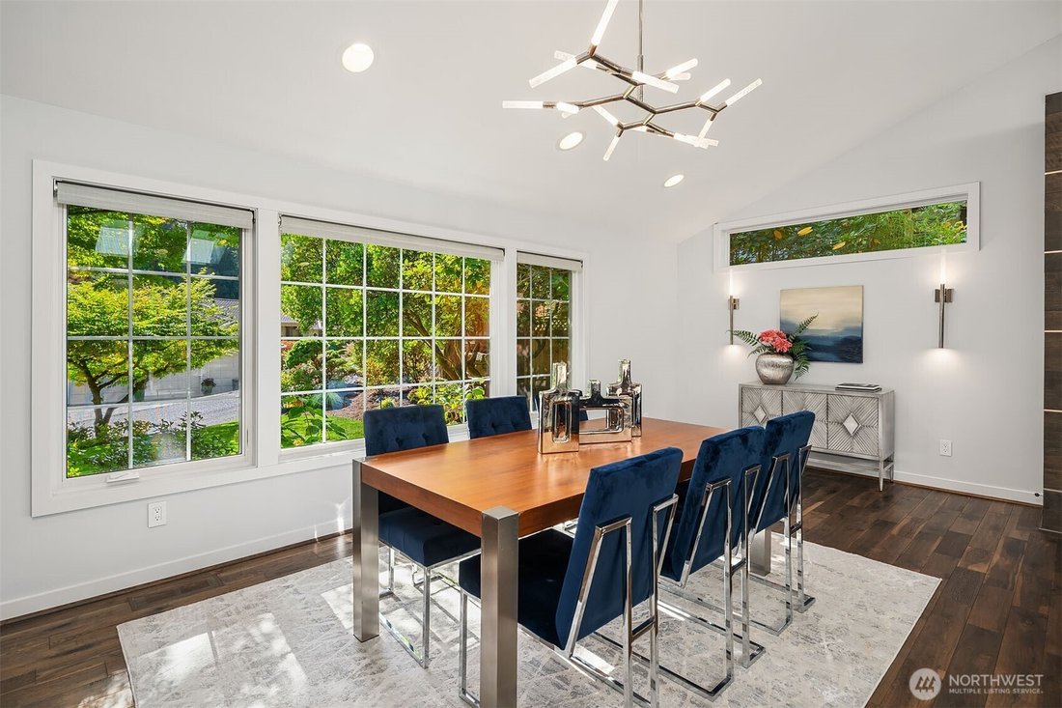
Located in desirable Compton Trails, this stylishly updated home offers an ideal, versatile floor plan. A 2018 remodel transformed the main floor into a gorgeous, modern open-concept space designed for entertaining and comfortable everyday living. The thoughtful layout flows from the formal living spaces to the kitchen and family room, then through 3 sets of glass doors to the backyard for effortl
Located in desirable Compton Trails, this stylishly updated home offers an ideal, versatile floor plan. A 2018 remodel transformed the main floor into a gorgeous, modern open-concept space designed for entertaining and comfortable everyday living. The thoughtful layout flows from the formal living spaces to the kitchen and family room, then through 3 sets of glass doors to the backyard for effortless indoor/outdoor living. The vaulted formal living area features skylights & a dramatic gas fireplace. The contemporary kitchen boasts abundant custom cabinetry, 2 islands with chic pendant lighting, a walk-in pantry and casual dining area with built-in bench. The family room features a stunning stone-surround gas fireplace. The primary suite includes a walk-in closet and 5-piece bath with heated floors, while 2 additional bedrooms and an updated full bath are just across the hall. Escape up the back staircase to an expansive bonus room ideal for a media room, playroom or fitness space. A few steps down from the main floor is a separate living space with a bedroom, bath with heated floors, and a room with built-in desk, kitchenette & slider to a private patio. The sundrenched, professionally landscaped yard offers a peaceful setting with fully fenced yard, expansive entertainment patio, garden swing, level lawn, play structure, raised gardens & a shed. Additional highlights include A/C, new carpet & fresh paint. A neighborhood path leads to tennis courts & Cherry Crest Elementary
-
Property type
House
-
Year built
1984
-
Price/sqft
$601
Features
- Fireplace
- Garden
- Walk In Closet
- Terrace
- Playground
- Modern
- Open Kitchen
- Renovated
- Air Conditioning
Features
Lot
- Renovated
- Modern
Indoor
- Fireplace
- Air Conditioning
- Kitchen island
- Open Kitchen
- Walk In Closet
Outdoor
- Terrace
- Playground
- Garden
Explore the Area
12750 NE 35th Place, Bellevue, WA 98005, Washington, United States
View on Google Maps
Price per sqft
Low
High
Joined 4 years ago
You have inquired about this property
The agent will contact you soon by
Listed by
3
Listings
2022
Joined
Book home tour with Beth Billington
Choose a date and whether you'd like a virtual or in-person tour with the agent.
Preferred date
Tour type

Coldwell Banker Bain - Bellevue
150 Bellevue Way SE, 98004, Bellevue, Washington, United States
View agency profile
Last updated
Today
First listed
October 11
Listing reference
dj4deb
Similar Properties Nearby
New Listings in Bellevue







Explore More Homes for Sale
Bellevue, WA, United States property types
Bellevue, WA, United States popular searches
- Properties with Garage in Bellevue, WA, United States
- Properties with Terrace in Bellevue, WA, United States
- Mountain View properties in Bellevue, WA, United States
- Properties with Pool in Bellevue, WA, United States
- Properties with Fitness Center / Gym in Bellevue, WA, United States
- City View properties in Bellevue, WA, United States
- Properties with Elevator in Bellevue, WA, United States
- Panoramic / Scenic View properties in Bellevue, WA, United States
- Waterfront properties in Bellevue, WA, United States
- Modern properties in Bellevue, WA, United States
- New Builds properties in Bellevue, WA, United States
- Properties with Sauna in Bellevue, WA, United States
- Properties with Tennis Court in Bellevue, WA, United States
- River View properties in Bellevue, WA, United States
- Sea View properties in Bellevue, WA, United States
- Properties with Steam Room in Bellevue, WA, United States
- Hilltop properties in Bellevue, WA, United States
- Properties with Helipad in Bellevue, WA, United States
- Equestrian properties in Bellevue, WA, United States
- Properties with Vineyard / Winery in Bellevue, WA, United States
Related Guides & Stories
Trusted by the World's Leading Brokers
The agents behind the world's most exceptional properties list with JamesEdition.
- Listings from Sotheby's, Christie's, BARNES, and Engel & Völkers
- Every listing reviewed before it goes live
- Connect directly with verified listing agents
By continuing you agree to our Terms and Privacy Policy.
brokerages we
partnered with
partnered with