


$640,000
Single Family Residence In Belleville
- 4 Beds
- 4 Baths
- 5,245 Sqft
- 14,811 Sqft lot
- Updated: September 4
- Source: MARIS MLS MLS#26045213
About the Property
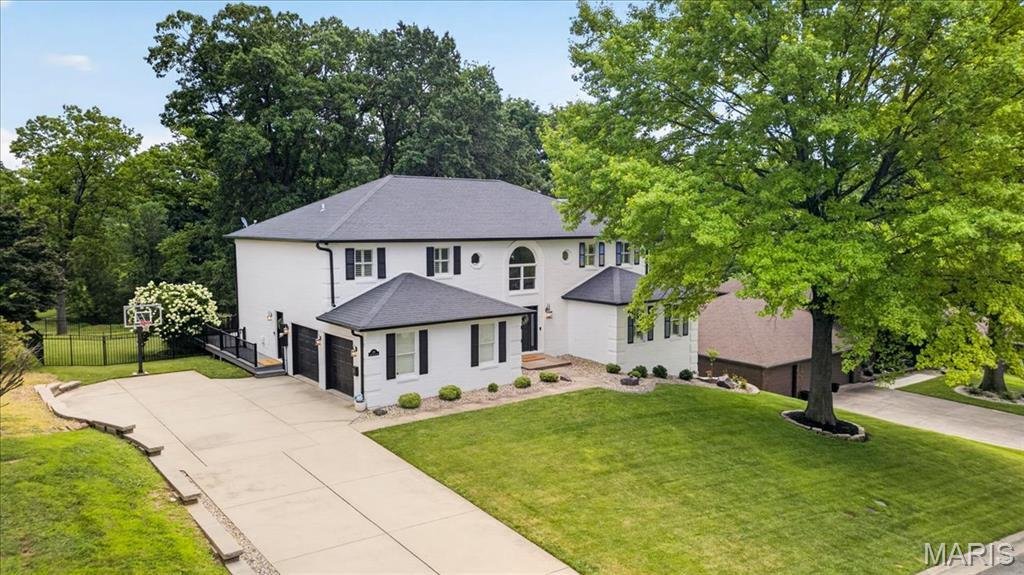
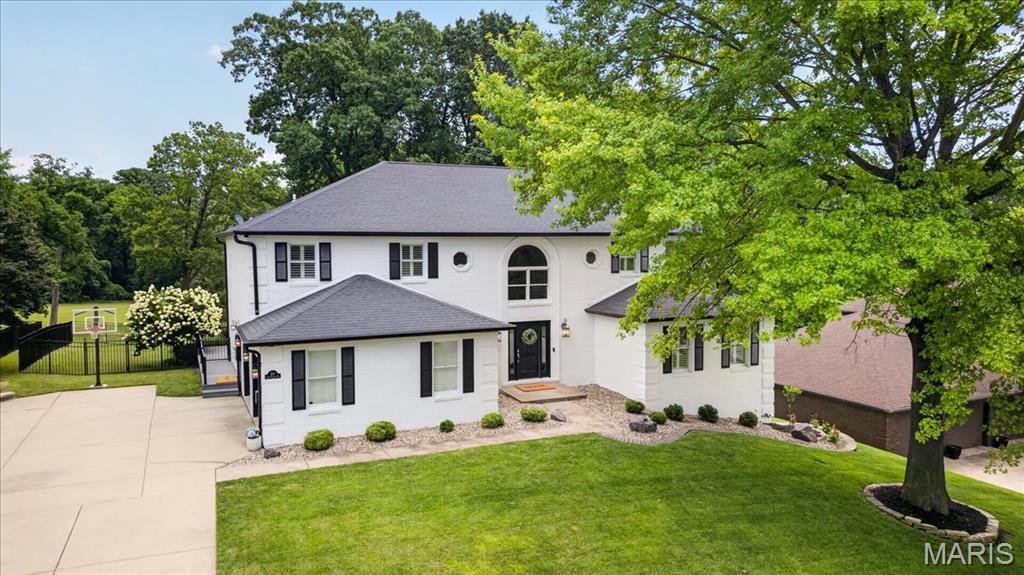
Continue to show. Prepare to be impressed! Perfectly positioned along the St. Clair Country Club Golf Course, this exceptional 4-bedroom, 3.5-bath residence has been meticulously reimagined with timeless finishes, thoughtful design and impeccable craftsmanship throughout. Every space has been carefully curated to create a home that is as beautiful as it is functional. Step inside the breathtaking
Continue to show. Prepare to be impressed! Perfectly positioned along the St. Clair Country Club Golf Course, this exceptional 4-bedroom, 3.5-bath residence has been meticulously reimagined with timeless finishes, thoughtful design and impeccable craftsmanship throughout. Every space has been carefully curated to create a home that is as beautiful as it is functional. Step inside the breathtaking two-story foyer, where wood flooring flows throughout the main level and sets the tone for the impeccable craftsmanship found throughout. The inviting living room features a gorgeous built-in gas fireplace and seamlessly connects to the beautifully redesigned kitchen, complete with abundant custom cabinetry, premium finishes, high-end appliances and an oversized island perfect for gathering. Just off the kitchen is a versatile bonus room that makes an ideal home office, playroom or study, along with a laundry room so beautifully appointed—with custom cabinetry, sink and workspace—you may actually enjoy doing laundry. Upstairs, you’ll find four generously sized bedrooms, including an incredible primary suite designed to be your private retreat. The spa-inspired ensuite boasts a freestanding soaking tub, expansive glass walk-in shower, dual vanity and two walk-in closets. A charming loft overlooking the foyer features a cozy window seat, creating the perfect reading nook or quiet place to unwind. The finished lower level offers exceptional additional living space with a massive family room including a gas fireplace insert, two bonus rooms ideal for a home gym, hobby room, or guest space, a full bathroom and abundant storage. Outside, enjoy peaceful mornings and relaxing evenings on the expansive deck overlooking the beautifully landscaped backyard and picturesque views of the golf course. Whether you’re entertaining guests or simply taking in the scenery, this setting is second to none.
This is more than a home—it’s a lifestyle. With stunning designer finishes, an exceptional floor plan and breathtaking golf course views, this one is truly a rare opportunity you won’t want to miss.
This is more than a home—it’s a lifestyle. With stunning designer finishes, an exceptional floor plan and breathtaking golf course views, this one is truly a rare opportunity you won’t want to miss.
-
Property type
House
-
Year built
1993
-
Price/sqft
$122
Features
- Fireplace
- Walk In Closet
- Garden
- Fitness Center / Gym
- Kitchen island
- Office
- High Ceiling
- Laundry Room
- Basement
Explore the Area
210 S Fairway Drive, Belleville, Illinois, United States
View on Google Maps
Price per sqft
Low
High
Joined 10 months ago
You have inquired about this property
The agent will contact you soon by
Listed by
10
Listings
2025
Joined
Book home tour with the agent
Choose a date and whether you'd like a virtual or in-person tour with the agent.
Preferred date
Tour type
Last updated
September 4
First listed
July 29
Listing reference
26045213
Listing status
Active under contract
Based on information submitted to the MLS GRID as of 2026. All data is obtained from various sources and may not have been verified by broker or MLS GRID. Supplied Open House Information is subject to change without notice. All information should be independently reviewed and verified for accuracy. Properties may or may not be listed by the office/agent presenting the information.
Similar Properties Nearby
New Listings in Illinois








Explore More Homes for Sale
Illinois, United States cities
- Homes for sale in Chicago, IL, United States
- Homes for sale in 60611, IL, United States
- Homes for sale in Naperville, IL, United States
- Homes for sale in Barrington Hills, IL, United States
- Homes for sale in 60614, IL, United States
- Homes for sale in 60010, IL, United States
- Homes for sale in 60647, IL, United States
- Homes for sale in Lake Bluff, IL, United States
- Homes for sale in 60657, IL, United States
- Homes for sale in 60618, IL, United States
- Homes for sale in 60610, IL, United States
- Homes for sale in 60047, IL, United States
- Homes for sale in 60062, IL, United States
- Homes for sale in Long Grove, IL, United States
- Homes for sale in Northbrook, IL, United States
- Homes for sale in 60622, IL, United States
- Homes for sale in 60540, IL, United States
- Homes for sale in 60045, IL, United States
- Homes for sale in 60035, IL, United States
- Homes for sale in Highland Park, IL, United States
Illinois, United States property types
- Houses for sale in Illinois, United States
- Condos for sale in Illinois, United States
- Townhouses for sale in Illinois, United States
- Land for sale in Illinois, United States
- Villas for sale in Illinois, United States
- Apartments for sale in Illinois, United States
- Farm Ranches for sale in Illinois, United States
Illinois, United States popular searches
- Properties with Garage in Illinois, United States
- Properties with Garden in Illinois, United States
- Properties with Pool in Illinois, United States
- Properties with Fitness Center / Gym in Illinois, United States
- Water View properties in Illinois, United States
- Modern properties in Illinois, United States
- Properties with Elevator in Illinois, United States
- Waterfront properties in Illinois, United States
- Lake View properties in Illinois, United States
- Panoramic / Scenic View properties in Illinois, United States
- Properties with Tennis Court in Illinois, United States
- Properties with Sauna in Illinois, United States
- Lakefront properties in Illinois, United States
- Investment Property properties in Illinois, United States
- Properties with Indoor Pool in Illinois, United States
- Properties with Wine Cellar in Illinois, United States
- Gated Community properties in Illinois, United States
- Equestrian properties in Illinois, United States
- Riverfront properties in Illinois, United States
- River View properties in Illinois, United States
- Mansion properties in Illinois, United States
- Properties with Vineyard / Winery in Illinois, United States
- Beachfront properties in Illinois, United States
- Sea View properties in Illinois, United States
- Mountain View properties in Illinois, United States
- Properties with Helipad in Illinois, United States
Related Guides & Stories
Trusted by the World's Leading Brokers
The agents behind the world's most exceptional properties list with JamesEdition.
- Listings from Sotheby's, Christie's, BARNES, and Engel & Völkers
- Every listing reviewed before it goes live
- Connect directly with verified listing agents
By continuing you agree to our Terms and Privacy Policy.
brokerages we
partnered with
partnered with