$1,069,271
Vente Maison/Villa 19 Pièces
- 11 Beds
- 2 Baths
- 4,973 Sqft
- 1.18 Ac lot
- Updated: Yesterday
About the Property
iad France - Johanna Sierakowski presents: BELLEGARDE-DU-RAZÈS - EXCEPTIONAL PROPERTY - OVER 470 M² OF LIVING SPACE - 3 HOMES - 10 MASTER SUITES AND 1 BEDROOM - LAND OF ABOUT 4,750 M² WITH TREES - POSSIBILITY TO ACQUIRE AN ADDITIONAL 5,000 M² - HEATED 14 X 6 POOL WITH AUTOMATIC DOME - PHOTOVOLTAIC PANELS - WELL - GREENHOUSE - VEGETABLE GARDEN - REVERSIBLE AIR CONDITIONING - CENTRAL HEATING SOLAR /
iad France - Johanna Sierakowski presents: BELLEGARDE-DU-RAZÈS - EXCEPTIONAL PROPERTY - OVER 470 M² OF LIVING SPACE - 3 HOMES - 10 MASTER SUITES AND 1 BEDROOM - LAND OF ABOUT 4,750 M² WITH TREES - POSSIBILITY TO ACQUIRE AN ADDITIONAL 5,000 M² - HEATED 14 X 6 POOL WITH AUTOMATIC DOME - PHOTOVOLTAIC PANELS - WELL - GREENHOUSE - VEGETABLE GARDEN - REVERSIBLE AIR CONDITIONING - CENTRAL HEATING SOLAR / HEAT PUMP / FUEL - THERMODYNAMIC WATER HEATER - FIBER OPTIC - WORKSHOP - OUTBUILDINGS - QUIET AND LUSH ENVIRONMENT.
Located 1 hour from Toulouse, 30 minutes from Carcassonne airport, 20 minutes from Bram train station and highway access, and just 3 minutes from the shops of Belvèze-du-Razès, discover a rare property on the market offering an exceptional living environment in the heart of the Aude countryside.
1h15 from the beaches and ski resorts.
”THE DOMAIN OF THE THREE HOMES”
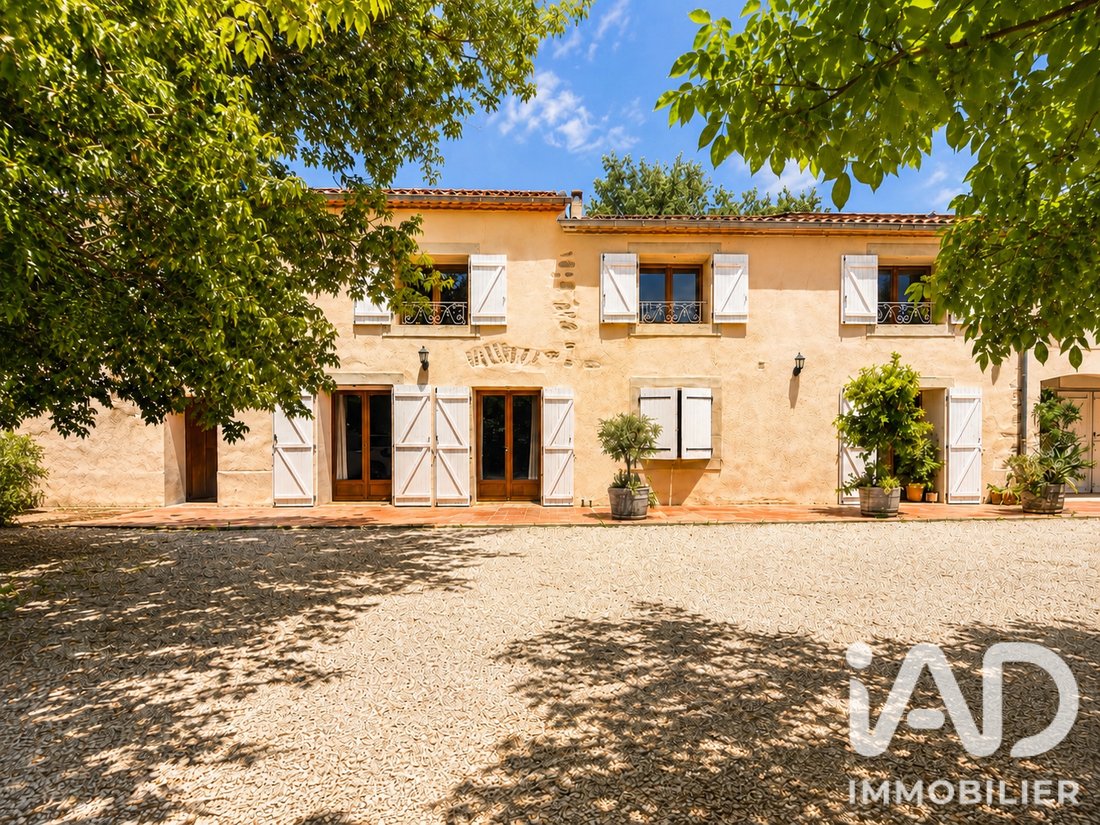
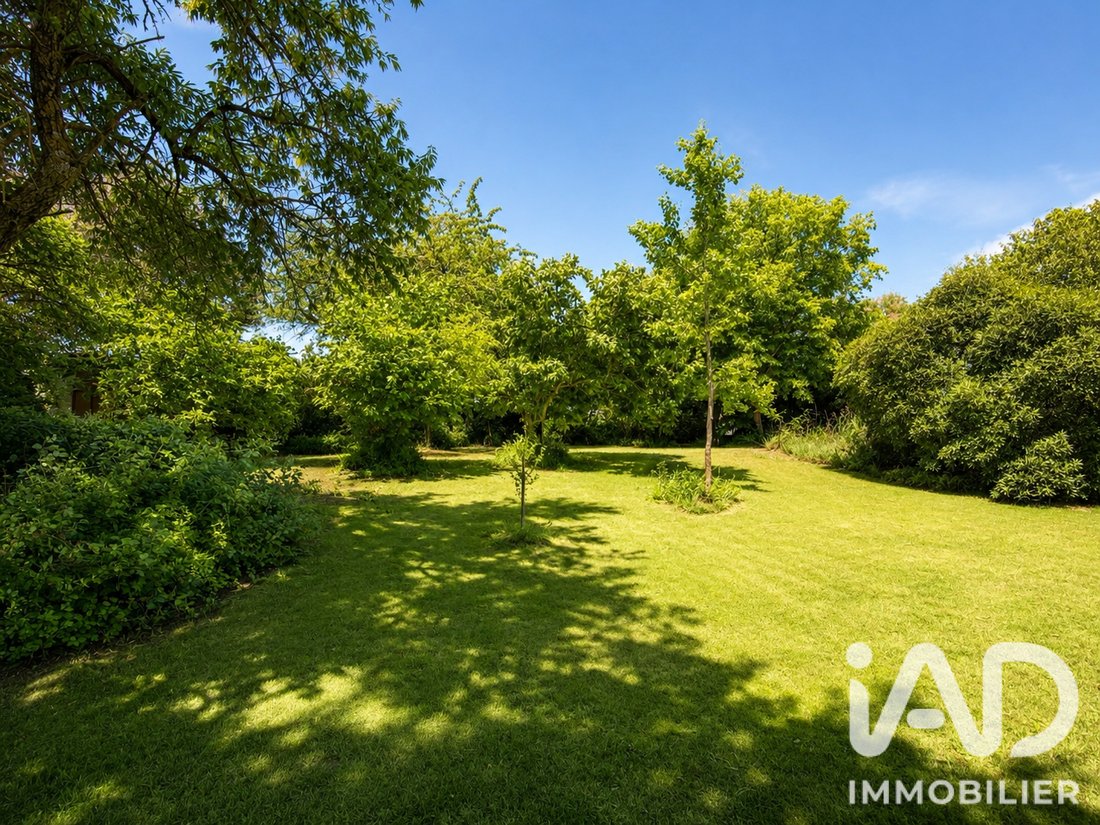
Set on a beautiful wooded plot of about 4,750 m², with the possibility to acquire an additional 5,000 m², this property consists of 3 adjoining homes and offers over 470 m² of living space, allowing for family life, hosting, or professional activity.
A rare layout offering remarkable potential, ideal for a large family, a gîte or bed and breakfast project, a professional activity, or family regrouping.
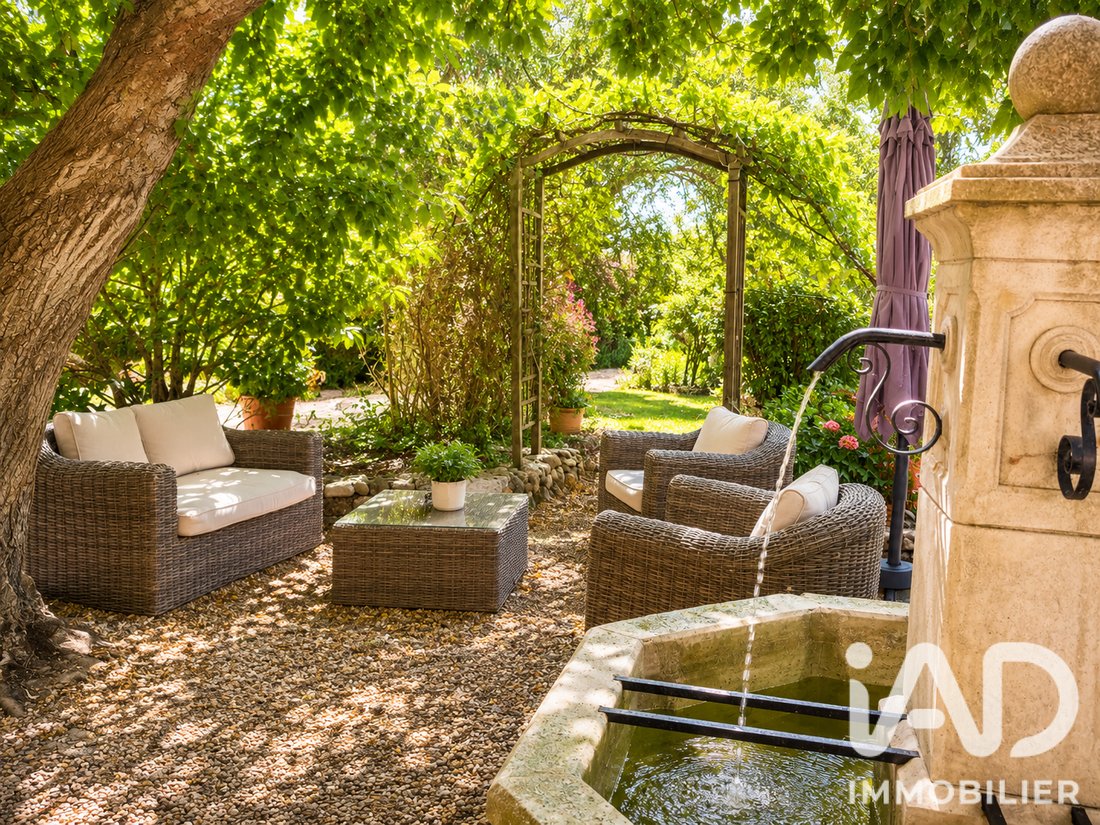
From the moment you arrive, the charm is immediate. The carefully maintained park, majestic trees, green spaces, and numerous outdoor features create a peaceful and privileged atmosphere.
THE MAIN HOUSE:
The entrance sets the tone immediately.
Generous volumes, brightness, and a warm atmosphere create a particularly pleasant sense of space.
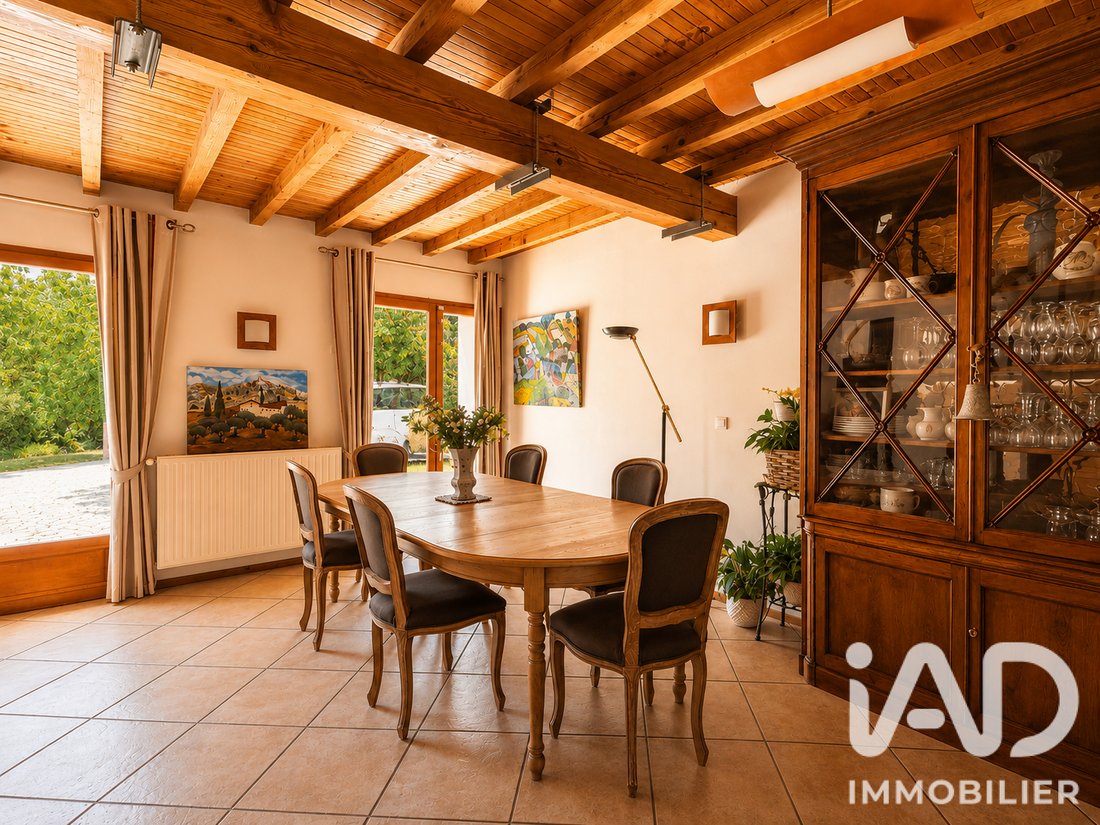
The first reception room harmoniously combines a living room and dining room, enhanced by a wood-burning insert that adds charm and conviviality.
Adjacent is a spacious independent kitchen, fully fitted and equipped, perfect for cooking enthusiasts. It includes a built-in oven, wood-fired oven, induction cooktop, gas cooktop, dishwasher, and plenty of storage. A large adjoining pantry completes this space.
The corridor connecting the two living areas leads to a shower room with a shower and toilet, adding daily comfort.
Further on, a second living room with remarkable volume offers multiple layout possibilities. Currently arranged as a library, workshop, and office, it can easily become an elegant reception lounge, playroom, teleworking space, leisure room, or be converted into an additional bedroom.
Combined with the shower room already on the ground floor, this layout could create a true ground-floor suite, ideal for hosting, anticipating future needs, or enjoying optimal living comfort.
Upstairs, the sleeping area reveals a particularly well-thought-out layout with six master suites, each with its own private shower room, ensuring comfort and privacy for every occupant. Two suites also have their own toilets, while two separate toilets, cleverly placed on the landings, serve the other four suites.
THE FIRST INDEPENDENT HOUSE:
Attached to the main house while maintaining perfect independence, this dwelling is a true separate home.
At the entrance, a hall welcomes visitors and opens onto a pleasant living area where a lounge and dining space blend harmoniously, creating a friendly atmosphere ideal for hosting family and friends.
The semi-open kitchen, fully equipped, includes a dishwasher, refrigerator, ceramic cooktop, hood, and washing machine. An adjoining pantry adds appreciated storage comfort.
A separate toilet completes the ground floor.
Upstairs, a landing serves two master suites, each with its own private shower room, one also featuring a private toilet, ensuring comfort and privacy. A third bedroom completes this sleeping area, along with a family bathroom equipped with a bathtub and shower, and a separate toilet, offering a layout perfectly suited for family life or hosting guests.
THE SECOND INDEPENDENT HOUSE:
This second independent home offers a bright and particularly pleasant living environment.
The ground floor centers around a large living room of over 50 m², harmoniously combining a lounge, dining area, and fully fitted open kitchen. The kitchen includes a dishwasher, induction cooktop, oven, hood, and washing machine, providing all necessary daily comforts.
An adjoining pantry completes this space, along with a shower room equipped with a shower, towel warmer, and toilet.
Upstairs, a landing serves two master suites, each with its own private shower room and toilet, ensuring comfort and perfect independence for their occupants.
In addition to the three homes, the property includes an extra space of over 50 m², fully tiled, with two large bay windows and water and electricity connections. This versatile space offers many layout possibilities.
It could host an elegant reception room, a space dedicated to a professional or artistic activity, or, subject to necessary authorizations, be converted into a fourth independent dwelling.
A true asset that enhances the exceptional potential of this property.
Outside, the features are equally appealing.
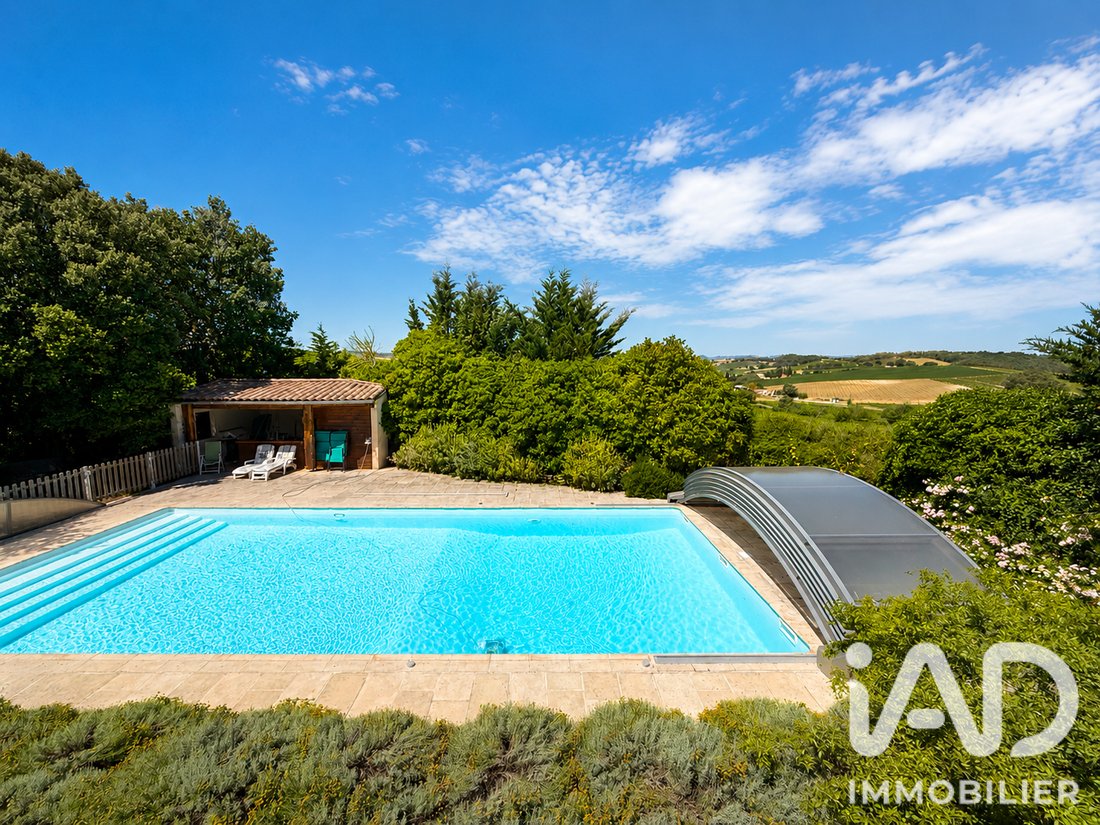
The superb 14 x 6 meter saltwater heated pool, secured by an automatic dome replaced in 2018, promises wonderful moments of relaxation throughout the season. Its high-performance filtration system and heat exchanger heating ensure optimal comfort.
Nearby, the pool house, fitted with a bar, invites sharing pleasant convivial moments.
A separate toilet with hand basin completes this area, providing extra comfort during summer days.
The garden also includes a vegetable garden irrigated by a drip system fed by the well, a greenhouse, a workshop, numerous storage spaces, and large parking areas.
Beyond its size and potential, this property has been designed to combine comfort and energy consumption control.
It is equipped with photovoltaic panels, a thermodynamic water heater, reversible air conditioning in each home, and a central heating system combining solar energy, heat pump, and fuel boiler. The wood insert complements these systems for optimal comfort year-round.
The roof has been completely redone in several phases and is regularly maintained.
The individual sanitation system is compliant, fiber optic is installed, and the well provides supplementary water supply for various domestic uses.
This property will appeal both to lovers of large spaces and buyers wishing to develop a tourist or family activity in a quiet and sought-after environment.
Rare for its size, remarkable for its layout, and exceptional for its potential, this property is waiting for its future owners to write a new story.
Property tax: approximately €6,670
HIGHLIGHTS:
- Over 470 m² of living space
- Wooded land of about 4,750 m²
- Possibility to acquire an additional 5,000 m²
- 3 independent homes
- 10 master suites and 1 bedroom
- Saltwater heated pool 14m x 6m
- Pool house with bar
- Automatic dome replaced in 2018
- High-performance filtration system
- Photovoltaic panels
- Thermodynamic water heater
- Central heating solar + heat pump + fuel boiler
- Reversible air conditioning in each home
- Wood insert
- Workshop
- Additional room over 50 m² with strong development potential
- Greenhouse
- Vegetable garden
- Well with possibility to supply toilets and washing machines
- Fiber optic
- Compliant sanitation
- Maintained and renovated roofs
- Numerous parking spaces
- Quiet and green environment
- Strong potential for gîtes, bed and breakfasts, tourist activity, or family regrouping
- No work needed
A SURE FAVORITE.
!!! BOOK YOUR VISIT WITHOUT DELAY !!!
Agency fees payable by the seller.
Energy performance information for this property: ENERGY class A index 66 and CLIMATE class A index 2. Information on risks to which this property is exposed, including the legal obligation for brush clearing, is available on the Géorisques website: [hidden information]
This real estate listing was written under the editorial responsibility of Ms. Johanna Sierakowski, independent real estate agent (without holding funds), commercial agent of SAS [hidden information] France registered with the CARCASSONNE Trade and Companies Register under number [hidden information], holder of the real estate canvassing card on behalf of the company [hidden information] France SAS.
Information on the risks to which this property is exposed is available on the Géorisques website: https://www.georisques.gouv.fr/
Located 1 hour from Toulouse, 30 minutes from Carcassonne airport, 20 minutes from Bram train station and highway access, and just 3 minutes from the shops of Belvèze-du-Razès, discover a rare property on the market offering an exceptional living environment in the heart of the Aude countryside.
1h15 from the beaches and ski resorts.
”THE DOMAIN OF THE THREE HOMES”
Set on a beautiful wooded plot of about 4,750 m², with the possibility to acquire an additional 5,000 m², this property consists of 3 adjoining homes and offers over 470 m² of living space, allowing for family life, hosting, or professional activity.
A rare layout offering remarkable potential, ideal for a large family, a gîte or bed and breakfast project, a professional activity, or family regrouping.
From the moment you arrive, the charm is immediate. The carefully maintained park, majestic trees, green spaces, and numerous outdoor features create a peaceful and privileged atmosphere.
THE MAIN HOUSE:
The entrance sets the tone immediately.
Generous volumes, brightness, and a warm atmosphere create a particularly pleasant sense of space.
The first reception room harmoniously combines a living room and dining room, enhanced by a wood-burning insert that adds charm and conviviality.
Adjacent is a spacious independent kitchen, fully fitted and equipped, perfect for cooking enthusiasts. It includes a built-in oven, wood-fired oven, induction cooktop, gas cooktop, dishwasher, and plenty of storage. A large adjoining pantry completes this space.
The corridor connecting the two living areas leads to a shower room with a shower and toilet, adding daily comfort.
Further on, a second living room with remarkable volume offers multiple layout possibilities. Currently arranged as a library, workshop, and office, it can easily become an elegant reception lounge, playroom, teleworking space, leisure room, or be converted into an additional bedroom.
Combined with the shower room already on the ground floor, this layout could create a true ground-floor suite, ideal for hosting, anticipating future needs, or enjoying optimal living comfort.
Upstairs, the sleeping area reveals a particularly well-thought-out layout with six master suites, each with its own private shower room, ensuring comfort and privacy for every occupant. Two suites also have their own toilets, while two separate toilets, cleverly placed on the landings, serve the other four suites.
THE FIRST INDEPENDENT HOUSE:
Attached to the main house while maintaining perfect independence, this dwelling is a true separate home.
At the entrance, a hall welcomes visitors and opens onto a pleasant living area where a lounge and dining space blend harmoniously, creating a friendly atmosphere ideal for hosting family and friends.
The semi-open kitchen, fully equipped, includes a dishwasher, refrigerator, ceramic cooktop, hood, and washing machine. An adjoining pantry adds appreciated storage comfort.
A separate toilet completes the ground floor.
Upstairs, a landing serves two master suites, each with its own private shower room, one also featuring a private toilet, ensuring comfort and privacy. A third bedroom completes this sleeping area, along with a family bathroom equipped with a bathtub and shower, and a separate toilet, offering a layout perfectly suited for family life or hosting guests.
THE SECOND INDEPENDENT HOUSE:
This second independent home offers a bright and particularly pleasant living environment.
The ground floor centers around a large living room of over 50 m², harmoniously combining a lounge, dining area, and fully fitted open kitchen. The kitchen includes a dishwasher, induction cooktop, oven, hood, and washing machine, providing all necessary daily comforts.
An adjoining pantry completes this space, along with a shower room equipped with a shower, towel warmer, and toilet.
Upstairs, a landing serves two master suites, each with its own private shower room and toilet, ensuring comfort and perfect independence for their occupants.
In addition to the three homes, the property includes an extra space of over 50 m², fully tiled, with two large bay windows and water and electricity connections. This versatile space offers many layout possibilities.
It could host an elegant reception room, a space dedicated to a professional or artistic activity, or, subject to necessary authorizations, be converted into a fourth independent dwelling.
A true asset that enhances the exceptional potential of this property.
Outside, the features are equally appealing.
The superb 14 x 6 meter saltwater heated pool, secured by an automatic dome replaced in 2018, promises wonderful moments of relaxation throughout the season. Its high-performance filtration system and heat exchanger heating ensure optimal comfort.
Nearby, the pool house, fitted with a bar, invites sharing pleasant convivial moments.
A separate toilet with hand basin completes this area, providing extra comfort during summer days.
The garden also includes a vegetable garden irrigated by a drip system fed by the well, a greenhouse, a workshop, numerous storage spaces, and large parking areas.
Beyond its size and potential, this property has been designed to combine comfort and energy consumption control.
It is equipped with photovoltaic panels, a thermodynamic water heater, reversible air conditioning in each home, and a central heating system combining solar energy, heat pump, and fuel boiler. The wood insert complements these systems for optimal comfort year-round.
The roof has been completely redone in several phases and is regularly maintained.
The individual sanitation system is compliant, fiber optic is installed, and the well provides supplementary water supply for various domestic uses.
This property will appeal both to lovers of large spaces and buyers wishing to develop a tourist or family activity in a quiet and sought-after environment.
Rare for its size, remarkable for its layout, and exceptional for its potential, this property is waiting for its future owners to write a new story.
Property tax: approximately €6,670
HIGHLIGHTS:
- Over 470 m² of living space
- Wooded land of about 4,750 m²
- Possibility to acquire an additional 5,000 m²
- 3 independent homes
- 10 master suites and 1 bedroom
- Saltwater heated pool 14m x 6m
- Pool house with bar
- Automatic dome replaced in 2018
- High-performance filtration system
- Photovoltaic panels
- Thermodynamic water heater
- Central heating solar + heat pump + fuel boiler
- Reversible air conditioning in each home
- Wood insert
- Workshop
- Additional room over 50 m² with strong development potential
- Greenhouse
- Vegetable garden
- Well with possibility to supply toilets and washing machines
- Fiber optic
- Compliant sanitation
- Maintained and renovated roofs
- Numerous parking spaces
- Quiet and green environment
- Strong potential for gîtes, bed and breakfasts, tourist activity, or family regrouping
- No work needed
A SURE FAVORITE.
!!! BOOK YOUR VISIT WITHOUT DELAY !!!
Agency fees payable by the seller.
Energy performance information for this property: ENERGY class A index 66 and CLIMATE class A index 2. Information on risks to which this property is exposed, including the legal obligation for brush clearing, is available on the Géorisques website: [hidden information]
This real estate listing was written under the editorial responsibility of Ms. Johanna Sierakowski, independent real estate agent (without holding funds), commercial agent of SAS [hidden information] France registered with the CARCASSONNE Trade and Companies Register under number [hidden information], holder of the real estate canvassing card on behalf of the company [hidden information] France SAS.
Information on the risks to which this property is exposed is available on the Géorisques website: https://www.georisques.gouv.fr/
-
Property type
House
-
Floors
2
-
Price/sqft
$215
-
Emissions
A
-
Consumption
A
Explore the Area
Bellegarde-du-Razes, Occitania, France
View on Google Maps
Price per sqft
Low
High
Joined 3 years ago
You have inquired about this property
The agent will contact you soon by
Listed by
11222
Listings
2023
Joined
Book home tour with the agent
Choose a date and whether you'd like a virtual or in-person tour with the agent.
Preferred date
Tour type
Last updated
Yesterday
First listed
July 9
Listing reference
2047864
Trusted by the World's Leading Brokers
The agents behind the world's most exceptional properties list with JamesEdition.
- Listings from Sotheby's, Christie's, BARNES, and Engel & Völkers
- Every listing reviewed before it goes live
- Connect directly with verified listing agents
By continuing you agree to our Terms and Privacy Policy.