

$4,013,425
An Exceptional Country House With Remarkable Gardens, Private Lake And Contemporary Lake House.
- 7 Beds
- 4 Baths
- 10.5 Ac lot
About the Property
The Property
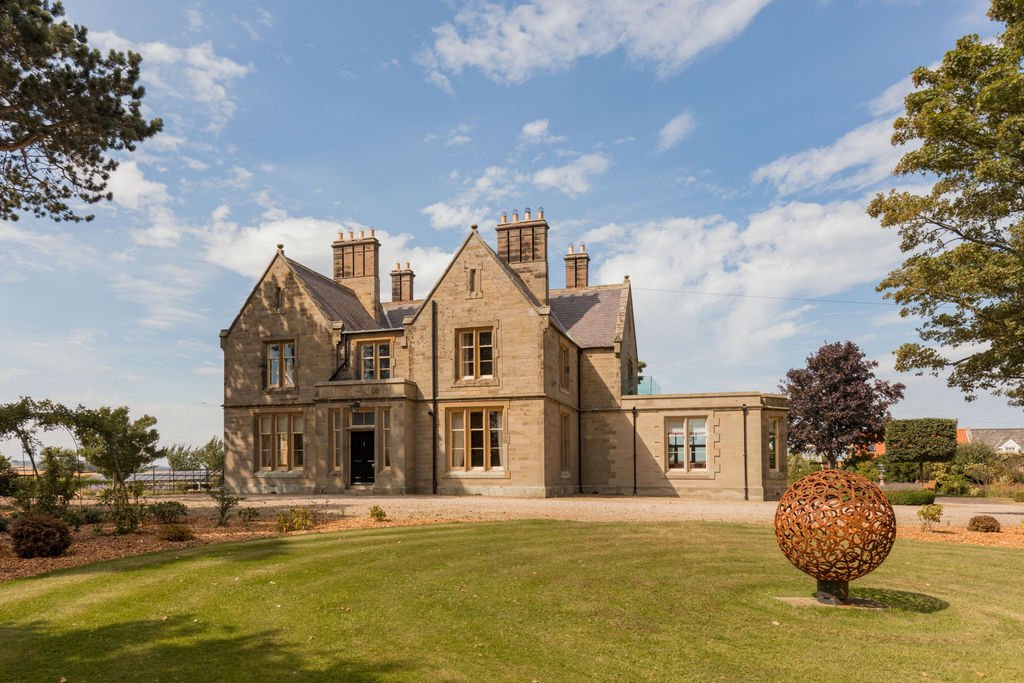
Occupying a wonderfully private position on the Northumberland coastal plain, Adderstone House is an exceptional Victorian country house set within approximately 10.5 acres of remarkable gardens and grounds. The estate has a character all of its own, bringing together the architectural presence of the principal house, an extraordinary sequence of established gardens and a striking
Occupying a wonderfully private position on the Northumberland coastal plain, Adderstone House is an exceptional Victorian country house set within approximately 10.5 acres of remarkable gardens and grounds. The estate has a character all of its own, bringing together the architectural presence of the principal house, an extraordinary sequence of established gardens and a striking
The Property
Occupying a wonderfully private position on the Northumberland coastal plain, Adderstone House is an exceptional Victorian country house set within approximately 10.5 acres of remarkable gardens and grounds. The estate has a character all of its own, bringing together the architectural presence of the principal house, an extraordinary sequence of established gardens and a striking contemporary lakeside annexe overlooking a mill pond of approximately 1.5 acres. Despite the sense of seclusion, the property remains exceptionally well placed for the Northumberland coast, with Bamburgh within easy reach and access to the A1 approximately 0.6 miles away.
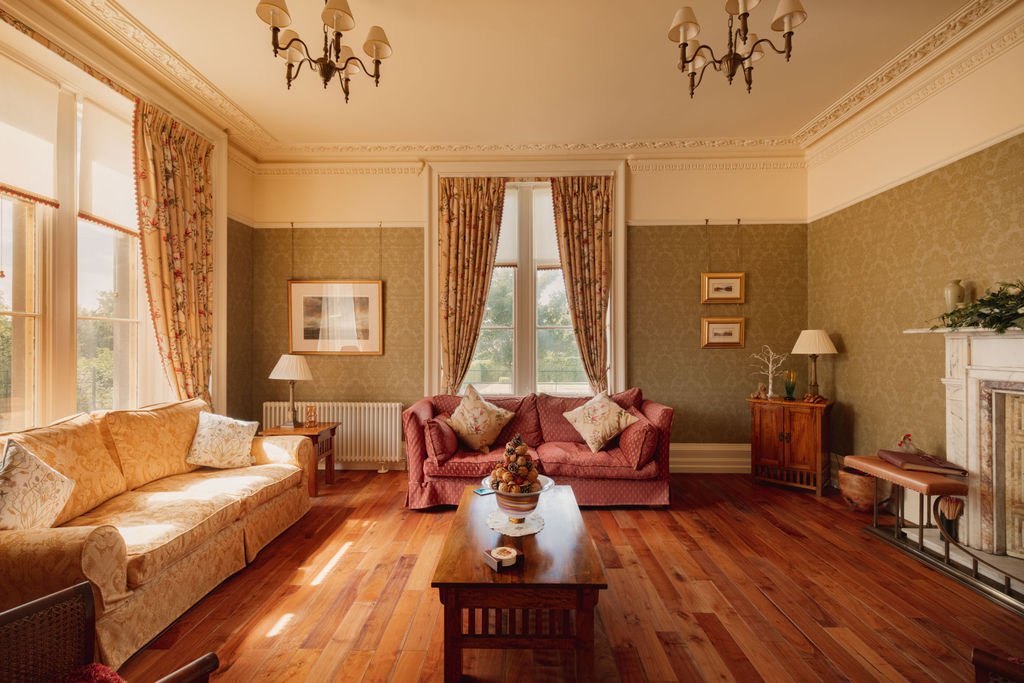
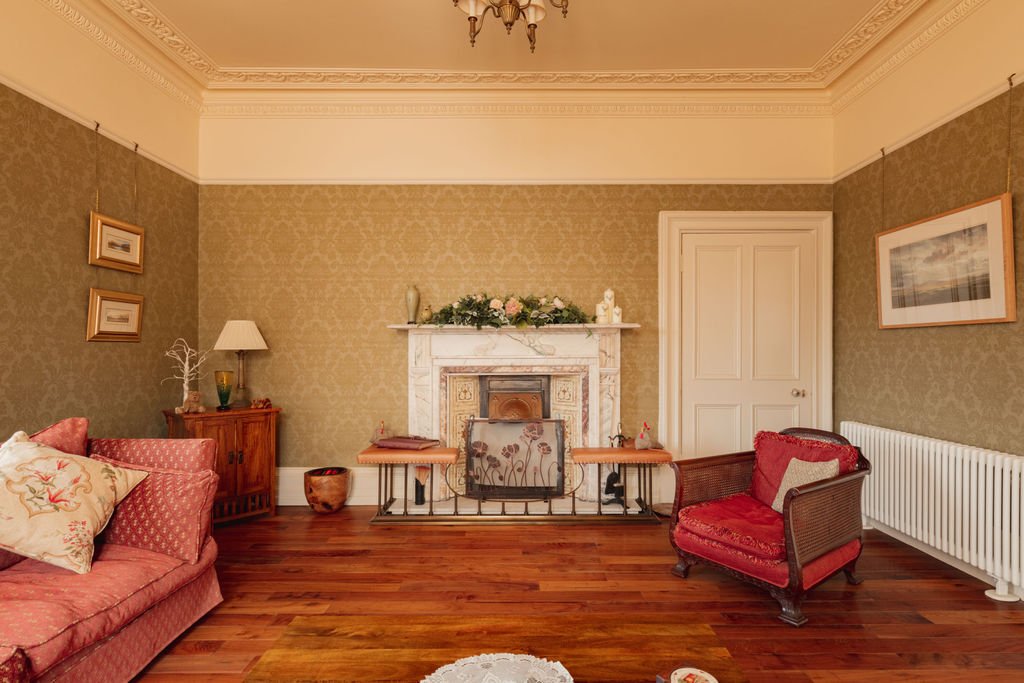
The principal house is Victorian in origin and retains a wealth of detailing that gives the interiors considerable character. Marble fireplaces, decorative cornicing, hardwood flooring in black walnut and original Victorian salt-glazed tiles within the hall sit alongside carefully introduced contemporary finishes, creating a house that remains firmly connected to its period while being well suited to modern occupation.
The principal reception rooms have the scale and presence expected of a house of this calibre, with tall windows drawing in generous natural light and framing the gardens beyond. Period detailing lends definition to the rooms without overwhelming them, while the arrangement provides considerable scope for both formal entertaining and more relaxed family use.
The kitchen is particularly impressive and forms one of the principal everyday spaces within the house. Fitted by Smallbone of Devizes, it combines substantial cabinetry with a four-oven Aga and Miele ovens and hob, bringing a high level of specification to a room that remains entirely appropriate to the character of the house. Its double aspect is particularly appealing, with views to the West across the formal garden and to the East towards the courtyard. Italian limestone underfoot introduces a natural material contrast and gives the room a quietly substantial finish.
The wider accommodation continues the balance between period character and contemporary comfort, with the bedroom accommodation arranged to provide considerable flexibility for family and guests. The principal bedroom benefits from fitted Smallbone wardrobes, while the bathrooms have all been recently refurbished, introducing a consistent and contemporary standard of finish throughout.
Views are an important part of the experience of the house. The immediate outlook is predominantly across the gardens and grounds, while the wider position on the coastal plain allows Bamburgh and Budle Bay to form part of the distant landscape, with Budle Bay visible from the property.
A particularly compelling addition to Adderstone is the lakeside annexe, a bold piece of contemporary architecture that provides a striking counterpoint to the Victorian principal house. Set low into the landscape beside the water, its sweeping profile and planted roof allow it to sit discreetly within the gardens, while an extensive glazed elevation opens the interior towards the surrounding landscape.
Inside, the emphasis is firmly on space, light and outlook. A substantial open-plan living, dining and kitchen area extends along the glazed elevation, creating a wonderfully sociable room with an almost uninterrupted relationship with the gardens and water beyond. The contemporary kitchen is crisply detailed with extensive cabinetry, a large island and high-end appliances, while generous space remains for both dining and informal seating.
The bedroom accommodation continues the same architectural language. Full-height glazing draws the landscape directly into the room, while the bathroom is finished in a restrained contemporary style with extensive tiling, a walk-in shower and sculptural basin. The result is accommodation that feels entirely independent and considered in its own right, rather than simply ancillary to the main house.
The annexe has also been designed with energy efficiency firmly in mind, achieving an impressive A-rated EPC. Renewable technologies are used extensively across both properties, with photovoltaic panels serving the house and annexe, a 14kW Tesla battery storing excess generation and solar thermal water heating serving both buildings. A 7kW electric car charging point has also been installed, together with a standby generator added in 2025 with sufficient capacity to power Adderstone House in the event of an outage.
Planning permission has also been retained for a second annexe, introducing an additional degree of potential for future owners.
Externally
The gardens are fundamental to the character of Adderstone House and elevate the property well beyond the conventional country house setting. Extending with the wider grounds to approximately 10.5 acres, they comprise an extraordinary collection of contrasting spaces, moving between formal structure, productive planting and areas with a much looser, more naturalistic character.
Close to the house, clipped hedging, gravelled paths and richly planted borders establish a more formal character, with mature trees and carefully positioned seating creating a series of intimate garden rooms. A traditional Hartley’s Botanical greenhouse sits within the walled garden bringing together established planting and strong architectural enclosure.
Elsewhere, the landscape becomes increasingly exploratory. A sunken garden, formal garden and rose walk are complemented by vegetable gardens, an orchard and vineyard, giving the grounds both ornamental and productive interest. Mature trees and extensive planting provide considerable privacy, while pathways encourage movement through the different areas rather than revealing the gardens in a single view.
The Japanese garden is perhaps the most distinctive of these individual spaces. Conceived as an immersive landscape rather than simply an ornamental garden, it uses gravel, rockwork, sculptural planting and winding paths to create a markedly different atmosphere. A timber tea house is positioned amongst the planting, approached through the garden and providing a quiet place from which to appreciate the surrounding landscape.
The mill pond forms another defining element of the grounds, extending to approximately 1.5 acres and introducing water, wildlife and a wonderful sense of tranquillity to the setting. It is here that the contemporary lakeside annexe comes into its own. Its low profile, planted roof and broad glazed frontage allow the building to settle into the landscape, particularly when viewed across the water, where the architecture reads almost as part of the garden itself.
The relationship between these very different elements is what makes Adderstone particularly memorable. The formality of the Victorian house gives way gradually to increasingly individual garden spaces before reaching the water and the uncompromisingly contemporary architecture of the annexe. Together they create a property with an unusual depth of character, where architecture, landscape and horticulture have each been given equal consideration.
For all its privacy, Adderstone House is remarkably accessible. The adopted approach road is not a through road, helping preserve the peaceful nature of the setting, while the A1 is approximately 0.6 miles away and the celebrated Northumberland coastline, including Bamburgh, is readily accessible.
Local Information
Adderstone House occupies a private rural position on the Northumberland coastal plain, conveniently placed for some of the county’s most celebrated landscapes. Bamburgh and the coastline are within easy reach, while the nearby A1 provides straightforward access north towards Berwick-upon-Tweed and south towards Alnwick and Newcastle.
The nearby village of Belford provides a useful range of everyday amenities, while the wider area is particularly well known for its beaches, castles, historic villages and exceptional natural landscape. Bamburgh, with its landmark castle and extensive sandy beach, lies within easy reach, as do Budle Bay and the wider Northumberland Coast.
Inland, Wooler is a traditional market town with a growing collection of independent and artisan businesses and is home to Ad Gefrin, Northumberland’s first legal whisky distillery for more than 200 years, combining a working distillery with an Anglo-Saxon museum and visitor experience.
For wider services, Alnwick and Berwick-upon-Tweed provide a broader range of shopping, leisure and schooling, while Berwick-upon-Tweed offers mainline rail services on the East Coast route.
Accommodation in Brief
Main house
Lower Ground Floor
Cellar
Ground Floor
Entrance hall | Hall | Sitting Room | Morning Room | Family Room | Dining Room | Kitchen/Dining Room | Boiler Room | Fuel Store | Storage
First Floor
Principal Bedroom and Bathroom | Five Further Bedrooms, Two with En-Suite Shower Rooms | Shower Room
Second Floor
Attic Bedroom with Skylights and Access to Storage
Lake House
Lounge/Dining Room and Kitchen | Two Bedrooms with Jack and Jill Bathroom | WC | Utility Room | Plant Room
Externally
Private Driveway | Formal Gardens | Walled Garden | Sunken Garden | Japanese Garden | Rose Walk | Vineyard | Dry Border | Orchard | Mill Pond | Lake House | Garaging | Extensive Grounds | Approximately 10.5 acres in all
Approximate Mileages
Belford 1.5 | Bamburgh 4.5 | Holy Island 7 | Alnwick 15 | Berwick-upon-Tweed 16 | Newcastle International Airport 45 | Berwick-upon-Tweed Railway Station 16 | Alnmouth Railway Station 15
Services
Oil central heating, mains electricity, mains water, drainage to small sewage treatment plant. Solar panels.
Tenure
Freehold
Council Tax
Band G
Wayleaves, Easements & Rights of Way
The property is being sold subject to all existing wayleaves, easements and rights of way, whether or not specified within the sales particulars.
Agents Note to Purchasers
We strive to ensure all property details are accurate, however, they are not to be relied upon as statements of representation or fact and do not constitute or form part of an offer or any contract. All measurements and floor plans have been prepared as a guide only. All services, systems and appliances listed in the details have not been tested by us and no guarantee is given to their operating ability or efficiency. Please be advised that some information may be awaiting vendor approval.
Submitting an Offer
Please note that all offers will require financial verification including mortgage agreement in principle, proof of deposit funds, proof of available cash and full chain details including selling agents and solicitors down the chain. To comply with Money Laundering Regulations, we require proof of identification from all buyers before acceptance letters are sent and solicitors can be instructed.
Disclaimer
The information displayed about this property comprises a property advertisement. Finest Properties strives to ensure all details are accurate; however, they do not constitute property particulars and should not be relied upon as statements of fact or representation. All information is provided and maintained by Finest Properties.
Occupying a wonderfully private position on the Northumberland coastal plain, Adderstone House is an exceptional Victorian country house set within approximately 10.5 acres of remarkable gardens and grounds. The estate has a character all of its own, bringing together the architectural presence of the principal house, an extraordinary sequence of established gardens and a striking contemporary lakeside annexe overlooking a mill pond of approximately 1.5 acres. Despite the sense of seclusion, the property remains exceptionally well placed for the Northumberland coast, with Bamburgh within easy reach and access to the A1 approximately 0.6 miles away.
The principal house is Victorian in origin and retains a wealth of detailing that gives the interiors considerable character. Marble fireplaces, decorative cornicing, hardwood flooring in black walnut and original Victorian salt-glazed tiles within the hall sit alongside carefully introduced contemporary finishes, creating a house that remains firmly connected to its period while being well suited to modern occupation.
The principal reception rooms have the scale and presence expected of a house of this calibre, with tall windows drawing in generous natural light and framing the gardens beyond. Period detailing lends definition to the rooms without overwhelming them, while the arrangement provides considerable scope for both formal entertaining and more relaxed family use.
The kitchen is particularly impressive and forms one of the principal everyday spaces within the house. Fitted by Smallbone of Devizes, it combines substantial cabinetry with a four-oven Aga and Miele ovens and hob, bringing a high level of specification to a room that remains entirely appropriate to the character of the house. Its double aspect is particularly appealing, with views to the West across the formal garden and to the East towards the courtyard. Italian limestone underfoot introduces a natural material contrast and gives the room a quietly substantial finish.
The wider accommodation continues the balance between period character and contemporary comfort, with the bedroom accommodation arranged to provide considerable flexibility for family and guests. The principal bedroom benefits from fitted Smallbone wardrobes, while the bathrooms have all been recently refurbished, introducing a consistent and contemporary standard of finish throughout.
Views are an important part of the experience of the house. The immediate outlook is predominantly across the gardens and grounds, while the wider position on the coastal plain allows Bamburgh and Budle Bay to form part of the distant landscape, with Budle Bay visible from the property.
A particularly compelling addition to Adderstone is the lakeside annexe, a bold piece of contemporary architecture that provides a striking counterpoint to the Victorian principal house. Set low into the landscape beside the water, its sweeping profile and planted roof allow it to sit discreetly within the gardens, while an extensive glazed elevation opens the interior towards the surrounding landscape.
Inside, the emphasis is firmly on space, light and outlook. A substantial open-plan living, dining and kitchen area extends along the glazed elevation, creating a wonderfully sociable room with an almost uninterrupted relationship with the gardens and water beyond. The contemporary kitchen is crisply detailed with extensive cabinetry, a large island and high-end appliances, while generous space remains for both dining and informal seating.
The bedroom accommodation continues the same architectural language. Full-height glazing draws the landscape directly into the room, while the bathroom is finished in a restrained contemporary style with extensive tiling, a walk-in shower and sculptural basin. The result is accommodation that feels entirely independent and considered in its own right, rather than simply ancillary to the main house.
The annexe has also been designed with energy efficiency firmly in mind, achieving an impressive A-rated EPC. Renewable technologies are used extensively across both properties, with photovoltaic panels serving the house and annexe, a 14kW Tesla battery storing excess generation and solar thermal water heating serving both buildings. A 7kW electric car charging point has also been installed, together with a standby generator added in 2025 with sufficient capacity to power Adderstone House in the event of an outage.
Planning permission has also been retained for a second annexe, introducing an additional degree of potential for future owners.
Externally
The gardens are fundamental to the character of Adderstone House and elevate the property well beyond the conventional country house setting. Extending with the wider grounds to approximately 10.5 acres, they comprise an extraordinary collection of contrasting spaces, moving between formal structure, productive planting and areas with a much looser, more naturalistic character.
Close to the house, clipped hedging, gravelled paths and richly planted borders establish a more formal character, with mature trees and carefully positioned seating creating a series of intimate garden rooms. A traditional Hartley’s Botanical greenhouse sits within the walled garden bringing together established planting and strong architectural enclosure.
Elsewhere, the landscape becomes increasingly exploratory. A sunken garden, formal garden and rose walk are complemented by vegetable gardens, an orchard and vineyard, giving the grounds both ornamental and productive interest. Mature trees and extensive planting provide considerable privacy, while pathways encourage movement through the different areas rather than revealing the gardens in a single view.
The Japanese garden is perhaps the most distinctive of these individual spaces. Conceived as an immersive landscape rather than simply an ornamental garden, it uses gravel, rockwork, sculptural planting and winding paths to create a markedly different atmosphere. A timber tea house is positioned amongst the planting, approached through the garden and providing a quiet place from which to appreciate the surrounding landscape.
The mill pond forms another defining element of the grounds, extending to approximately 1.5 acres and introducing water, wildlife and a wonderful sense of tranquillity to the setting. It is here that the contemporary lakeside annexe comes into its own. Its low profile, planted roof and broad glazed frontage allow the building to settle into the landscape, particularly when viewed across the water, where the architecture reads almost as part of the garden itself.
The relationship between these very different elements is what makes Adderstone particularly memorable. The formality of the Victorian house gives way gradually to increasingly individual garden spaces before reaching the water and the uncompromisingly contemporary architecture of the annexe. Together they create a property with an unusual depth of character, where architecture, landscape and horticulture have each been given equal consideration.
For all its privacy, Adderstone House is remarkably accessible. The adopted approach road is not a through road, helping preserve the peaceful nature of the setting, while the A1 is approximately 0.6 miles away and the celebrated Northumberland coastline, including Bamburgh, is readily accessible.
Local Information
Adderstone House occupies a private rural position on the Northumberland coastal plain, conveniently placed for some of the county’s most celebrated landscapes. Bamburgh and the coastline are within easy reach, while the nearby A1 provides straightforward access north towards Berwick-upon-Tweed and south towards Alnwick and Newcastle.
The nearby village of Belford provides a useful range of everyday amenities, while the wider area is particularly well known for its beaches, castles, historic villages and exceptional natural landscape. Bamburgh, with its landmark castle and extensive sandy beach, lies within easy reach, as do Budle Bay and the wider Northumberland Coast.
Inland, Wooler is a traditional market town with a growing collection of independent and artisan businesses and is home to Ad Gefrin, Northumberland’s first legal whisky distillery for more than 200 years, combining a working distillery with an Anglo-Saxon museum and visitor experience.
For wider services, Alnwick and Berwick-upon-Tweed provide a broader range of shopping, leisure and schooling, while Berwick-upon-Tweed offers mainline rail services on the East Coast route.
Accommodation in Brief
Main house
Lower Ground Floor
Cellar
Ground Floor
Entrance hall | Hall | Sitting Room | Morning Room | Family Room | Dining Room | Kitchen/Dining Room | Boiler Room | Fuel Store | Storage
First Floor
Principal Bedroom and Bathroom | Five Further Bedrooms, Two with En-Suite Shower Rooms | Shower Room
Second Floor
Attic Bedroom with Skylights and Access to Storage
Lake House
Lounge/Dining Room and Kitchen | Two Bedrooms with Jack and Jill Bathroom | WC | Utility Room | Plant Room
Externally
Private Driveway | Formal Gardens | Walled Garden | Sunken Garden | Japanese Garden | Rose Walk | Vineyard | Dry Border | Orchard | Mill Pond | Lake House | Garaging | Extensive Grounds | Approximately 10.5 acres in all
Approximate Mileages
Belford 1.5 | Bamburgh 4.5 | Holy Island 7 | Alnwick 15 | Berwick-upon-Tweed 16 | Newcastle International Airport 45 | Berwick-upon-Tweed Railway Station 16 | Alnmouth Railway Station 15
Services
Oil central heating, mains electricity, mains water, drainage to small sewage treatment plant. Solar panels.
Tenure
Freehold
Council Tax
Band G
Wayleaves, Easements & Rights of Way
The property is being sold subject to all existing wayleaves, easements and rights of way, whether or not specified within the sales particulars.
Agents Note to Purchasers
We strive to ensure all property details are accurate, however, they are not to be relied upon as statements of representation or fact and do not constitute or form part of an offer or any contract. All measurements and floor plans have been prepared as a guide only. All services, systems and appliances listed in the details have not been tested by us and no guarantee is given to their operating ability or efficiency. Please be advised that some information may be awaiting vendor approval.
Submitting an Offer
Please note that all offers will require financial verification including mortgage agreement in principle, proof of deposit funds, proof of available cash and full chain details including selling agents and solicitors down the chain. To comply with Money Laundering Regulations, we require proof of identification from all buyers before acceptance letters are sent and solicitors can be instructed.
Disclaimer
The information displayed about this property comprises a property advertisement. Finest Properties strives to ensure all details are accurate; however, they do not constitute property particulars and should not be relied upon as statements of fact or representation. All information is provided and maintained by Finest Properties.
-
Property type
Country House
-
Emissions
D
Features
- Garden
- Garage
- Fireplace
- Open Kitchen
- Vineyard / Winery
- Lakefront
- Lake View
- 2D Floor Plan
- Basement
Features
Lot
Indoor
- Fireplace
- Kitchen island
- Open Kitchen
- Basement
Outdoor
- Parking
- Garage
- Garden
- Vineyard / Winery
Explore the Area
Chapeltrees Cottage, Adderstone Mains Cottages, Belford NE70 7HS, UK, Chathill, England
View on Google Maps
Price per sqft
Low
High
Listed by
3
Listings
2026
Joined
Book home tour with Scott Mason
Choose a date and whether you'd like a virtual or in-person tour with the agent.
Preferred date
Tour type
Personalised Property Expertise
At Ellisons, you set the brief; we deliver. As market leaders, we tailor e
At Ellisons, you set the brief; we deliver. As market leaders, we tailor e
Personalised Property Expertise
At Ellisons, you set the brief; we deliver. As market leaders, we tailor every search or sale around your priorities. You work directly with a dedicated, highly experienced consultant, who is discreet, responsive, and focused on results. Whether buying or selling, we plan precisely and execute with care. When you’re ready, we’re ready to talk.
At Ellisons, you set the brief; we deliver. As market leaders, we tailor every search or sale around your priorities. You work directly with a dedicated, highly experienced consultant, who is discreet, responsive, and focused on results. Whether buying or selling, we plan precisely and execute with care. When you’re ready, we’re ready to talk.
First listed
Aug 26
Trusted by the World's Leading Brokers
The agents behind the world's most exceptional properties list with JamesEdition.
- Listings from Sotheby's, Christie's, BARNES, and Engel & Völkers
- Every listing reviewed before it goes live
- Connect directly with verified listing agents
By continuing you agree to our Terms and Privacy Policy.