$5,643,514
Detached 5+1 Bedroom Villa With River View
- 5 Beds
- 8 Baths
- 6,696 Sqft
- 6,007 Sqft lot
- Updated: Today
About the Property
Detached 5+1 bedroom villa, fully renovated and brand new, with swimming pool, garden, river view and garage for 5 vehicles, in Restelo
Exclusive detached villa with 621.58 sqm of gross construction area, fully renovated and brand new, located in Restelo, one of Lisbon’s most prestigious, exclusive and sought-after areas. Set in a quiet, safe and residential neighborhood of ambassador res
Exclusive detached villa with 621.58 sqm of gross construction area, fully renovated and brand new, located in Restelo, one of Lisbon’s most prestigious, exclusive and sought-after areas. Set in a quiet, safe and residential neighborhood of ambassador res
Detached 5+1 bedroom villa, fully renovated and brand new, with swimming pool, garden, river view and garage for 5 vehicles, in Restelo
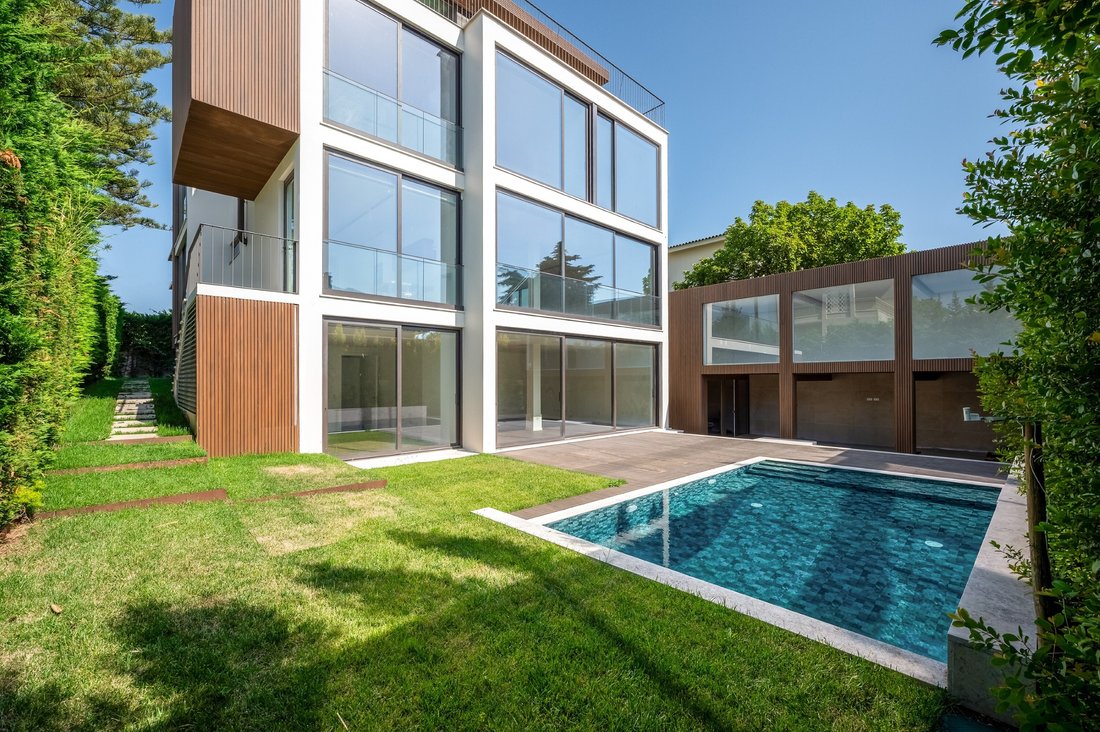
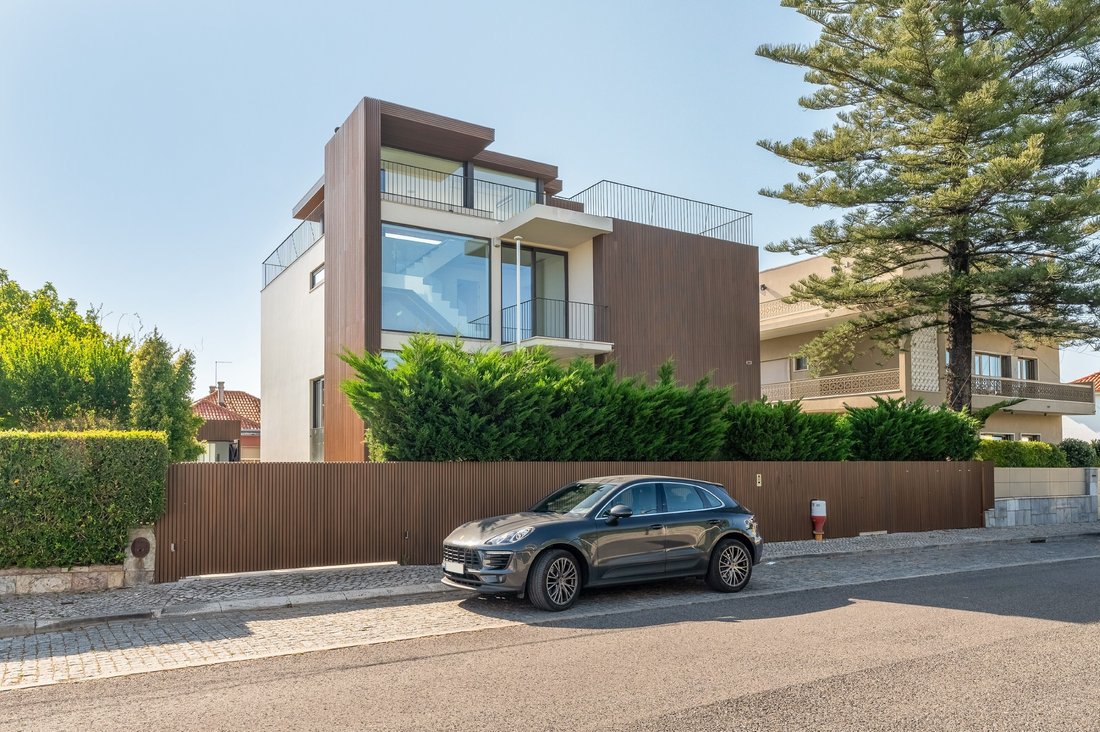
Exclusive detached villa with 621.58 sqm of gross construction area, fully renovated and brand new, located in Restelo, one of Lisbon’s most prestigious, exclusive and sought-after areas. Set in a quiet, safe and residential neighborhood of ambassador residences, it benefits from a premium location, excellent sun exposure and stunning views over the city, the river, the Tagus estuary and the sea.
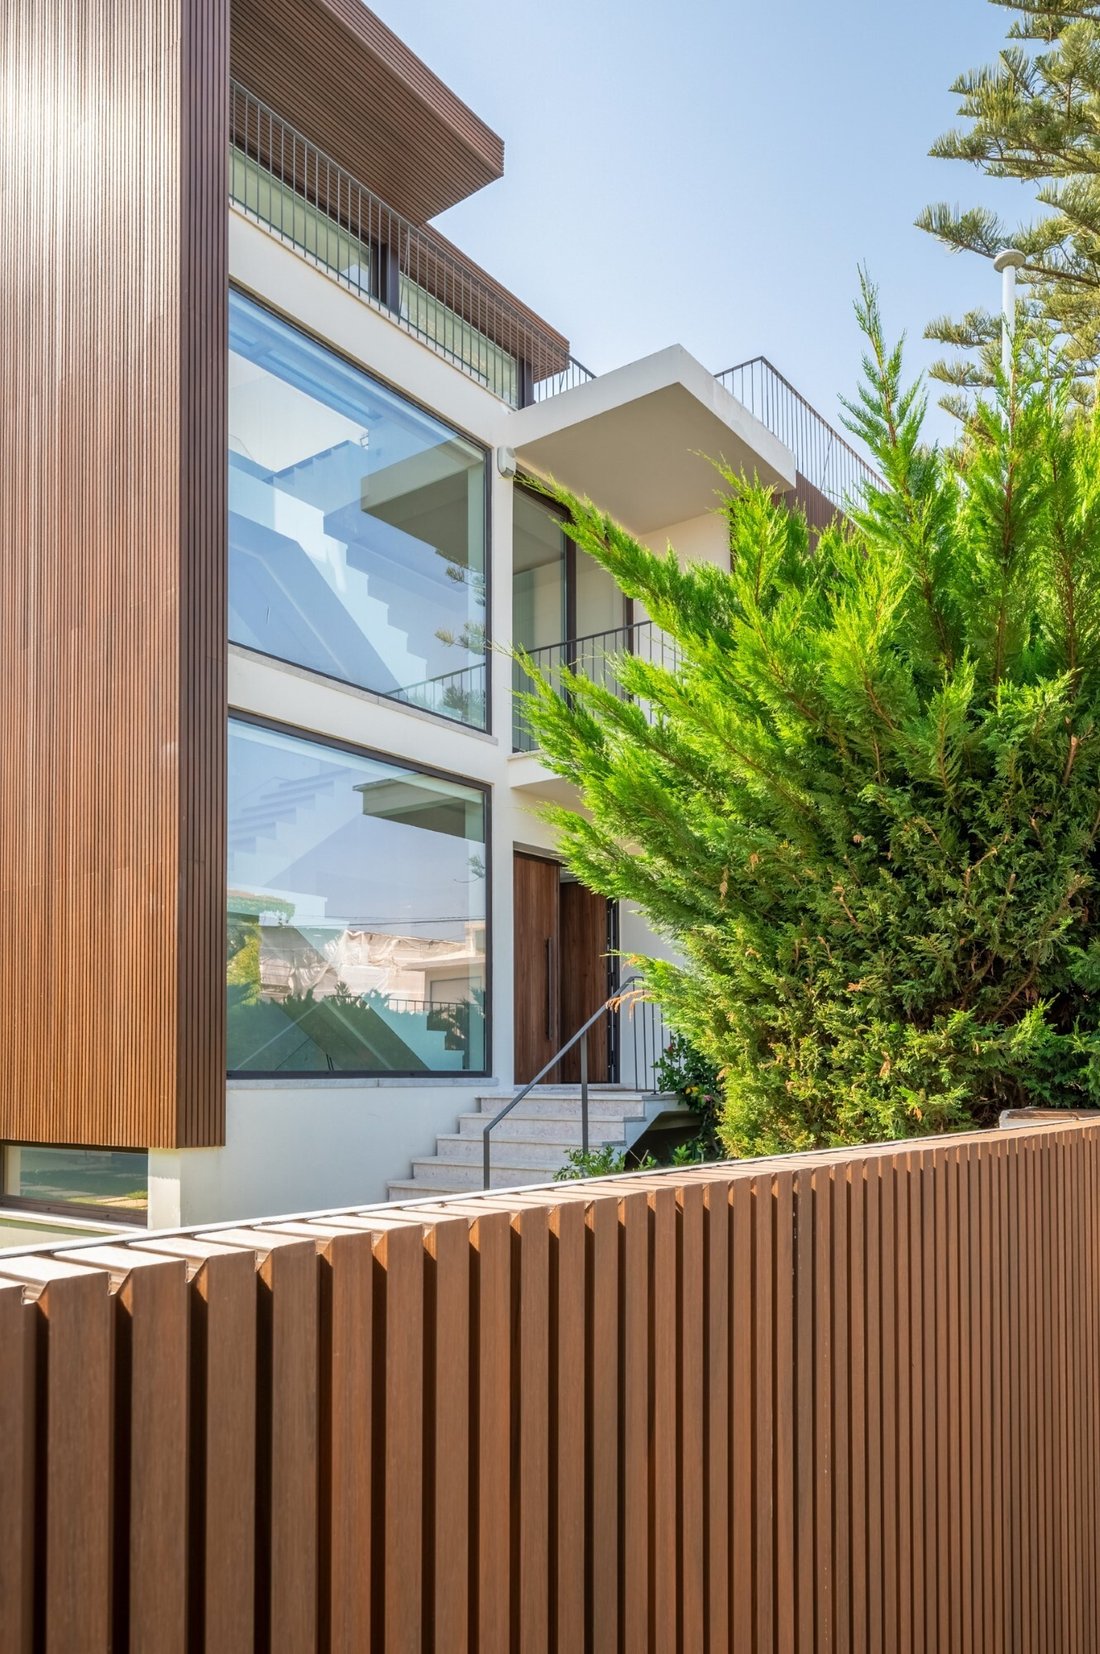
Spread over 4 floors, this villa stands out for its generous areas, natural light, architectural sophistication, high-quality finishes and a lifestyle defined by comfort, privacy and elegance.
On the ground floor, there is the leisure and outdoor support area, featuring a lounge by the pool, sauna, technical room, laundry, a 54 sqm living area, a 19 sqm office with direct access to the garden, one suite and a guest bathroom.
The first floor, corresponding to the main entrance, is entirely dedicated to the social area, with a 52 sqm living room, a 22 sqm dining room and a fully equipped 18 sqm kitchen.
On the second floor is the private area, comprising 4 suites with excellent areas and plenty of natural light, 3 of which benefit from views over the river and the Tagus estuary.
On the top floor, the villa offers a 43 sqm lounge and a surrounding terrace of over 70 sqm, ideal for leisure, entertaining and enjoying the panoramic views.
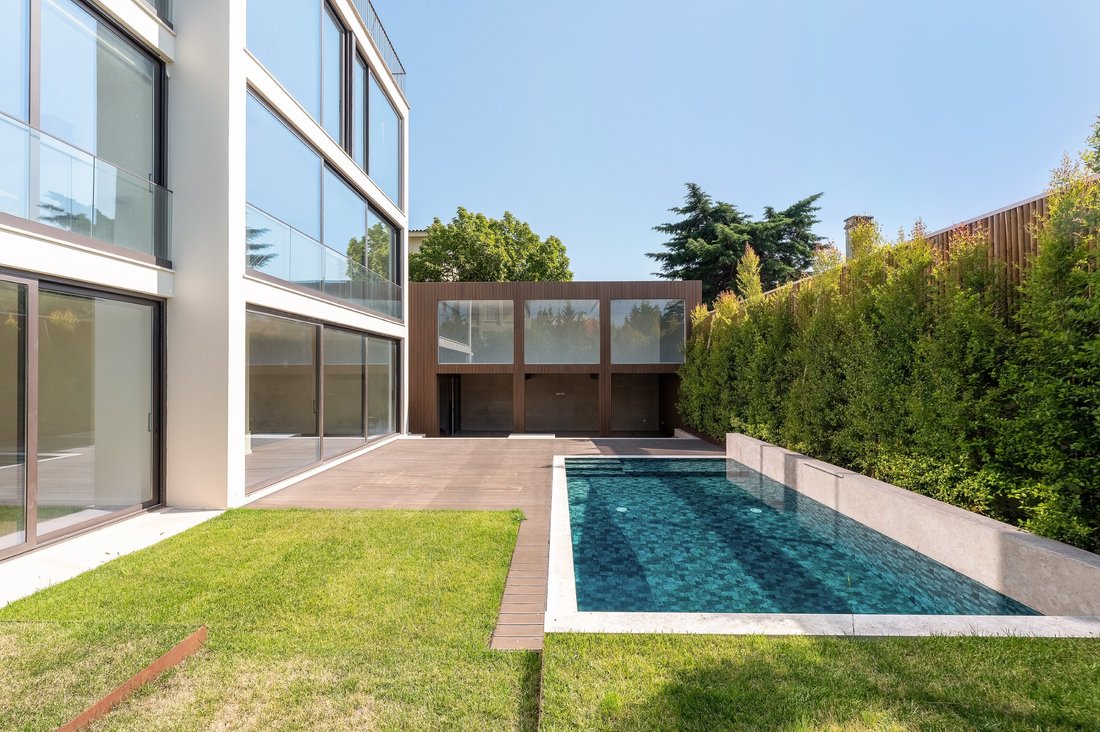
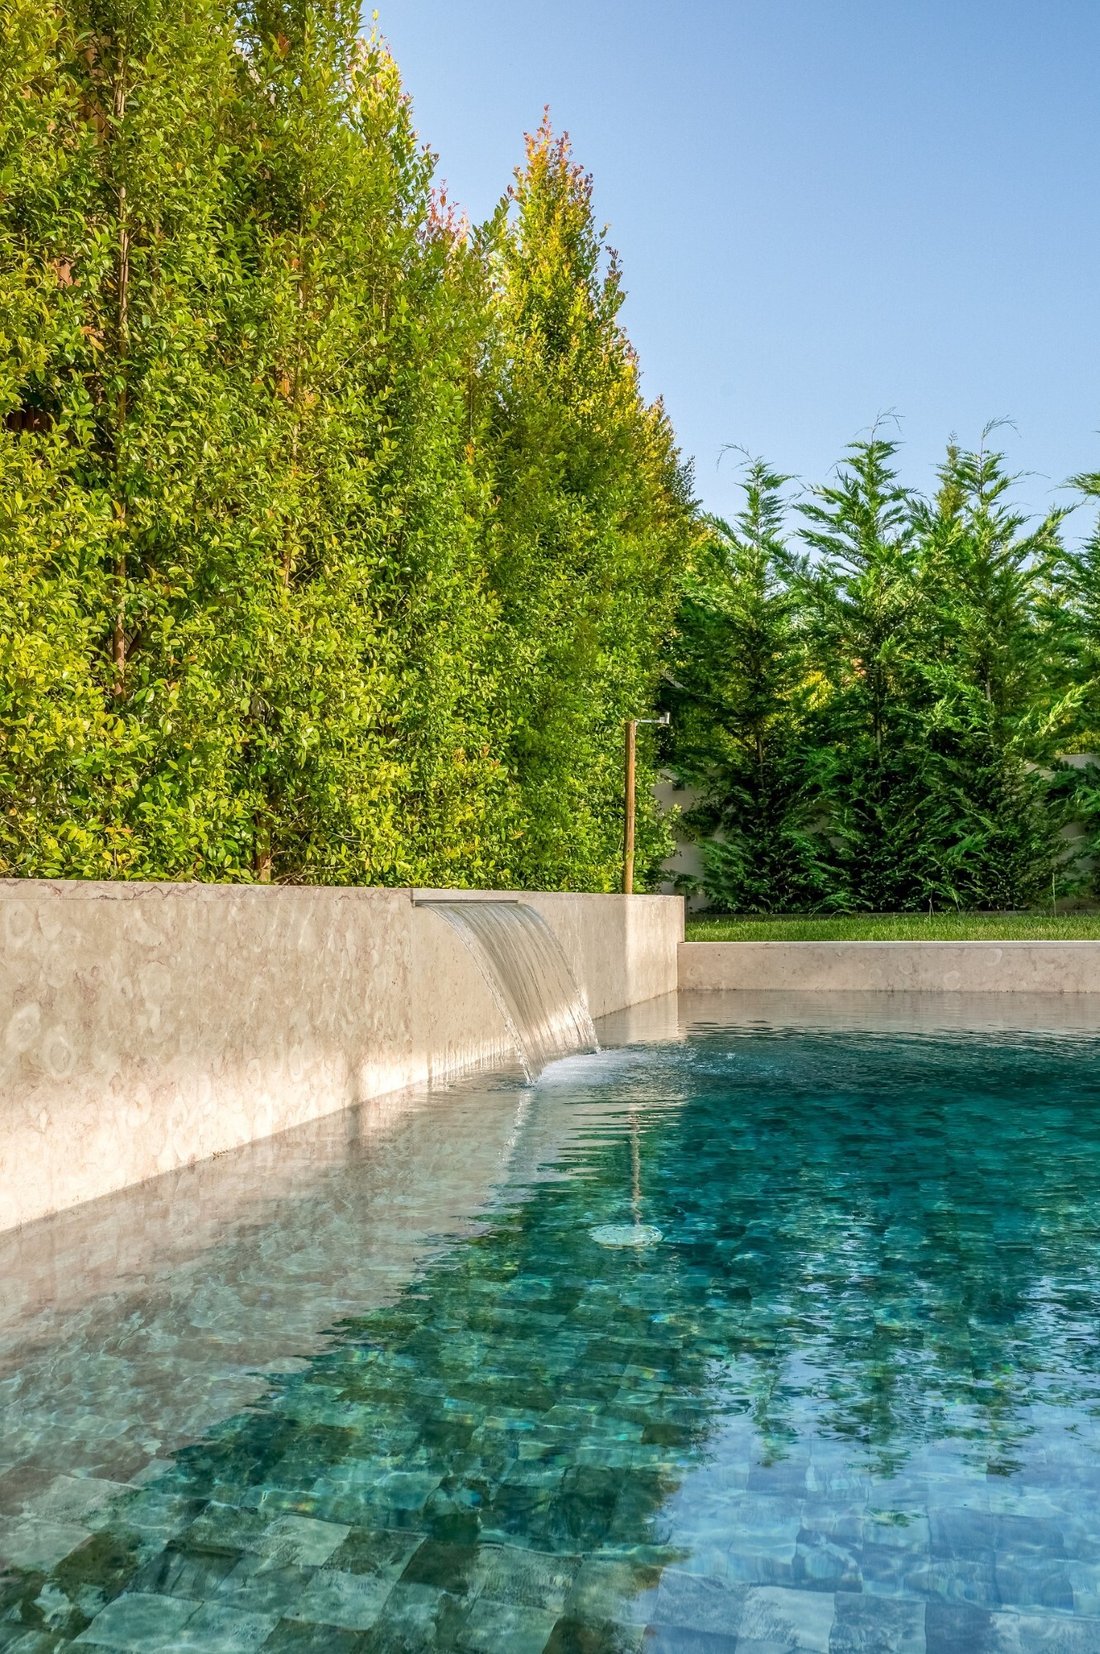
Outside, the landscaped area stands out, with decking, lawn and lioz stone, as well as a swimming pool with waterfall and RGB lighting, creating an elegant and exclusive atmosphere, complemented by a Nordic sauna.
The garage, with capacity for 2/3 vehicles in a covered area and 2/3 in an uncovered area, was designed for true car enthusiasts. With a large glass wall, it allows vehicles to be viewed from the garden and pool, turning them into true display pieces.
In terms of finishes and equipment, the villa features walnut wood flooring, a walnut staircase with glass railings, reinforced security door, Fabri kitchen with Corian White Zeus countertop and Miele appliances, equipped laundry room, bathrooms with high-quality materials and brands, state-of-the-art home automation, video intercom, concealed air conditioning, sauna, pre-installation for a heat pump, solar panels, CCTV and automatic gates.
Energy Rating: B-
#ref:306260070
Exclusive detached villa with 621.58 sqm of gross construction area, fully renovated and brand new, located in Restelo, one of Lisbon’s most prestigious, exclusive and sought-after areas. Set in a quiet, safe and residential neighborhood of ambassador residences, it benefits from a premium location, excellent sun exposure and stunning views over the city, the river, the Tagus estuary and the sea.
Spread over 4 floors, this villa stands out for its generous areas, natural light, architectural sophistication, high-quality finishes and a lifestyle defined by comfort, privacy and elegance.
On the ground floor, there is the leisure and outdoor support area, featuring a lounge by the pool, sauna, technical room, laundry, a 54 sqm living area, a 19 sqm office with direct access to the garden, one suite and a guest bathroom.
The first floor, corresponding to the main entrance, is entirely dedicated to the social area, with a 52 sqm living room, a 22 sqm dining room and a fully equipped 18 sqm kitchen.
On the second floor is the private area, comprising 4 suites with excellent areas and plenty of natural light, 3 of which benefit from views over the river and the Tagus estuary.
On the top floor, the villa offers a 43 sqm lounge and a surrounding terrace of over 70 sqm, ideal for leisure, entertaining and enjoying the panoramic views.
Outside, the landscaped area stands out, with decking, lawn and lioz stone, as well as a swimming pool with waterfall and RGB lighting, creating an elegant and exclusive atmosphere, complemented by a Nordic sauna.
The garage, with capacity for 2/3 vehicles in a covered area and 2/3 in an uncovered area, was designed for true car enthusiasts. With a large glass wall, it allows vehicles to be viewed from the garden and pool, turning them into true display pieces.
In terms of finishes and equipment, the villa features walnut wood flooring, a walnut staircase with glass railings, reinforced security door, Fabri kitchen with Corian White Zeus countertop and Miele appliances, equipped laundry room, bathrooms with high-quality materials and brands, state-of-the-art home automation, video intercom, concealed air conditioning, sauna, pre-installation for a heat pump, solar panels, CCTV and automatic gates.
Energy Rating: B-
#ref:306260070
-
Property type
House
-
Floors
4
-
Year built
2025
-
Price/sqft
$842
-
Emissions
NI
-
Consumption
B-
Features
- Garden
- Pool
- Terrace
- Garage
- River View
- Sauna
- Walk In Closet
- Water View
- City View
Explore the Area
Rua Pero de Alenquer, Belem, Lisbon, Portugal
View on Google Maps
Price per sqft
Low
High
Joined 4 years ago
You have inquired about this property
The agent will contact you soon by
Listed by
45
Listings
2022
Joined
Book home tour with the agent
Choose a date and whether you'd like a virtual or in-person tour with the agent.
Preferred date
Tour type
Last updated
Today
First listed
May 1
Listing reference
306260070-0525759185
Similar Properties Nearby
New Listings in Belem




Explore More Homes for Sale
Belem, Portugal property types
Belem, Portugal popular searches
- Panoramic / Scenic View properties in Belem, Portugal
- Sea View properties in Belem, Portugal
- Properties with Terrace in Belem, Portugal
- Properties with Bar in Belem, Portugal
- Properties with Game Room in Belem, Portugal
- Properties with Office in Belem, Portugal
- River View properties in Belem, Portugal
- Properties with Elevator in Belem, Portugal
- City View properties in Belem, Portugal
- Mountain View properties in Belem, Portugal
- Properties with Garden in Belem, Portugal
- Properties with Outdoor Kitchen in Belem, Portugal
- Golf View properties in Belem, Portugal
- Duplex properties in Belem, Portugal
- Coastal properties in Belem, Portugal
- Gated Community properties in Belem, Portugal
- Privacy properties in Belem, Portugal
- High Altitude properties in Belem, Portugal
- Waterfront properties in Belem, Portugal
- Hilltop properties in Belem, Portugal
- Investment Property properties in Belem, Portugal
- Modern properties in Belem, Portugal
- New Builds properties in Belem, Portugal
- Properties with Fitness Center / Gym in Belem, Portugal
- Properties with Sauna in Belem, Portugal
- Properties with Steam Room in Belem, Portugal
- Properties with Library in Belem, Portugal
- Properties with Air Conditioning in Belem, Portugal
- Oceanfront properties in Belem, Portugal
- Properties with Wine Cellar in Belem, Portugal
- Properties with Jacuzzi in Belem, Portugal
- Properties with Fireplace in Belem, Portugal
- Properties with Pool in Belem, Portugal
- Properties with Garage in Belem, Portugal
- Properties with Balcony in Belem, Portugal
- Properties with Tennis Court in Belem, Portugal
- Seafront properties in Belem, Portugal
- Mansion properties in Belem, Portugal
- Properties with Open Kitchen in Belem, Portugal
- Renovated properties in Belem, Portugal
- Properties with Cinema in Belem, Portugal
- Riverfront properties in Belem, Portugal
- Beachfront properties in Belem, Portugal
- Properties with Indoor Pool in Belem, Portugal
- Water View properties in Belem, Portugal
- Ocean View properties in Belem, Portugal
Related Guides & Stories
Trusted by the World's Leading Brokers
The agents behind the world's most exceptional properties list with JamesEdition.
- Listings from Sotheby's, Christie's, BARNES, and Engel & Völkers
- Every listing reviewed before it goes live
- Connect directly with verified listing agents
By continuing you agree to our Terms and Privacy Policy.